


Address
986 Apache Rd, Florissant, CO
Price
$ 850,000
Property Attributes
- MLS#7163772
- TypeSingle Family
- Listing Status Active
- CountyTELLER
- CityFlorissant
- NeighborhoodBear Trap Ranch
- Zip80816
- StyleSingle Family Residence
- Year Built1995
- Taxes$ 2052
- Price$ 850,000
- Bedrooms3
- Full Bathrooms4
- Half Bathrooms0
- Sqr Footage3996
- Lot Size30 Acres
Data Source:
Information and Real Estate Services (IRES)
Property Description
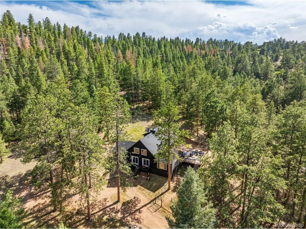
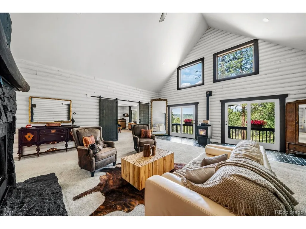
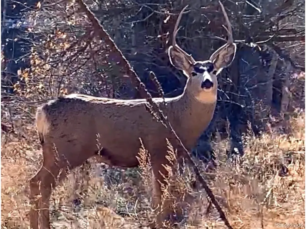
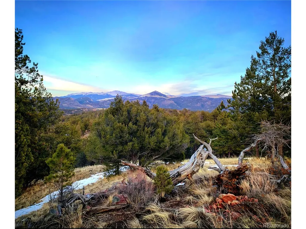
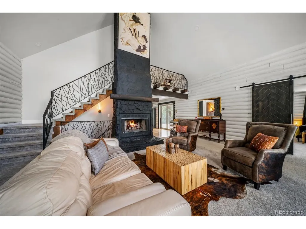
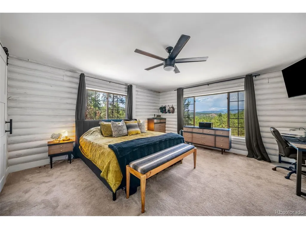
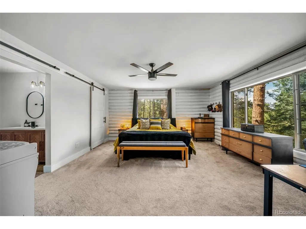
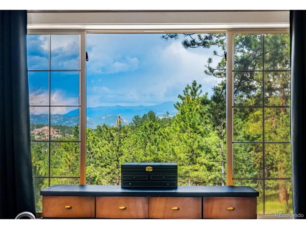
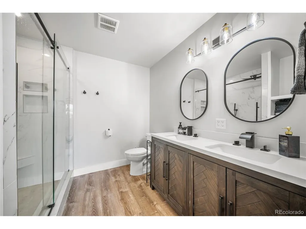
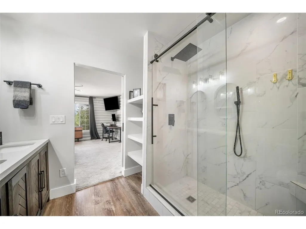
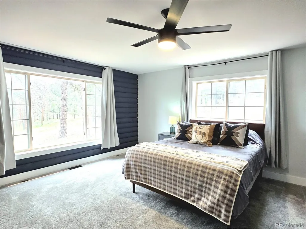
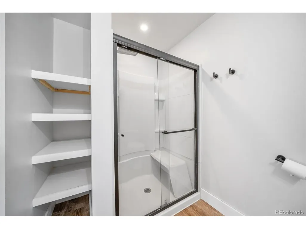
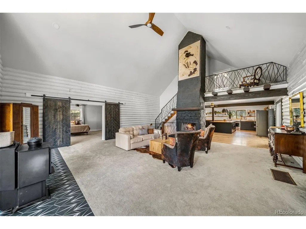
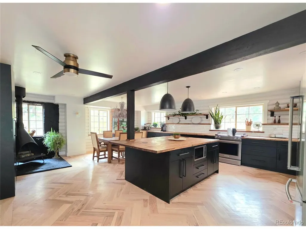
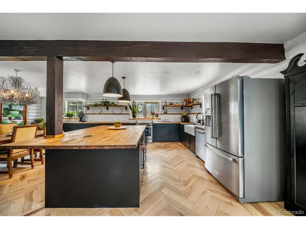
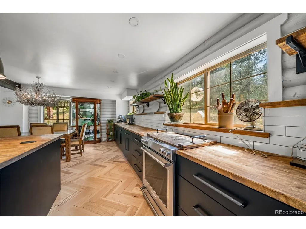
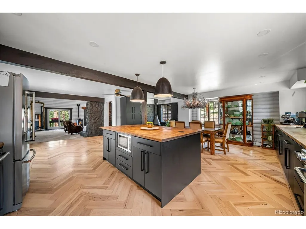
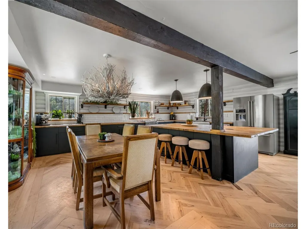
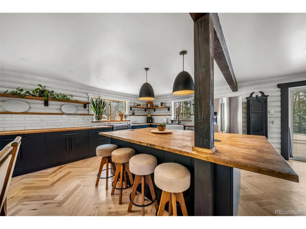
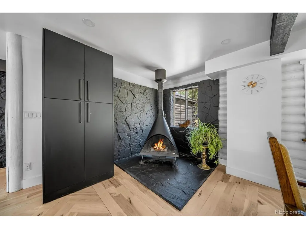
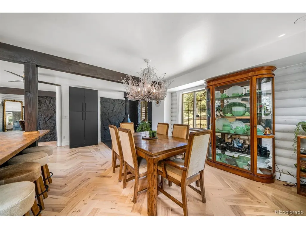
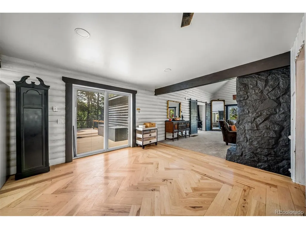
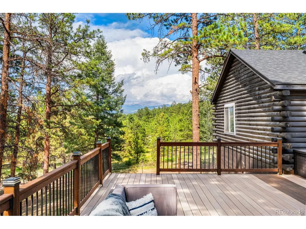
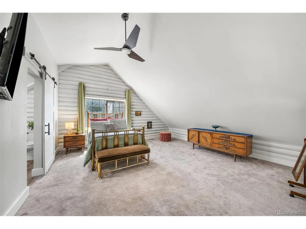
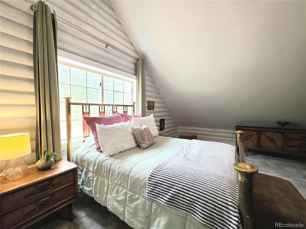
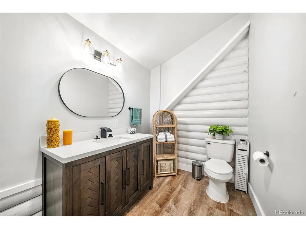
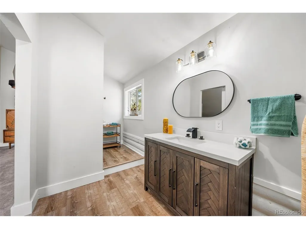
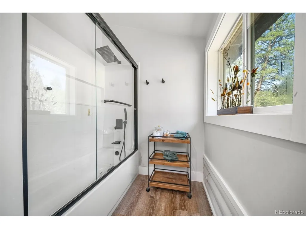
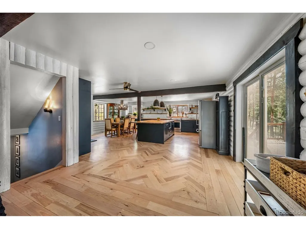
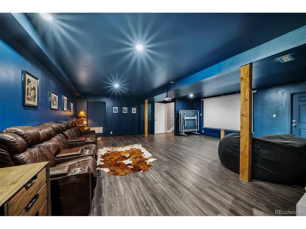
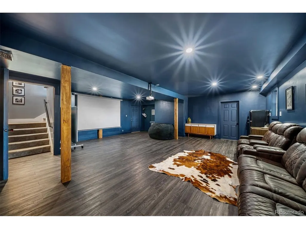
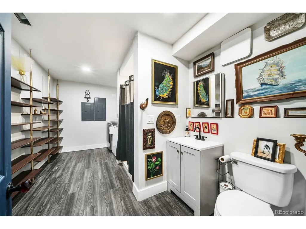
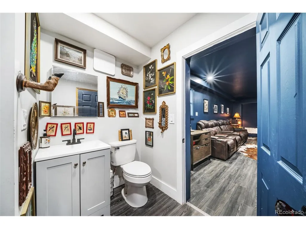
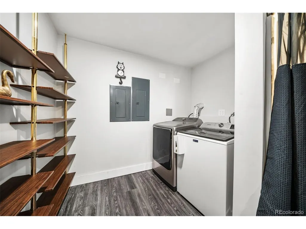
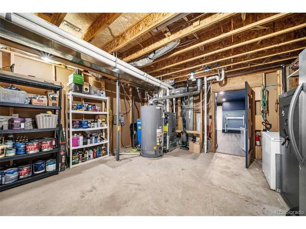
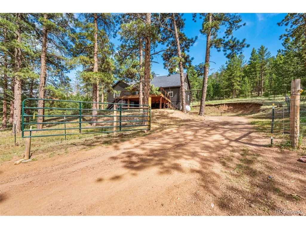
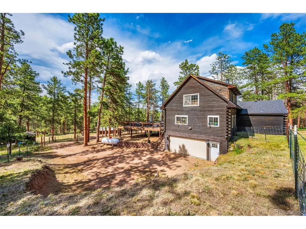
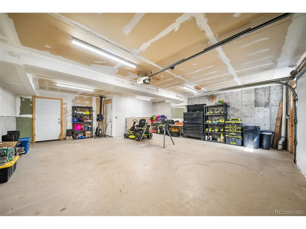
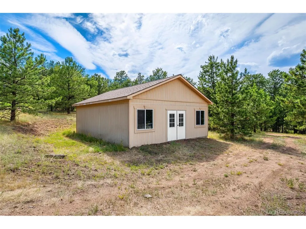
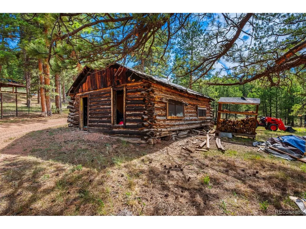
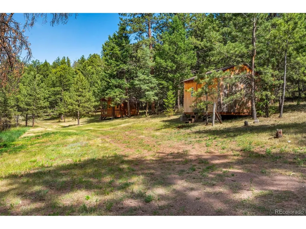
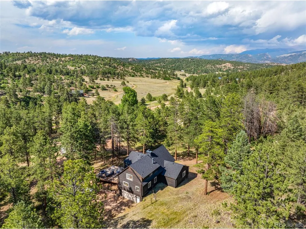
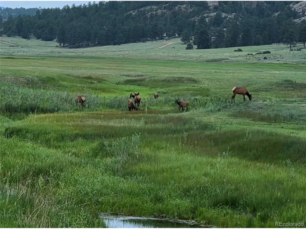
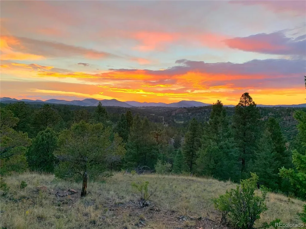
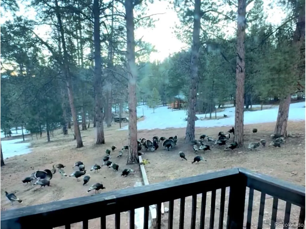
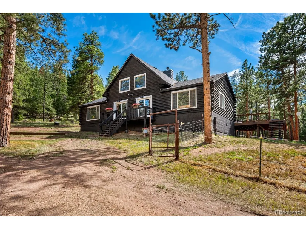
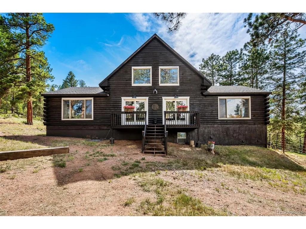
Tucked away among the trees on 30 acres, this impressive log home featuring Pikes Peak views, is meant for gathering, hosting and embracing nature. Tastefully remodeled Mountain Modern style with open layout features show stopping custom wrought iron railings, paired with a massive 2 story stone fireplace, which are the focal point and anchor of this amazing home. Main level primary suite and secondary bedroom, plus a full loft bedroom, each boasting their own stylish and private ensuite baths. Fully remodeled kitchen is every homeowner's dream, featuring new custom cabinetry, island, pantry & lighting. You'll love the new herringbone lightwood flooring, one bowl porcelain farmhouse sink and stainless KitchenAid appliances. This magazine ready kitchen and dining room also boasts a unique midcentury wood burning fireplace. From here, walk out to the spacious private deck with low maintenance decking, boasting heavenly Pikes Peak views, perfect for dining, entertaining and stargazing. Enter the basement theater room for spectacular movie or game night fun. The basement also features a bathroom, laundry area, large bonus room great for a home gym, utility room plus 2 car attached garage access. Tiny dry cabins on the property can serve as hobby studios or glamping for friends and extended family! Large workshop with concrete floor for whatever your heart desires. Original homestead cabin adds character. Additional shed currently used for livestock, the property is horse and Livestock friendly. Electric vehicle charging and RV hookup. Enjoy your slice of heaven here in Florissant Co, among the aspens and incredible wildlife, where the sun rarely stops shining in the 'Banana Belt' at approximately 8200ft altitude. Conveniently located minutes from the main blacktop with 2 ways in/out. Near gold medal fishing, Paradise Cove swimming hole, thousands of acres of National forestry, BLM lands + so much more. You'll want to experience this mountain gem for yourself today.
| Elementary School | Middle School | High School |
|---|---|---|
| Cresson Elementary School | Cripple Creek-Victor Middle School | Cripple Creek-Victor High School |
| Price History | |
|---|---|
| 6/25/2026 | Listed $850,000 |
General Features
| Living Area | 3588 |
|---|---|
| Sewer | Septic Tank |
| Heating | Forced Air,Wood Stove,Pellet Stove |
| Cooling | Ceiling Fan(s) |
| Utilities | Electricity Available,Propane |
| Roof | Fiberglass |
| Appliances | Self Cleaning Oven,Dishwasher,Refrigerator,Disposal |
| Zoning | R-1M |
| HOA Fee | 300 |
| Garage Spaces | 2 |
| Patio/Porch Features | Patio,Deck |
| Construction Materials | Log,Concrete |
| Exclusions | Personal property,staging. |
| Year Built | 1995 |
| View | Mountain(s) |
| Levels | Two |
| Property Subtype | Single Family Residence |
| Tax Year | 2025 |
| Accessibility | Level Lot |
| Assoc Fee Paid Per | Annually |
| County | Teller |
| New Construction | No |
| Property Type | Residential |
| HOA | Yes |
| Energy Efficient | Solar Hot Water,Windows,Thermostat |
| Subdivision Name | Bear Trap Ranch |
| Full Baths | 1 |
| Status | Active |
| Directions | Two ways in/out: 1. From Teller 1 take L onto Highpark Rd,R into Bear Trap Ranch onto Sioux Rd,L at T to stay on Sioux,L onto Apache. 2. From Teller 1,take a right onto CR 112 (turns into Guffey 102 |
| High School | Cripple Creek-Victor |
| City | Florissant |
| Association Name | BTRLA |
| High School District | Cripple Creek-Victor RE-1 |
| MLS Area | Out of Area |
| Elementary School | Cresson |
| Property Attached Y/N | No |
| Tax Annual Amount | 2052 |
| Middle/Junior High School | Cripple Creek-Victor |
| Standard Status | Active |
| Expected Active Date | 2026-06-24 |
| AttributionContact | tellermre@gmail.com,719-689-5775 |
Interior Features
| Interior Amenities | Eat-in Kitchen,Cathedral Ceiling(s),Open Floorplan,Pantry,Walk-In Closet(s),Wet Bar,Kitchen Island |
|---|---|
| Basement | Walk-Out Access |
| Fireplace Features | Free Standing,Two or More,Kitchen,Great Room,Dining Room |
| Above Grade Finished Area | 2544 |
| 3/4 Baths | 3 |
| Total Bedrooms | 3 |
| Room Type | Loft,Media Room |
| LivingAreaSource | Assessor |
| Total Baths | 4 |
Exterior Features
| Exterior Amenities | >8' Garage Door |
|---|---|
| Fencing | Partial,Dog Run/Kennel |
| Parking Features | Attached |
| Lot Features | Wooded,Deciduous Trees,Level,Rolling Lot,Sloping Lot,Rock Outcropping,Meadow,Outbuildings,House Faces East |
| Water Source | Well |
| Lot Size Area | 1306800 |
| Lot Size Acres | 30 |
| Road Surface Type | Dirt,Gravel |
| Waterfront Y/N | No |
| Road Frontage Type | Privately Maintained |
| Horse Amenities | Horse(s) Allowed,Tack Room |
Amenities
- Foreclosure
- Views
- Short Sale
- New Construction
- Adult 55+
- Lease To Own
- No HOA Fees
- Furnished
- Primary On Main
- Air Conditioning
- Seller Finance
- Green
- Fixer Upper
- Horse
- Golf
- Fireplace
- Deck
- Garage
- Basement
- Pool
Property vs Single Family Average in 80816
Price
Taxes
Year Built
Visits
 Information deemed reliable but not guaranteed by the MLS. © 2026 Information and Real Estate Services, LLC.
Information source: Information and Real Estate Services, LLC. Provided for limited non-commercial use only under IRES Rules. © Copyright IRES.
The information being provided is for the consumers personal, non-commercial use and may not be used for any purpose other than to identify prospective properties consumer may be interested in purchasing.
The IRES, LLC Data on this
Information deemed reliable but not guaranteed by the MLS. © 2026 Information and Real Estate Services, LLC.
Information source: Information and Real Estate Services, LLC. Provided for limited non-commercial use only under IRES Rules. © Copyright IRES.
The information being provided is for the consumers personal, non-commercial use and may not be used for any purpose other than to identify prospective properties consumer may be interested in purchasing.
The IRES, LLC Data on this
