











Address
27927 Meadowlark Dr, Golden, CO
Price
$ 2,195,000
Property Attributes
- MLS#7164270
- TypeSingle Family
- Listing Status Active
- CountyJEFFERSON
- CityGolden
- AreaSuburban Mountains
- NeighborhoodSpring Ranch
- Zip80401
- StyleIn-Law Area,Chalet
- Year Built1994
- Taxes$ 15636
- Price$ 2,195,000
- Bedrooms5
- Full Bathrooms4
- Half Bathrooms1
- Sqr Footage6412
- Lot Size5 Acres
Data Source:
Information and Real Estate Services (IRES)
Property Description
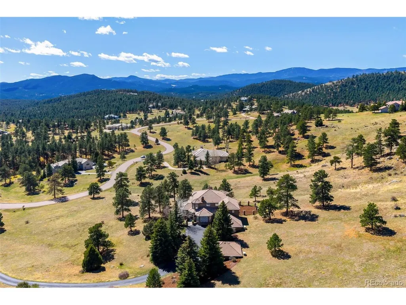
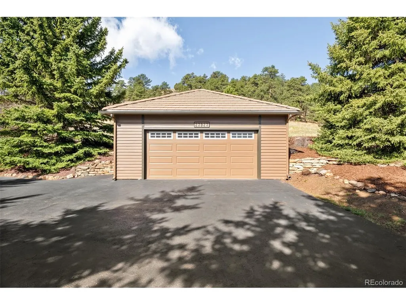
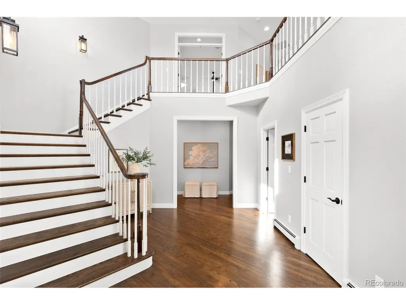
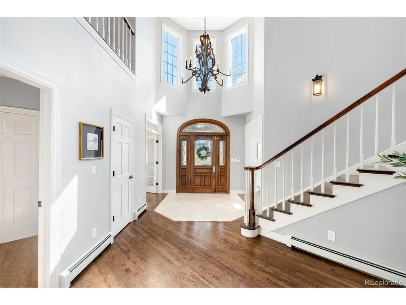
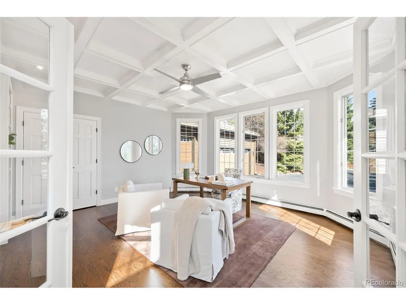
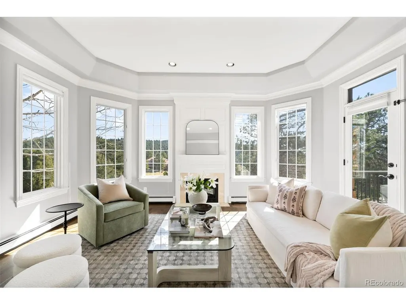
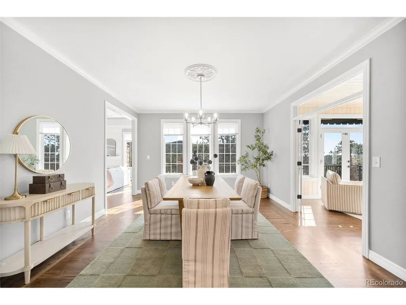
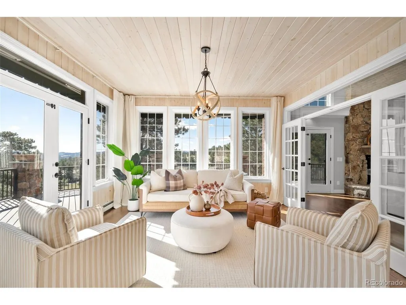
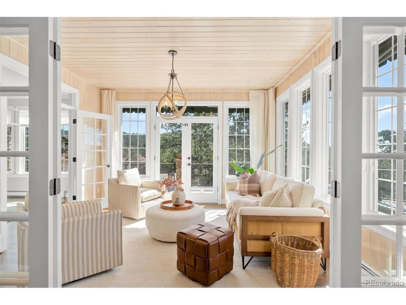
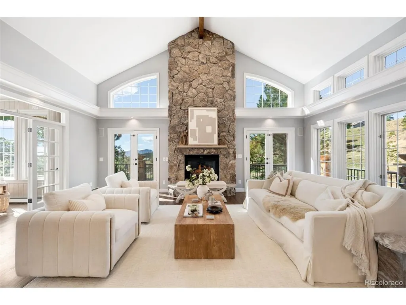
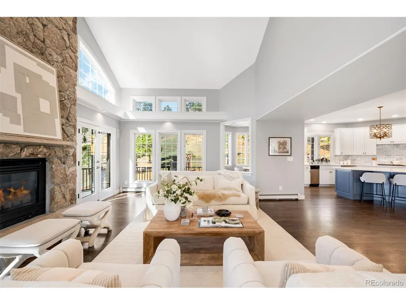
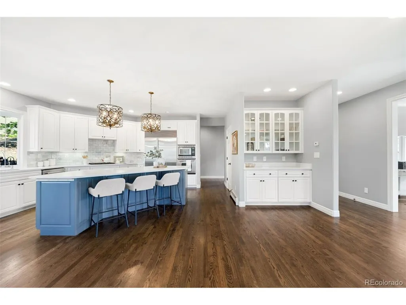
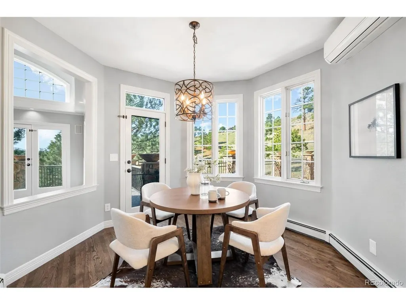
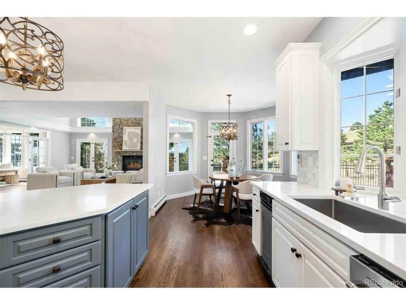
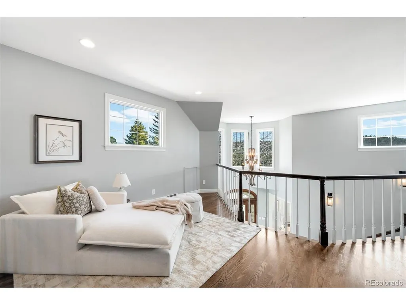
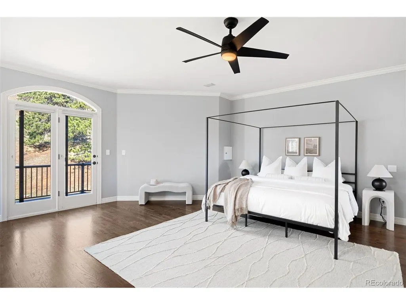
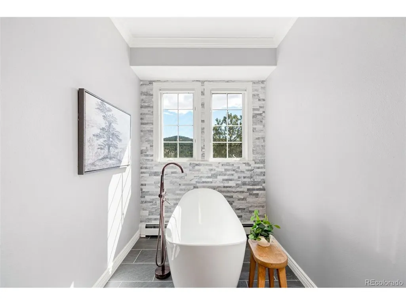
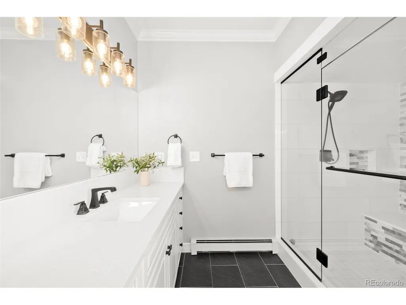
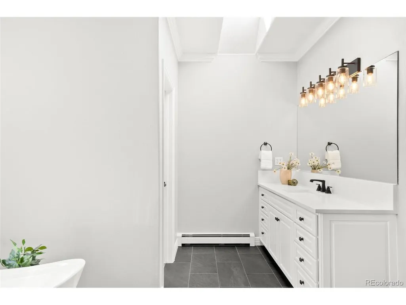
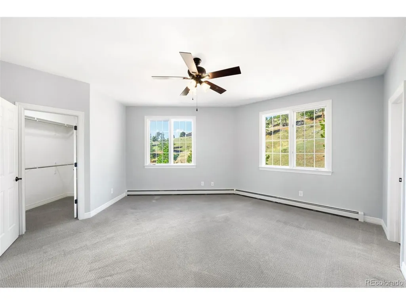
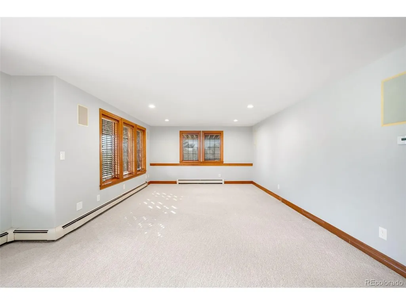
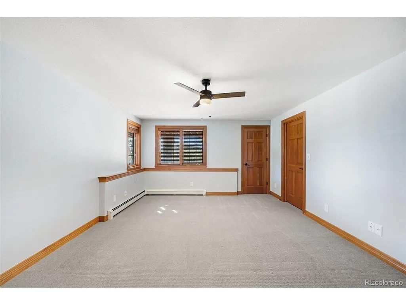
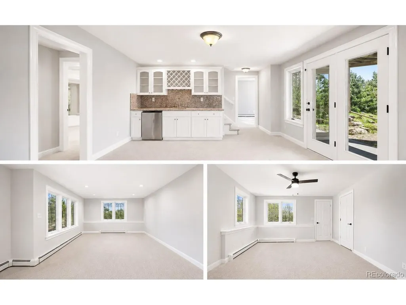
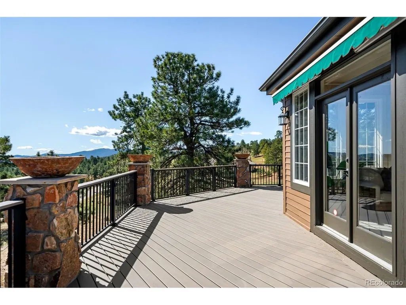
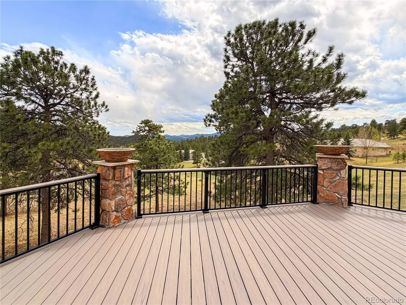
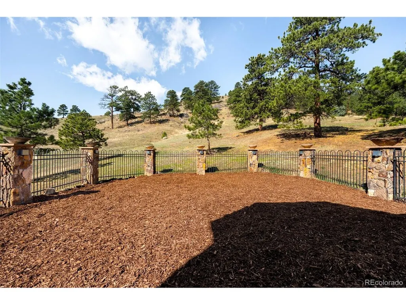
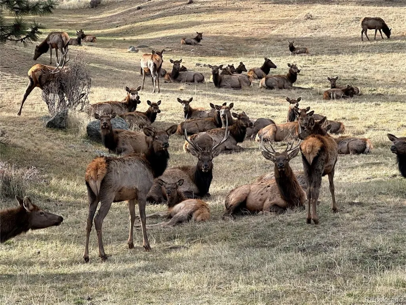
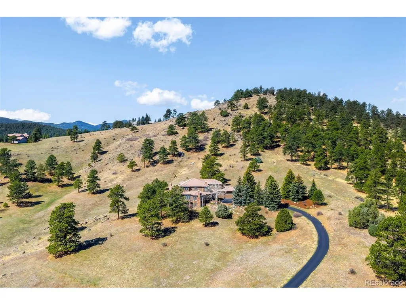
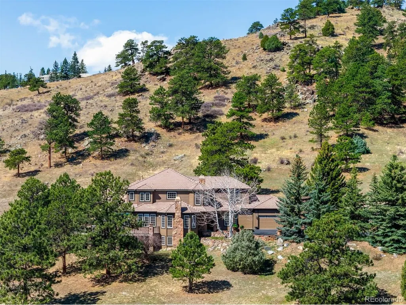
Perched atop 5 pristine acres, this spectacular Spring Ranch home offers one of the most desirable lots in the community, capturing breathtaking views and unforgettable Colorado sunsets. With ideal southwestern exposure, the setting is both private and perfect for year-round outdoor living and entertaining. Ideally located, the home is just 30 minutes from Denver and approximately an hour from some of Colorado's premier ski resorts, offering the perfect balance of mountain serenity and city accessibility. Designed to embrace the beauty of its surroundings, the home features a completely reimagined, top-of-the-line wraparound deck along with a fenced side yard-perfect for children or pets. Whether hosting gatherings or enjoying a quiet evening, the outdoor spaces are truly exceptional. Inside, the home has been meticulously updated and maintained throughout. Thoughtfully designed for both comfort and functionality, the home offers multiple living spaces to suit any lifestyle. Enjoy a cozy living room with fireplace, a private study ideal for working from home, and a sun-drenched sitting room surrounded by windows. The heart of the home is the open kitchen and family room, anchored by a dramatic stone fireplace and seamlessly connected to the expansive deck through multiple French doors-perfect for indoor-outdoor living. Dual staircases lead to the upper level, where the spacious primary suite and two additional bedrooms are thoughtfully situated alongside a versatile loft, offering flexibility for family or guests. The walkout lower level is an entertainer's dream, featuring a large recreation room, wet bar, fitness room, and additional bedrooms. Completing the property is an oversized three-car attached garage plus a separate two-car detached garage, offering ample space for vehicles, storage, or hobbies. All of this, just minutes from the charm, dining, and everyday conveniences of Evergreen.
| Elementary School | Middle School | High School |
|---|---|---|
| Ralston Elementary School | Bell Middle School | Golden High School |
| Price History | |
|---|---|
| 9/8/2026 | Listed $2,195,000 |
General Features
| Living Area | 6236 |
|---|---|
| Sewer | Septic Tank |
| Heating | Hot Water |
| Cooling | Wall/Window Unit(s),Ceiling Fan(s) |
| Utilities | Natural Gas Available,Electricity Available,Cable Available |
| Roof | Tile |
| Appliances | Dishwasher,Refrigerator,Bar Fridge,Washer,Dryer,Trash Compactor,Disposal |
| Zoning | SR-5 |
| HOA Fee | 1000 |
| Garage Spaces | 5 |
| Association Fee Includes | Snow Removal |
| Patio/Porch Features | Patio,Deck |
| Architectural Style | In-Law Area,Chalet |
| Construction Materials | Frame,Stone,Wood Siding |
| Exclusions | None |
| Year Built | 1994 |
| View | Mountain(s),Plains View |
| Levels | Two |
| Property Subtype | Single Family Residence |
| Tax Year | 2025 |
| Community Features | Fitness Center |
| Accessibility | Level Lot |
| Assoc Fee Paid Per | Annually |
| County | Jefferson |
| New Construction | No |
| Property Type | Residential |
| HOA | Yes |
| Energy Efficient | Windows |
| Subdivision Name | Spring Ranch |
| Full Baths | 4 |
| Status | Active |
| Directions | From I-70,take the Genesee exit and follow signs toward Genesee. Continue to Meadowlark Drive and follow to the property. |
| High School | Golden |
| City | Golden |
| Association Name | Spring Ranch |
| High School District | Jefferson Dist R-1 |
| MLS Area | Suburban Mountains |
| Elementary School | Ralston |
| Property Attached Y/N | No |
| Tax Annual Amount | 15636 |
| Middle/Junior High School | Bell |
| Virtual Tour | https://listings.c2media.io/sites/27927-meadowlark-dr-golden-co-80401-23521995/branded |
| Standard Status | Active |
| Expected Active Date | 2026-09-09 |
| AttributionContact | lindsey.reichwald@compass.com,424-288-1023 |
Interior Features
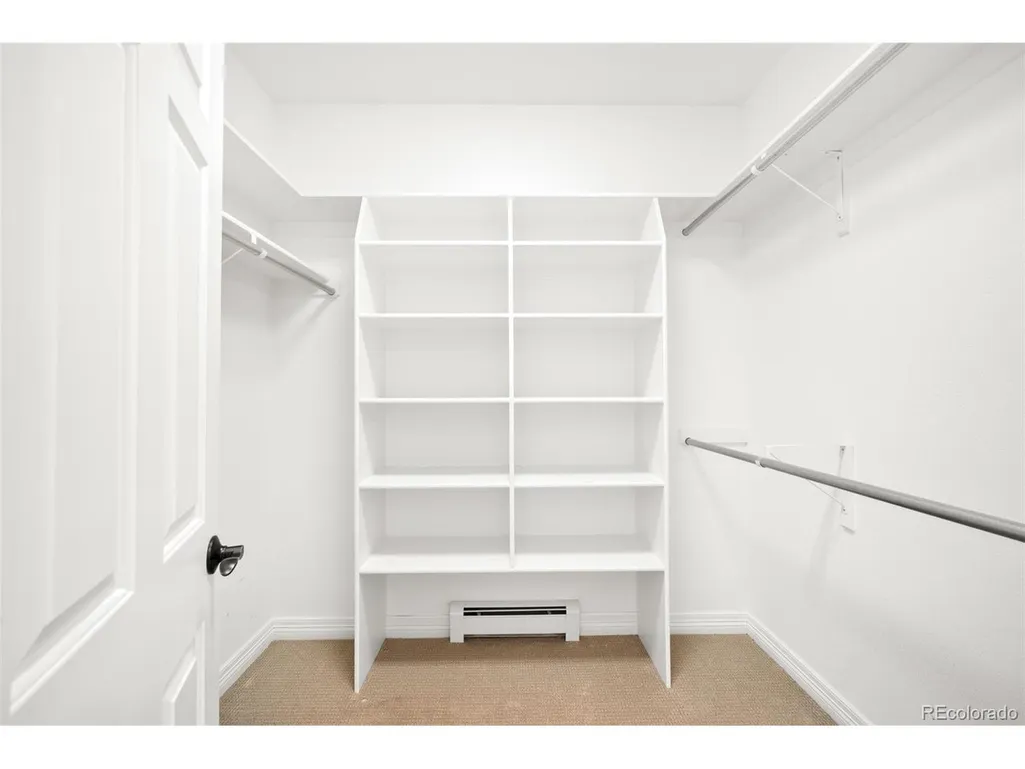
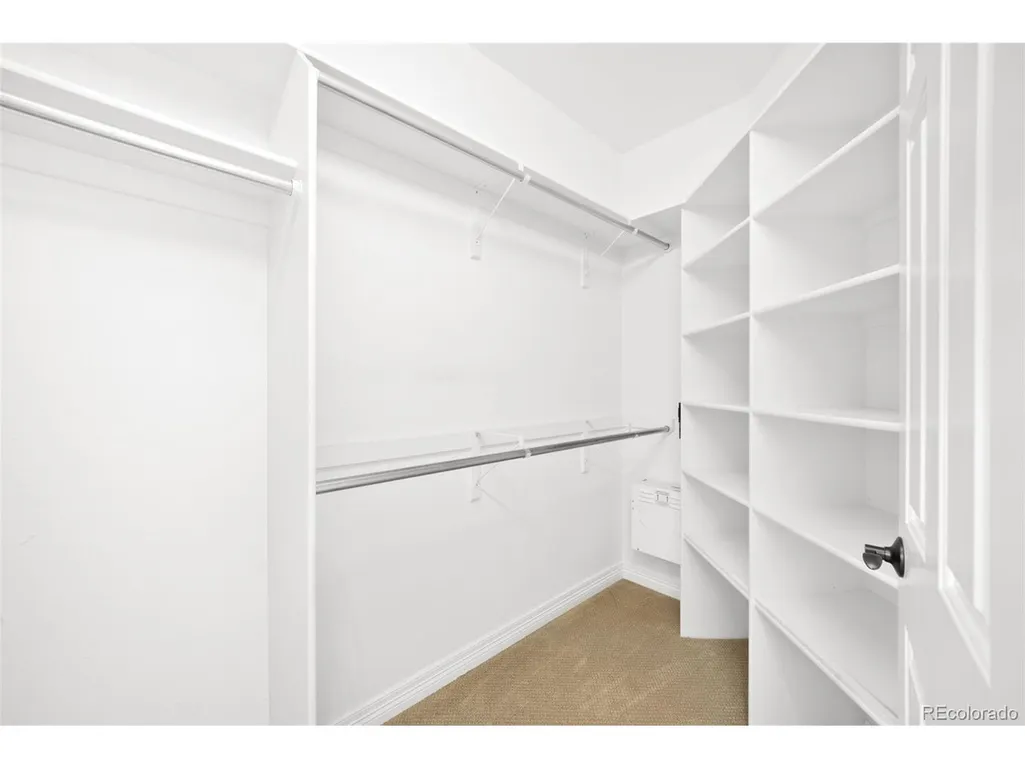
| Interior Amenities | Open Floorplan,Pantry,Walk-In Closet(s),Wet Bar,Jack & Jill Bathroom |
|---|---|
| Basement | Partially Finished,Walk-Out Access |
| Fireplace Features | Two or More,Living Room,Family Room,Bedroom |
| Above Grade Finished Area | 4864 |
| Half Baths | 1 |
| Total Bedrooms | 5 |
| Room Type | Loft,Media Room |
| LivingAreaSource | Assessor |
| Total Baths | 5 |
Exterior Features
| Exterior Amenities | Oversized Garage |
|---|---|
| Fencing | Partial,Dog Run/Kennel |
| Parking Features | Carport |
| Lot Features | Deciduous Trees,Level,Abuts Public Open Space,Paved,Gutters |
| Water Source | Well |
| Lot Size Area | 217800 |
| Lot Size Acres | 5 |
| Waterfront Y/N | No |
Amenities
- Foreclosure
- Views
- Short Sale
- New Construction
- Adult 55+
- Lease To Own
- No HOA Fees
- Furnished
- Primary On Main
- Air Conditioning
- Seller Finance
- Green
- Fixer Upper
- Horse
- Golf
- Fireplace
- Deck
- Garage
- Basement
- Pool
Property vs Single Family Average in 80401
Price
Taxes
Year Built
Visits
 Information deemed reliable but not guaranteed by the MLS. © 2026 Information and Real Estate Services, LLC.
Information source: Information and Real Estate Services, LLC. Provided for limited non-commercial use only under IRES Rules. © Copyright IRES.
The information being provided is for the consumers personal, non-commercial use and may not be used for any purpose other than to identify prospective properties consumer may be interested in purchasing.
The IRES, LLC Data on this
Information deemed reliable but not guaranteed by the MLS. © 2026 Information and Real Estate Services, LLC.
Information source: Information and Real Estate Services, LLC. Provided for limited non-commercial use only under IRES Rules. © Copyright IRES.
The information being provided is for the consumers personal, non-commercial use and may not be used for any purpose other than to identify prospective properties consumer may be interested in purchasing.
The IRES, LLC Data on this
