





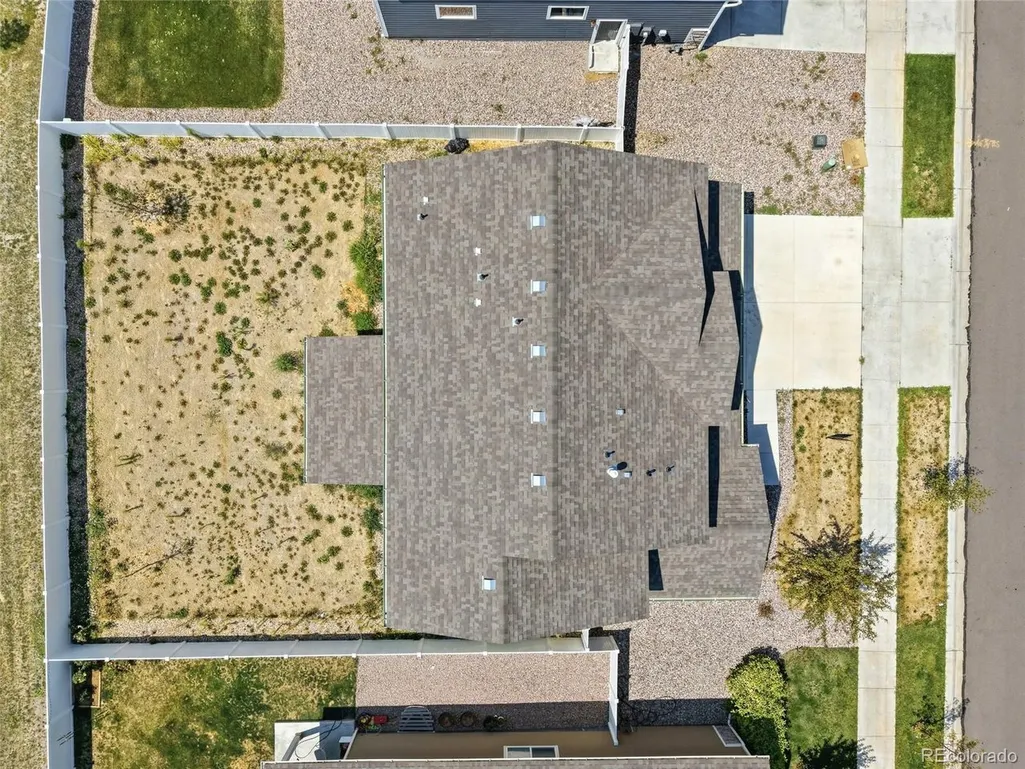
Address
10512 W 18th St, Greeley, CO
Price
$ 439,000
Property Attributes
- MLS#7265080
- TypeSingle Family
- Listing Status Active
- CountyWELD
- CityGreeley
- AreaGreeley-Weld
- NeighborhoodPromontory Imagine School
- Zip80634
- StyleContemporary
- Year Built2021
- Taxes$ 3931
- Price$ 439,000
- Bedrooms3
- Full Bathrooms2
- Half Bathrooms1
- Sqr Footage2594
- Lot Size0.14 Acres
Data Source:
Information and Real Estate Services (IRES)
Property Description
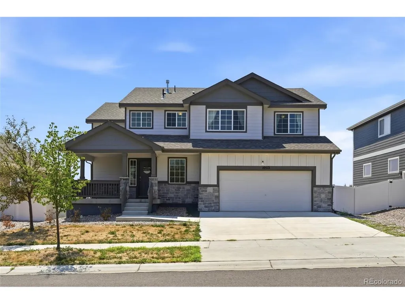
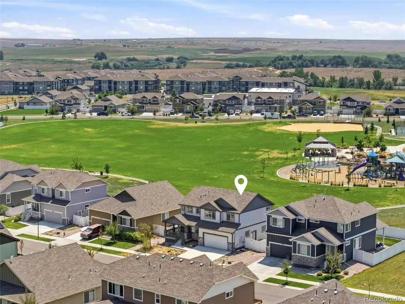
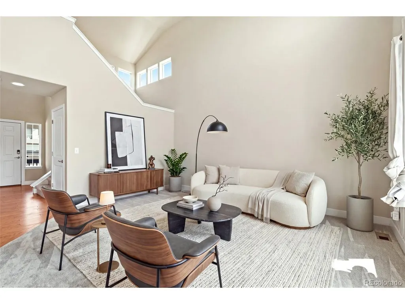
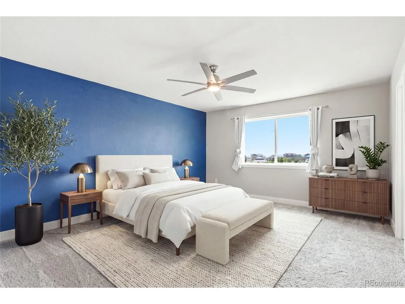
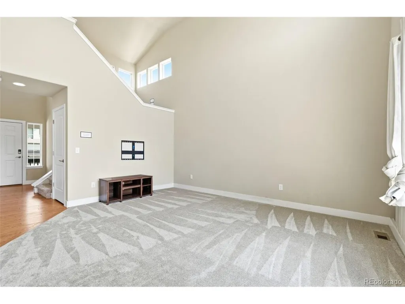
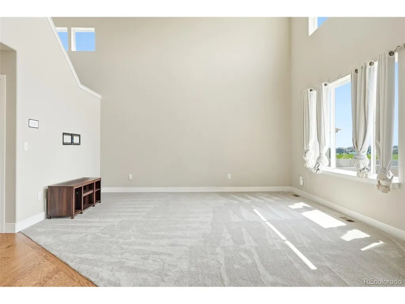
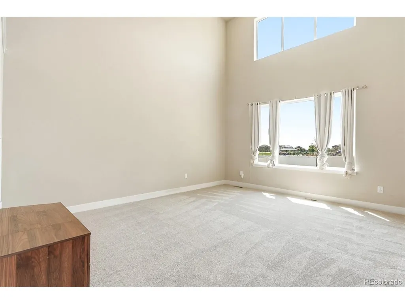
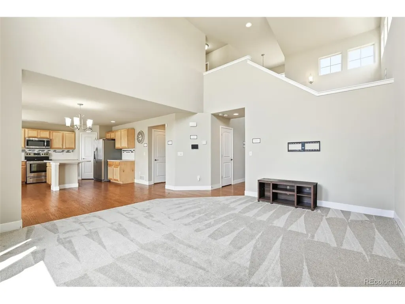
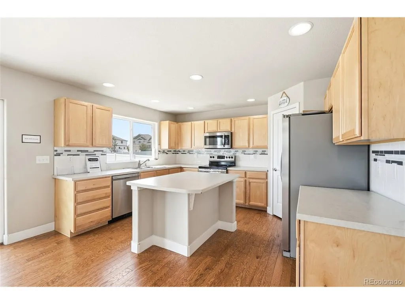
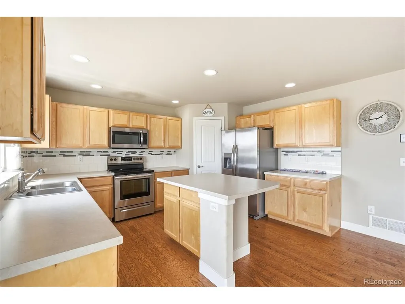
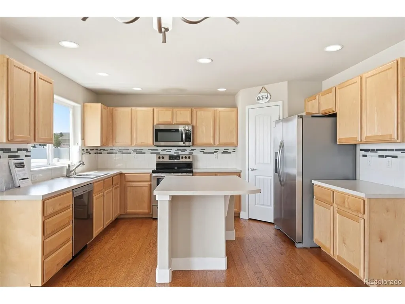
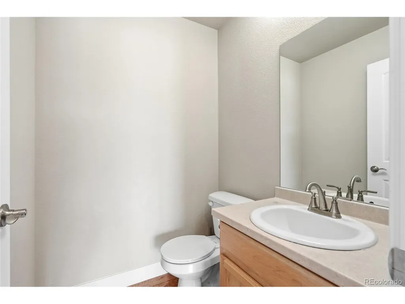
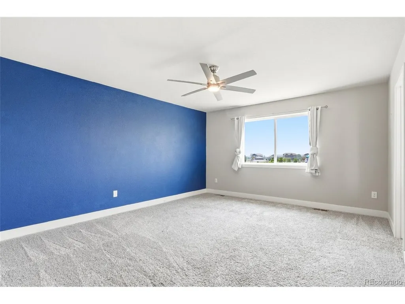
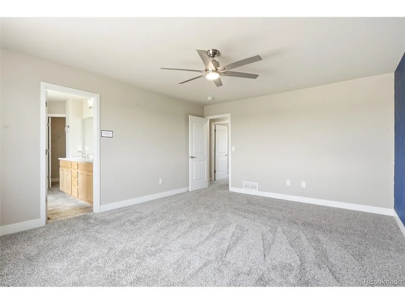
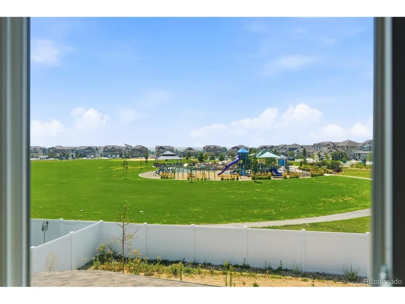
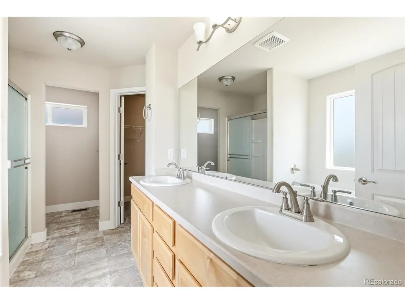
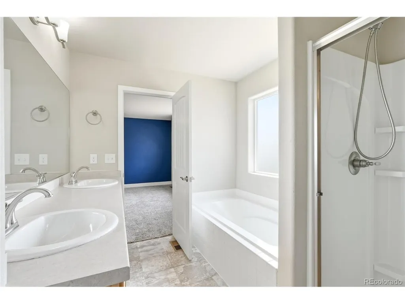
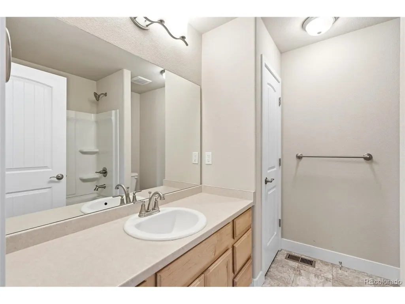
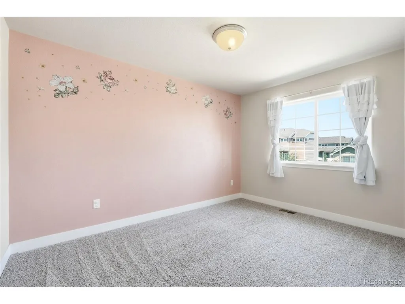
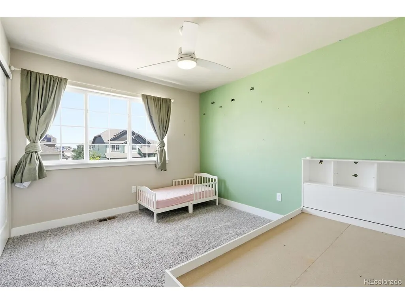
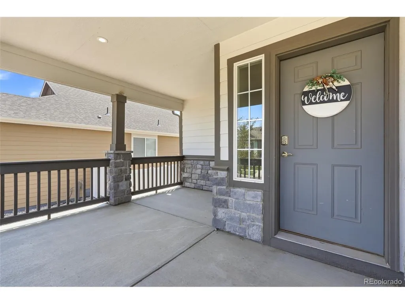
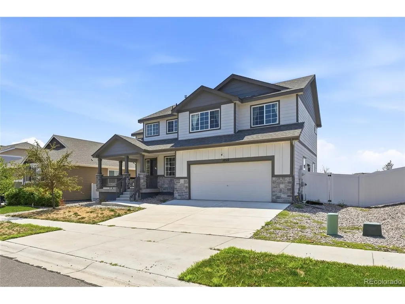
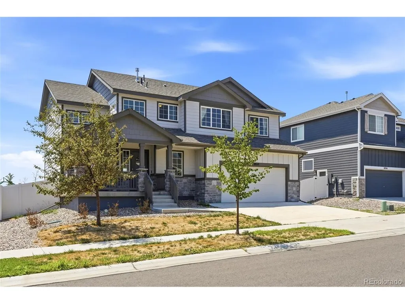
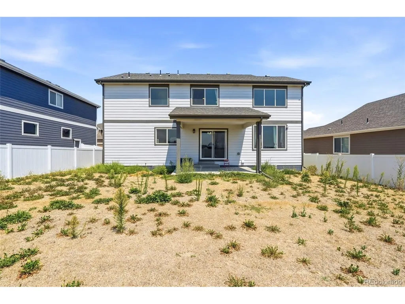
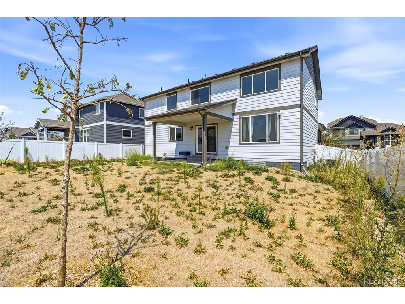
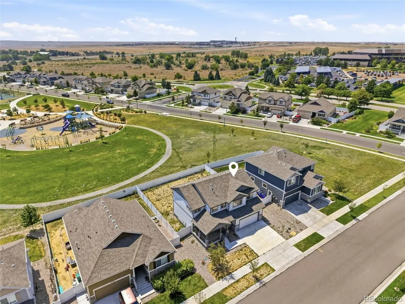
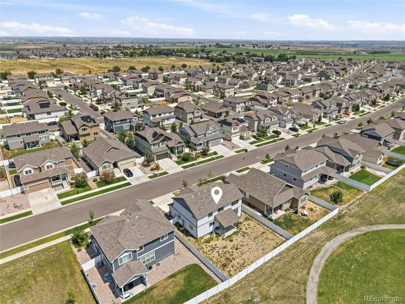
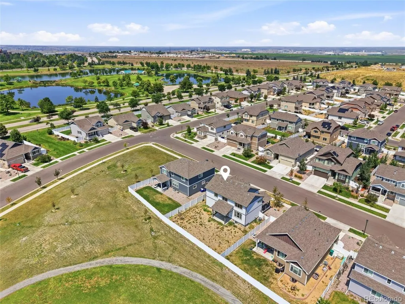
Huge Price Reduction!! Don't miss a great opportunity to own this beautiful home in the West Village at Promontory! If Location is important to you, this home backs onto Longview Park, which has over 9 acres for family gatherings, a playground, tennis and basketball courts, and a softball field. You will be about a three-minute walk to Promontory Park, where you will enjoy the walking trails, fishing, and other activities for that active family! Featuring a total of 2,594 square feet, this home has three bedrooms and two and 1/2 baths. The kitchen features stainless steel appliances, hardwood floors, an island, and a 664 sq. ft. garage with plenty of room for cars and toys alike. You will be impressed by the vaulted ceiling as you walk in the front door to the living room and open floor plan, great for entertaining and family gatherings. Low HOA fees! Call for more information!
| Elementary School | Middle School | High School |
|---|---|---|
| Grand View Elementary School | Severance Middle School | Windsor High School |
| Price History | |
|---|---|
| 8/9/2026 | Listed $476,000 |
| 8/21/2026 | 3$462,000 |
| 9/21/2026 | 5$439,000 |
General Features
| Living Area | 1808 |
|---|---|
| Sewer | Public Sewer |
| Heating | Forced Air |
| Cooling | Central Air,Ceiling Fan(s) |
| Roof | Composition |
| Appliances | Self Cleaning Oven,Dishwasher,Refrigerator,Washer,Dryer,Microwave,Fire Alarm |
| Zoning | PUD |
| HOA Fee | 350 |
| Garage Spaces | 3 |
| Patio/Porch Features | Patio |
| Architectural Style | Contemporary |
| Construction Materials | Frame,Stone,Wood Siding |
| Exclusions | Sellers Personal Property |
| Year Built | 2021 |
| Levels | Two |
| Property Subtype | Single Family Residence |
| Tax Year | 2025 |
| Community Features | Tennis Court(s),Playground,Park |
| Assoc Fee Paid Per | Annually |
| County | Weld |
| New Construction | No |
| Property Type | Residential |
| HOA | Yes |
| Subdivision Name | Promontory Imagine School |
| Full Baths | 2 |
| Status | Active |
| High School | Windsor |
| City | Greeley |
| Association Name | West Village at Promontory Homeowners Association |
| High School District | Weld RE-4 |
| MLS Area | Greeley/Weld |
| Elementary School | Grand View |
| Property Attached Y/N | No |
| Tax Annual Amount | 3931 |
| Middle/Junior High School | Severance |
| Builder Name | J & J Construction |
| Standard Status | Active |
| Expected Active Date | 2026-08-09 |
| AttributionContact | Paul@TheAragonGroup.net,303-525-8915 |
Interior Features
| Interior Amenities | Open Floorplan,Walk-In Closet(s),Kitchen Island |
|---|---|
| Basement | Unfinished |
| Above Grade Finished Area | 1808 |
| Half Baths | 1 |
| Total Bedrooms | 3 |
| LivingAreaSource | Appraiser |
| Total Baths | 3 |
Exterior Features
| Fencing | Partial |
|---|---|
| Parking Features | Attached |
| Lot Features | House/Lot Faces NE,Paved |
| Water Source | City |
| Lot Size Area | 6300 |
| Lot Size Acres | 0.14 |
| Waterfront Y/N | No |
Amenities
- Foreclosure
- Views
- Short Sale
- New Construction
- Adult 55+
- Lease To Own
- No HOA Fees
- Furnished
- Primary On Main
- Air Conditioning
- Seller Finance
- Green
- Fixer Upper
- Horse
- Golf
- Fireplace
- Deck
- Garage
- Basement
- Pool
Property vs Single Family Average in 80634
Price
Taxes
Year Built
Visits
 Information deemed reliable but not guaranteed by the MLS. © 2026 Information and Real Estate Services, LLC.
Information source: Information and Real Estate Services, LLC. Provided for limited non-commercial use only under IRES Rules. © Copyright IRES.
The information being provided is for the consumers personal, non-commercial use and may not be used for any purpose other than to identify prospective properties consumer may be interested in purchasing.
The IRES, LLC Data on this
Information deemed reliable but not guaranteed by the MLS. © 2026 Information and Real Estate Services, LLC.
Information source: Information and Real Estate Services, LLC. Provided for limited non-commercial use only under IRES Rules. © Copyright IRES.
The information being provided is for the consumers personal, non-commercial use and may not be used for any purpose other than to identify prospective properties consumer may be interested in purchasing.
The IRES, LLC Data on this
