




Address
17512 Pond View Pl, Colorado Springs, CO
Price
$ 1,595,000
Property Attributes
- MLS#7337615
- TypeSingle Family
- Listing Status Active
- CountyEL PASO
- CityColorado Springs
- NeighborhoodWalden Preserve
- Zip80908
- StyleChalet
- Year Built2015
- Price$ 1,595,000
- Bedrooms5
- Full Bathrooms4
- Half Bathrooms1
- Sqr Footage5308
- Lot Size1.01 Acres
Data Source:
Information and Real Estate Services (IRES)
Property Description
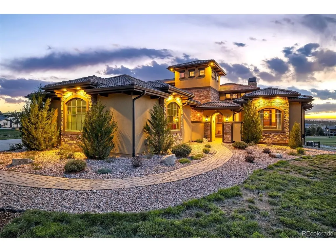
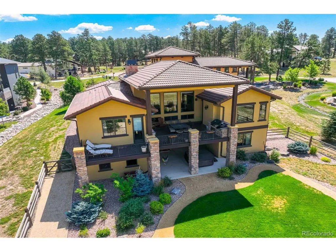
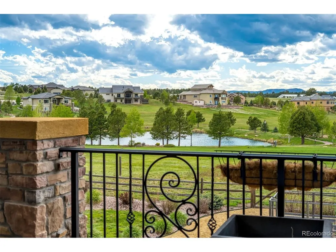
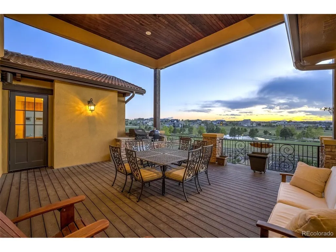
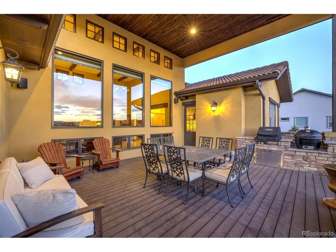
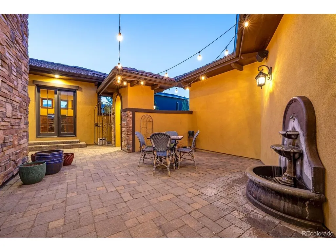
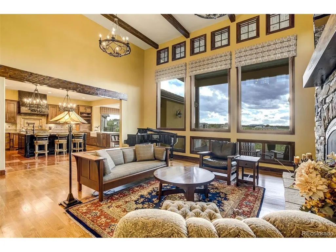
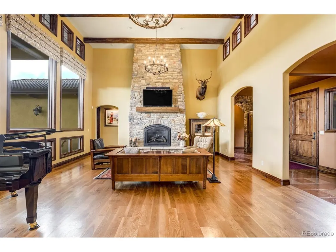
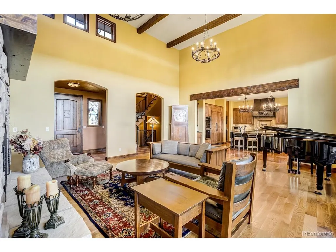
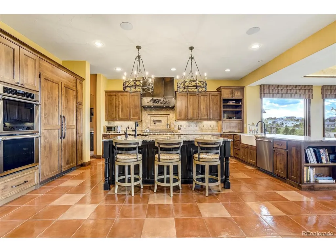
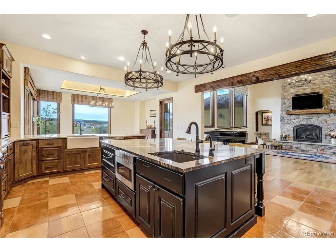
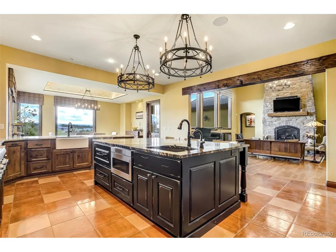
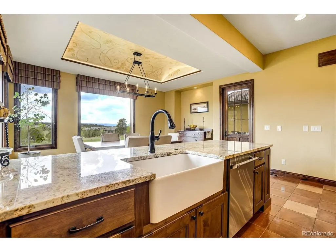
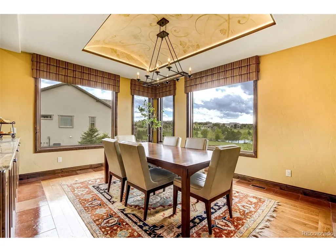
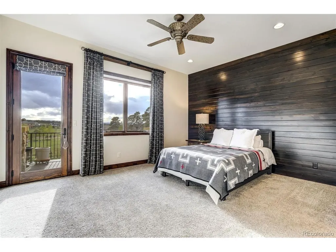
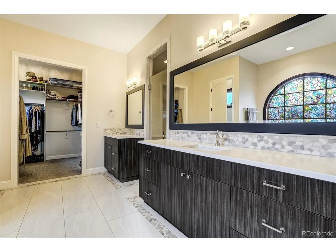
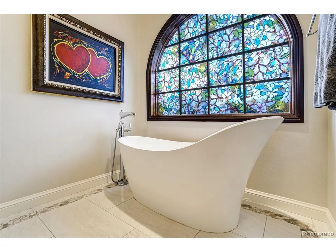
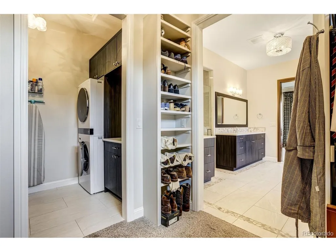
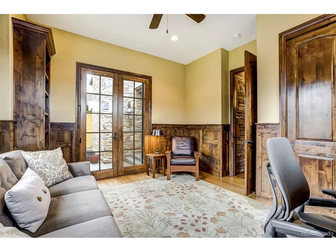
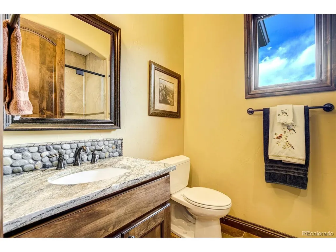
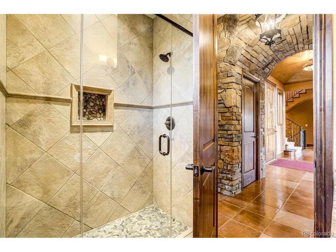
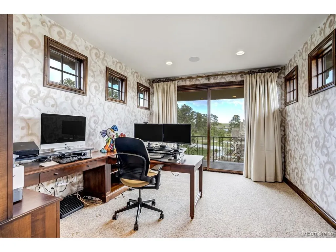
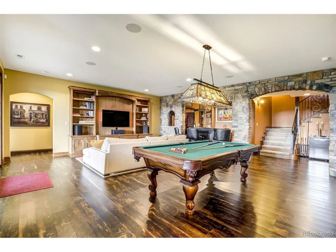
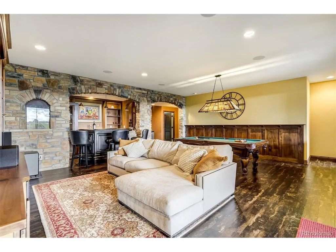
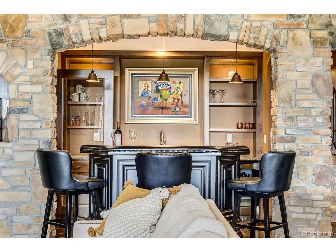
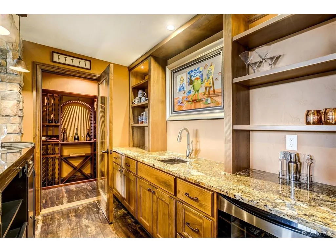
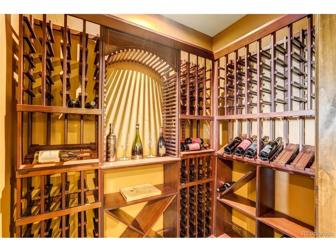
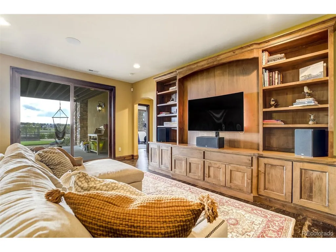
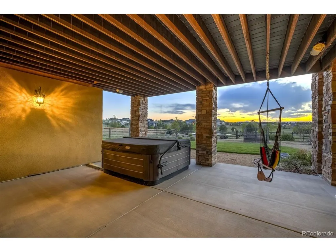
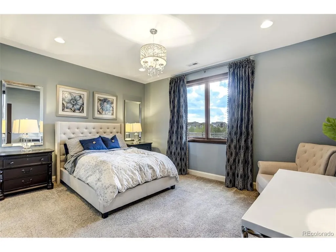
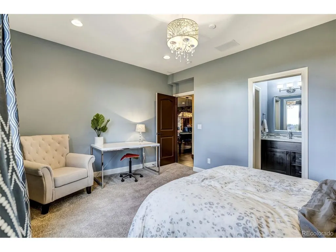
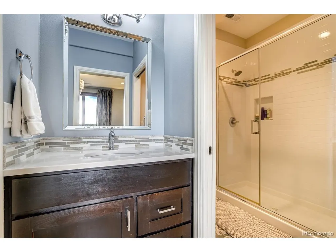
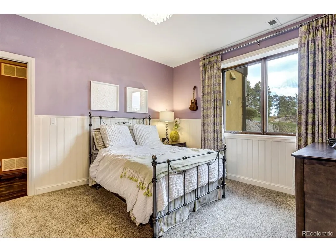
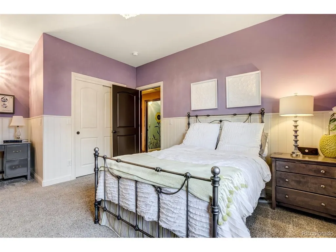
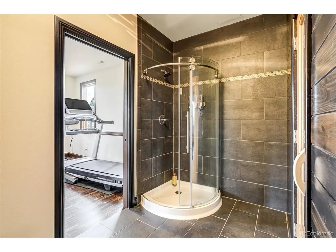
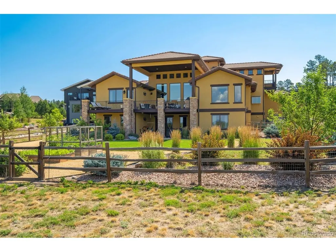
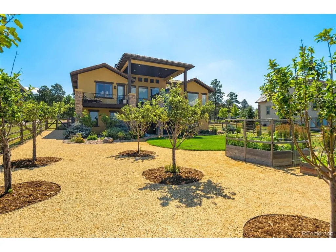
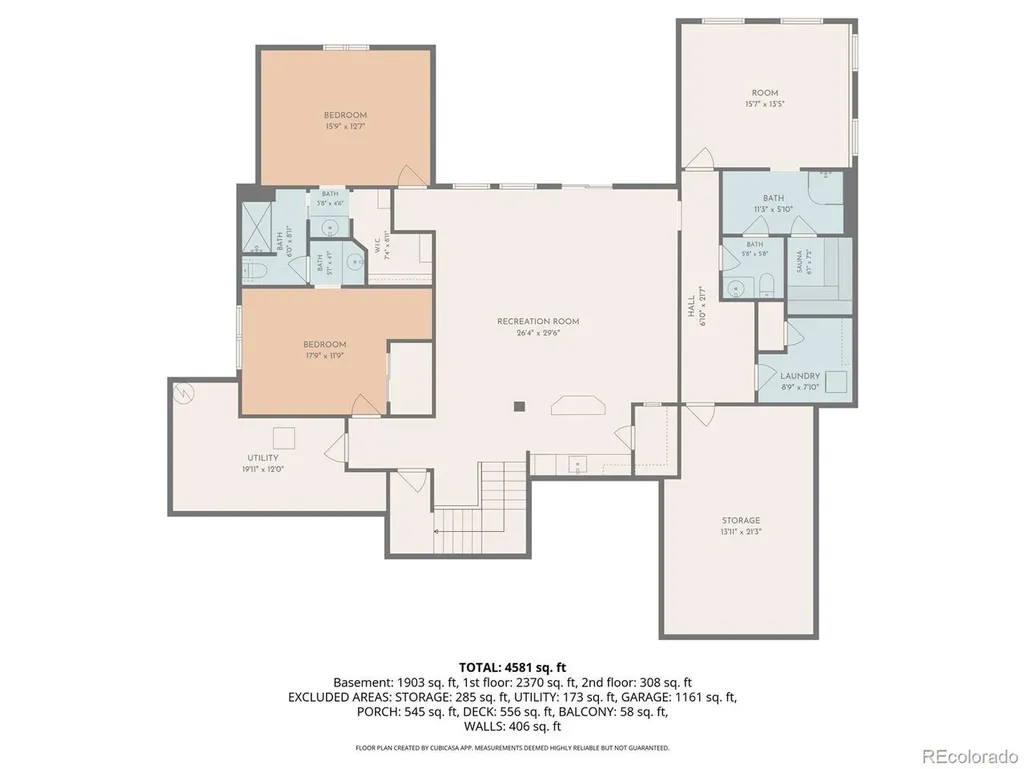
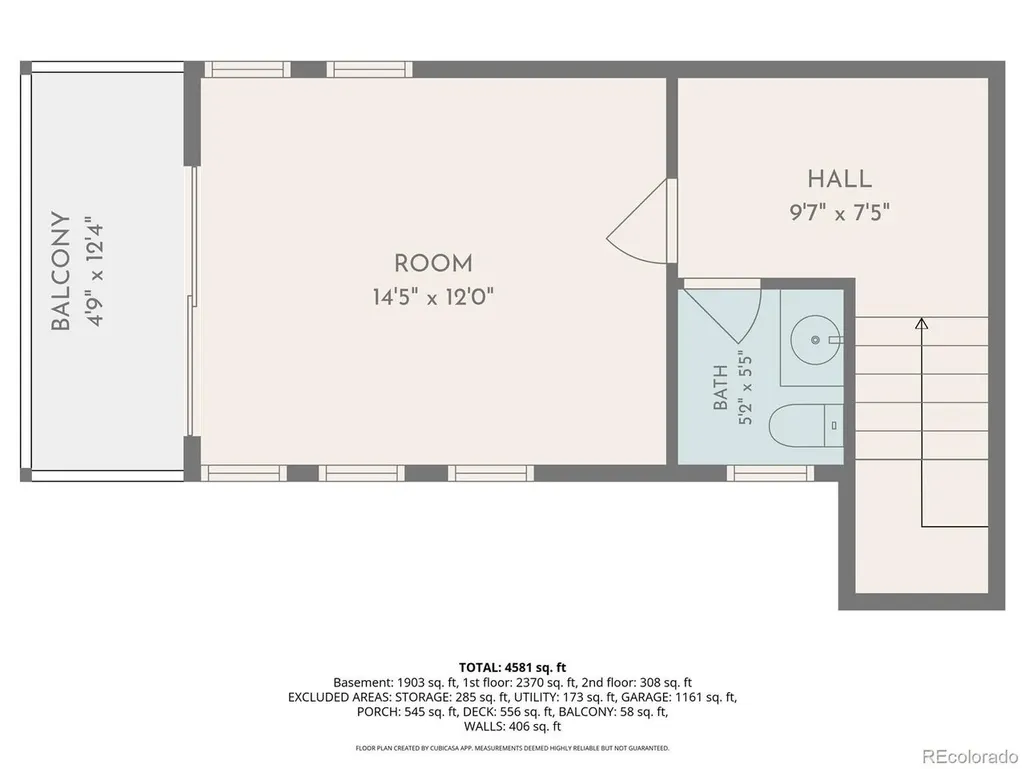
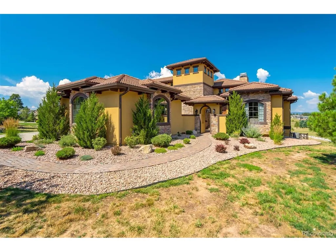
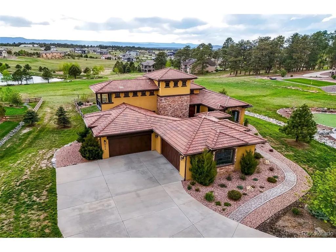
Some homes are built. This one was composed. Overlooking the pond at Walden Preserve with the Front Range beyond, this three-time Parade of Homes award winner opens with an Italian-inspired courtyard-a cascading fountain, the glow of gas lanterns-before a foyer of gold-leaf ceilings and arched entries sets the tone. Inside, the great room gathers around a floor-to-ceiling stone fireplace beneath hand-hewn beams, picture windows framing water and mountains. The kitchen is made for a cook who loves an audience: two-toned custom cabinetry, granite, an oversized island, integrated refrigerator, Thermador appliances, double ovens, a 36-inch gas cooktop, pot filler, handcrafted copper hood, tumbled travertine backsplash, farmhouse sink, and butler's pantry. Just outside, a covered deck with a built-in outdoor kitchen turns dinners into evenings that linger. The main-level primary suite is a retreat of its own-tongue-and-groove accent wall, five-piece spa bath with slipper tub and curbless shower, dual vanities, and a walk-in closet with private laundry access. An executive office with bookcases and French doors to the courtyard, a mudroom, and an oversized finished 4-car garage complete the level. Below, the walk-out lower level was built for gathering: full wet bar, wine cellar, spacious recreation room, hot tub patio, cozy reading nook, second laundry, and abundant storage. Three more bedrooms (one non-conforming), a Jack-and-Jill bath, and a separate 3/4 bath flex easily for guests or multigenerational living. Upstairs, a private bedroom retreat opens to a Juliet balcony with its own half bath. Professionally landscaped and privately fenced, this is award-winning design translated into everyday Colorado living-Tuscan warmth, modern ease, and a view you'll never tire of.
| Elementary School | Middle School | High School |
|---|---|---|
| Lewis-Palmer Elementary School | Lewis-Palmer Middle School | Palmer Ridge High School |
| Price History | |
|---|---|
| 5/26/2026 | Listed $1,700,000 |
| 6/27/2026 | 3$1,650,000 |
| 9/8/2026 | 4$1,595,000 |
General Features
| Living Area | 4882 |
|---|---|
| Sewer | Other |
| Heating | Forced Air |
| Cooling | Central Air |
| Utilities | Natural Gas Available,Electricity Available |
| Roof | Tile |
| Appliances | Double Oven,Dishwasher,Refrigerator,Washer,Dryer,Microwave,Gas Bar-B-Q,Water Softener Owned,Water Purifier Owned,Disposal,Fire Alarm |
| Zoning | PUD |
| HOA Fee | 250 |
| Garage Spaces | 4 |
| Patio/Porch Features | Patio,Deck |
| Architectural Style | Chalet |
| Construction Materials | Stone,Stucco |
| Exclusions | Seller's personal property |
| Year Built | 2015 |
| View | Mountain(s),Water |
| Levels | Two |
| Property Subtype | Single Family Residence |
| Tax Year | 2024 |
| Accessibility | Level Lot |
| Assoc Fee Paid Per | Annually |
| County | El Paso |
| New Construction | No |
| Property Type | Residential |
| HOA | Yes |
| Subdivision Name | Walden Preserve |
| Full Baths | 1 |
| Status | Active |
| Directions | From Highway 83 go east on Hodgen Road to Timber Meadow Drive,go north on Timber Meadow to Pond View Place,turn Right onto Pond View Place |
| High School | Palmer Ridge |
| City | Colorado Springs |
| Body of Water | Pond |
| Association Name | Walden Preserve HOA |
| High School District | Lewis-Palmer 38 |
| MLS Area | Out of Area |
| Elementary School | Lewis-Palmer |
| Property Attached Y/N | No |
| Tax Annual Amount | 7361.72 |
| Middle/Junior High School | Lewis-Palmer |
| Standard Status | Active |
| Expected Active Date | 2026-05-23 |
| AttributionContact | mike.rosenhahn@gmail.com |
Interior Features
| Interior Amenities | Cathedral Ceiling(s),Open Floorplan,Pantry,Walk-In Closet(s),Sauna,Wet Bar,Jack & Jill Bathroom,Kitchen Island |
|---|---|
| Basement | Walk-Out Access |
| Fireplace Features | Insert,Gas,Great Room |
| Window Features | Window Coverings |
| Above Grade Finished Area | 2805 |
| Half Baths | 1 |
| 3/4 Baths | 3 |
| Total Bedrooms | 5 |
| Total Baths | 5 |
Exterior Features
| Exterior Amenities | Hot Tub,Oversized Garage |
|---|---|
| Fencing | Partial |
| Parking Features | Attached |
| Lot Features | Level,Abuts Pond/Lake,Meadow,Gutters |
| Water Source | Other |
| Lot Size Area | 43996 |
| Lot Size Acres | 1.01 |
| Waterfront Y/N | Yes |
Amenities
- Foreclosure
- Views
- Short Sale
- New Construction
- Adult 55+
- Lease To Own
- No HOA Fees
- Furnished
- Primary On Main
- Air Conditioning
- Seller Finance
- Green
- Fixer Upper
- Horse
- Golf
- Fireplace
- Deck
- Garage
- Basement
- Pool
Property vs Single Family Average in 80908
Price
Year Built
Visits
 Information deemed reliable but not guaranteed by the MLS. © 2026 Information and Real Estate Services, LLC.
Information source: Information and Real Estate Services, LLC. Provided for limited non-commercial use only under IRES Rules. © Copyright IRES.
The information being provided is for the consumers personal, non-commercial use and may not be used for any purpose other than to identify prospective properties consumer may be interested in purchasing.
The IRES, LLC Data on this
Information deemed reliable but not guaranteed by the MLS. © 2026 Information and Real Estate Services, LLC.
Information source: Information and Real Estate Services, LLC. Provided for limited non-commercial use only under IRES Rules. © Copyright IRES.
The information being provided is for the consumers personal, non-commercial use and may not be used for any purpose other than to identify prospective properties consumer may be interested in purchasing.
The IRES, LLC Data on this
