










Address
9820 Croke Dr, Northglenn, CO
Price
$ 459,900
Property Attributes
- MLS#7510058
- TypeSingle Family
- Listing Status Active
- CountyADAMS
- CityNorthglenn
- AreaMetro Denver
- NeighborhoodDeza Estates
- Zip80260
- StyleContemporary
- Year Built1965
- Taxes$ 3507
- Price$ 459,900
- Bedrooms3
- Full Bathrooms2
- Half Bathrooms0
- Sqr Footage1984
- Lot Size0.26 Acres
Data Source:
Information and Real Estate Services (IRES)
Property Description
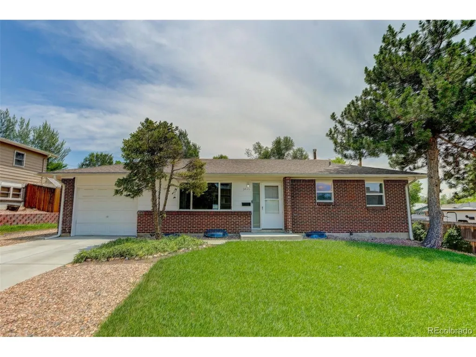
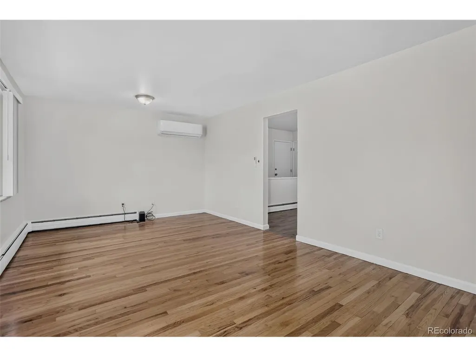
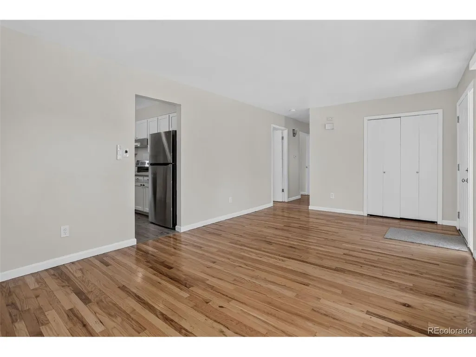
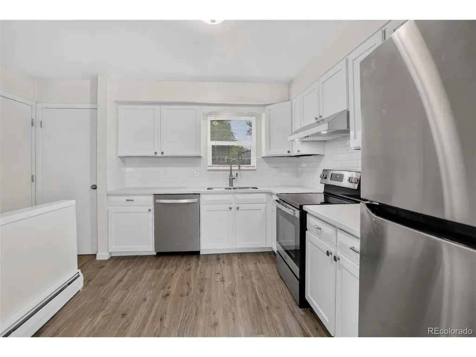
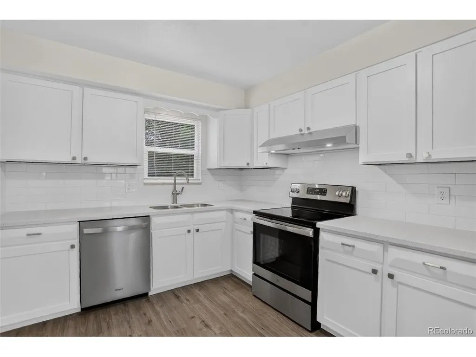
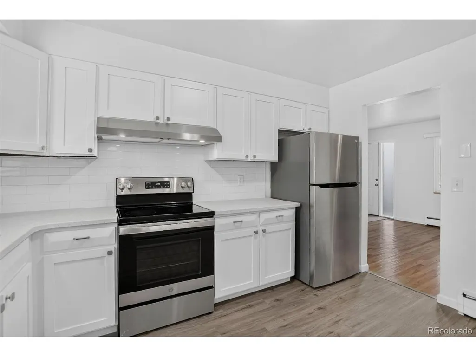
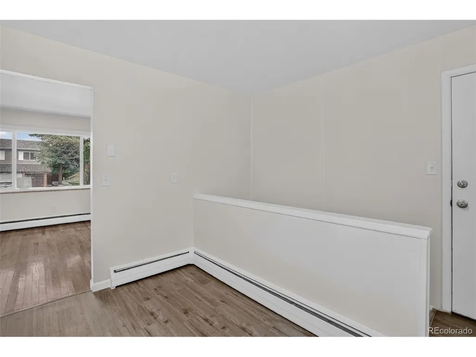
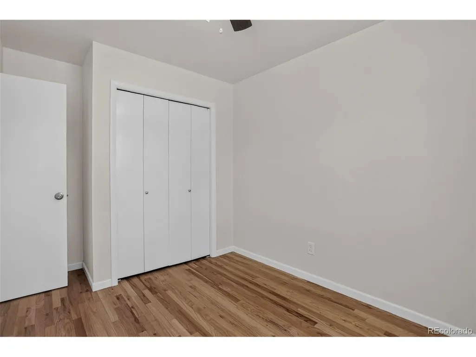
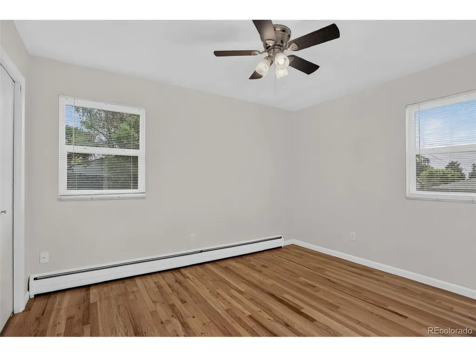
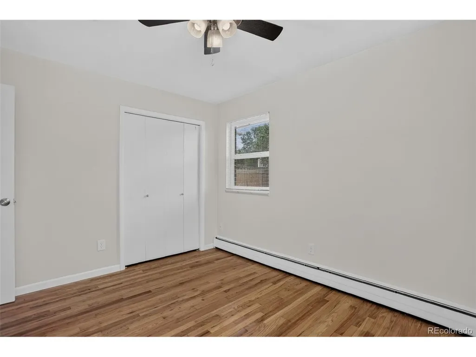
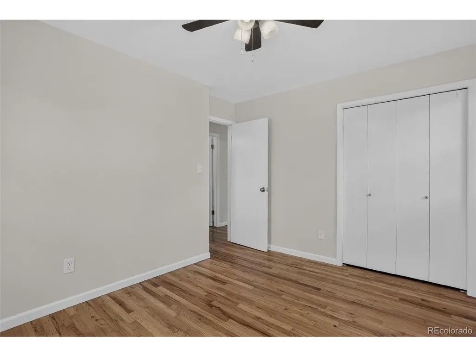
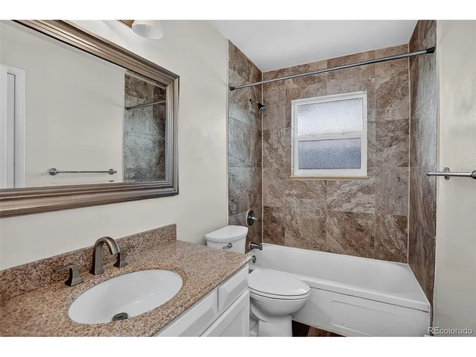
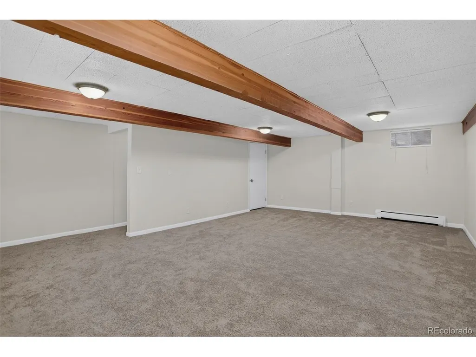
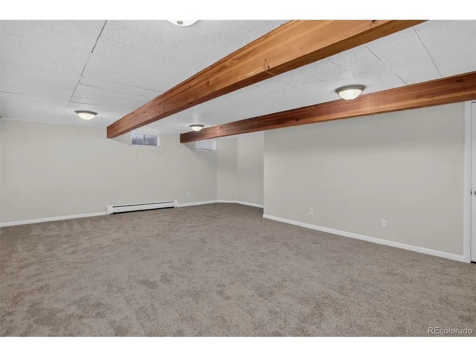
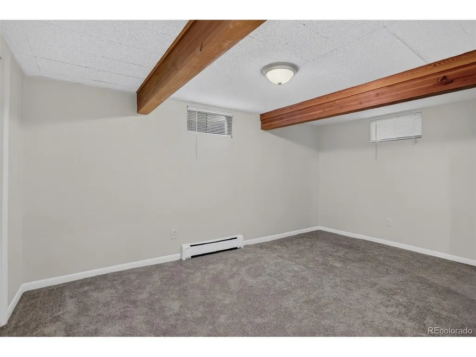
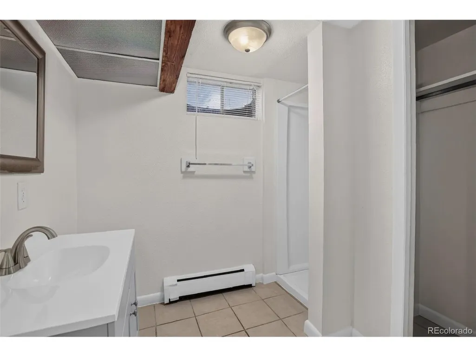
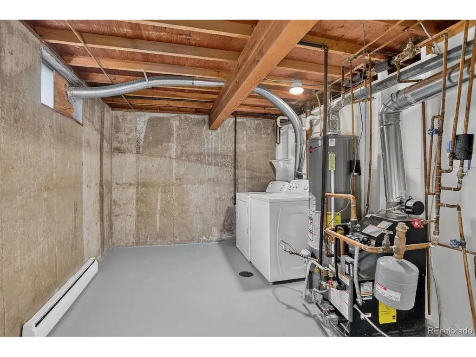
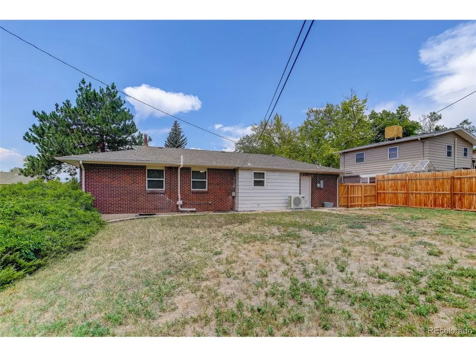
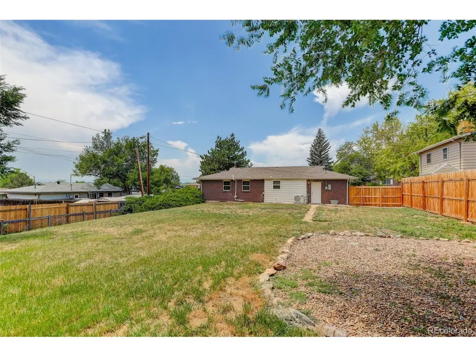
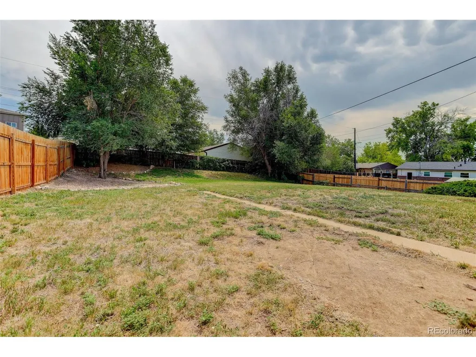
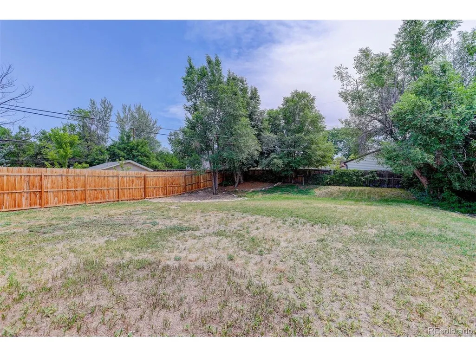
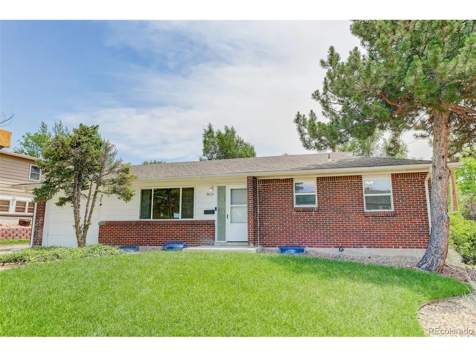
PRICE REDUCED! Rare opportunity! Ranch style home with finished basement on a quarter acre lot with NO HOA. Easy highway access. This 3 bedroom, 2 bathroom home offers 1,984 square feet and an attached garage. Ceiling fans in all bedrooms. Plenty of additional parking with potential building of a second garage in the expansive 11,250 square footage backyard. Inside you will find wood floors through main level and new carpet in the basement. The spacious and expansive family room offers flexible living space ideal for entertaining or relaxing. Lots of closet spaces. Major updates include newer double-pane windows, all new stainless steel appliances, with pantry, new washer and dryer included, newer backyard fencing, and durable siding that has been recently painted for long-term low maintenance. A 24,000 BTU mini-split system provides additional heating and cooling efficiency and comfort. New high efficiency radiant heat boiler, new water heater. The large backyard offers room to garden, entertain, or simply enjoy the space that's hard to find in Today's market. This property checks all the boxes.
| Elementary School | Middle School | High School |
|---|---|---|
| Hillcrest Elementary School | Silver Hills Middle School | Northglenn High School |
| Price History | |
|---|---|
| 7/2/2026 | Listed $480,000 |
| 7/20/2026 | 3$469,900 |
| 8/17/2026 | 3$459,900 |
General Features
| Living Area | 1984 |
|---|---|
| Sewer | Public Sewer |
| Heating | Baseboard |
| Cooling | Central Air |
| Utilities | Electricity Available,Cable Available |
| Roof | Composition |
| Appliances | Dishwasher,Refrigerator,Disposal,Fire Alarm |
| Zoning | Res |
| Garage Spaces | 1 |
| Architectural Style | Contemporary |
| Construction Materials | Frame |
| Exclusions | Seller personal property |
| Year Built | 1965 |
| Levels | One |
| Property Subtype | Single Family Residence |
| Tax Year | 2025 |
| County | Adams |
| New Construction | No |
| Property Type | Residential |
| HOA | No |
| Energy Efficient | Windows |
| Subdivision Name | Deza Estates |
| Full Baths | 1 |
| Status | Active |
| High School | Northglenn |
| City | Northglenn |
| High School District | Adams CO. Dist 12 |
| MLS Area | Metro Denver |
| Elementary School | Hillcrest |
| Property Attached Y/N | No |
| Tax Annual Amount | 3507 |
| Middle/Junior High School | Silver Hills |
| MLS Area Minor | Metro7/NSW |
| Standard Status | Active |
| Expected Active Date | 2026-07-02 |
| AttributionContact | MLS@TheCromptonGroup.com |
Interior Features
| Interior Amenities | Eat-in Kitchen |
|---|---|
| Basement | Partially Finished,Built-In Radon,Radon Test Available,Sump Pump |
| Above Grade Finished Area | 989 |
| 3/4 Baths | 1 |
| Total Bedrooms | 3 |
| LivingAreaSource | Assessor |
| Total Baths | 2 |
Exterior Features
| Fencing | Fenced |
|---|---|
| Parking Features | Attached |
| Lot Features | House Faces West,Paved |
| Water Source | City |
| Lot Size Area | 11250 |
| Lot Size Acres | 0.26 |
| Waterfront Y/N | No |
Amenities
- Foreclosure
- Views
- Short Sale
- New Construction
- Adult 55+
- Lease To Own
- No HOA Fees
- Furnished
- Primary On Main
- Air Conditioning
- Seller Finance
- Green
- Fixer Upper
- Horse
- Golf
- Fireplace
- Deck
- Garage
- Basement
- Pool
Property vs Single Family Average in 80260
Price
Taxes
Year Built
Visits
 Information deemed reliable but not guaranteed by the MLS. © 2026 Information and Real Estate Services, LLC.
Information source: Information and Real Estate Services, LLC. Provided for limited non-commercial use only under IRES Rules. © Copyright IRES.
The information being provided is for the consumers personal, non-commercial use and may not be used for any purpose other than to identify prospective properties consumer may be interested in purchasing.
The IRES, LLC Data on this
Information deemed reliable but not guaranteed by the MLS. © 2026 Information and Real Estate Services, LLC.
Information source: Information and Real Estate Services, LLC. Provided for limited non-commercial use only under IRES Rules. © Copyright IRES.
The information being provided is for the consumers personal, non-commercial use and may not be used for any purpose other than to identify prospective properties consumer may be interested in purchasing.
The IRES, LLC Data on this
