












Address
1300 Oleander St, Castle Rock, CO
Price
$ 1,434,950
Property Attributes
- MLS#7674587
- TypeSingle Family
- Listing Status Active
- CountyDOUGLAS
- CityCastle Rock
- AreaMetro Denver
- NeighborhoodChateau at The Meadows
- Zip80109
- StyleSingle Family Residence
- Year Built2025
- Price$ 1,434,950
- Bedrooms5
- Full Bathrooms5
- Half Bathrooms0
- Sqr Footage6739
- Lot Size0.19 Acres
Data Source:
Information and Real Estate Services (IRES)
Property Description
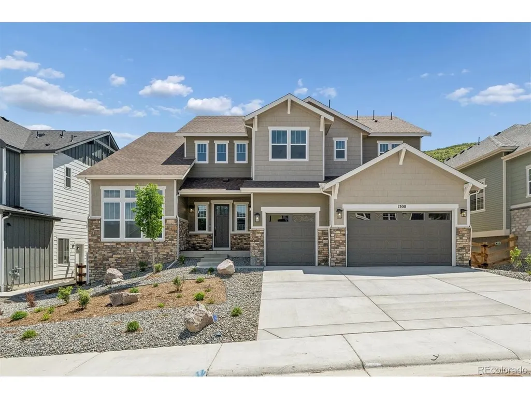
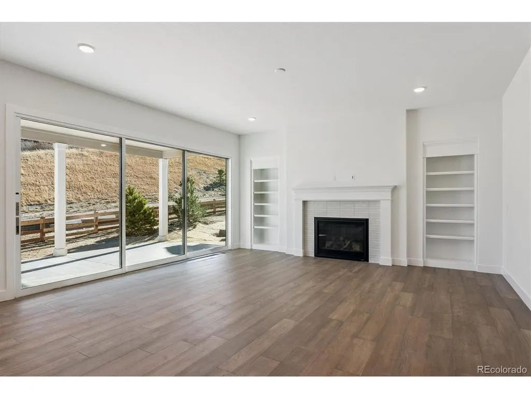
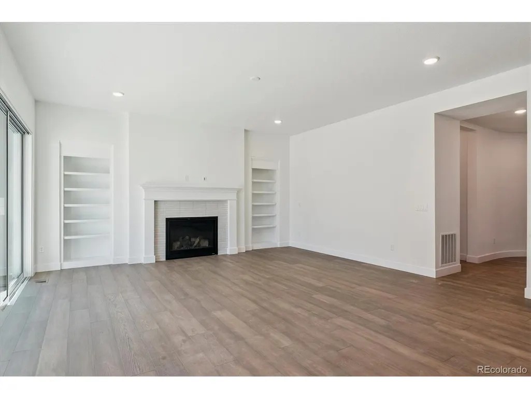
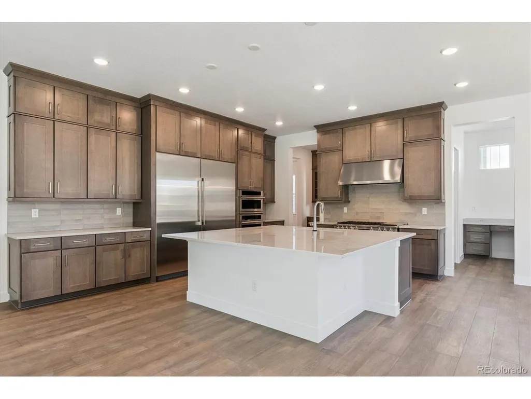
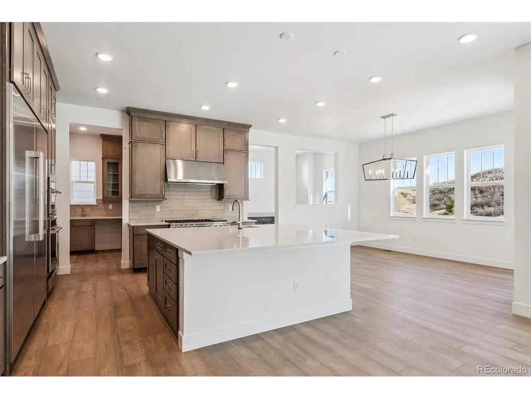
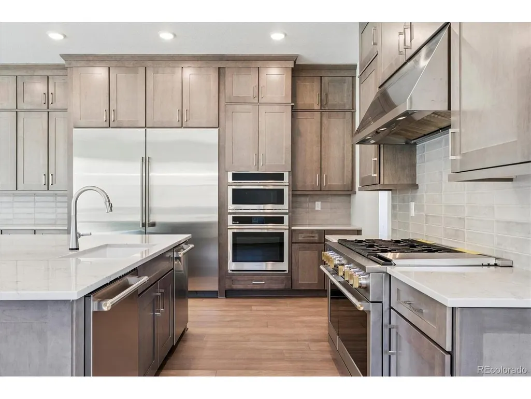
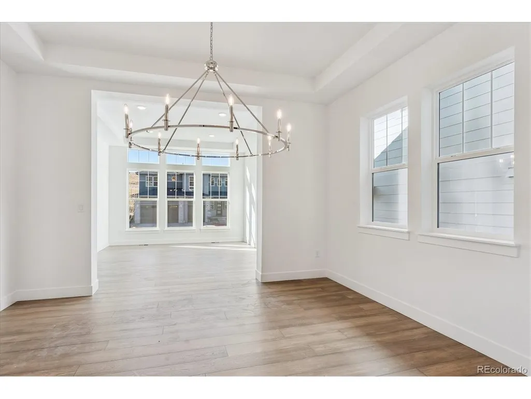
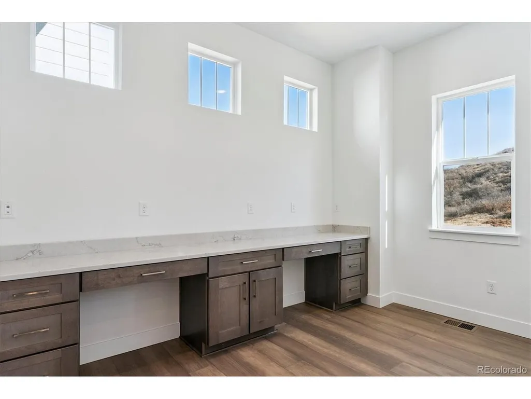
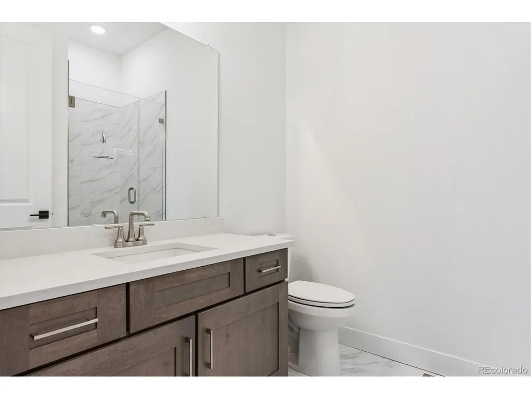
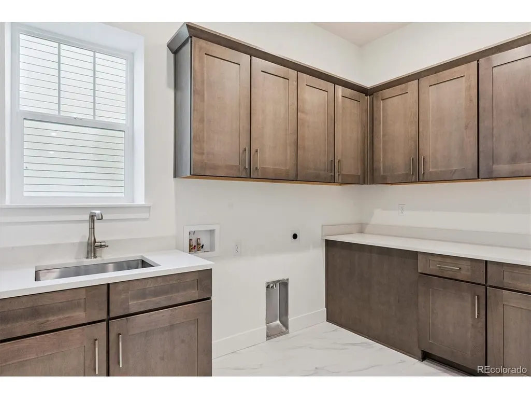
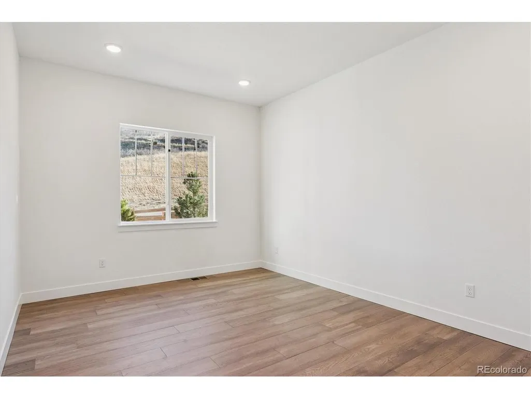
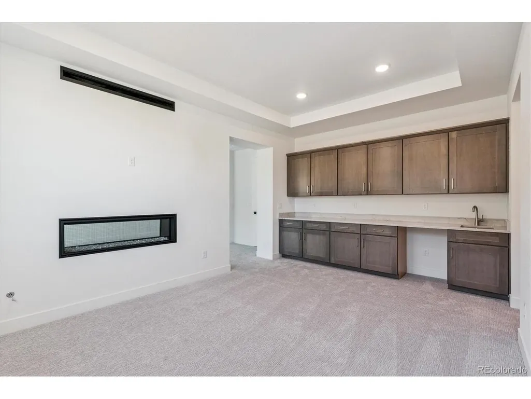
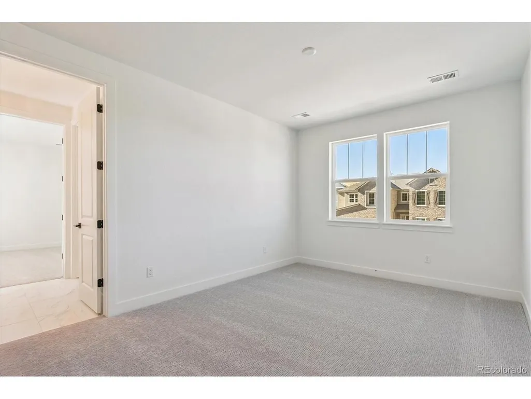
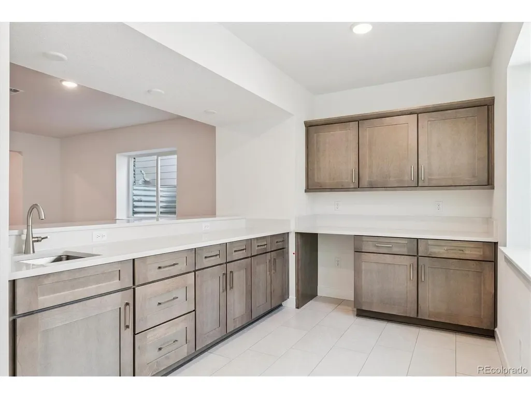
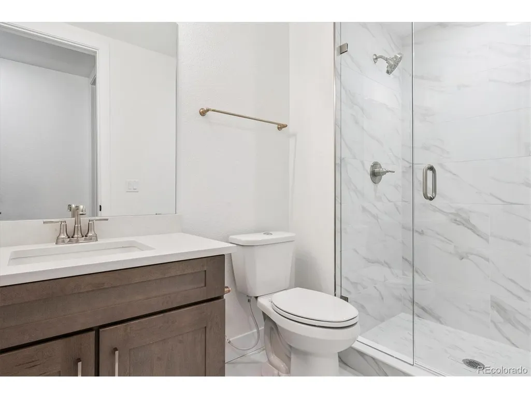
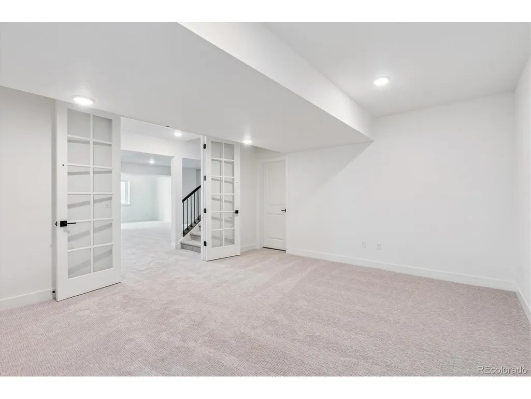
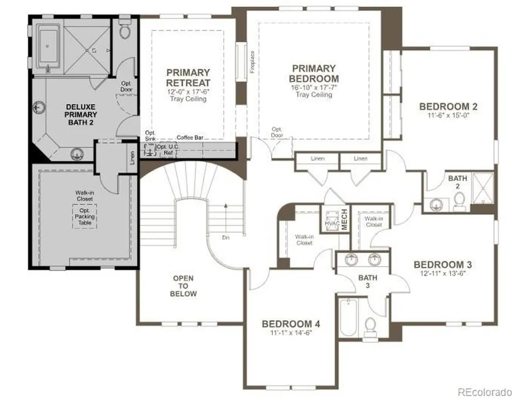
**!!AVAILABLE NOW/MOVE IN READY!!**SPECIAL FINANCING AVAILABLE**AMAZING VIEWS**BASEMENT WET BAR** The Harmon embodies elegance and sophistication, this remarkable two-story home showcases brilliantly designed living spaces and impeccable designer finishes, leaving a lasting impression. As you step into the grand foyer, you are greeted by a curved staircase, sunnyliving room and adjoining formal dining room. The true centerpiece of this home is the professional kitchen, outfitted with Monogram appliances for an elevated culinary experience. A striking 72" built-in refrigerator and freezer column set offers ample cold storage with a seamless, high-end look. The 48" commercial-style range with double ovens and a powerful vent hood invites everything from weeknight meals to holiday feasts. At the center, a massive quartz-topped island anchors the space - ideal for prepping, gathering, or entertaining. The stand-out kitchen seamlessly opens up to the spacious great room,breakfast nook and large covered patio.Continuing through the home, you'll find a private study, 3/4 bath and a conveniently located laundry room offering added convenience and functionality. Retreat upstairs to discover three generous secondary bedrooms, each offering their own unique features. Two bedrooms boast walk-in closets and share a Jack & Jill bathroom, while the third bedroom provides the luxury of an en-suite bath. The primary suite showcases a spacious retreat with a dual sided fireplace, a lavish deluxe bath, and massive walk-in closet. The basement boasts a flex room that can adapt to your needs, as well as a wide-open rec room with wet bar perfect for hosting gatherings and creating lasting memories. Additionally, there is a 5th bedroom with a walk-in closet and a hall bathroom.
| Elementary School | Middle School | High School |
|---|---|---|
| Meadow View Elementary School | Castle Rock Middle School | Castle View High School |
| Price History | |
|---|---|
| 8/14/2026 | Listed $1,434,950 |
General Features
| Living Area | 6191 |
|---|---|
| Sewer | Public Sewer |
| Heating | Forced Air |
| Cooling | Central Air |
| Roof | Composition,Fiberglass |
| Appliances | Dishwasher,Microwave,Disposal |
| HOA Fee | 272 |
| Garage Spaces | 3 |
| Association Fee Includes | Trash |
| Patio/Porch Features | Patio |
| Construction Materials | Frame |
| Exclusions | None |
| Year Built | 2025 |
| Levels | Two |
| Property Subtype | Single Family Residence |
| Tax Year | 2025 |
| Community Features | Clubhouse,Pool |
| Assoc Fee Paid Per | Quarterly |
| County | Douglas |
| New Construction | Yes |
| Property Type | Residential |
| HOA | Yes |
| Energy Efficient | Windows |
| Subdivision Name | Chateau at The Meadows |
| Full Baths | 1 |
| Status | Active |
| High School | Castle View |
| City | Castle Rock |
| Association Name | The Meadows Neighborhood Company |
| High School District | Douglas County RE-1 |
| MLS Area | Metro Denver |
| Elementary School | Meadow View |
| Property Attached Y/N | No |
| Middle/Junior High School | Castle Rock |
| MLS Area Minor | Metro23/DCW |
| Builder Name | Richmond American Homes |
| Standard Status | Active |
| Expected Active Date | 2026-08-14 |
| AttributionContact | 303-850-5757 |
Interior Features
| Interior Amenities | Eat-in Kitchen,Open Floorplan,Pantry,Walk-In Closet(s),Wet Bar,Jack & Jill Bathroom,Kitchen Island |
|---|---|
| Basement | Partially Finished,Slab,Built-In Radon,Sump Pump |
| Fireplace Features | Two or More,Gas,Bedroom,Great Room |
| Above Grade Finished Area | 4472 |
| 3/4 Baths | 4 |
| Total Bedrooms | 5 |
| Total Baths | 5 |
Exterior Features
| Exterior Amenities | Sprinkler System |
|---|---|
| Parking Features | Attached |
| Lot Features | House Faces West |
| Water Source | City |
| Lot Size Area | 8276 |
| Lot Size Acres | 0.19 |
| Waterfront Y/N | No |
| Builder Model | Harmon / B |
Amenities
- Foreclosure
- Views
- Short Sale
- New Construction
- Adult 55+
- Lease To Own
- No HOA Fees
- Furnished
- Primary On Main
- Air Conditioning
- Seller Finance
- Green
- Fixer Upper
- Horse
- Golf
- Fireplace
- Deck
- Garage
- Basement
- Pool
Property vs Single Family Average in 80109
Price
Year Built
Visits
 Information deemed reliable but not guaranteed by the MLS. © 2026 Information and Real Estate Services, LLC.
Information source: Information and Real Estate Services, LLC. Provided for limited non-commercial use only under IRES Rules. © Copyright IRES.
The information being provided is for the consumers personal, non-commercial use and may not be used for any purpose other than to identify prospective properties consumer may be interested in purchasing.
The IRES, LLC Data on this
Information deemed reliable but not guaranteed by the MLS. © 2026 Information and Real Estate Services, LLC.
Information source: Information and Real Estate Services, LLC. Provided for limited non-commercial use only under IRES Rules. © Copyright IRES.
The information being provided is for the consumers personal, non-commercial use and may not be used for any purpose other than to identify prospective properties consumer may be interested in purchasing.
The IRES, LLC Data on this
