

















Address
1776 Delilah Dr, Canon City, CO
Price
$ 1,250,000
Property Attributes
- MLS#7697108
- TypeSingle Family
- Listing Status Active
- CountyFREMONT
- CityCanon City
- NeighborhoodDeliliah Peak
- Zip81212
- StyleSingle Family Residence
- Year Built2024
- Taxes$ 19
- Price$ 1,250,000
- Bedrooms5
- Full Bathrooms3
- Half Bathrooms0
- Sqr Footage4446
- Lot Size35 Acres
Data Source:
Information and Real Estate Services (IRES)
Property Description
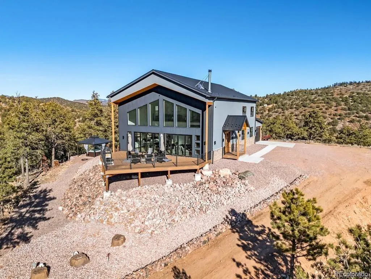
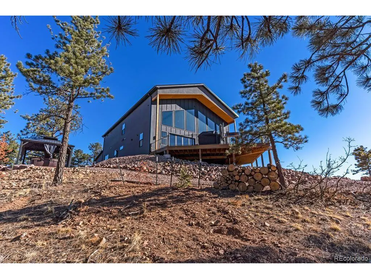
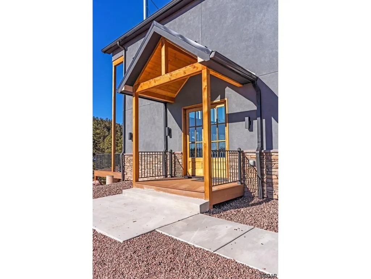
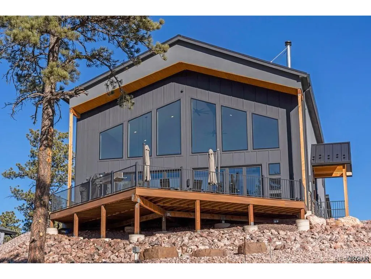
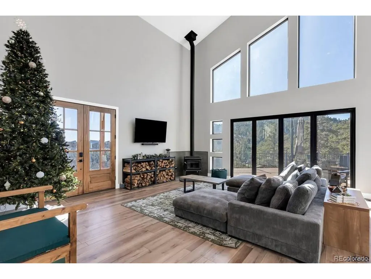
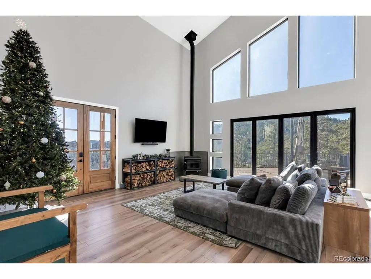
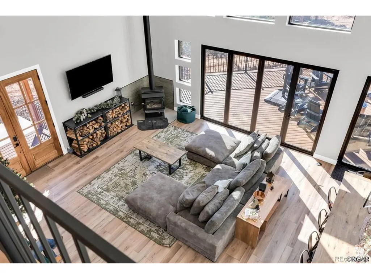
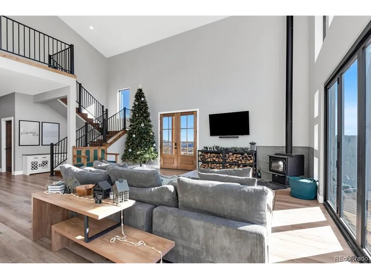
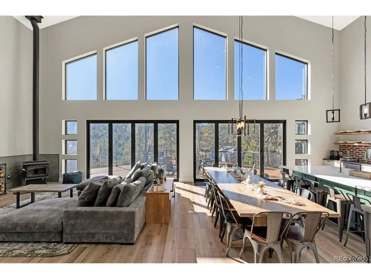
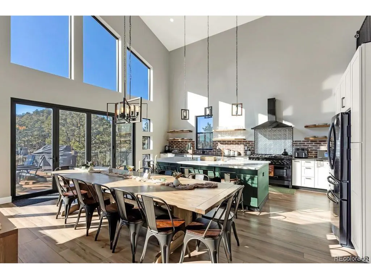
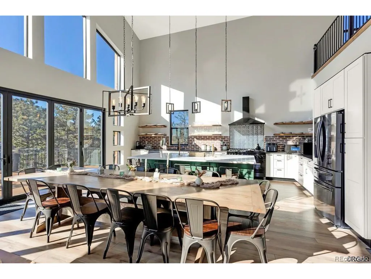
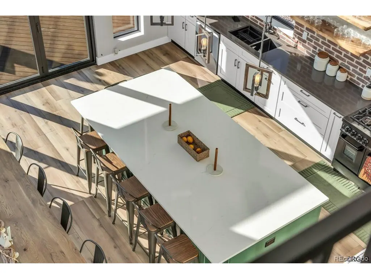
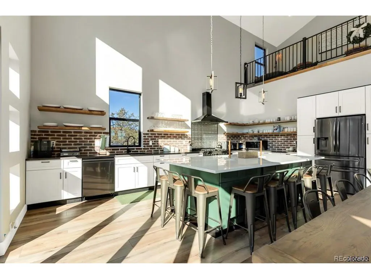
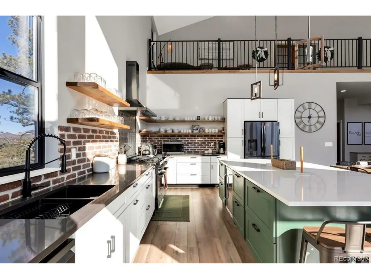
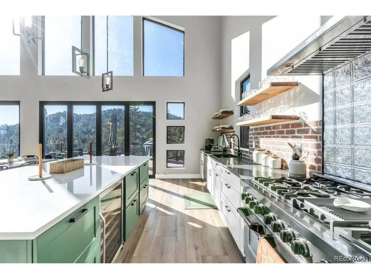
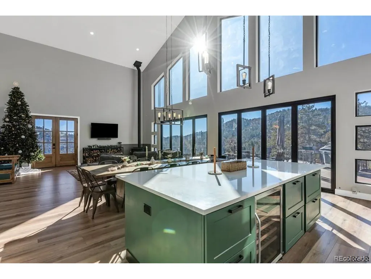
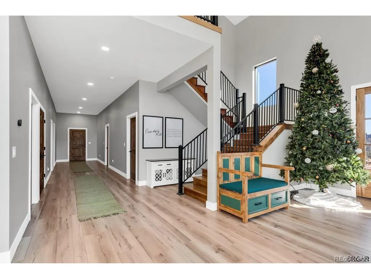
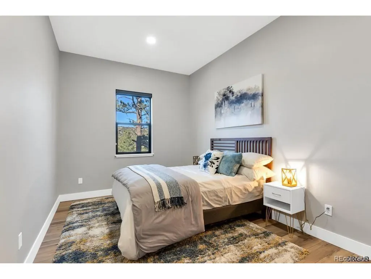
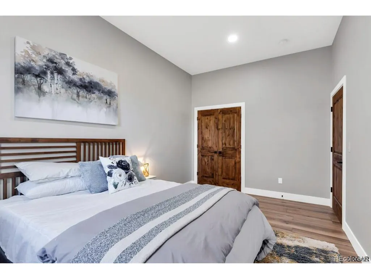
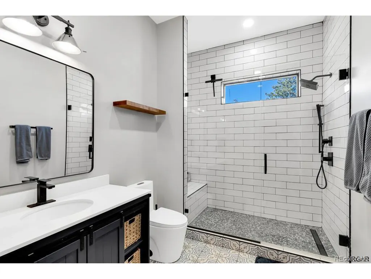
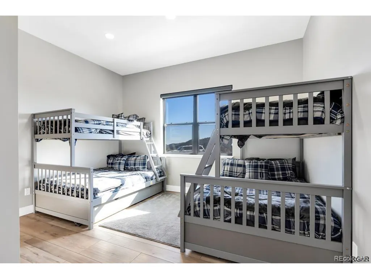
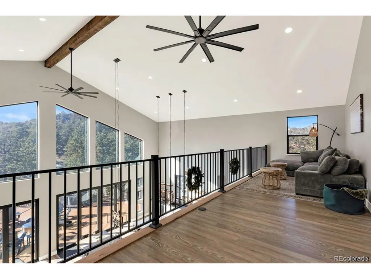
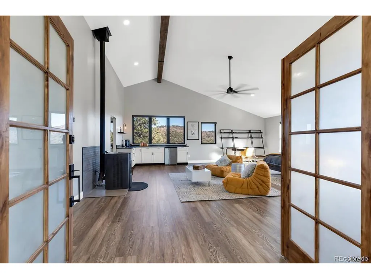
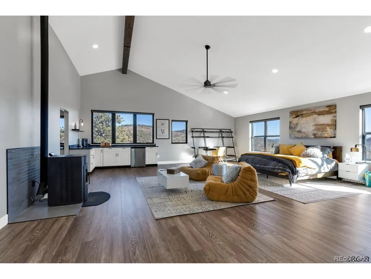
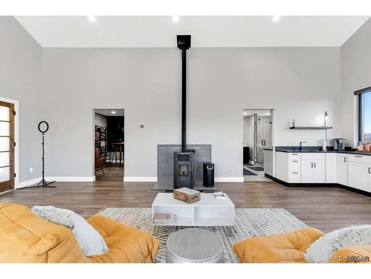
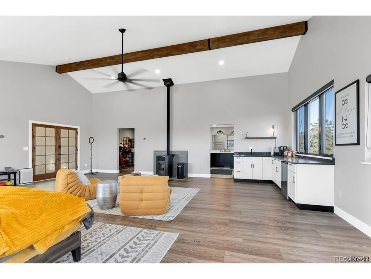
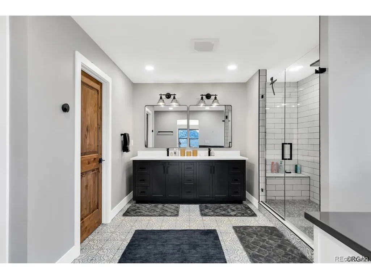
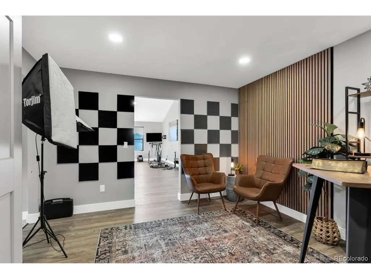
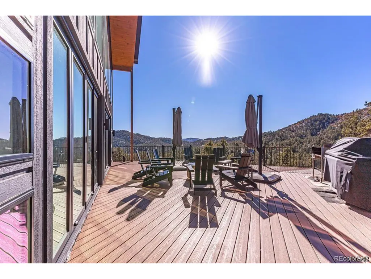
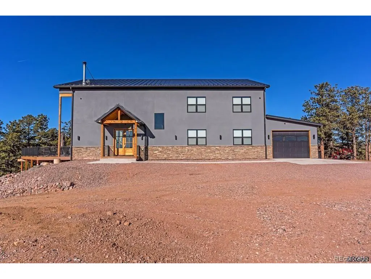
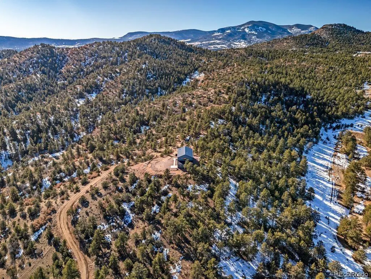
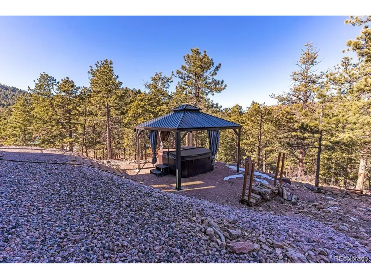
This stunning smart home built in 2024, set on 35 picturesque acres with views of Ponderosa Covered Mountains, offers luxury and convenience with remote control(from cell phone) over cameras, doors, and heating. The Great Room features 32-foot ceilings, a massive wall of south-facing windows, and commercial-grade folding glass doors that opens almost the entire south facing wall onto an 800 sq. ft. prow-shaped TREX deck which includes a fire pit, grills, and furniture. A Pergola with a Hot Tub lies just below, providing more serene views. The kitchen boasts a commercial 6-burner gas range, stainless appliances, a 9-foot island with custom cabinetry, and is sold fully stocked with cookware, glassware, and more. The home comfortably sleeps 19, with 4 bedrooms, 2 baths on the main level, and an ENORMOUS 1,152 sq. ft. MASTER SUITE upstairs featuring a kitchenette for your morning coffee and a spacious tiled shower & double vanity. The attached studio would make a perfect walk-in closet. Additional features include radiant in-floor heating, luxury vinyl plank flooring, a wood-burning stove,pellet stove and DELUXE FURNISHINGS, including bedding and towels. Perfect for a Corporate Retreat, VRBO, or a spacious family home, this property blends comfort, style, and breathtaking natural surroundings.Motivated seller.
| Elementary School | Middle School | High School |
|---|---|---|
| Washington Elementary School | Canon City Middle School | Canon City High School |
| Price History | |
|---|---|
| 6/4/2025 | Listed $1,500,000 |
| 3/25/2026 | 7$1,400,000 |
| 5/27/2026 | 2$1,380,000 |
| 8/5/2026 | 10$1,250,000 |
General Features
| Living Area | 4446 |
|---|---|
| Sewer | Septic Tank |
| Heating | Wood Stove,Radiant |
| Cooling | Ceiling Fan(s) |
| Roof | Other |
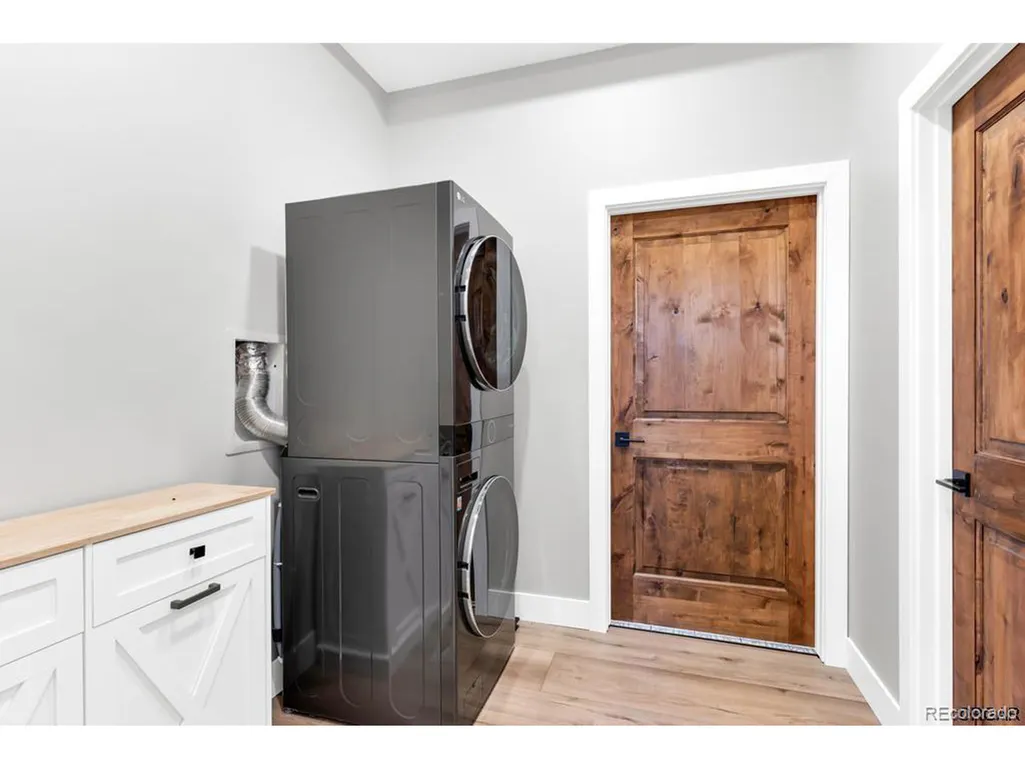
| Appliances | Dishwasher,Refrigerator,Washer,Dryer,Microwave |
| HOA Fee | 400 |
| Garage Spaces | 2 |
| Patio/Porch Features | Deck |
| Construction Materials | Stucco,Concrete |
| Exclusions | Call Listing agent |
| Year Built | 2024 |
| Levels | Two |
| Property Subtype | Single Family Residence |
| Tax Year | 2024 |
| Assoc Fee Paid Per | Annually |
| County | Fremont |
| New Construction | No |
| Property Type | Residential |
| HOA | Yes |
| Energy Efficient | Windows |
| Subdivision Name | Deliliah Peak |
| Full Baths | 3 |
| Status | Active |
| Directions | Take Hwy 50 west to Hwy 9 turn right for 9 miles turn left for 3 miles to Delilah entrance turn right on Delilah Drive and follow to 1776 on the left. gate codes and garge code |
| High School | Canon City |
| City | Canon City |
| Association Name | DELILAH PEAK |
| High School District | Canon City RE-1 |
| MLS Area | Out of Area |
| Elementary School | Washington |
| Property Attached Y/N | No |
| Tax Annual Amount | 19 |
| Middle/Junior High School | Canon City |
| Standard Status | Active |
| Expected Active Date | 2025-06-03 |
| AttributionContact | coloradoprop@gmail.com,719-276-4226 |
Interior Features
| Interior Amenities | Cathedral Ceiling(s),Open Floorplan,Walk-In Closet(s),Wet Bar,Kitchen Island |
|---|---|
| Above Grade Finished Area | 4446 |
| Total Bedrooms | 5 |
| LivingAreaSource | Appraiser |
| Total Baths | 3 |
Exterior Features
| Exterior Amenities | Hot Tub |
|---|---|
| Parking Features | Attached |
| Water Source | Well,Cistern |
| Lot Size Area | 1524600 |
| Lot Size Acres | 35 |
| Waterfront Y/N | No |
Amenities
- Foreclosure
- Views
- Short Sale
- New Construction
- Adult 55+
- Lease To Own
- No HOA Fees
- Furnished
- Primary On Main
- Air Conditioning
- Seller Finance
- Green
- Fixer Upper
- Horse
- Golf
- Fireplace
- Deck
- Garage
- Basement
- Pool
Property vs Single Family Average in 81212
Price
Year Built
Visits
 Information deemed reliable but not guaranteed by the MLS. © 2026 Information and Real Estate Services, LLC.
Information source: Information and Real Estate Services, LLC. Provided for limited non-commercial use only under IRES Rules. © Copyright IRES.
The information being provided is for the consumers personal, non-commercial use and may not be used for any purpose other than to identify prospective properties consumer may be interested in purchasing.
The IRES, LLC Data on this
Information deemed reliable but not guaranteed by the MLS. © 2026 Information and Real Estate Services, LLC.
Information source: Information and Real Estate Services, LLC. Provided for limited non-commercial use only under IRES Rules. © Copyright IRES.
The information being provided is for the consumers personal, non-commercial use and may not be used for any purpose other than to identify prospective properties consumer may be interested in purchasing.
The IRES, LLC Data on this
