
Address
422 Timber Trail Rd, Breckenridge, CO
Price
$ 20,950,000
Property Attributes
- MLS#7801777
- TypeSingle Family
- Listing Status Active
- CountySUMMIT
- CityBreckenridge
- NeighborhoodTimber Trail Sub
- Zip80424
- StyleChalet
- Year Built2015
- Taxes$ 55973
- Price$ 20,950,000
- Bedrooms8
- Full Bathrooms7
- Half Bathrooms2
- Sqr Footage8072
- Lot Size0.71 Acres
Data Source:
Information and Real Estate Services (IRES)
Property Description
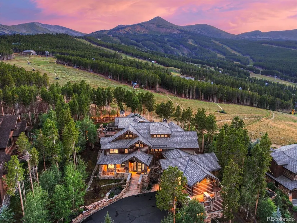
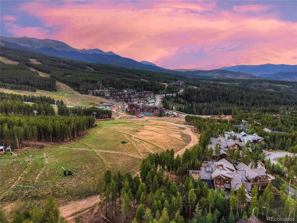
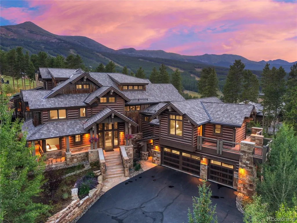
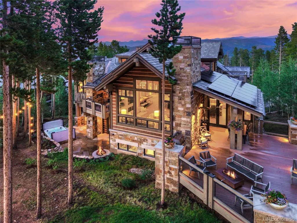
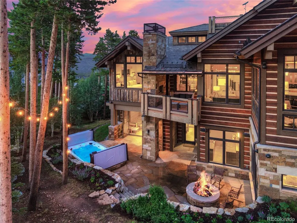
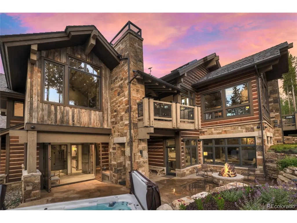
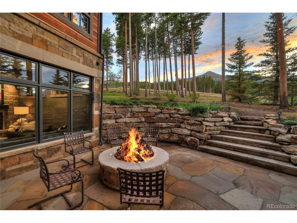
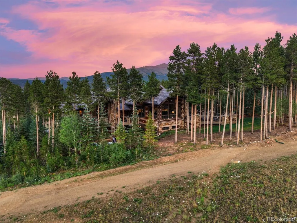
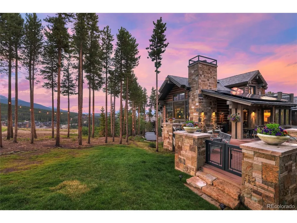
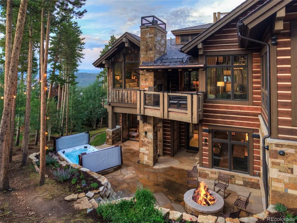
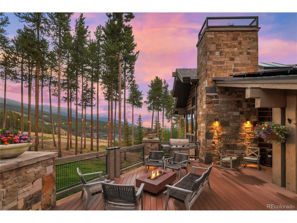
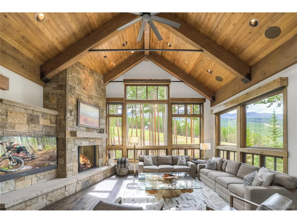
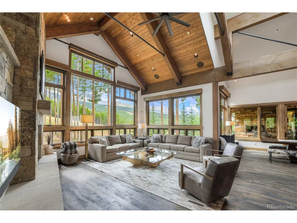
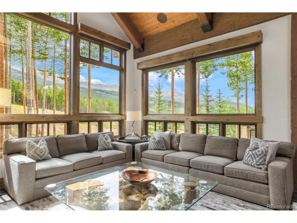
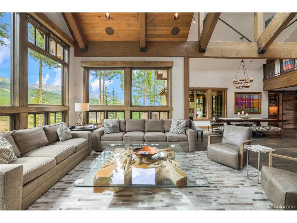
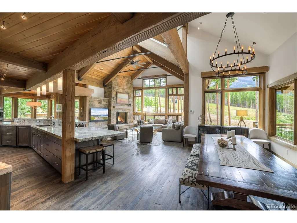
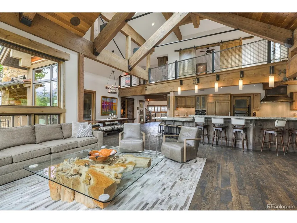
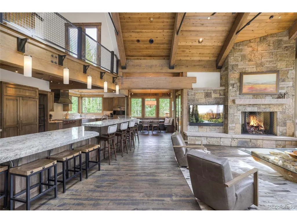
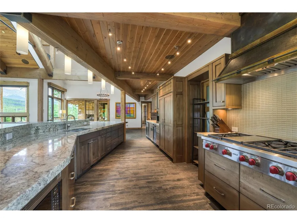
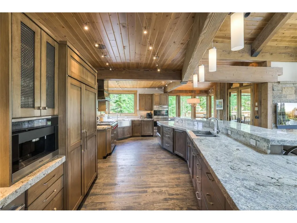
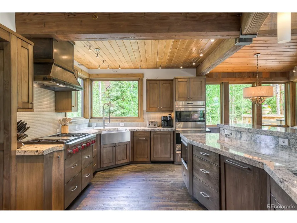
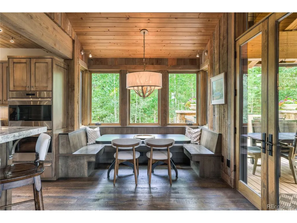
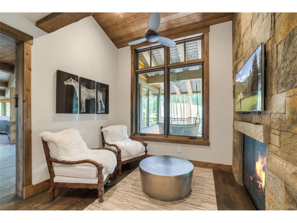
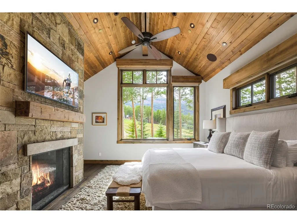
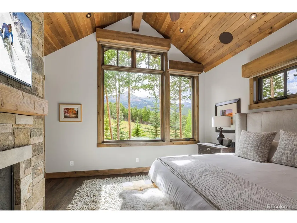
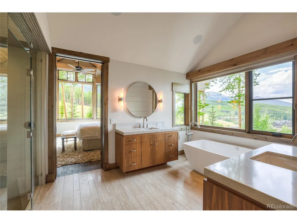
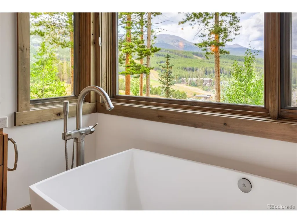
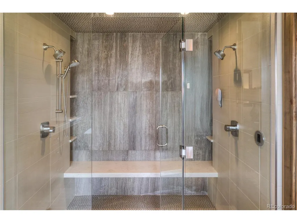
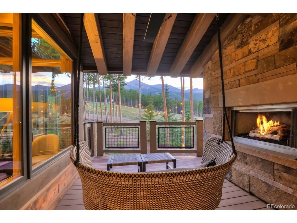
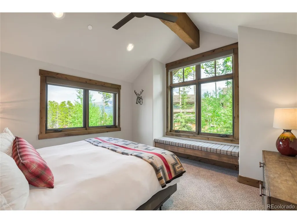
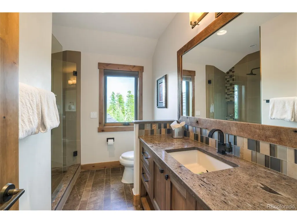
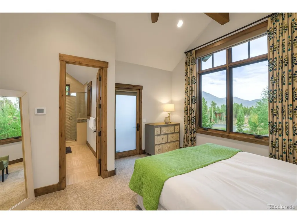
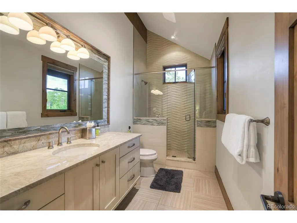
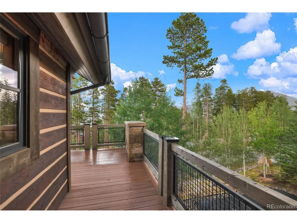
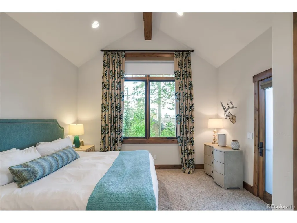
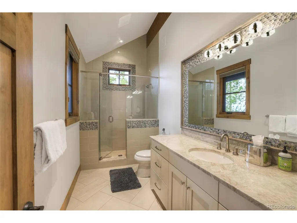
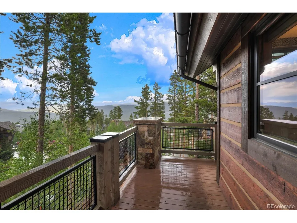
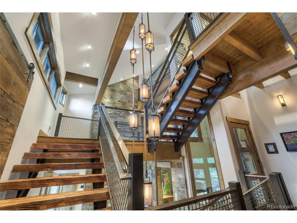
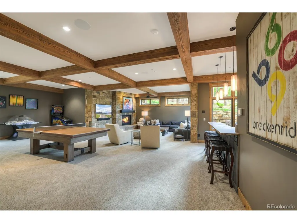
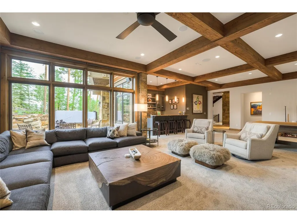
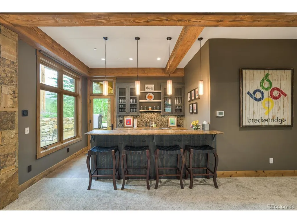
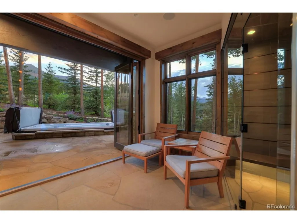
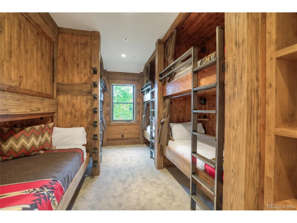
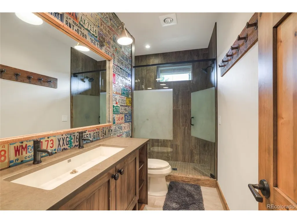
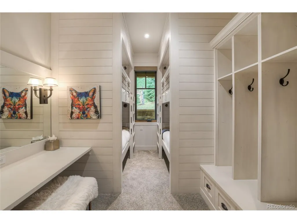
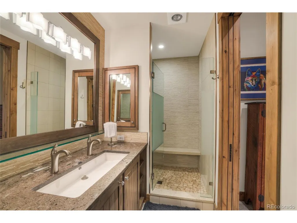
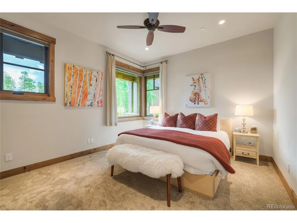
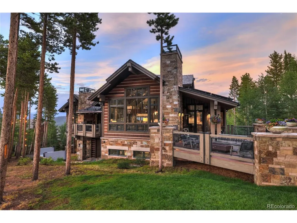
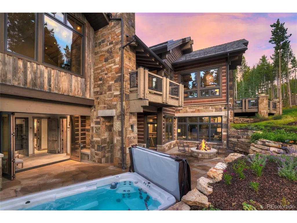
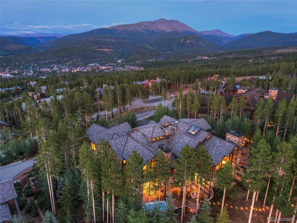
THE #1 SKI-IN/SKI-OUT ESTATE IN BRECKENRIDGE | ONE OF ONLY 5 TRUE SLOPE-SIDE HOMES IN ALL OF BRECK! A must see opportunity to truly believe. The dirt alone is worth $9M+ with NEW recent comps. You can NOT build and replicate this property and LOT for the price. This is the front row seat on the mountain - toes in the sand. Step out your back door onto Trygve's Run and ski directly to the base of Peak 8 and all of Breckenridge. No shuttles. No walking. Pure, immediate slope access that simply cannot be replicated. 422 Timber Trail is one of only 5 genuine ski-in/ski-out homes in all of Breckenridge - a finite, irreplaceable asset on a private cul-de-sac drive with HUGE panoramic views of the Ten Mile Range, Peak 8, and the Imperial Lift. You have views from every room in the house plus a cool rooftop Crowes nest with 360 degree views! Enjoy tons of natural light and an incredible open floor plan made for entertaining and family gatherings. THE INVESTMENT: Zone 1 STR designation means ZERO short-term rental restrictions and $500,000+ per year in rental income potential. As STR regulations tighten across Colorado, this classification is priceless. THE ESTATE: 8 beds | 9 baths | 8,072 sq ft | 5 floors | 0.71 acres. Slope-side 14-person hot tub. Steam room. Sauna. Professional ski locker room with boot & glove dryers. Glass elevator. Chef's kitchen. Game room with wet bar. Gas fire pit patio. Main-level primary suite with fireplace deck. 3-story artisan rock wall. Private access to One Ski Hill Place amenities. This is the most exclusive opportunity in all of Breckenridge. A once-in-a-generation ski estate that cannot be rebuilt, relocated, or replaced. If you've been searching for the absolute pinnacle of Colorado mountain living - you've found it. Now is your shot to get the FRONT ROW beach property of the mountains-you simply cannot get any closer to the slopes or to all that Breck has to offer! Reach out directly for a private showing. The best of Breck!
| Elementary School | Middle School | High School |
|---|---|---|
| Breckenridge Elementary School | Summit Middle School | Summit High School |
| Price History | |
|---|---|
| 5/2/2025 | Listed $21,000,000 |
| 12/7/2025 | 1$20,999,000 |
| 8/9/2026 | 1$20,950,000 |
General Features
| Living Area | 8072 |
|---|---|
| Sewer | Public Sewer |
| Heating | Radiant |
| Utilities | Natural Gas Available |
| Roof | Shake |
| Appliances | Some Furniture |
| HOA Fee | 5385 |
| Garage Spaces | 3 |
| Architectural Style | Chalet |
| Construction Materials | Stone,Wood Siding |
| Exclusions | Sellers personal items |
| Year Built | 2015 |
| Levels | Three Or More |
| Property Subtype | Single Family Residence |
| Tax Year | 2024 |
| Accessibility | Accessible Elevator Installed |
| HOA Fee 2 | 450 |
| Assoc Fee Paid Per | Annually |
| County | Summit |
| New Construction | No |
| Property Type | Residential |
| HOA | Yes |
| Subdivision Name | Timber Trail Sub |
| Full Baths | 7 |
| Status | Active |
| Directions | Ski hill road towards peak 8,left on Four O'clock Run Road,right onto Timber Trail all the way up to the cul-de-sac and there is a private road/drive on the right. This home is the middle house on th |
| High School | Summit |
| City | Breckenridge |
| Association Name | Timber Trail |
| High School District | Summit |
| MLS Area | Out of Area |
| HOA Fee 2 Frequency | Quarterly |
| Elementary School | Breckenridge |
| Property Attached Y/N | No |
| Tax Annual Amount | 55973 |
| Middle/Junior High School | Summit |
| Virtual Tour | https://youtu.be/HVGdkTheBww |
| AssociationName2 | Timber Trail |
| Standard Status | Active |
| Expected Active Date | 2025-05-02 |
| AttributionContact | bo.j.palazola@gmail.com,850-687-0700 |
Interior Features
| Interior Amenities | Eat-in Kitchen,Cathedral Ceiling(s),Open Floorplan,Pantry,Walk-In Closet(s),Kitchen Island,Steam Shower |
|---|---|
| Basement | Full,Partially Finished,Walk-Out Access,Built-In Radon |
| Fireplace Features | Two or More |
| Above Grade Finished Area | 8072 |
| Half Baths | 2 |
| Total Bedrooms | 8 |
| Total Baths | 9 |
Exterior Features
| Exterior Amenities | Heated Garage,Oversized Garage |
|---|---|
| Parking Features | Attached |
| Lot Features | Abuts National Forest |
| Water Source | City |
| Lot Size Area | 30928 |
| Lot Size Acres | 0.71 |
| Waterfront Y/N | No |
Amenities
- Foreclosure
- Views
- Short Sale
- New Construction
- Adult 55+
- Lease To Own
- No HOA Fees
- Furnished
- Primary On Main
- Air Conditioning
- Seller Finance
- Green
- Fixer Upper
- Horse
- Golf
- Fireplace
- Deck
- Garage
- Basement
- Pool
Property vs Single Family Average in 80424
Price
Taxes
Year Built
Visits
 Information deemed reliable but not guaranteed by the MLS. © 2026 Information and Real Estate Services, LLC.
Information source: Information and Real Estate Services, LLC. Provided for limited non-commercial use only under IRES Rules. © Copyright IRES.
The information being provided is for the consumers personal, non-commercial use and may not be used for any purpose other than to identify prospective properties consumer may be interested in purchasing.
The IRES, LLC Data on this
Information deemed reliable but not guaranteed by the MLS. © 2026 Information and Real Estate Services, LLC.
Information source: Information and Real Estate Services, LLC. Provided for limited non-commercial use only under IRES Rules. © Copyright IRES.
The information being provided is for the consumers personal, non-commercial use and may not be used for any purpose other than to identify prospective properties consumer may be interested in purchasing.
The IRES, LLC Data on this
