



Address
5910 Mccart Ranch Cir, Elizabeth, CO
Price
$ 1,480,000
Property Attributes
- MLS#7932516
- TypeSingle Family
- Listing Status Active
- CountyELBERT
- CityElizabeth
- AreaMetro Denver
- NeighborhoodMcCart Ranch
- Zip80107
- StyleFarm
- Year Built2000
- Taxes$ 3613
- Price$ 1,480,000
- Bedrooms5
- Full Bathrooms3
- Half Bathrooms0
- Sqr Footage4665
- Lot Size60.07 Acres
Data Source:
Information and Real Estate Services (IRES)
Property Description
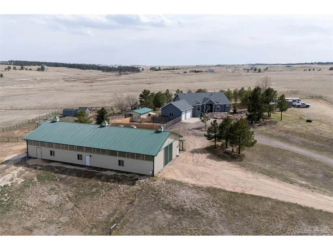
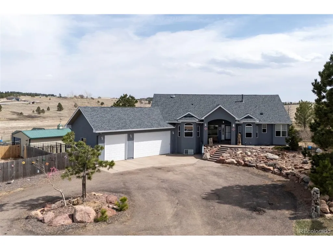
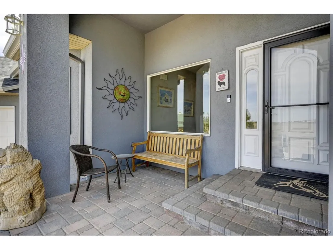
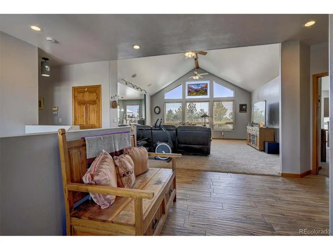
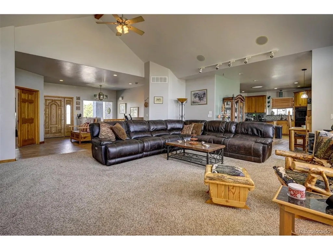
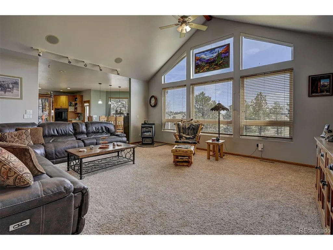
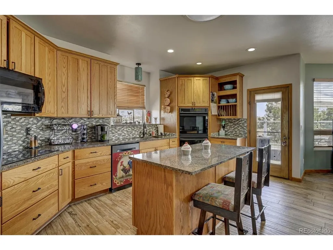
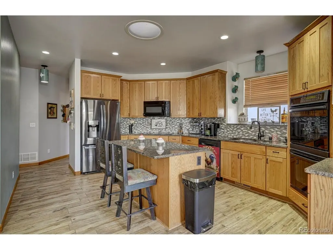
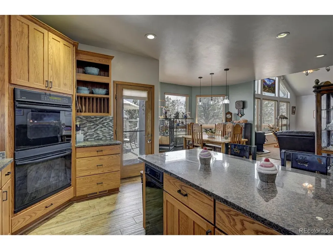
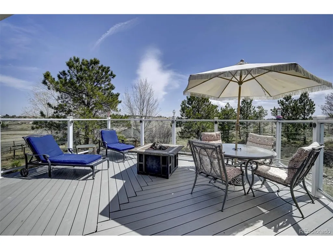
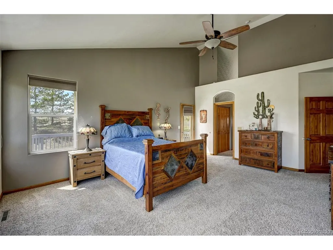
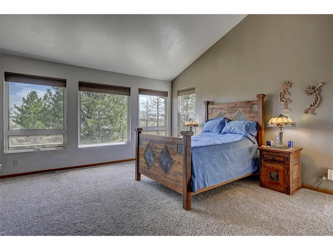
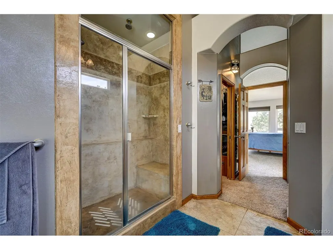
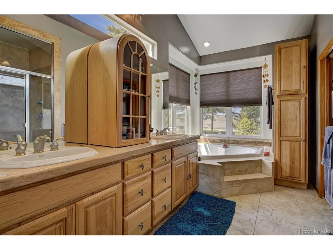
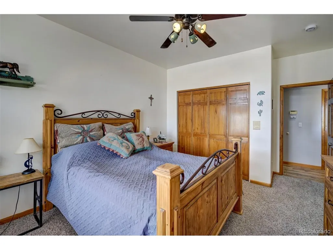
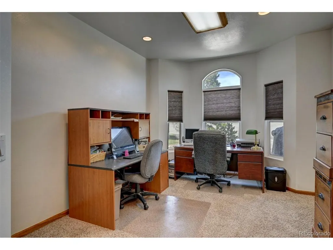
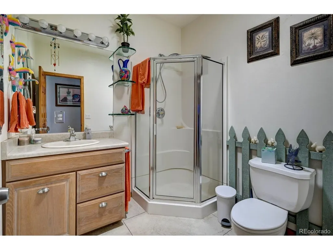
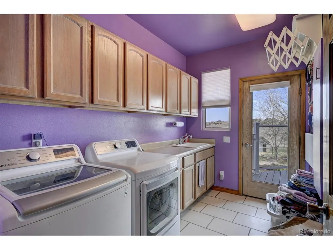
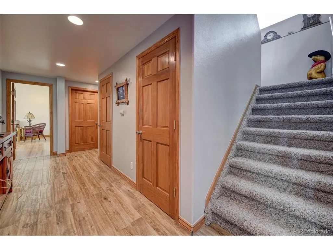
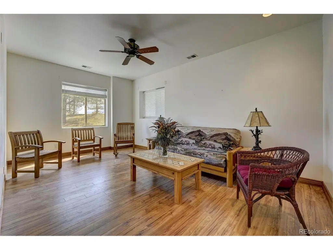
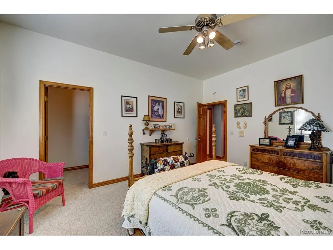
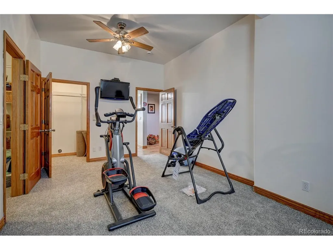
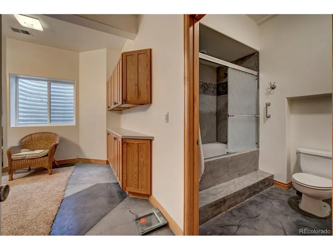
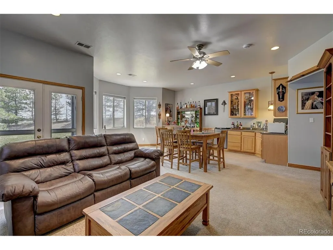
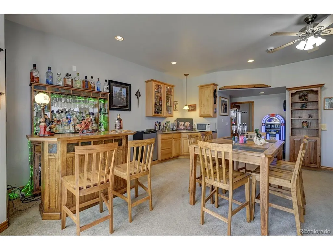
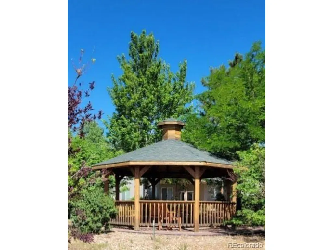
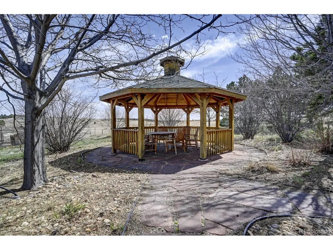
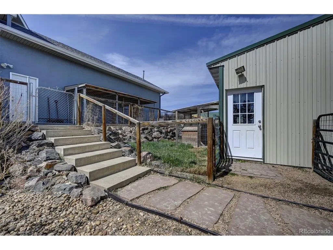
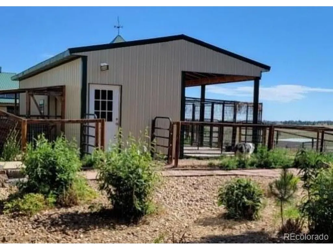
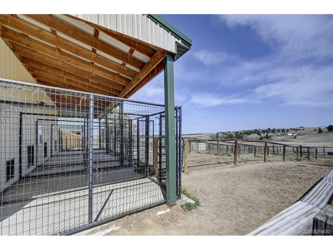
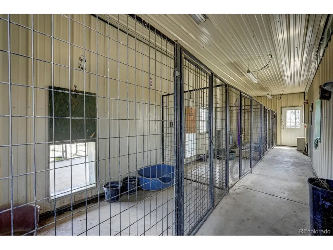
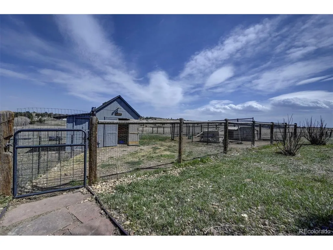
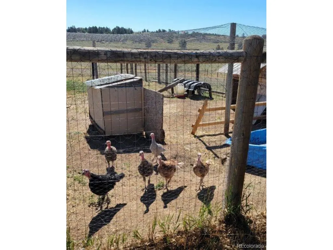
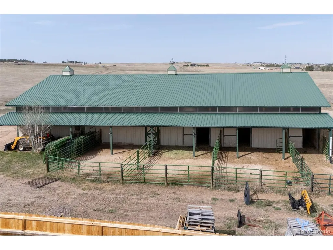
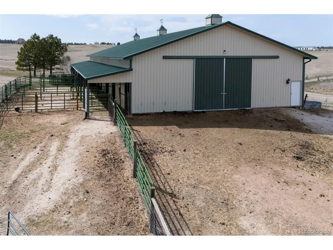
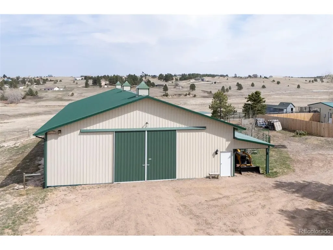
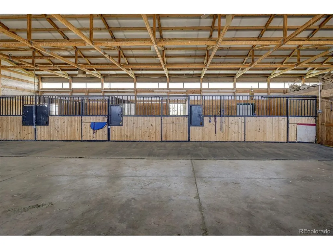
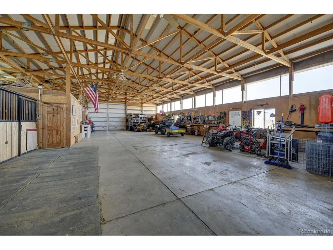
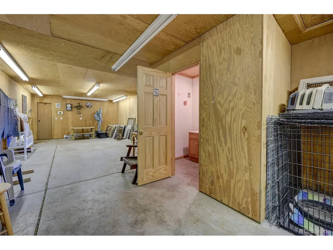
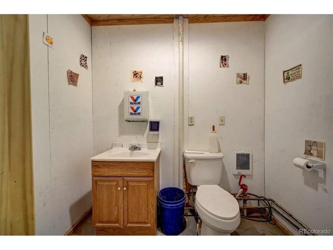
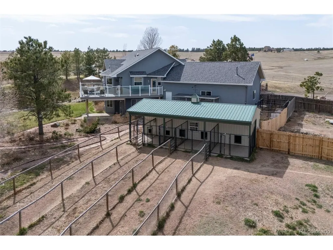
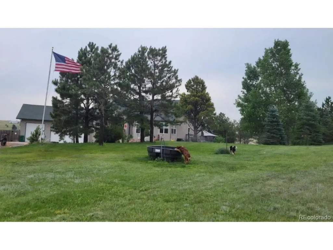
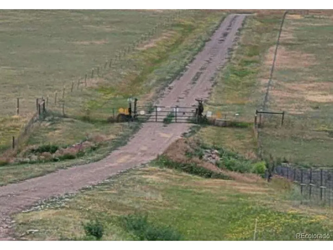
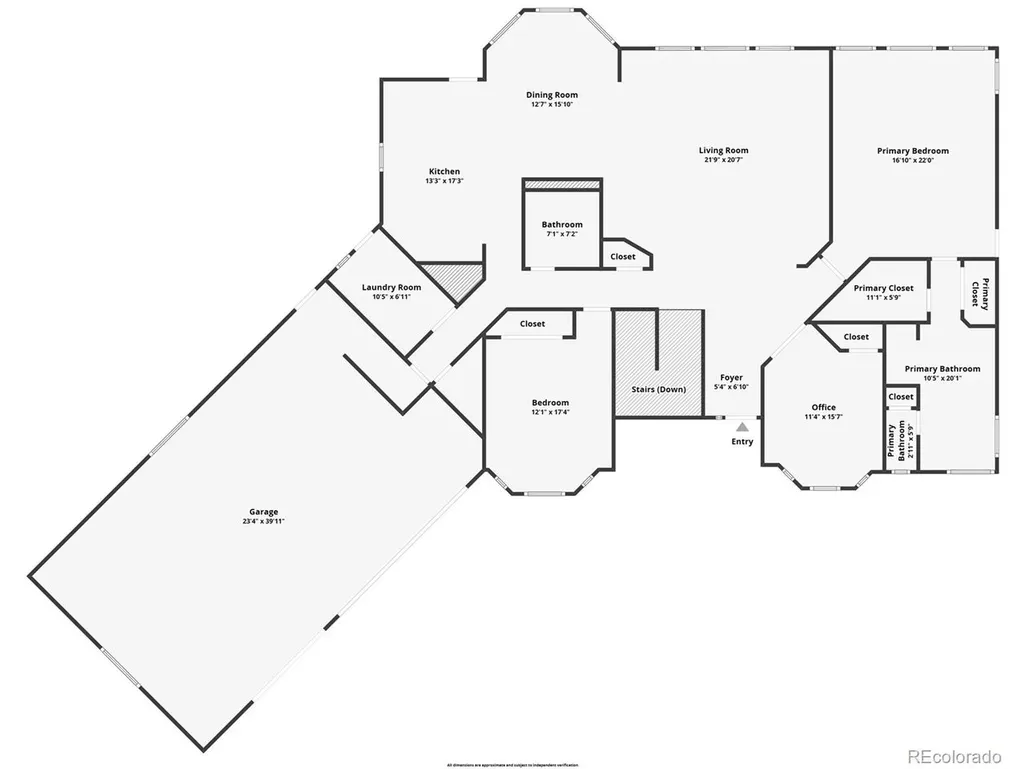
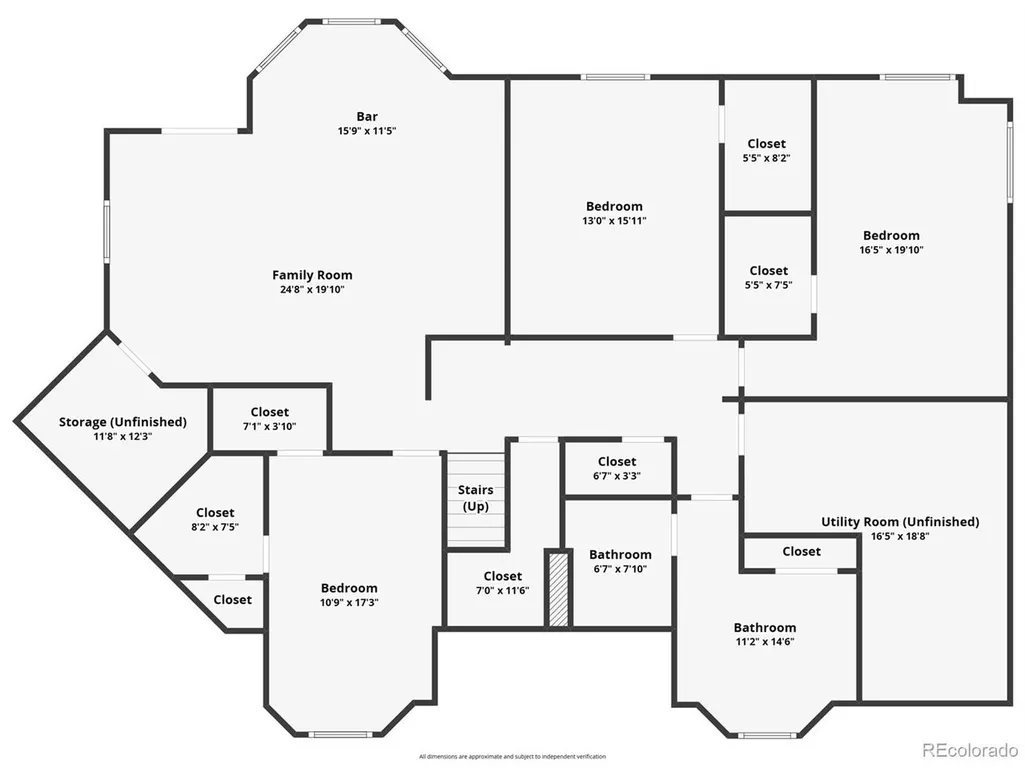
Nestled on 60 beautifully fenced acres, this exceptional property offers the perfect blend of comfort, functionality and country living. The 5-bedroom, 3-bath home also includes a dedicated office. The spacious primary suite is a private retreat with vaulted ceilings, a walk-in closet, 5-piece bath with jetted tub, and walkout access to a secluded deck. The kitchen features granite countertops, a center island, custom cabinetry, wood-grain ceramic tile and access to a large glass-paneled deck with firepit. Floor-to-ceiling windows fill the great room with natural light, while a pellet stove adds warmth and charm. The fully finished walkout basement offers a family room with propane stove and wet bar, 2 bedrooms, a full bath with double vanity, and washer/dryer hookups. Additional features include main-level laundry, a whole-house backup generator and brand-new central A/C installed July 2026. Major improvements completed within the last 2 years include the roof and gutters, exterior paint, stucco, window screens, septic tank and dual 50-gallon water heaters. The oversized 3-car garage is fully drywalled and includes an overhead propane heater, hot water and floor drains. The landscaped yard features mature trees and a redwood gazebo. Pastures are fenced, cross-fenced and lined with electric wire, while the front and rear pastures, goat yard and dog yard include hydrants and tank heaters. The 50x100 metal drive-through barn has a concrete floor, half bath, 4 stalls with turnouts, 3 automatic waterers, 2 hydrants, horse wash bay, workbenches and a heated tack room. The fenced 8x30 chicken coop includes water and electricity. A 10x10 loafing shed sits in a corral near the barn, and a 12x24 pasture loafing shed has electricity and an automatic waterer. Ideal for a hobby farm or ranching operation, this remarkable property combines luxury, versatility and top-notch agricultural amenities in a peaceful setting. Don't miss this rare opportunity.
| Elementary School | Middle School | High School |
|---|---|---|
| Kiowa Elementary School | Kiowa Middle School | Kiowa High School |
| Price History | |
|---|---|
| 4/10/2026 | Listed $1,600,000 |
| 5/27/2026 | 4$1,550,000 |
| 7/24/2026 | 1$1,540,000 |
| 8/21/2026 | 3$1,500,000 |
| 9/17/2026 | 2$1,480,000 |
General Features
| Living Area | 4371 |
|---|---|
| Sewer | Septic Tank |
| Heating | Baseboard,Pellet Stove |
| Cooling | Central Air,Ceiling Fan(s) |
| Utilities | Electricity Available,Propane |
| Roof | Composition |
| Appliances | Double Oven,Dishwasher,Refrigerator,Dryer,Microwave |
| Zoning | A |
| Garage Spaces | 3 |
| Patio/Porch Features | Patio,Deck |
| Construction Materials | Frame,Stucco |
| Exclusions | Washer/Dryer on main floor,outside decor,Shelving in shop,detached panels,and water tanks |
| Year Built | 2000 |
| Levels | One |
| Property Subtype | Farm |
| Tax Year | 2024 |
| County | Elbert |
| New Construction | No |
| Property Type | Residential |
| HOA | No |
| Subdivision Name | McCart Ranch |
| Possible Use | Farm |
| Full Baths | 2 |
| Status | Active |
| Directions | Take Hwy 86 thru Elizabeth. Right On County Road 25. Slight Right on McCart Ranch Road. Property will be on Left. |
| High School | Kiowa |
| City | Elizabeth |
| High School District | Kiowa C-2 |
| MLS Area | Metro Denver |
| Spa Features | Bath |
| Elementary School | Kiowa |
| Property Attached Y/N | No |
| Tax Annual Amount | 3613 |
| Middle/Junior High School | Kiowa |
| MLS Area Minor | Metro25/DEP |
| Standard Status | Active |
| Expected Active Date | 2026-04-10 |
| AttributionContact | 719-330-0540 |
Interior Features
| Interior Amenities | Open Floorplan,Walk-In Closet(s),Wet Bar,Kitchen Island |
|---|---|
| Basement | Full,Partially Finished,Walk-Out Access |
| Fireplace Features | Two or More,Gas,Living Room,Great Room |
| Above Grade Finished Area | 2332 |
| 3/4 Baths | 1 |
| Total Bedrooms | 5 |
| LivingAreaSource | Assessor |
| Total Baths | 3 |
Exterior Features
| Exterior Amenities | Heated Garage |
|---|---|
| Fencing | Other,Dog Run/Kennel |
| Parking Features | Attached |
| Lot Features | Outbuildings,Mineral Rights Included |
| Water Source | Well |
| Lot Size Area | 2616649 |
| Lot Size Acres | 60.07 |
| Road Surface Type | Gravel |
| Waterfront Y/N | No |
| Horse Amenities | Horse(s) Allowed,Corral(s),Pasture,Tack Room,Loafing Shed |
Amenities
- Foreclosure
- Views
- Short Sale
- New Construction
- Adult 55+
- Lease To Own
- No HOA Fees
- Furnished
- Primary On Main
- Air Conditioning
- Seller Finance
- Green
- Fixer Upper
- Horse
- Golf
- Fireplace
- Deck
- Garage
- Basement
- Pool
Property vs Single Family Average in 80107
Price
Taxes
Year Built
Visits
 Information deemed reliable but not guaranteed by the MLS. © 2026 Information and Real Estate Services, LLC.
Information source: Information and Real Estate Services, LLC. Provided for limited non-commercial use only under IRES Rules. © Copyright IRES.
The information being provided is for the consumers personal, non-commercial use and may not be used for any purpose other than to identify prospective properties consumer may be interested in purchasing.
The IRES, LLC Data on this
Information deemed reliable but not guaranteed by the MLS. © 2026 Information and Real Estate Services, LLC.
Information source: Information and Real Estate Services, LLC. Provided for limited non-commercial use only under IRES Rules. © Copyright IRES.
The information being provided is for the consumers personal, non-commercial use and may not be used for any purpose other than to identify prospective properties consumer may be interested in purchasing.
The IRES, LLC Data on this
