









Address
332 Yellow Bird Rd, Rye, CO
Price
$ 689,999
Property Attributes
- MLS#7970352
- TypeSingle Family
- Listing Status Active
- CountyHUERFANO
- CityRye
- NeighborhoodGhost River Ranch
- Zip81069
- StyleSingle Family Residence
- Year Built2024
- Taxes$ 2453
- Price$ 689,999
- Bedrooms5
- Full Bathrooms3
- Half Bathrooms0
- Sqr Footage3350
- Lot Size35.1 Acres
Data Source:
Information and Real Estate Services (IRES)
Property Description
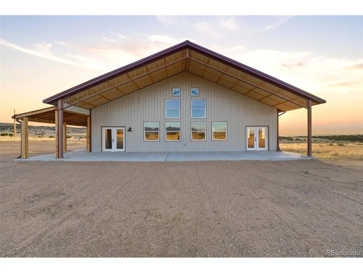
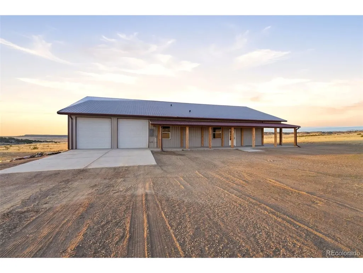
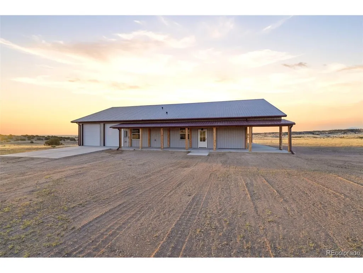
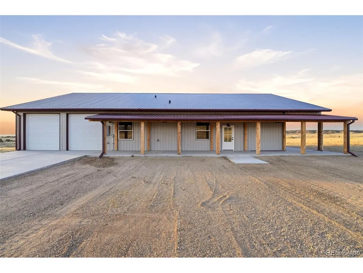
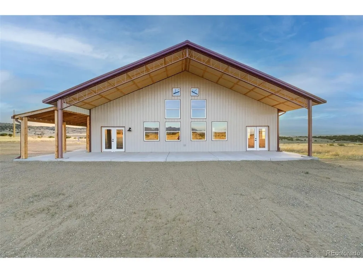
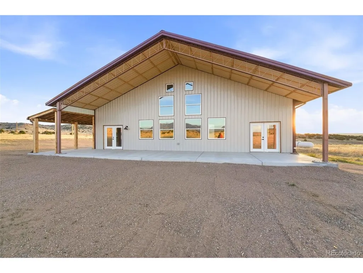
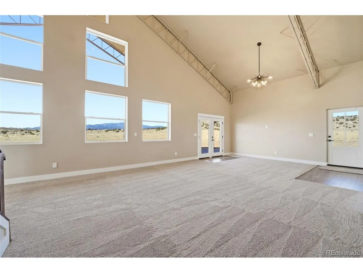
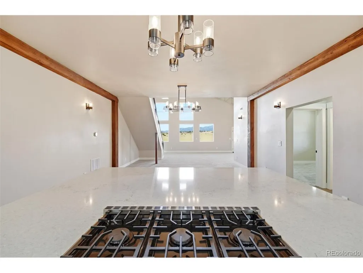
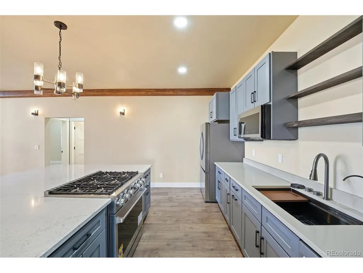
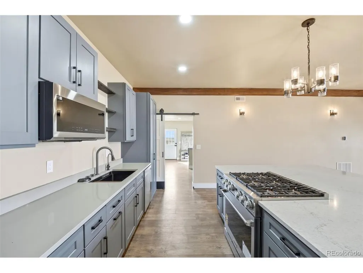
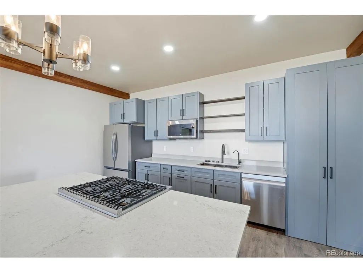
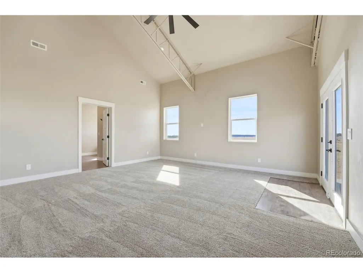
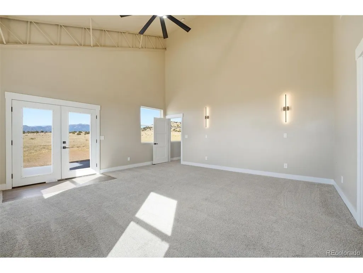
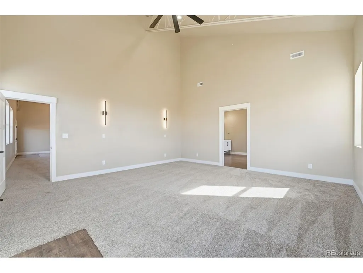
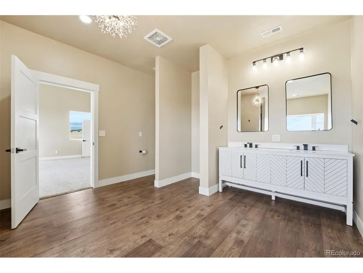
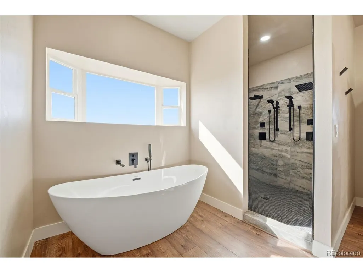
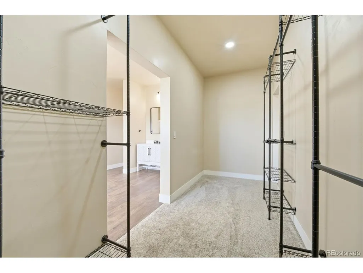
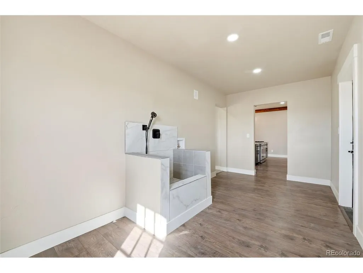
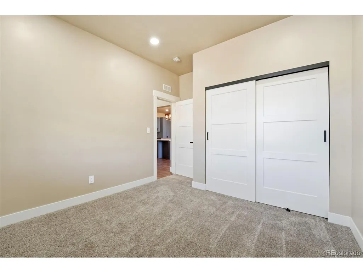
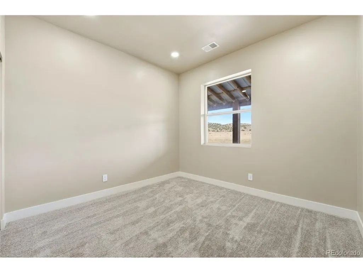
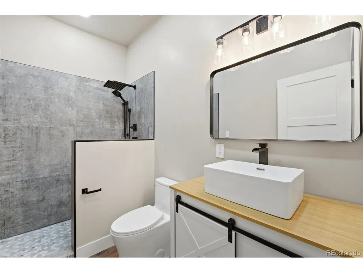
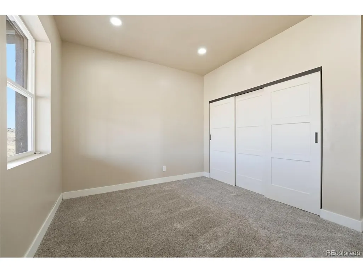
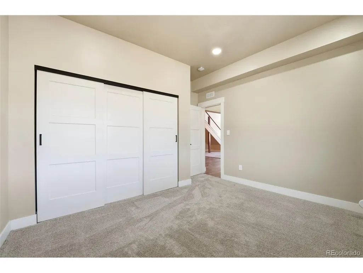
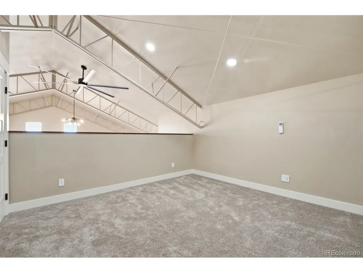
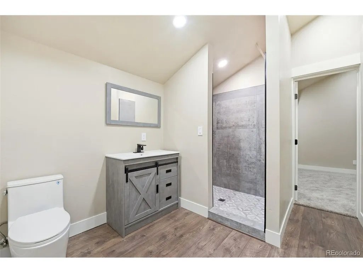
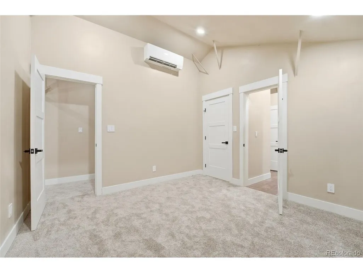
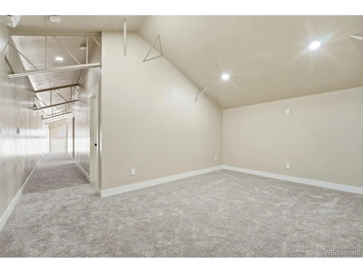
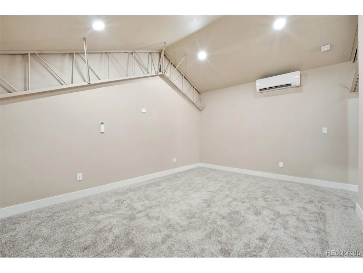
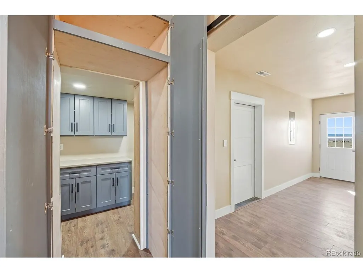
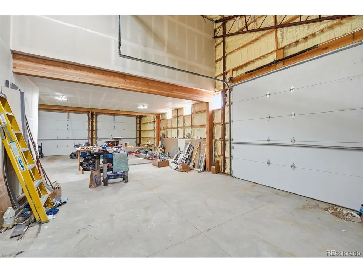
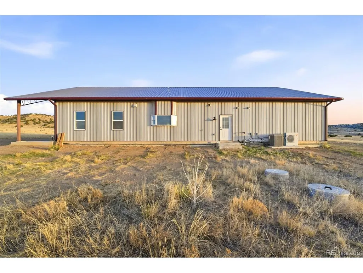
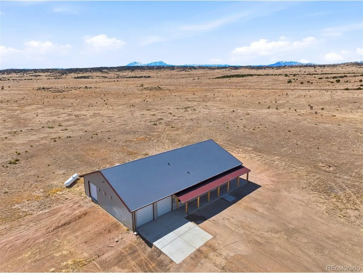
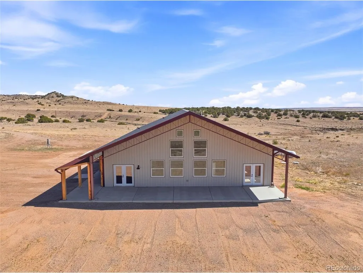
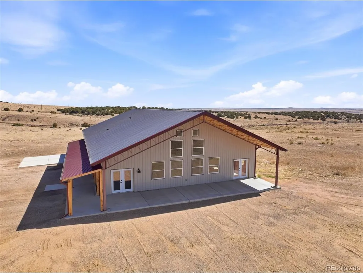
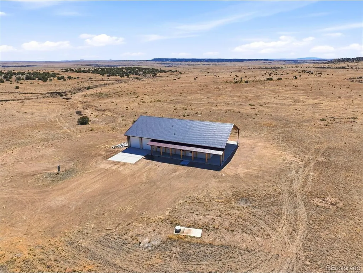
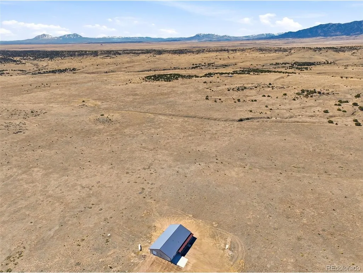
Experience elevated country living in this newly built custom barndominium set on 35 scenic Colorado acres. Conveniently located just 20 minutes from I-25 and 40 minutes to Pueblo, this 2024 build offers over 3,300 sq ft with 3 bedrooms, 3 bathrooms, two additional flex spaces, and multiple living areas ideal for gatherings or quiet retreats. The two upstairs bedrooms are non-conforming, providing excellent options for office space, guests, or hobbies. Completed in 2024, the home features all new finishes, systems, and major components for a truly move-in ready experience. The kitchen is thoughtfully designed with contemporary colors, a THOR gas range, large quartz island, hidden walk-in pantry, and custom cabinetry. The primary suite offers a spa-like feel with a deep soaking tub, dual shower heads, and a generous walk-in closet. Practical touches include a mudroom with a built-in dog wash and energy-efficient spray foam insulation. Outside, enjoy a spacious wraparound porch, oversized 3 bay 4 car garage space, whole-home water filtration system, and a 1,500-gallon cistern for added water support. Bring your horses, RVs, and toys-this property delivers space, privacy, and endless Colorado views.
| Elementary School | Middle School | High School |
|---|---|---|
| Peakview Elementary School | Peakview Middle School | John Mall High School |
| Price History | |
|---|---|
| 3/14/2026 | Listed $699,000 |
| 5/12/2026 | 2$689,999 |
General Features
| Living Area | 3350 |
|---|---|
| Sewer | Septic Tank |
| Heating | Forced Air,Heat Pump |
| Cooling | Central Air,Wall/Window Unit(s) |
| Utilities | Propane |
| Roof | Metal |
| Appliances | Dishwasher,Refrigerator,Microwave |
| HOA Fee | 100 |
| Garage Spaces | 4 |
| Construction Materials | Frame,Metal Siding |
| Exclusions | Seller's personal property |
| Year Built | 2024 |
| Levels | Two |
| Property Subtype | Single Family Residence |
| Tax Year | 2025 |
| Assoc Fee Paid Per | Annually |
| County | Huerfano |
| New Construction | No |
| Property Type | Residential |
| HOA | Yes |
| Subdivision Name | Ghost River Ranch |
| Full Baths | 1 |
| Status | Active |
| High School | John Mall |
| City | Rye |
| Association Name | Maldonado - Ghost River Ranch |
| High School District | Huerfano RE-1 |
| MLS Area | Out of Area |
| Elementary School | Peakview |
| Property Attached Y/N | No |
| Tax Annual Amount | 2453 |
| Middle/Junior High School | Peakview |
| Virtual Tour | https://m.youtube.com/watch?v=d1dkJdDkb9o |
| Standard Status | Active |
| Expected Active Date | 2026-03-20 |
| AttributionContact | savannah@peaksoco.com,985-789-8955 |
Interior Features
| Above Grade Finished Area | 3350 |
|---|---|
| 3/4 Baths | 2 |
| Total Bedrooms | 5 |
| Room Type | Loft |
| LivingAreaSource | Plans |
| Total Baths | 3 |
Exterior Features
| Exterior Amenities | Oversized Garage |
|---|---|
| Parking Features | Attached |
| Water Source | Well,Cistern |
| Lot Size Area | 1528956 |
| Lot Size Acres | 35.1 |
| Road Surface Type | Dirt |
| Waterfront Y/N | No |
Amenities
- Foreclosure
- Views
- Short Sale
- New Construction
- Adult 55+
- Lease To Own
- No HOA Fees
- Furnished
- Primary On Main
- Air Conditioning
- Seller Finance
- Green
- Fixer Upper
- Horse
- Golf
- Fireplace
- Deck
- Garage
- Basement
- Pool
Property vs Single Family Average in 81069
Price
Taxes
Year Built
Visits
 Information deemed reliable but not guaranteed by the MLS. © 2026 Information and Real Estate Services, LLC.
Information source: Information and Real Estate Services, LLC. Provided for limited non-commercial use only under IRES Rules. © Copyright IRES.
The information being provided is for the consumers personal, non-commercial use and may not be used for any purpose other than to identify prospective properties consumer may be interested in purchasing.
The IRES, LLC Data on this
Information deemed reliable but not guaranteed by the MLS. © 2026 Information and Real Estate Services, LLC.
Information source: Information and Real Estate Services, LLC. Provided for limited non-commercial use only under IRES Rules. © Copyright IRES.
The information being provided is for the consumers personal, non-commercial use and may not be used for any purpose other than to identify prospective properties consumer may be interested in purchasing.
The IRES, LLC Data on this
