
Just Listed



Address
9865 Bahama St, Commerce City, CO
Price
$ 398,995
Property Attributes
- MLS#8011947
- TypeSingle Family
- Listing Status Active
- CountyADAMS
- CityCommerce City
- AreaMetro Denver
- NeighborhoodSettlers Crossing
- Zip80022
- StyleDuplex
- Year Built2026
- Taxes$ 3005
- Price$ 398,995
- Bedrooms3
- Full Bathrooms2
- Half Bathrooms1
- Sqr Footage1468
- Lot Size0.06 Acres
Data Source:
Information and Real Estate Services (IRES)
Property Description
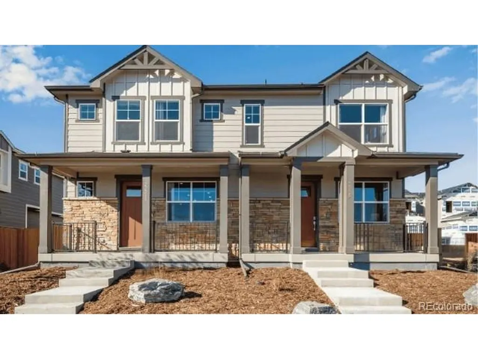
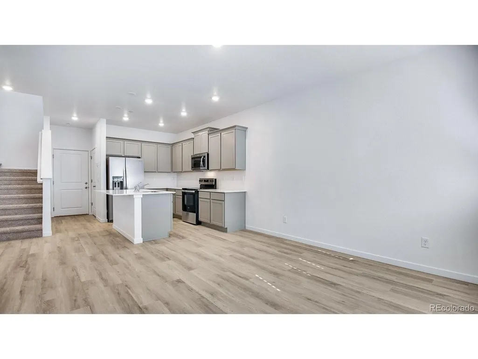
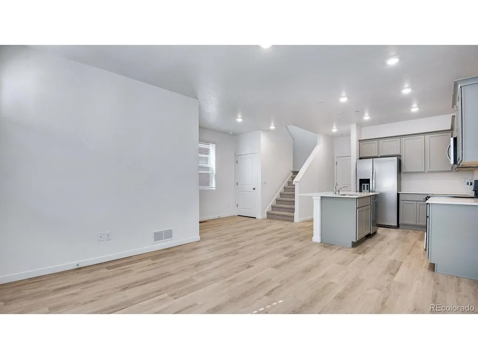
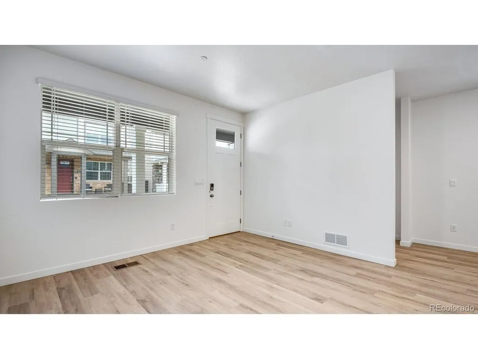
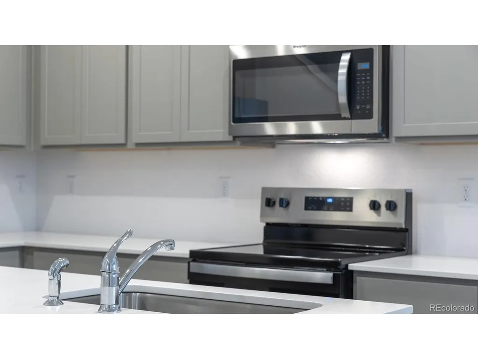
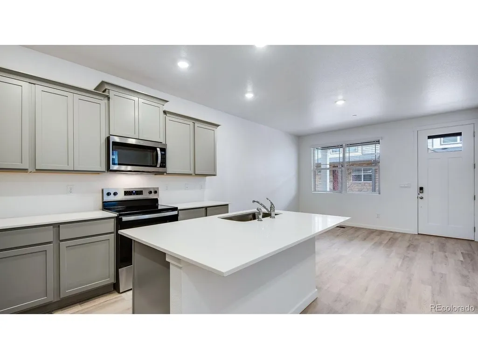
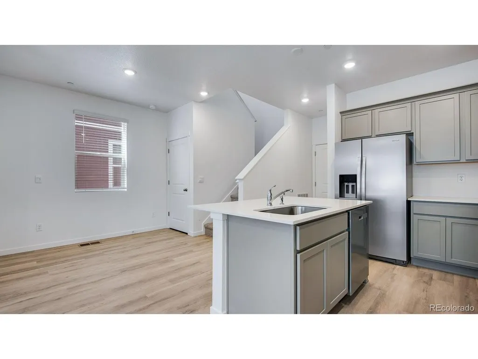
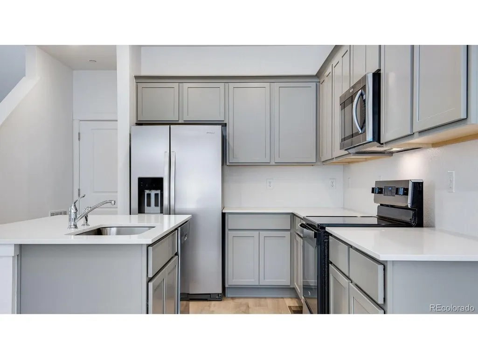
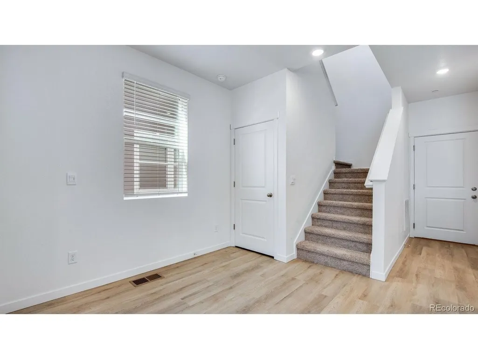
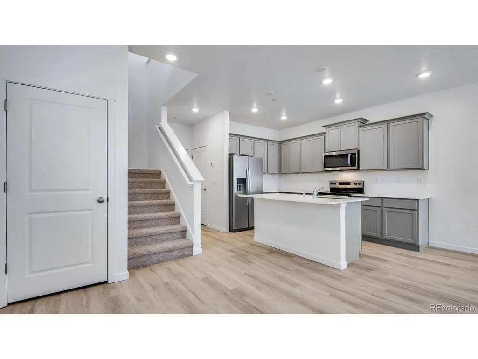
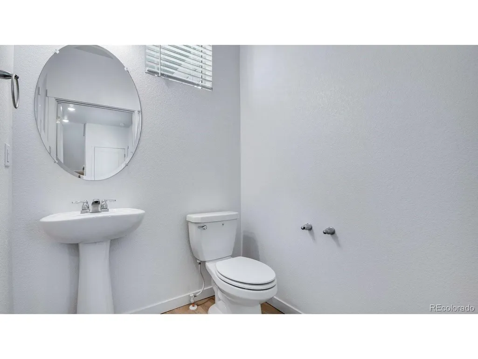
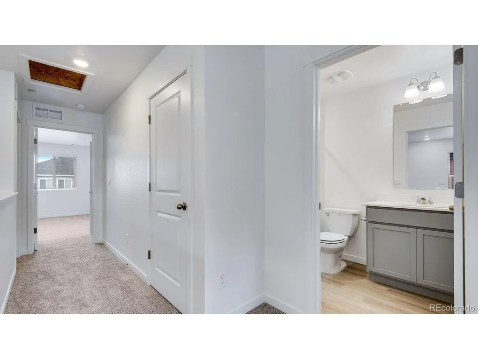
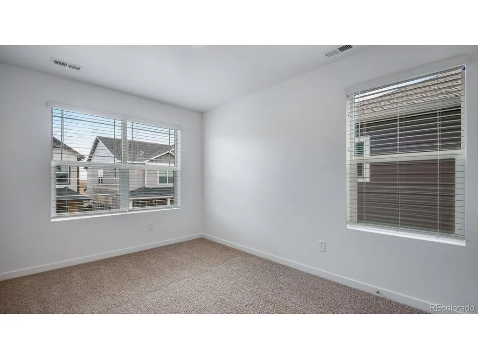
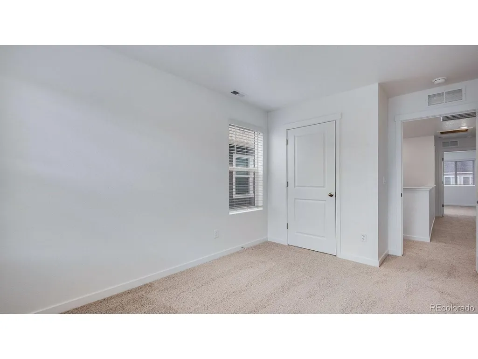
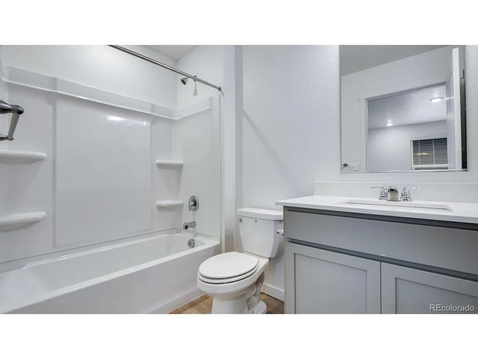
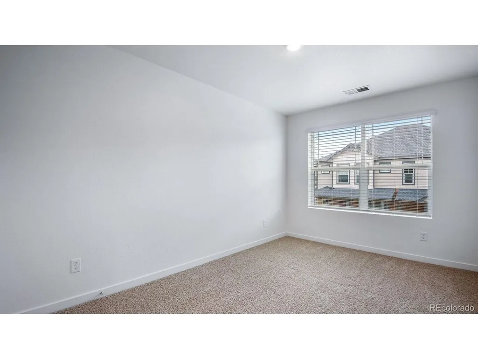
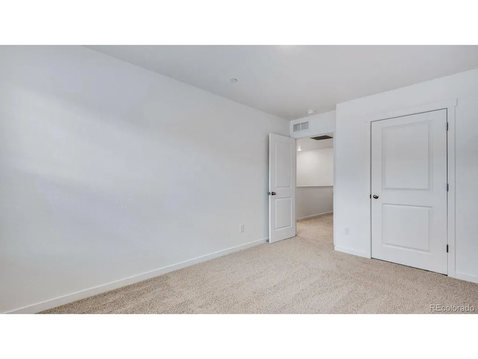
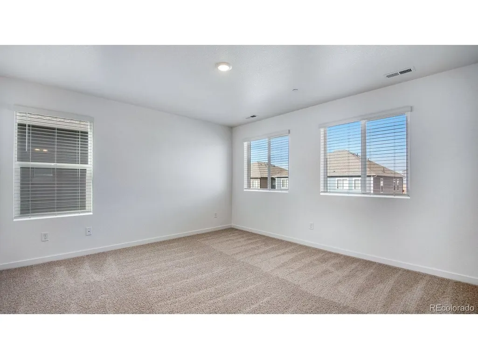
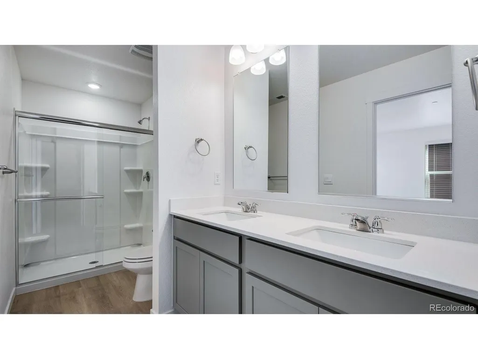
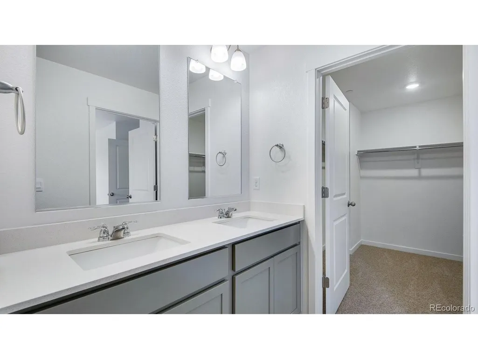
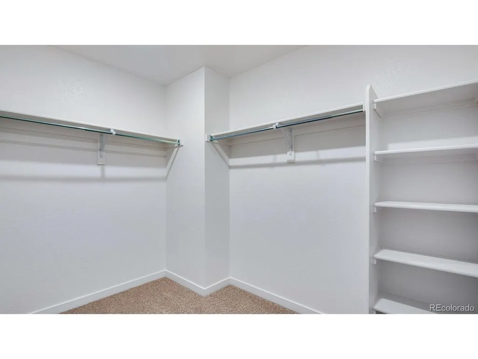
Below market rates are available with builder lender. Thoughtfully designed for modern living, the Melbourne floor plan offers the perfect blend of style, comfort, and functionality in the desirable Settlers Crossing community of Commerce City. Featuring 3 bedrooms, 2.5 bathrooms, and approximately 1,468 square feet of living space, this two-story paired home is designed to maximize every square foot. Upon entering, you're welcomed into a bright and inviting open-concept layout that seamlessly connects the living room, dining area, and kitchen, creating an ideal space for both everyday living and entertaining. The spacious living room is highlighted by a large window that fills the home with natural light, while the dining area provides an effortless transition to the beautifully appointed kitchen. A true centerpiece of the home, the kitchen showcases premium cabinetry with crown molding, granite countertops, a stylish tile backsplash, stainless steel appliances, and an expansive island with seating, perfect for casual meals, gathering with guests, or meal preparation. Upstairs, the private primary suite offers a relaxing retreat with a spacious bedroom, an ensuite bathroom featuring dual vanities, and an oversized walk-in closet with ample storage. Two additional bedrooms provide flexibility for family, guests, hobbies, or a home office and share a well-designed full bathroom. A conveniently located laundry room on the upper level makes everyday tasks simple and efficient. Combining thoughtful design, stylish finishes, and exceptional functionality, the Melbourne floor plan delivers comfortable living in one of Commerce City's exciting new home communities. Discover all that the Melbourne has to offer and find your place at Settlers Crossing today. Ready NOW! ***Photos are representative and not of actual property***
| Elementary School | Middle School | High School |
|---|---|---|
| Second Creek Elementary School | Otho Stuart Middle School | Prairie View High School |
| Price History | |
|---|---|
| 9/22/2026 | Listed $398,995 |
General Features
| Living Area | 1468 |
|---|---|
| Sewer | Public Sewer |
| Heating | Forced Air |
| Cooling | Central Air |
| Utilities | Natural Gas Available,Electricity Available,Cable Available |
| Roof | Fiberglass |
| Appliances | Self Cleaning Oven,Dishwasher,Refrigerator,Washer,Dryer,Fire Alarm |
| Zoning | RES |
| HOA Fee | 50 |
| Garage Spaces | 2 |
| Association Fee Includes | Trash |
| Patio/Porch Features | Patio |
| Construction Materials | Frame,Composition,Concrete |
| Exclusions | N/A |
| Year Built | 2026 |
| Levels | Two |
| Property Subtype | Duplex |
| Tax Year | 2025 |
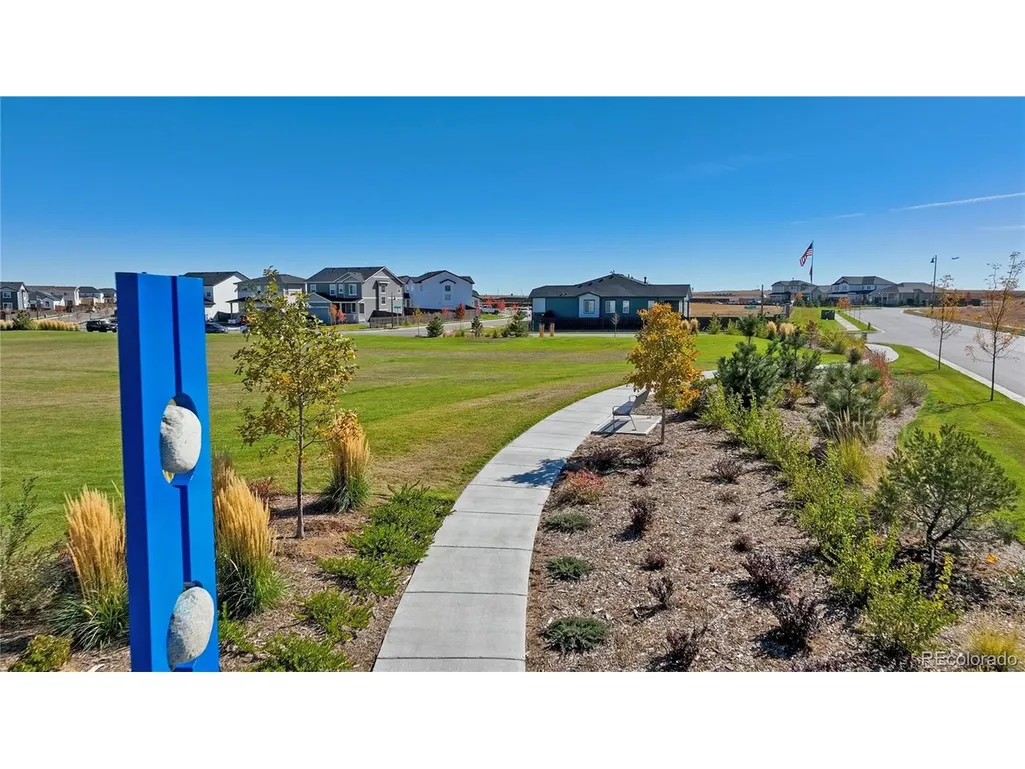
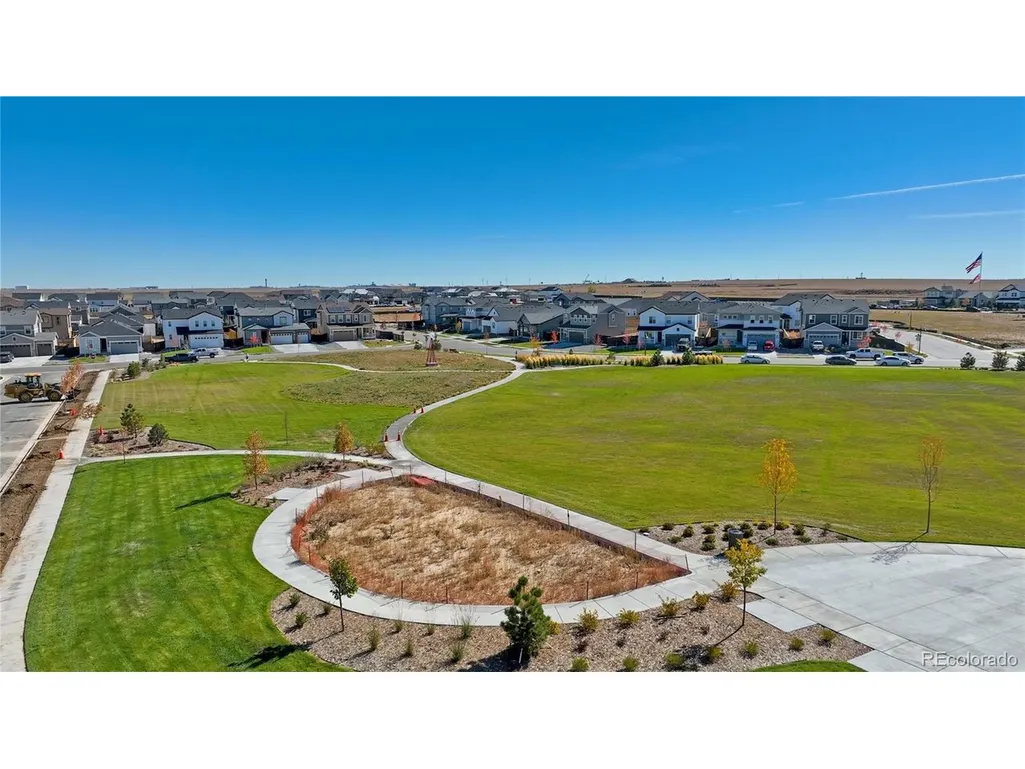
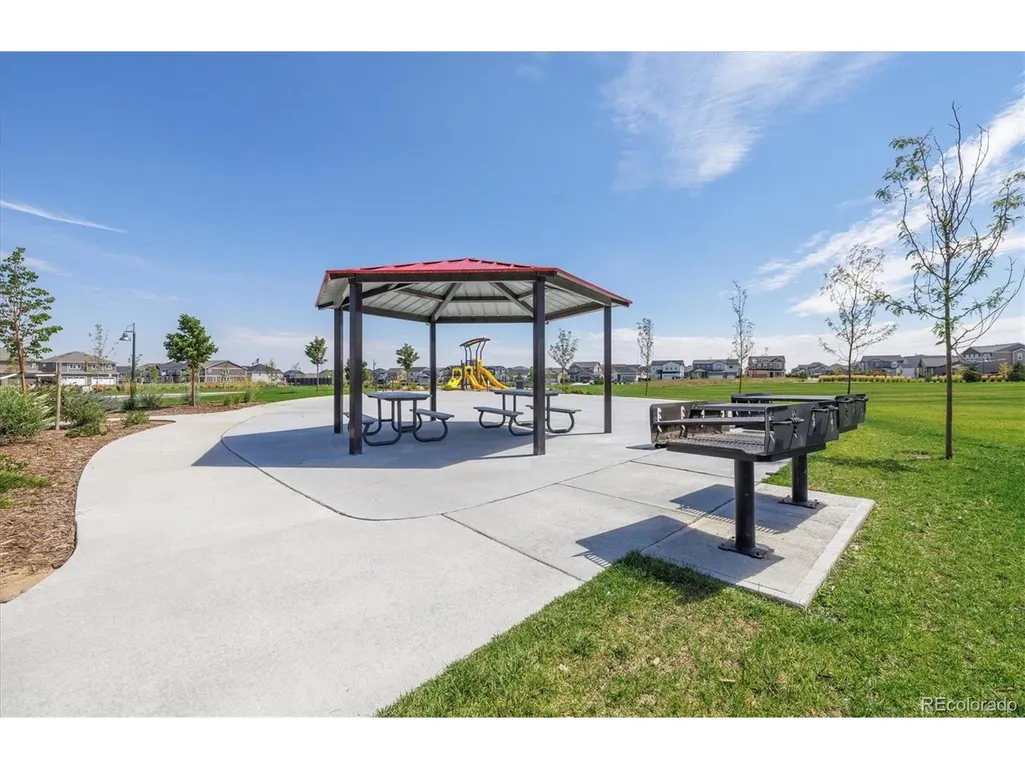
| Community Features | Playground,Park,Trail(s) |
| HOA Fee 2 | 75 |
| Assoc Fee Paid Per | Monthly |
| County | Adams |
| New Construction | Yes |
| Property Type | Residential |
| HOA | Yes |
| Energy Efficient | Windows,Thermostat |
| Subdivision Name | Settlers Crossing |
| Full Baths | 1 |
| Status | Active |
| Directions | From I-25,take I-270 East toward Limon and continue for about 6 miles. Then take the exit for Brighton Boulevard/CO-2 and turn left (north) onto Brighton Blvd. Continue north for approximately 2 mile |
| High School | Prairie View |
| City | Commerce City |
| Association Name | Settler's Crossing Master Owners Association,Inc. |
| High School District | Brighton Dist 27J |
| MLS Area | Metro Denver |
| HOA Fee 2 Frequency | Monthly |
| Elementary School | Second Creek |
| Property Attached Y/N | Yes |
| Tax Annual Amount | 3005 |
| Middle/Junior High School | Otho Stuart |
| MLS Area Minor | Metro8/NSE |
| Structure Type | 1/2 Duplex |
| AssociationName2 | Settler's Crossing Sub- Association,Inc. |
| Builder Name | D.R. Horton,Inc |
| Standard Status | Active |
| Expected Active Date | 2026-09-22 |
| AttributionContact | sales@drhrealty.com |
Interior Features
| Interior Amenities | Open Floorplan,Pantry,Walk-In Closet(s),Kitchen Island |
|---|---|
| Basement | Crawl Space,Built-In Radon,Sump Pump |
| Above Grade Finished Area | 1468 |
| Half Baths | 1 |
| 3/4 Baths | 1 |
| Total Bedrooms | 3 |
| LivingAreaSource | Plans |
| Total Baths | 3 |
Exterior Features
| Exterior Amenities | >8' Garage Door |
|---|---|
| Fencing | Partial |
| Parking Features | Attached |
| Lot Features | Paved,Gutters |
| Lot Size Area | 2400 |
| Lot Size Acres | 0.06 |
| Waterfront Y/N | No |
| Builder Model | Melbourne A200 |
Amenities
- Foreclosure
- Views
- Short Sale
- New Construction
- Adult 55+
- Lease To Own
- No HOA Fees
- Furnished
- Primary On Main
- Air Conditioning
- Seller Finance
- Green
- Fixer Upper
- Horse
- Golf
- Fireplace
- Deck
- Garage
- Basement
- Pool
Property vs Single Family Average in 80022
Price
Taxes
Year Built
 Information deemed reliable but not guaranteed by the MLS. © 2026 Information and Real Estate Services, LLC.
Information source: Information and Real Estate Services, LLC. Provided for limited non-commercial use only under IRES Rules. © Copyright IRES.
The information being provided is for the consumers personal, non-commercial use and may not be used for any purpose other than to identify prospective properties consumer may be interested in purchasing.
The IRES, LLC Data on this
Information deemed reliable but not guaranteed by the MLS. © 2026 Information and Real Estate Services, LLC.
Information source: Information and Real Estate Services, LLC. Provided for limited non-commercial use only under IRES Rules. © Copyright IRES.
The information being provided is for the consumers personal, non-commercial use and may not be used for any purpose other than to identify prospective properties consumer may be interested in purchasing.
The IRES, LLC Data on this
