



Address
19984 E Crooked Pine Cir, Parker, CO
Price
$ 1,374,900
Property Attributes
- MLS#8050843
- TypeSingle Family
- Listing Status Active
- CountyDOUGLAS
- CityParker
- AreaMetro Denver
- NeighborhoodPine Bluffs
- Zip80134
- StyleSingle Family Residence
- Year Built2006
- Taxes$ 8508
- Price$ 1,374,900
- Bedrooms5
- Full Bathrooms5
- Half Bathrooms1
- Sqr Footage7023
- Lot Size0.27 Acres
Data Source:
Information and Real Estate Services (IRES)
Property Description
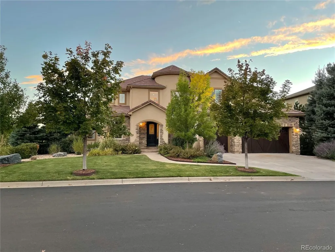
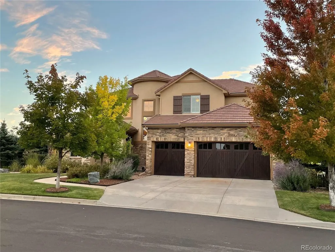
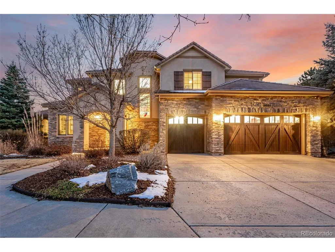
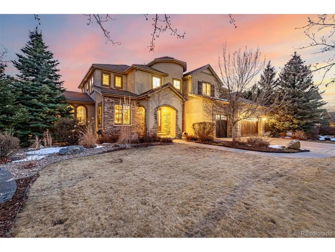
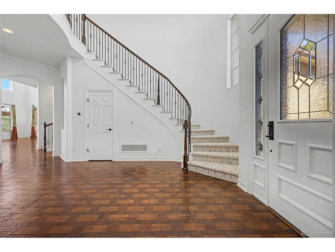
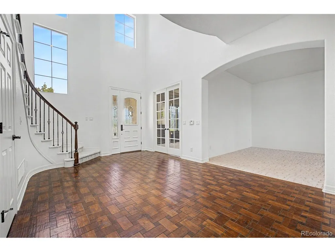
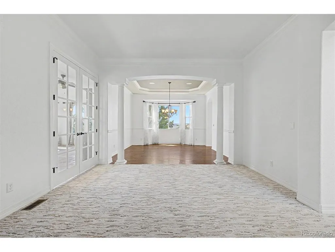
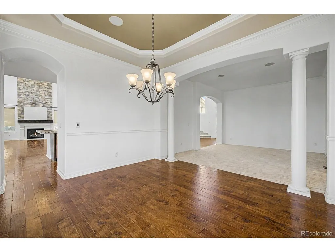
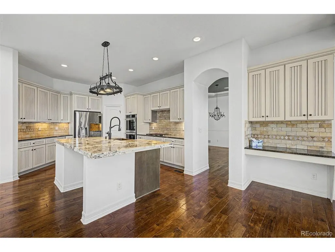
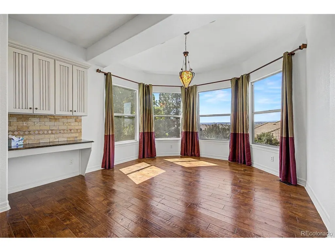
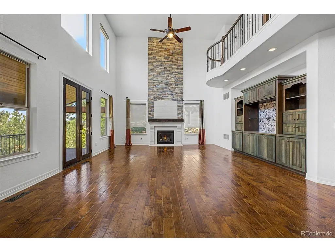
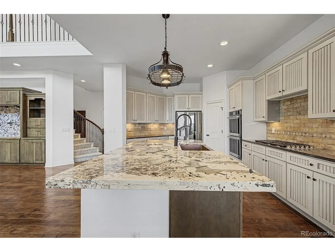
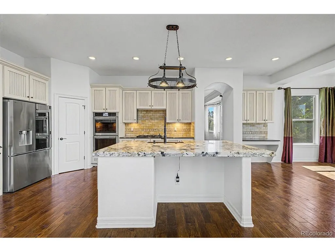
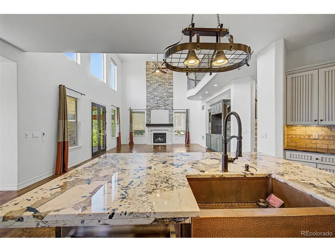
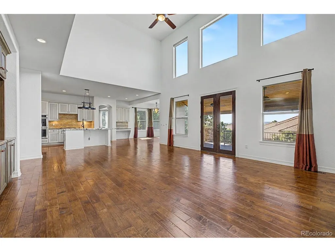
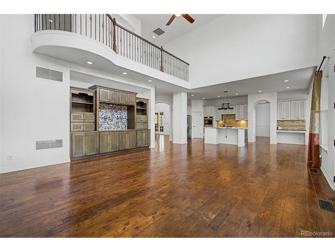
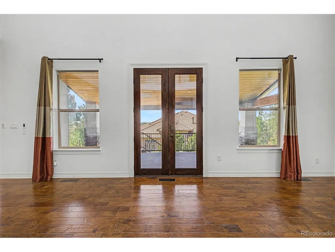
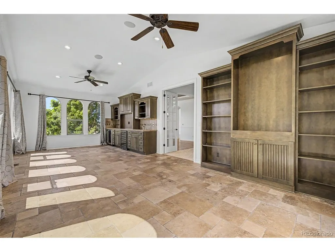
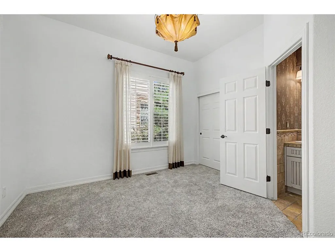
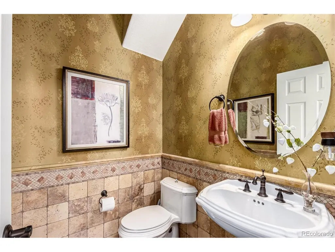
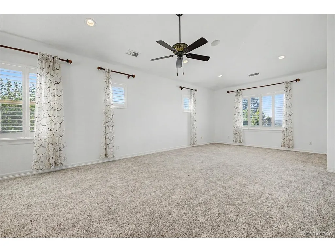
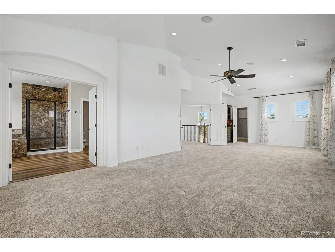
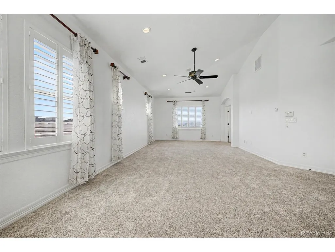
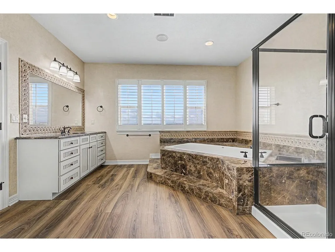
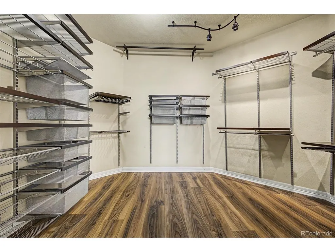
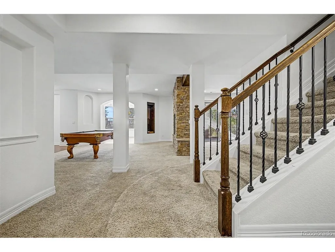
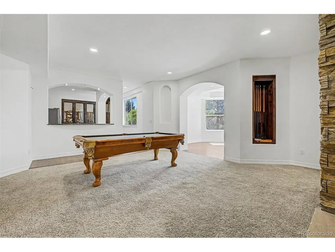
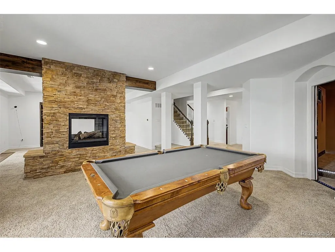
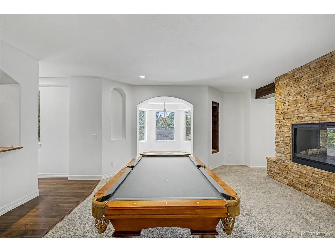
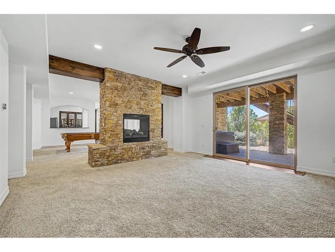
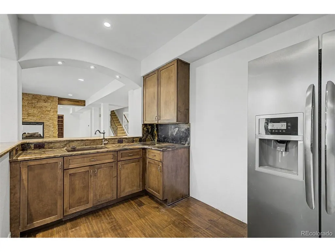
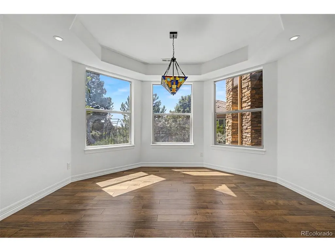
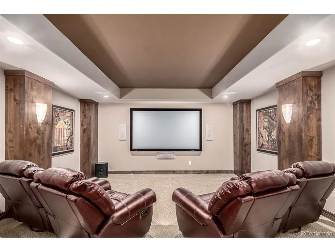
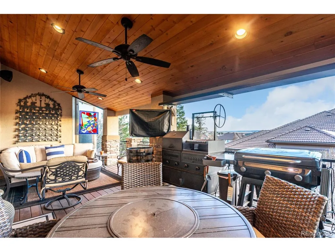
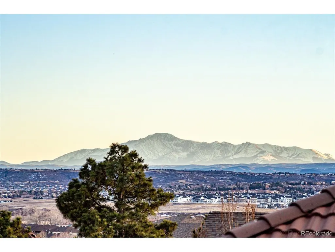
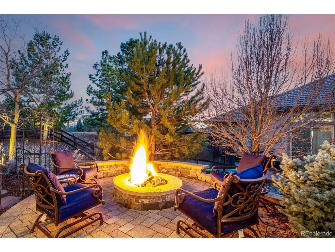
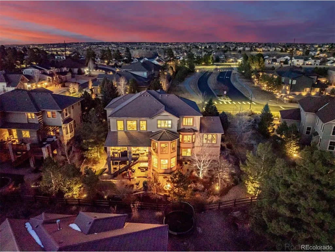
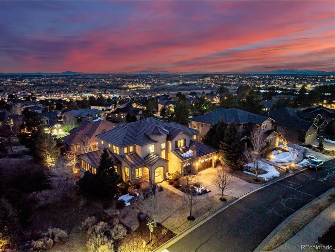
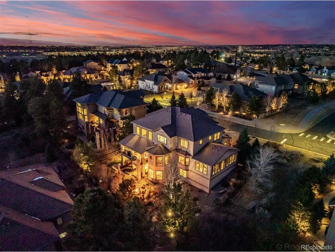
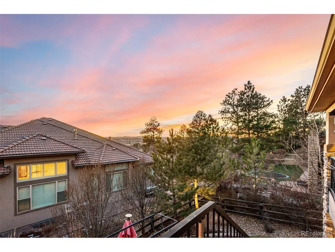
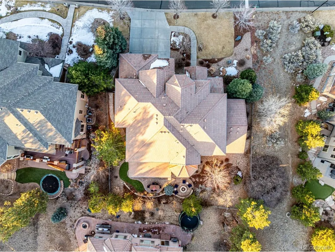
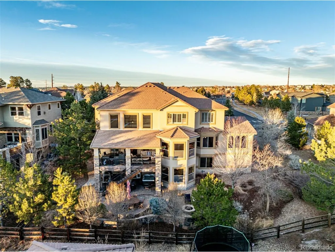
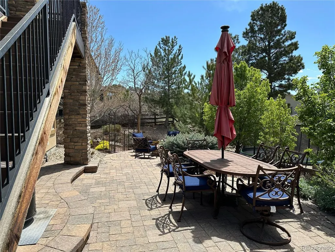
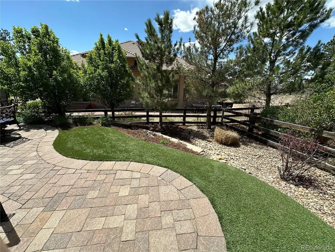
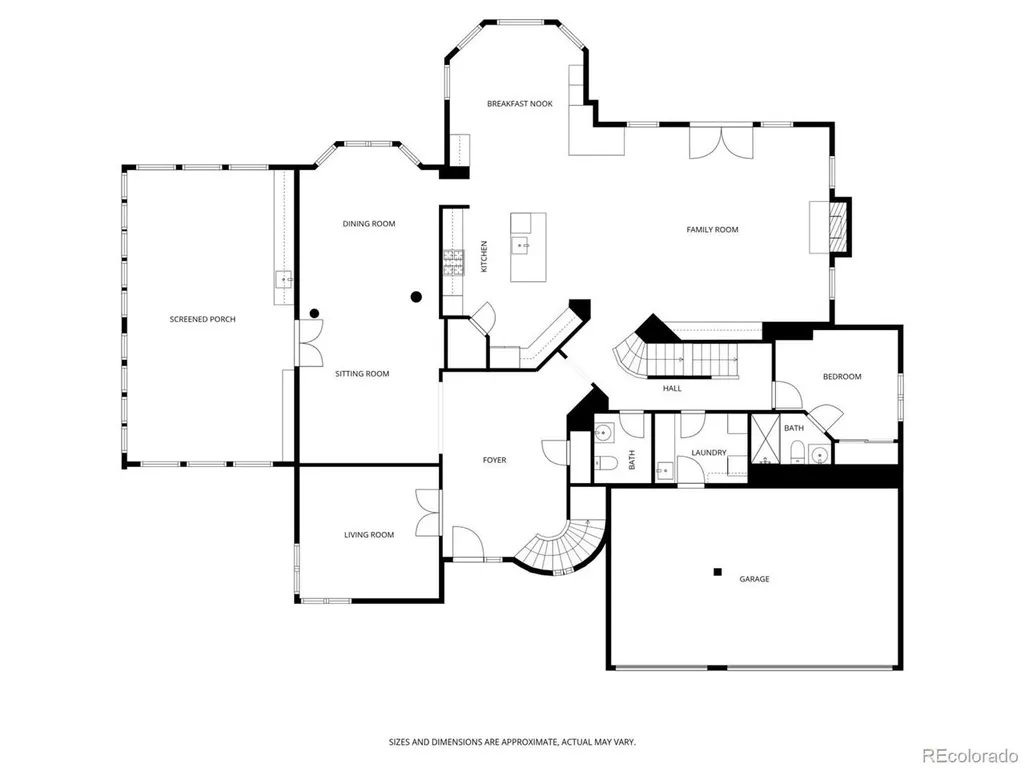
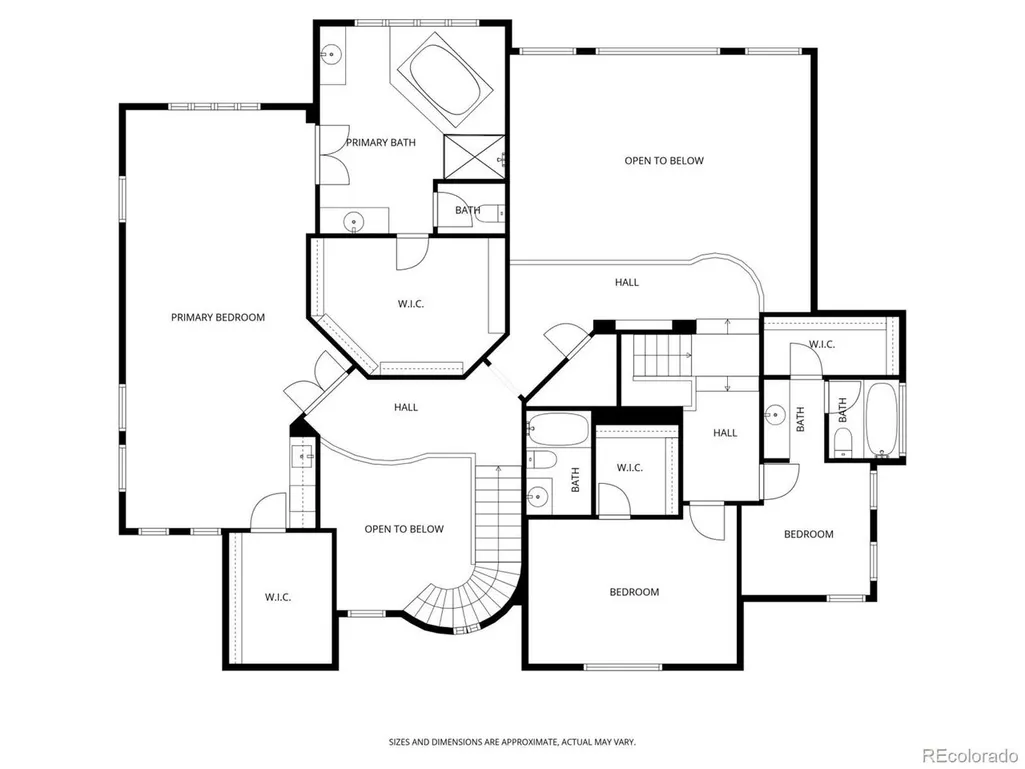
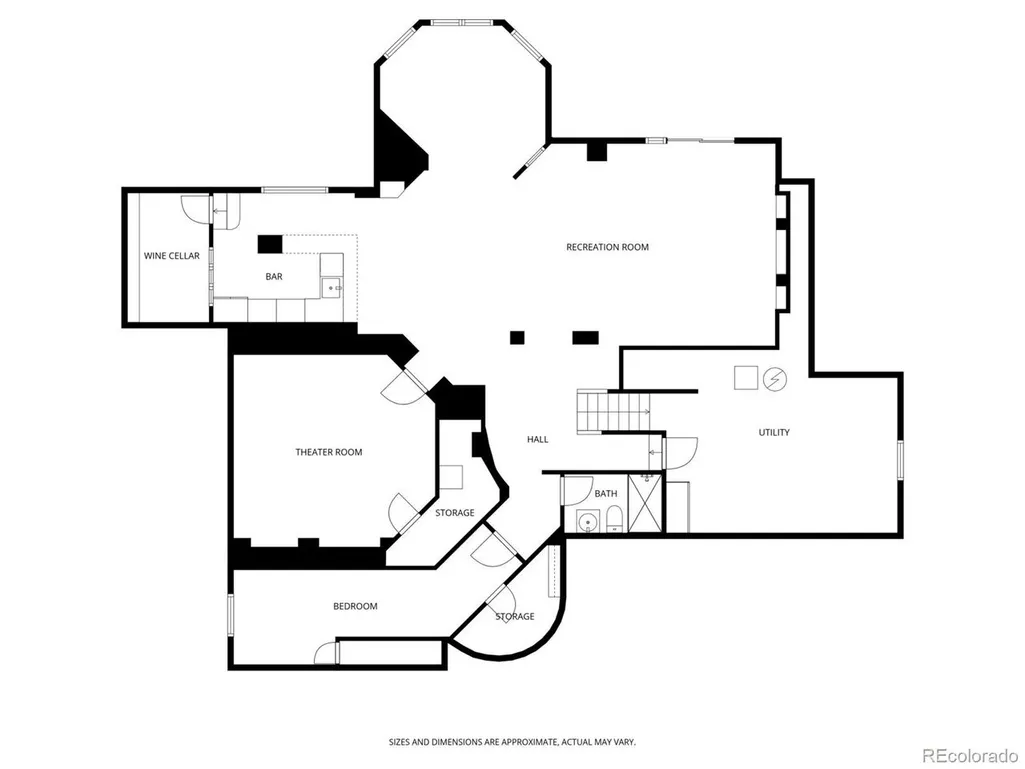
Toll Brother's Model home for the highly sought after Pine Bluffs Community. This home is absolutely amazing with all new interior paint! Striking stone-accented facade & exceptional design throughout! An inviting entry welcomes you into a thoughtfully designed split floor plan featuring a carpeted living room, surround sound speakers in select rooms, plantation shutters on the right windows, a private den with French doors, & formal dining room w/tray ceiling & Roman pillars. Gourmet kitchen enjoys a large center breakfast bar island with custom granite countertops, a walk-in pantry, gorgeous cabinetry, stone backsplash, SS appliances, & a bright breakfast nook. A versatile bonus room w/wet bar, powder room, & family room centered around a charming fireplace completes the main level! The main retreat has a vaulted ceiling, its own wet bar, & a spa-like ensuite w/separate tub/shower, dual vanities, & walk-in closet. Every bedroom offers the comfort & privacy of its own bathroom! Downstairs, the walk-out basement expands the living space with incredible amenities, including a two-way fireplace, kitchenette, media room, sunny breakfast/poker room, bar and thermostatically controlled wine cellar. Plus, a well-equipped laundry room w/sink & cabinetry. Outside, discover a covered area off the main floor with million dollar views, a covered patio below, a cozy fire pit area, beautiful paver accents, & mature trees galore. Do not miss the 3-car garage for your vehicles! The pride of ownership and the Crown Jewel of Pine Bluffs. This highly desired neighborhood features dense, heavily treed topography literally minutes from all that Parker, Colorado has to offer. See it, love it, live it!
| Elementary School | Middle School | High School |
|---|---|---|
| Iron Horse Elementary School | Cimarron Middle School | Legend High School |
| Price History | |
|---|---|
| 3/11/2026 | Listed $1,549,000 |
| 4/21/2026 | 4$1,494,900 |
| 5/19/2026 | 4$1,439,000 |
| 7/24/2026 | 2$1,414,900 |
| 8/5/2026 | 3$1,374,900 |
General Features
| Living Area | 6774 |
|---|---|
| Sewer | Public Sewer |
| Heating | Forced Air |
| Cooling | Central Air |
| Utilities | Natural Gas Available,Electricity Available,Cable Available |
| Roof | Tile |
| Appliances | Double Oven,Dishwasher,Refrigerator,Microwave,Disposal,Fire Alarm |
| Zoning | Res |
| HOA Fee | 150 |
| Garage Spaces | 3 |
| Association Fee Includes | Trash |
| Patio/Porch Features | Patio,Deck |
| Construction Materials | Frame,Stone,Wood Siding |
| Exclusions | Seller's personal belongings. |
| Year Built | 2006 |
| View | Mountain(s) |
| Levels | Two |
| Property Subtype | Single Family Residence |
| Tax Year | 2025 |
| Community Features | Pool |
| Assoc Fee Paid Per | Monthly |
| County | Douglas |
| New Construction | No |
| Property Type | Residential |
| HOA | Yes |
| Subdivision Name | Pine Bluffs |
| Possible Use | Business |
| Full Baths | 5 |
| Status | Active |
| Directions | Hilltop Rd & Hess Rd/ Head northwest onto Hilltop Rd,Turn left onto East Narrow Pine Parkway,Turn right onto E Crooked Pine Cir. Property will be on the left. |
| High School | Legend |
| City | Parker |
| Association Name | Pine Bluffs HOA |
| High School District | Douglas County RE-1 |
| MLS Area | Metro Denver |
| Elementary School | Iron Horse |
| Property Attached Y/N | No |
| Tax Annual Amount | 8508 |
| Middle/Junior High School | Cimarron |
| MLS Area Minor | Metro25/DEP |
| Virtual Tour | https://my.matterport.com/show/?m=x56nnH5Kutr |
| Builder Name | Toll Brothers |
| Standard Status | Active |
| Expected Active Date | 2026-03-12 |
| AttributionContact | wesleymhardin@comcast.net,303-693-6666 |
Interior Features
| Interior Amenities | Cathedral Ceiling(s),Pantry,Walk-In Closet(s),Wet Bar,Kitchen Island |
|---|---|
| Basement | Full,Partially Finished,Walk-Out Access |
| Fireplace Features | Two or More,Family Room,Basement |
| Above Grade Finished Area | 4675 |
| Half Baths | 1 |
| Total Bedrooms | 5 |
| Room Type | Media Room |
| LivingAreaSource | Assessor |
| Total Baths | 6 |
Exterior Features
| Exterior Amenities | Hot Tub |
|---|---|
| Fencing | Fenced |
| Parking Features | Attached |
| Lot Features | House/Lot Faces NE,Paved,Gutters |
| Water Source | City |
| Lot Size Area | 11761 |
| Lot Size Acres | 0.27 |
| Waterfront Y/N | No |
| Builder Model | Orien |
Amenities
- Foreclosure
- Views
- Short Sale
- New Construction
- Adult 55+
- Lease To Own
- No HOA Fees
- Furnished
- Primary On Main
- Air Conditioning
- Seller Finance
- Green
- Fixer Upper
- Horse
- Golf
- Fireplace
- Deck
- Garage
- Basement
- Pool
Property vs Single Family Average in 80134
Price
Taxes
Year Built
Visits
 Information deemed reliable but not guaranteed by the MLS. © 2026 Information and Real Estate Services, LLC.
Information source: Information and Real Estate Services, LLC. Provided for limited non-commercial use only under IRES Rules. © Copyright IRES.
The information being provided is for the consumers personal, non-commercial use and may not be used for any purpose other than to identify prospective properties consumer may be interested in purchasing.
The IRES, LLC Data on this
Information deemed reliable but not guaranteed by the MLS. © 2026 Information and Real Estate Services, LLC.
Information source: Information and Real Estate Services, LLC. Provided for limited non-commercial use only under IRES Rules. © Copyright IRES.
The information being provided is for the consumers personal, non-commercial use and may not be used for any purpose other than to identify prospective properties consumer may be interested in purchasing.
The IRES, LLC Data on this
