
Address
10595 Akron St, Henderson, CO
Price
$ 465,000
Property Attributes
- MLS#8251375
- TypeSingle Family
- Listing Status Active
- CountyADAMS
- CityHenderson
- AreaMetro Denver
- NeighborhoodBelle Creek
- Zip80640
- StyleSingle Family Residence
- Year Built2019
- Taxes$ 5404
- Price$ 465,000
- Bedrooms3
- Full Bathrooms2
- Half Bathrooms0
- Sqr Footage1442
- Lot Size0.16 Acres
Data Source:
Information and Real Estate Services (IRES)
Property Description
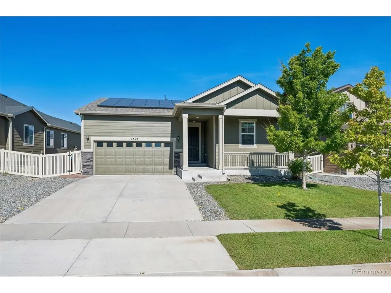
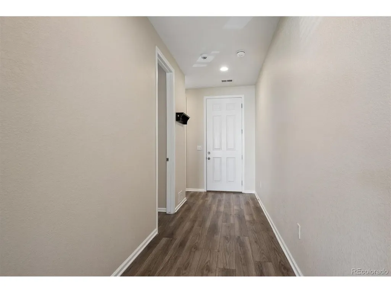
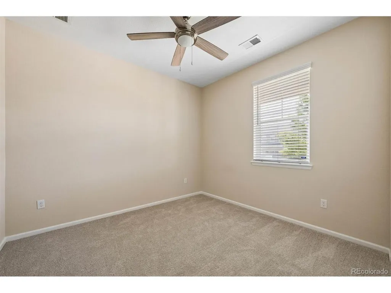
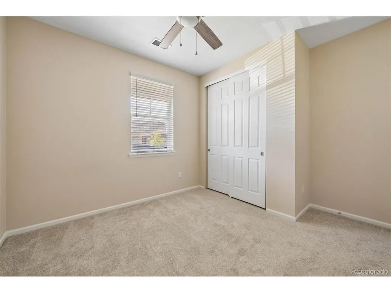
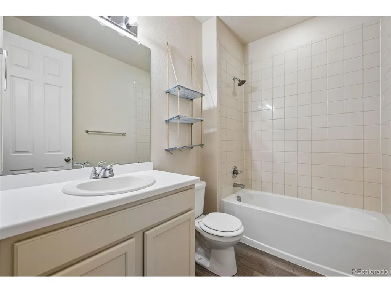
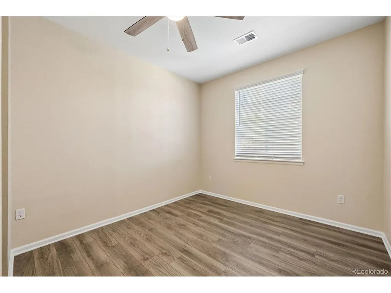
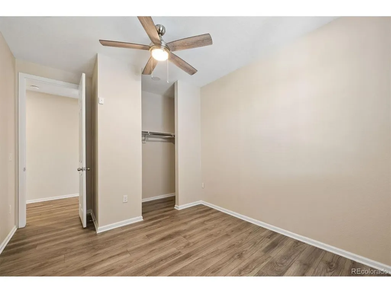
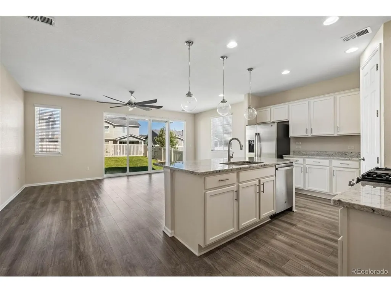
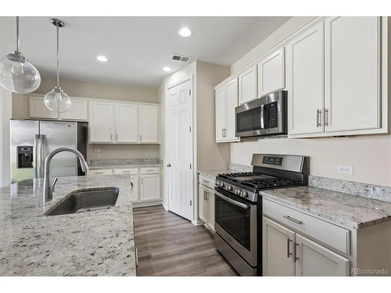
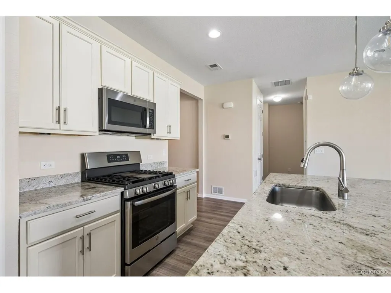
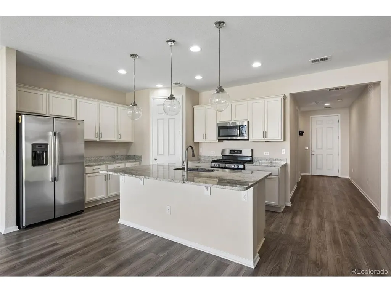
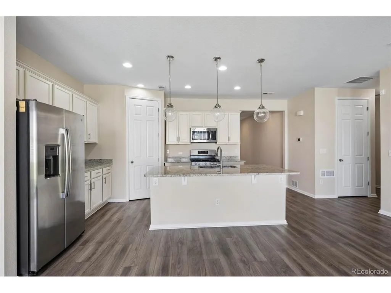
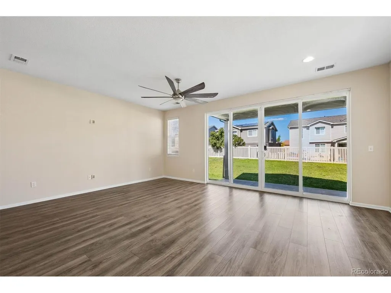
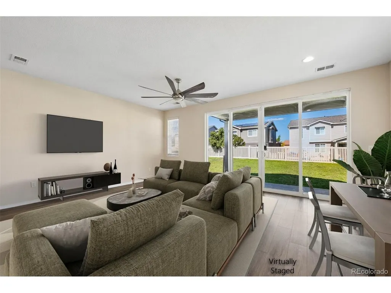
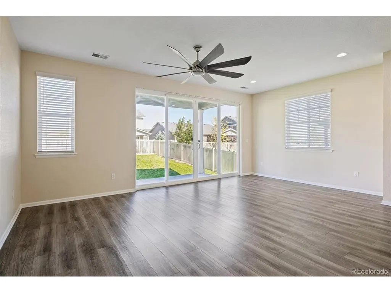
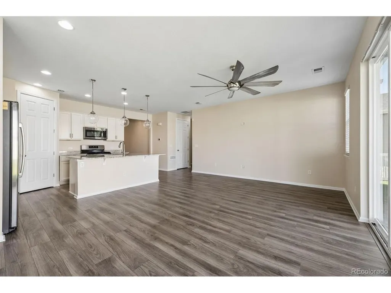
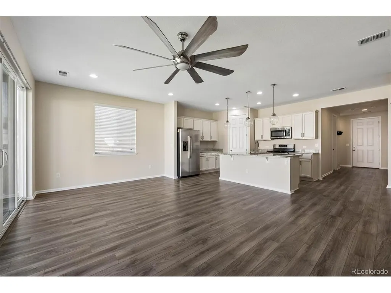
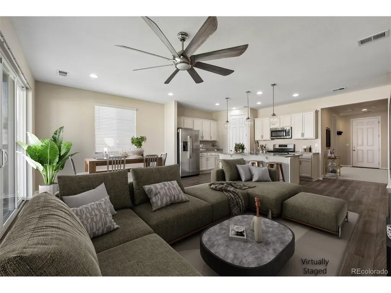
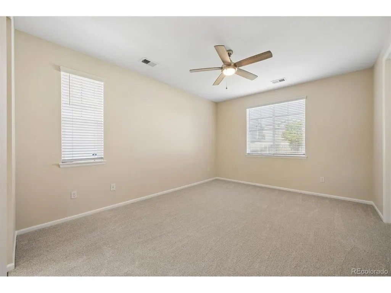
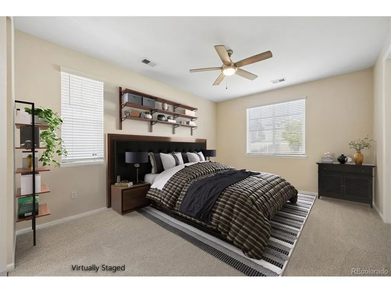
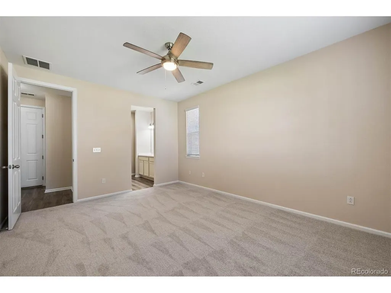
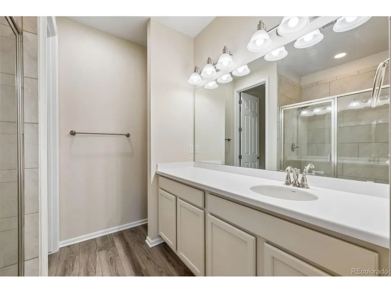
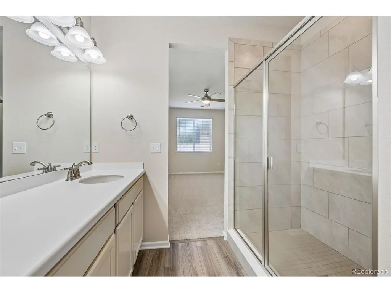
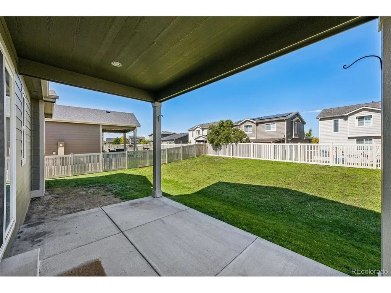
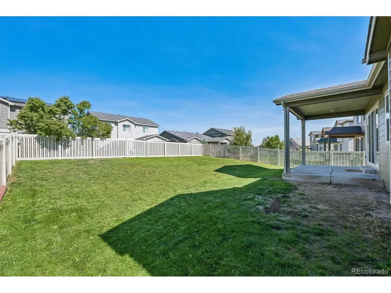
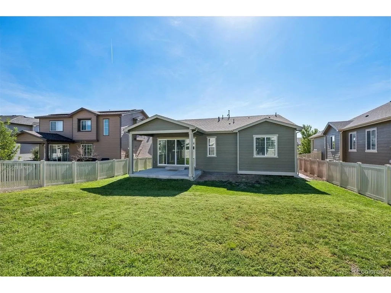
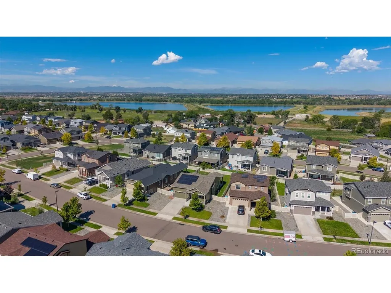
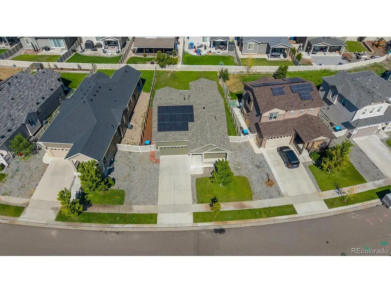
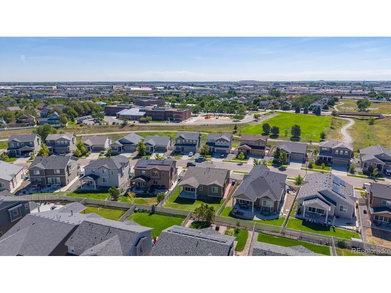
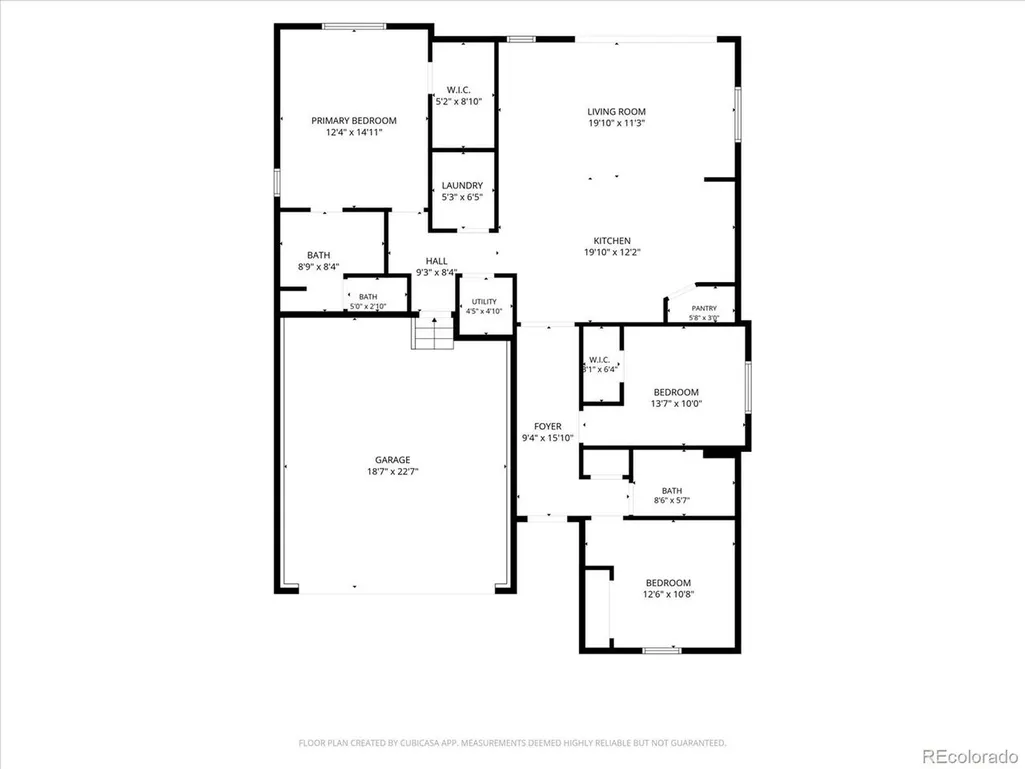
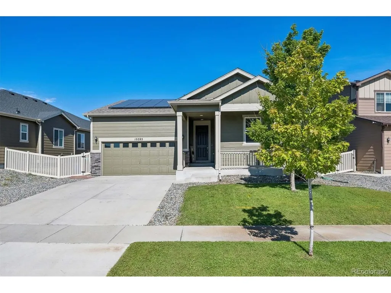
* Bright, Airy and Open Single-Level Living in Belle Creek * Newly completed paint on the exterior and interior, along with new carpet (Aug 2026) make this home a must-see and truly move-in ready * The covered porch leads into the fresh interior highlighted by 9 foot ceilings and oversized doors throughout * The floorplan features a total of three bedrooms and two bathrooms in addition to a welcoming great room * The great room accomodates a roomy seating arrangement, plus a dining table if desired * In addition, large sliding doors bring natural light and provide convenient access to the covered patio and fenced yard * A good-sized island provides room for seating, and plenty of granite countertop for preparing meals * This light-colored kitchen includes all stainless appliances and a roomy walk-in pantry * The primary suite enjoys a spacious walk-in closet and roomy ensuite bath with stylish fixtures * The secondary bedrooms are of similar size and flank a full bath * Neutral colors, updated LVP flooring that is friendly for people and pets, plus paid-in-full solar panels, make this home a lovely option for economical low-maintenance living * Seller shall payoff remaining balance on loan for solar at the time of a successful closing * Solar panels produce enough output that summer electric bills range from $10.26 to $37.08 and sellers get a small amount back each year ($20ish) because the panels produce more electricity than is used * Recent updates include: Exterior & interior paint (2026), new carpet (2026), Roof and some damaged solar panels were replaced in 2024 due to hail damage * This home is convenient to open space, family activity center, schools and main thoroughfares for commuting * Set a showing for this home today!
| Elementary School | Middle School | High School |
|---|---|---|
| John W. Thimmig Elementary School | Prairie View Middle School | Riverdale Ridge High School |
| Price History | |
|---|---|
| 8/25/2026 | Listed $465,000 |
General Features
| Living Area | 1442 |
|---|---|
| Sewer | Public Sewer |
| Heating | Forced Air |
| Cooling | Central Air,Ceiling Fan(s) |
| Utilities | Natural Gas Available |
| Roof | Composition |
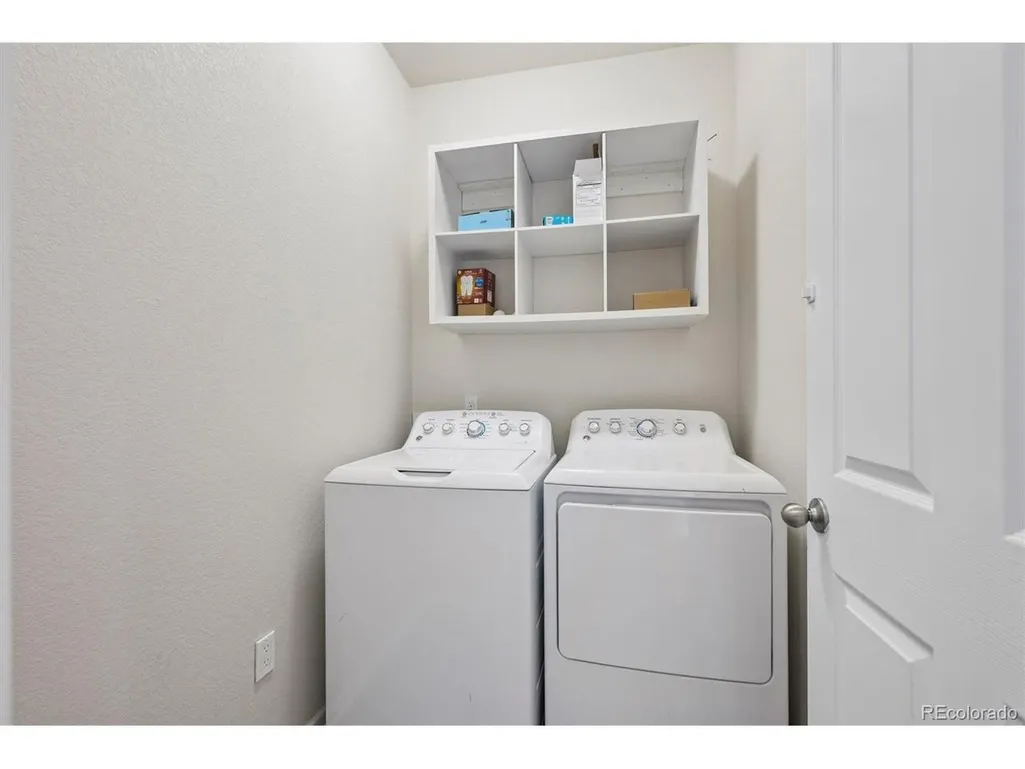
| Appliances | Self Cleaning Oven,Dishwasher,Refrigerator,Washer,Dryer,Microwave,Disposal,Fire Alarm |
| Garage Spaces | 2 |
| Patio/Porch Features | Patio |
| Construction Materials | Frame,Stone,Wood Siding |
| Exclusions | Seller`s personal property,art work,and indoor & outdoor furnishings. |
| Year Built | 2019 |
| Levels | One |
| Property Subtype | Single Family Residence |
| Tax Year | 2025 |
| Community Features | Playground,Fitness Center,Park |
| Accessibility | Level Lot,No Stairs |
| Assoc Fee Paid Per | Other |
| County | Adams |
| New Construction | No |
| Property Type | Residential |
| HOA | Yes |
| Energy Efficient | Windows |
| Subdivision Name | Belle Creek |
| Full Baths | 1 |
| Status | Active |
| Directions | From I-76 - Exit onto US-85 North,and proceed North to CO-44 W / E 104th Ave,Turn Left. Make first Right Turn onto Belle Creek Blvd. At E 105th Pl,Turn Left,and continue to Akron St,Turn Right. Hom |
| High School | Riverdale Ridge |
| City | Henderson |
| Association Name | Belle Creek Association |
| High School District | Brighton Dist 27J |
| MLS Area | Metro Denver |
| Elementary School | John W. Thimmig |
| Property Attached Y/N | No |
| Tax Annual Amount | 5404 |
| Middle/Junior High School | Prairie View |
| MLS Area Minor | Metro8/NSE |
| Virtual Tour | https://listings.mediamaxphotography.com/10595-Akron-St |
| Builder Name | Richmond American Homes |
| Standard Status | Active |
| Expected Active Date | 2026-08-25 |
| AttributionContact | CHRIS@THEKIKERTEAM.COM,303-880-5692 |
Interior Features
| Interior Amenities | Eat-in Kitchen,Open Floorplan,Pantry,Walk-In Closet(s),Kitchen Island |
|---|---|
| Basement | Crawl Space,Built-In Radon,Sump Pump |
| Fireplace Features | None |
| Window Features | Window Coverings |
| Above Grade Finished Area | 1442 |
| 3/4 Baths | 1 |
| Total Bedrooms | 3 |
| LivingAreaSource | Assessor |
| Total Baths | 2 |
Exterior Features
| Exterior Amenities | Sprinkler System |
|---|---|
| Parking Features | Attached |
| Lot Features | Level,House/Lot Faces SE,Paved,Gutters |
| Water Source | Public |
| Lot Size Area | 7165 |
| Lot Size Acres | 0.16 |
| Waterfront Y/N | No |
| Builder Model | Amethyst |
Amenities
- Foreclosure
- Views
- Short Sale
- New Construction
- Adult 55+
- Lease To Own
- No HOA Fees
- Furnished
- Primary On Main
- Air Conditioning
- Seller Finance
- Green
- Fixer Upper
- Horse
- Golf
- Fireplace
- Deck
- Garage
- Basement
- Pool
Property vs Single Family Average in 80640
Price
Taxes
Year Built
Visits
 Information deemed reliable but not guaranteed by the MLS. © 2026 Information and Real Estate Services, LLC.
Information source: Information and Real Estate Services, LLC. Provided for limited non-commercial use only under IRES Rules. © Copyright IRES.
The information being provided is for the consumers personal, non-commercial use and may not be used for any purpose other than to identify prospective properties consumer may be interested in purchasing.
The IRES, LLC Data on this
Information deemed reliable but not guaranteed by the MLS. © 2026 Information and Real Estate Services, LLC.
Information source: Information and Real Estate Services, LLC. Provided for limited non-commercial use only under IRES Rules. © Copyright IRES.
The information being provided is for the consumers personal, non-commercial use and may not be used for any purpose other than to identify prospective properties consumer may be interested in purchasing.
The IRES, LLC Data on this
