










Address
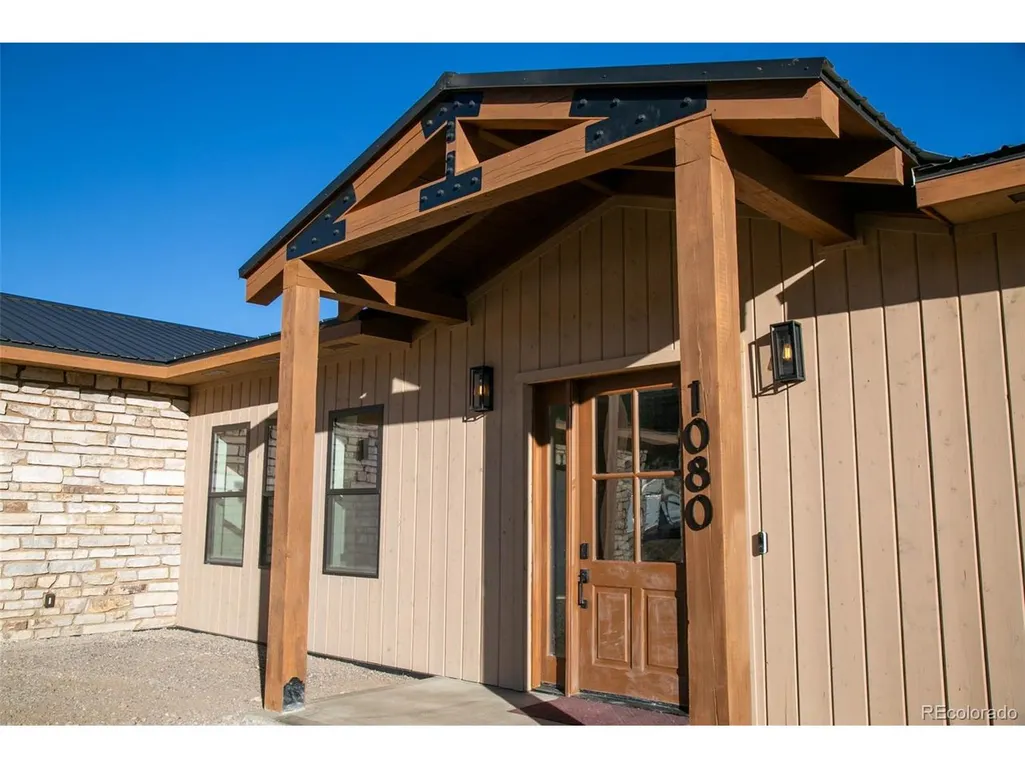
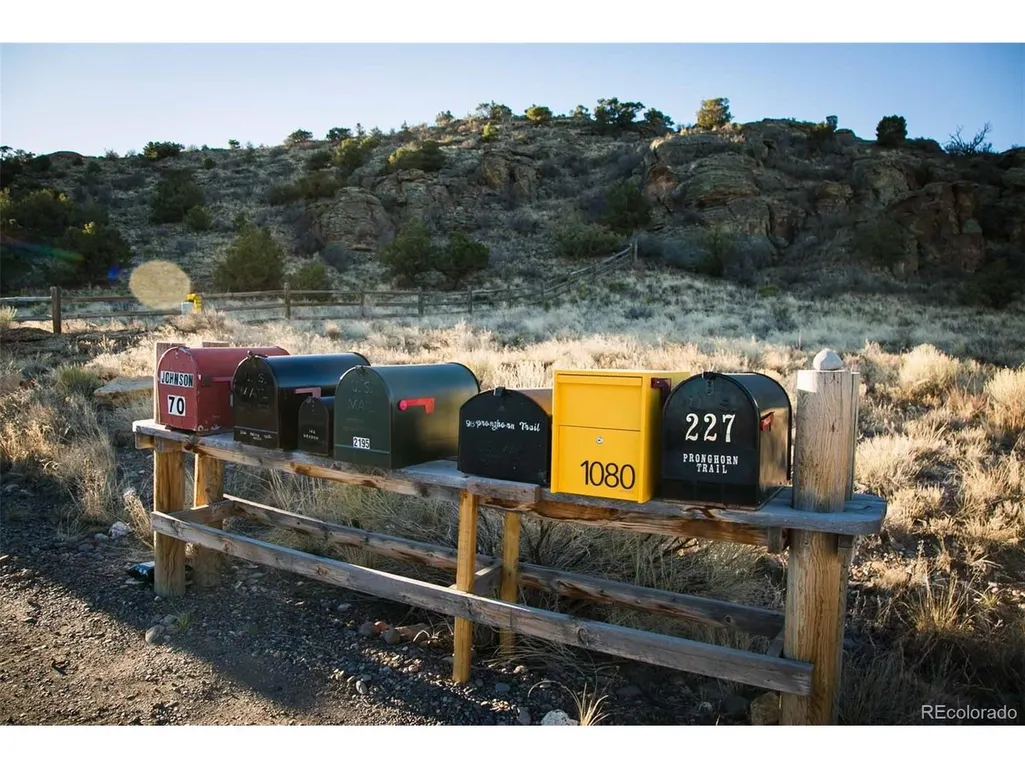
1080 Pronghorn Trl, Del Norte, CO
Price
$ 1,090,000
Property Attributes
- MLS#8437309
- TypeSingle Family
- Listing Status Active
- CountyRIO GRANDE
- CityDel Norte
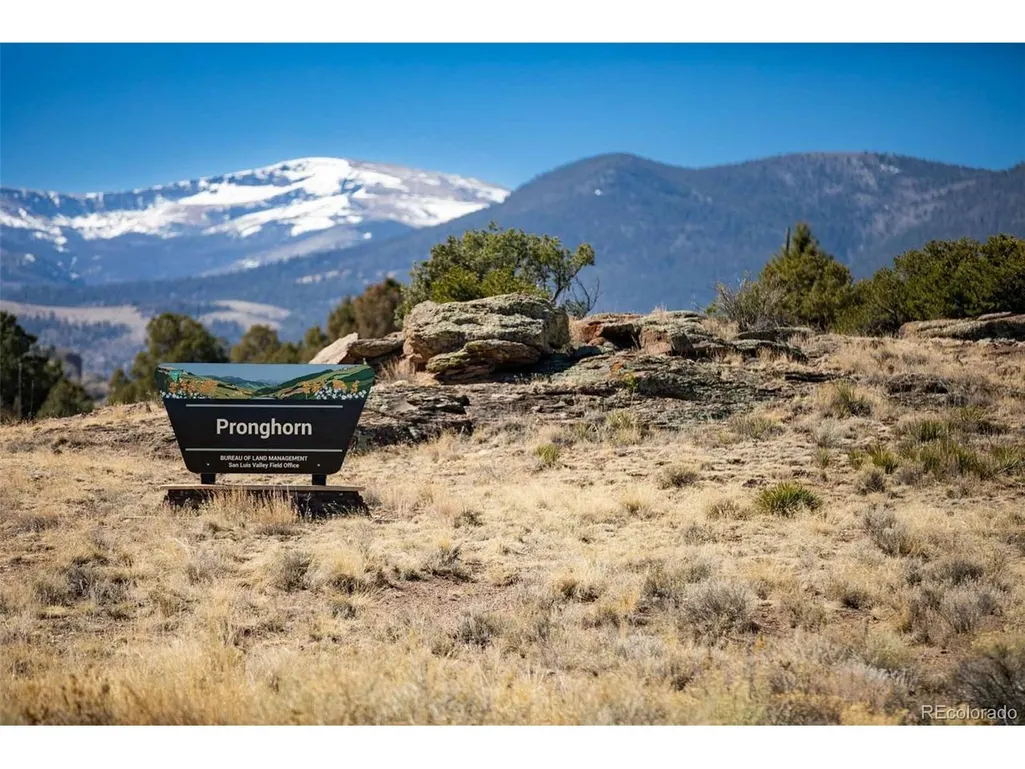
- NeighborhoodSUBDIVISION PRONGHORN RANCH FILING #2
- Zip81132
- StyleIn-Law Area,Chalet
- Year Built2025
- Taxes$ 1300
- Price$ 1,090,000
- Bedrooms4
- Full Bathrooms3
- Half Bathrooms1
- Sqr Footage3344
- Lot Size98 Acres
Data Source:
Information and Real Estate Services (IRES)
Property Description
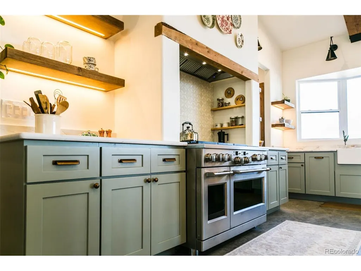
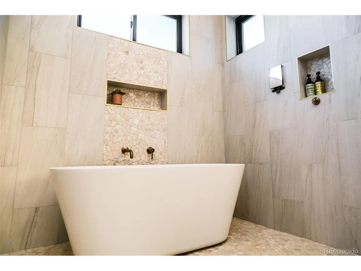
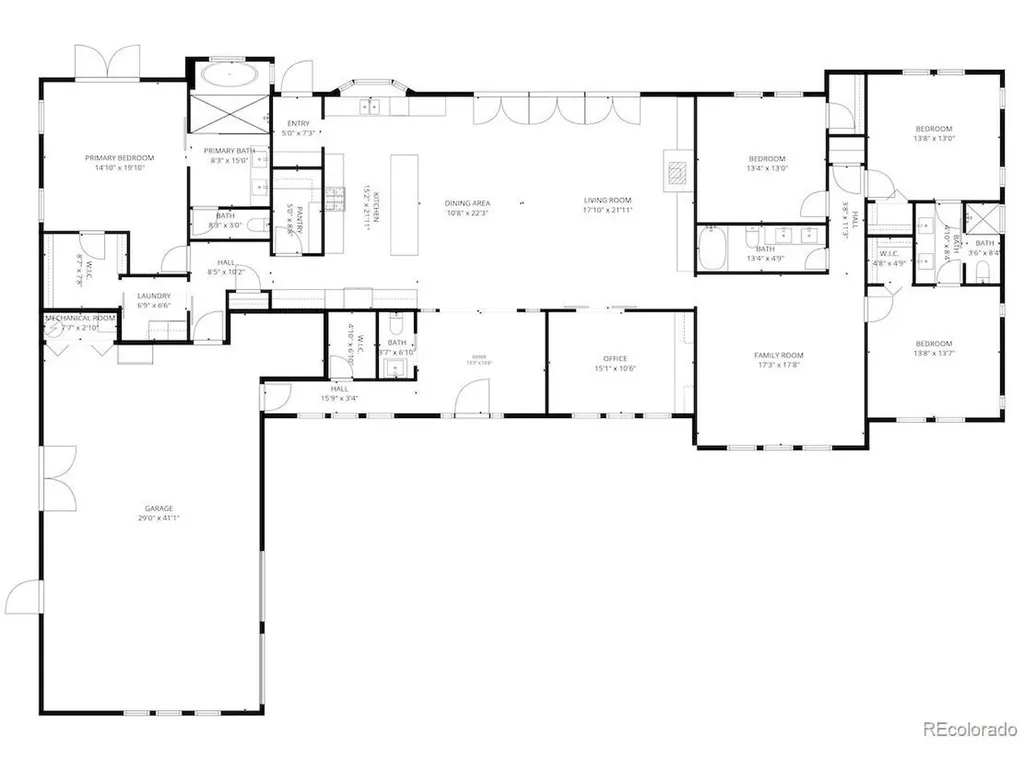
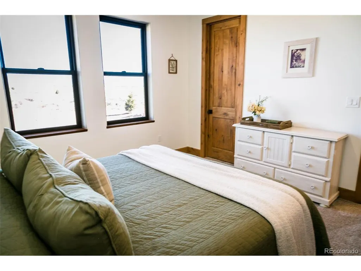
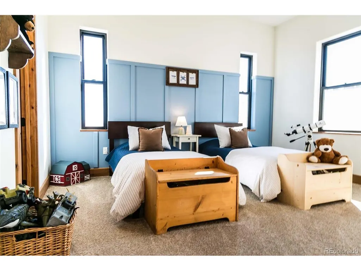
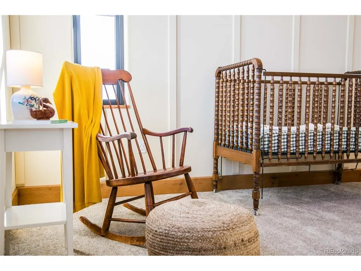
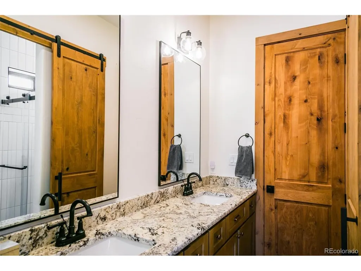
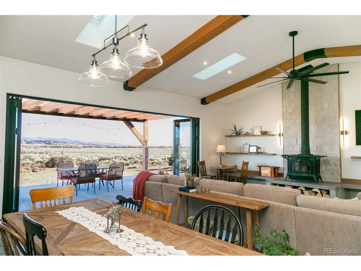
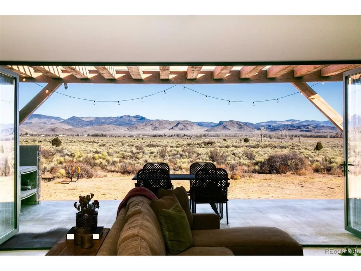
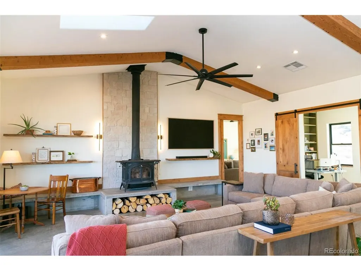
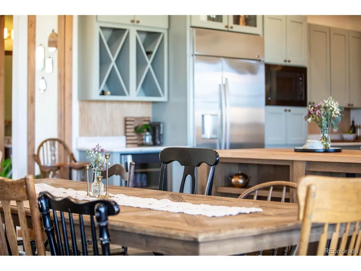
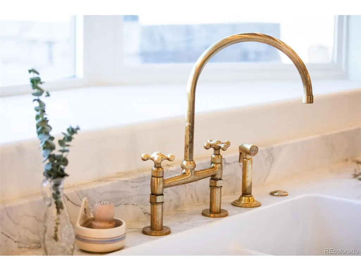
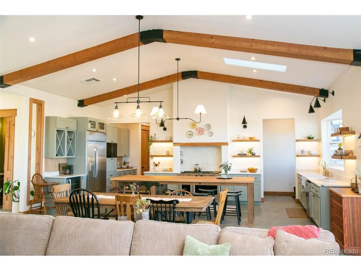
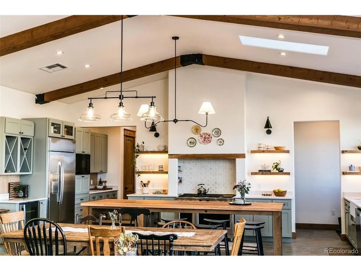
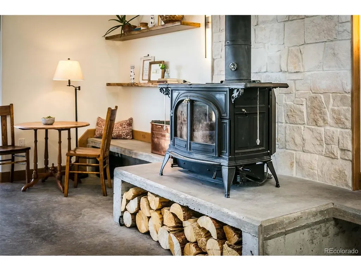
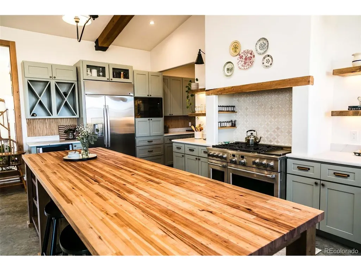
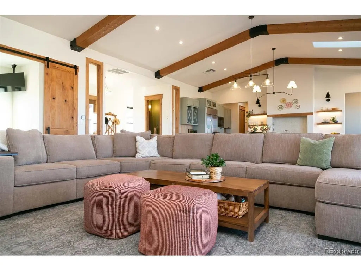
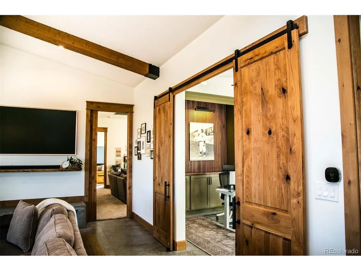
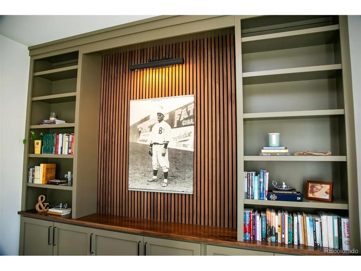
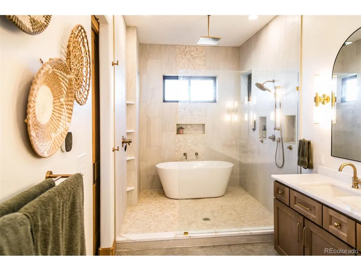
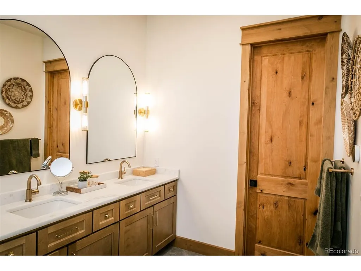
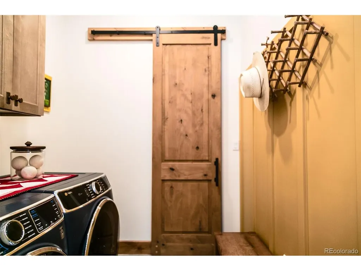
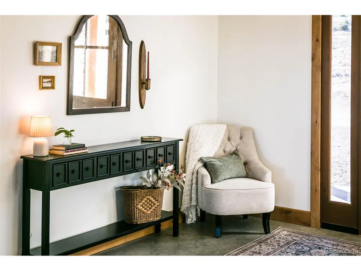
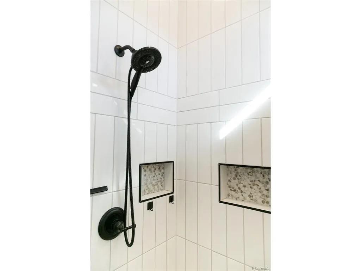
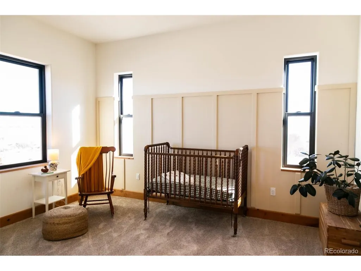
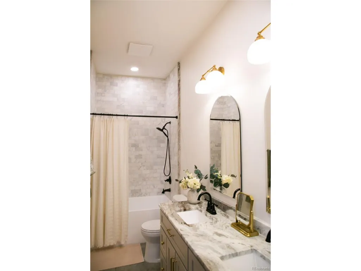
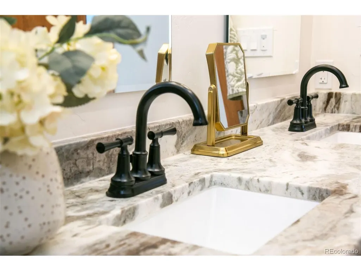
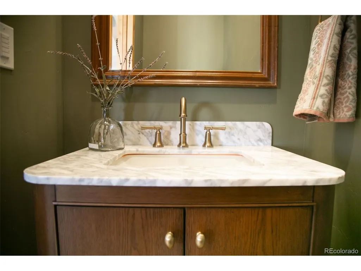
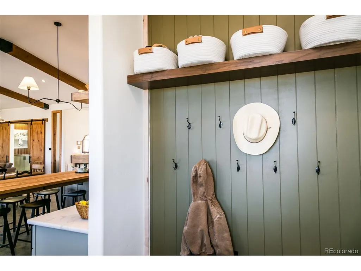
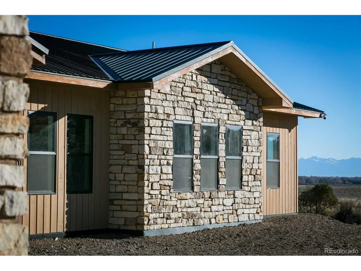
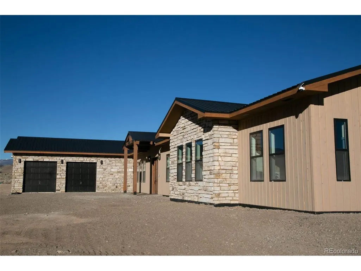
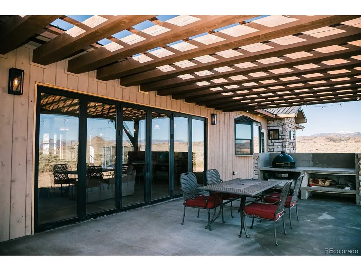
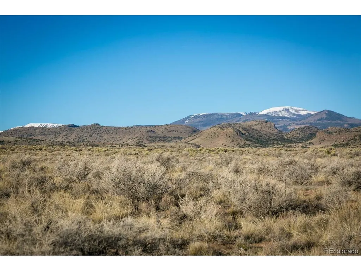
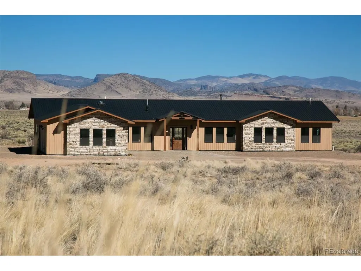
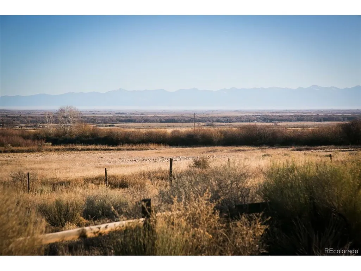
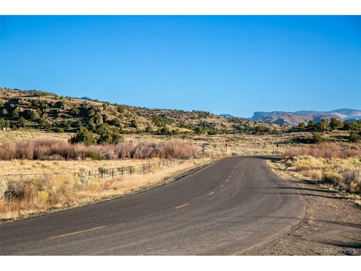
New construction in an exclusive and private gated community 10 minutes to downtown Del Norte. Main floor living with multi generational floor plan. No stairs, handicap accessible throughout. Luxurious and private living in a peaceful country setting. 4 bedrooms, 3 full baths, 1 half bath, + office & an extra den/flex space on your own 98 acres. Kitchen is a cook's and homesteader's dream! Enjoy looking out at your acreage or watching the little ones play from your oversized farm sink with BrassPure Unlacquered Brass Kitchen. 11-foot hickory butcher block island with electricity, custom built by Columbine Woodworks in Monte Vista. Calacatta Martarazzo marble countertops complement the open shelving. Full-sized walk-in pantry to store groceries, canning, and preserves. GE matching appliances, Cafe freestanding propane double oven stove. Flawless five-piece primary bathroom with oversized soaking tub, multiple shower heads, leathered marble countertop, and a private water closet. Oversized 2.5 car garage, with a door to pull in your ATV/Side by side. Energy efficient boiler, appliances & construction including Anderson double pane windows. Floor to ceiling 18 foot 6 panel accordion style, quadruple pane doors from the living room to the back patio take advantage of the north facing pasture views as well as the cool summer breezes. Ready to build additional accessory dwelling unit with plans, well, septic, electricity in place, minimum 1,700 sq ft per HOA. Bring your all your animals. Domestic well allows for 1 acre of watering, a homesteader's delight, ample opportunity for gardening. Custom Lusa lighting, day & night settings & dimmers to complement the ample natural sunlight. Galaxy White granite countertops in the jack-n-jill bathroom, knotty alder solid wood doors and trim throughout. Walnut accents in office. Vermont Casting free standing wood burning stove, with floor to ceiling stone work in the living room. Sold mostly furnished; start enjoying now!
| Elementary School | Middle School | High School |
|---|---|---|
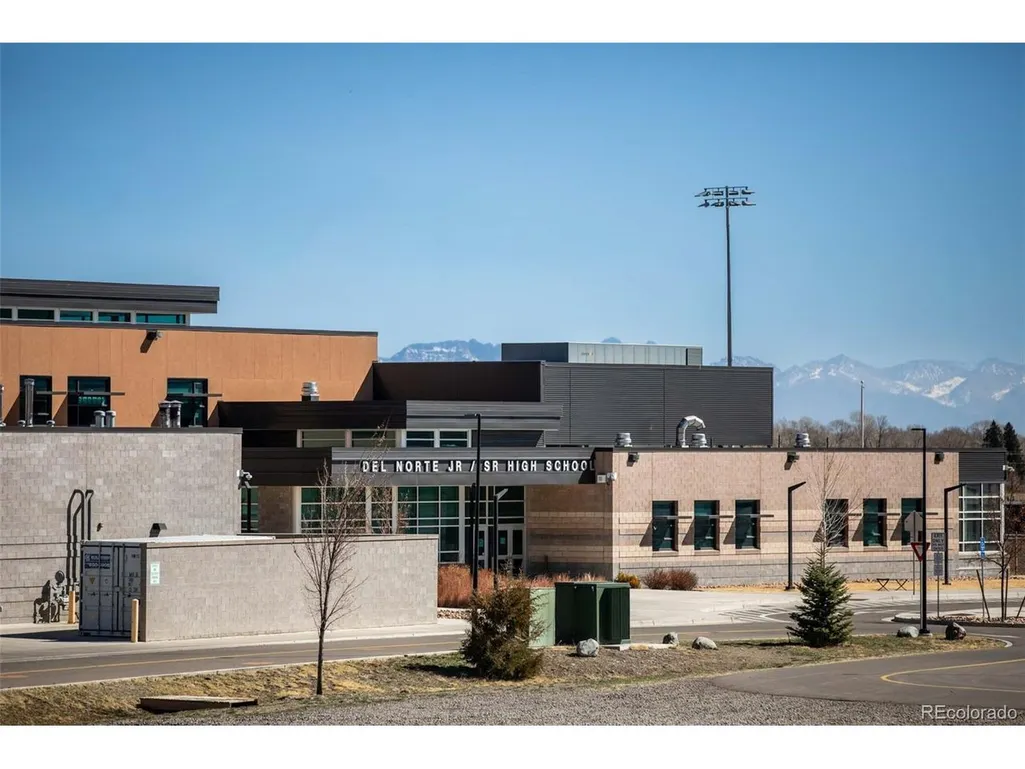
| Del Norte Elementary School | Del Norte Middle School | Del Norte High School |
| Price History | |
|---|---|
| 3/24/2026 | Listed $1,199,000 |
| 6/30/2026 | 10$1,090,000 |
General Features
| Living Area | 3344 |
|---|---|
| Sewer | Septic Tank |
| Heating | Forced Air,Wood Stove,Radiant |
| Cooling | Ceiling Fan(s) |
| Utilities | Electricity Available,Propane |
| Roof | Metal |
| Appliances | Self Cleaning Oven,Double Oven,Dishwasher,Refrigerator,Washer,Dryer,Microwave,Trash Compactor,Disposal,Fire Alarm |
| Zoning | Residential |
| HOA Fee | 144 |
| Garage Spaces | 2 |
| Patio/Porch Features | Patio,Deck |
| Architectural Style | In-Law Area,Chalet |
| Construction Materials | Stone,Wood Siding |
| Exclusions | Seller's personal property; list to be provided by Sellers as part of Due Diligence |
| Year Built | 2025 |
| View | Mountain(s),Plains View |
| Levels | One |
| Property Subtype | Single Family Residence |
| Tax Year | 2025 |
| Community Features | Gated |
| Accessibility | Level Lot,No Stairs |
| Assoc Fee Paid Per | Annually |
| County | Rio Grande |
| New Construction | Yes |
| Property Type | Residential |
| HOA | Yes |
| Energy Efficient | Solar Hot Water,Windows,High Efficiency Furnace,Thermostat |
| Subdivision Name | SUBDIVISION PRONGHORN RANCH FILING #2 |
| Full Baths | 2 |
| Status | Active |
| Directions | From Del Norte/Grand Avenue/Main Highway near the car wash,turn south on French Street,past school,turns into CR13 San Francisco Creek,past cemetery,turn east/left into the gated entrance. Past the |
| High School | Del Norte |
| City | Del Norte |
| Association Name | Pronghorn Ranch Owners Association |
| High School District | Del Norte C-7 |
| MLS Area | Out of Area |
| Elementary School | Del Norte |
| Property Attached Y/N | No |
| Tax Annual Amount | 1300 |
| Middle/Junior High School | Del Norte |
| Virtual Tour | https://unbranded.visithome.ai/Zu8orH5m5nXAscxH3G4qk4?mu=ft&t=1774396830 |
| Standard Status | Active |
| Expected Active Date | 2026-03-24 |
| AttributionContact | 970-368-2124 |
Interior Features
| Interior Amenities | Eat-in Kitchen,Cathedral Ceiling(s),Open Floorplan,Pantry,Bay or Bow Window,Walk-In Closet(s),Skylights,Jack & Jill Bathroom,Kitchen Island |
|---|---|
| Basement | Slab,Structural Floor |
| Fireplace Features | Free Standing,Family Room,One |
| Window Features | Skylight(s),Window Coverings |
| Above Grade Finished Area | 3344 |
| Half Baths | 1 |
| 3/4 Baths | 1 |
| Total Bedrooms | 4 |
| LivingAreaSource | Assessor |
| Total Baths | 4 |
Exterior Features
| Exterior Amenities | >8' Garage Door,Heated Garage,Oversized Garage,Tandem Garage |
|---|---|
| Parking Features | Attached |
| Lot Features | Level,House Faces South,Xeriscape |
| Water Source | Well |
| Lot Size Area | 4268880 |
| Lot Size Acres | 98 |
| Road Surface Type | Gravel |
| Waterfront Y/N | No |
| Road Frontage Type | Privately Maintained,Security Gate |
| Horse Amenities | Horse(s) Allowed |
Amenities
- Foreclosure
- Views
- Short Sale
- New Construction
- Adult 55+
- Lease To Own
- No HOA Fees
- Furnished
- Primary On Main
- Air Conditioning
- Seller Finance
- Green
- Fixer Upper
- Horse
- Golf
- Fireplace
- Deck
- Garage
- Basement
- Pool
Property vs Single Family Average in 81132
Price
Taxes
Year Built
Visits
 Information deemed reliable but not guaranteed by the MLS. © 2026 Information and Real Estate Services, LLC.
Information source: Information and Real Estate Services, LLC. Provided for limited non-commercial use only under IRES Rules. © Copyright IRES.
The information being provided is for the consumers personal, non-commercial use and may not be used for any purpose other than to identify prospective properties consumer may be interested in purchasing.
The IRES, LLC Data on this
Information deemed reliable but not guaranteed by the MLS. © 2026 Information and Real Estate Services, LLC.
Information source: Information and Real Estate Services, LLC. Provided for limited non-commercial use only under IRES Rules. © Copyright IRES.
The information being provided is for the consumers personal, non-commercial use and may not be used for any purpose other than to identify prospective properties consumer may be interested in purchasing.
The IRES, LLC Data on this
