




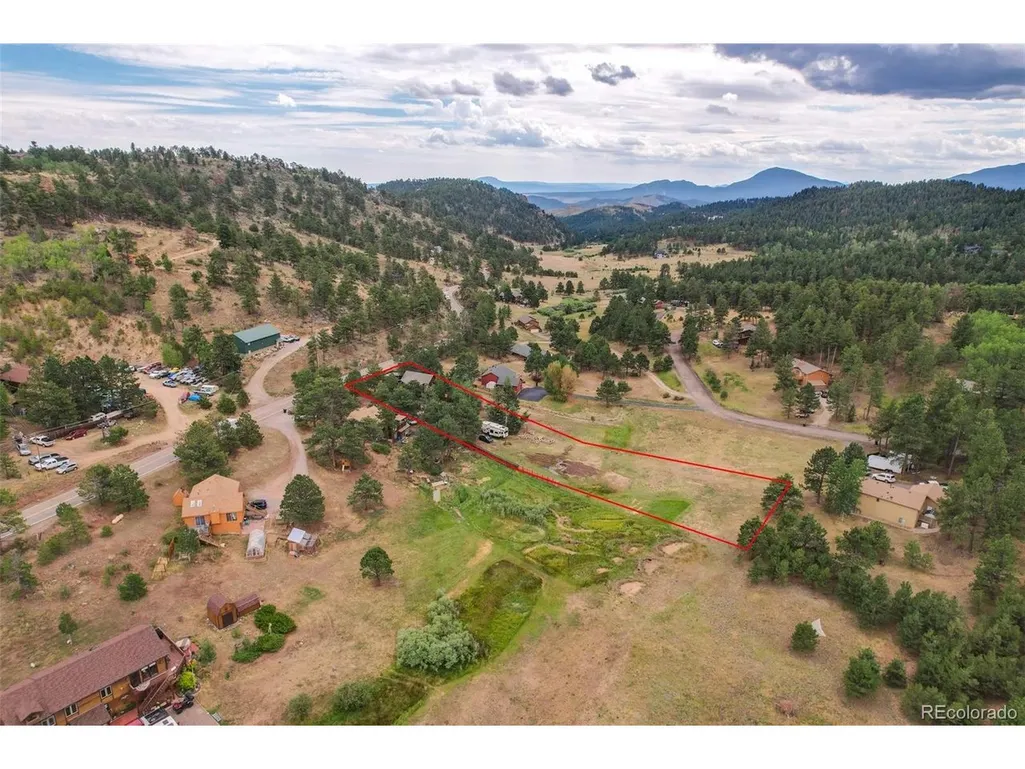

Address
13851 Pine Valley Rd, Pine, CO
Price
$ 775,000
Property Attributes
- MLS#8510245
- TypeSingle Family
- Listing Status Active
- CountyJEFFERSON
- CityPine
- AreaSuburban Mountains
- NeighborhoodLinns
- Zip80470
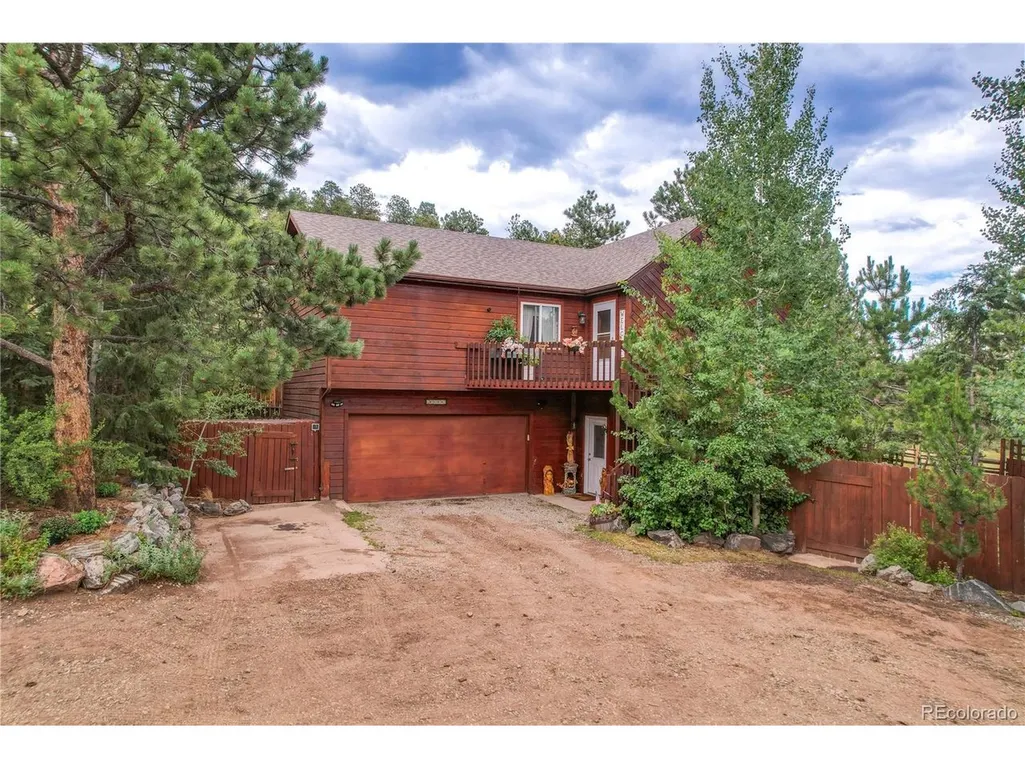
- StyleChalet
- Year Built1997
- Taxes$ 3049
- Price$ 775,000
- Bedrooms3
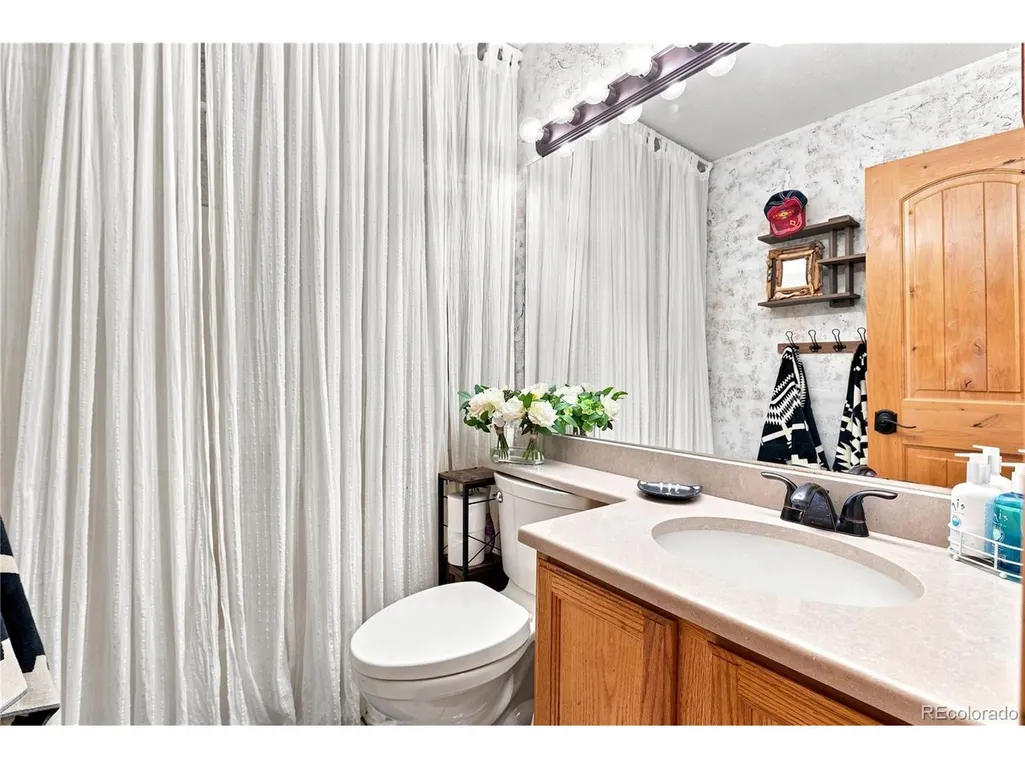
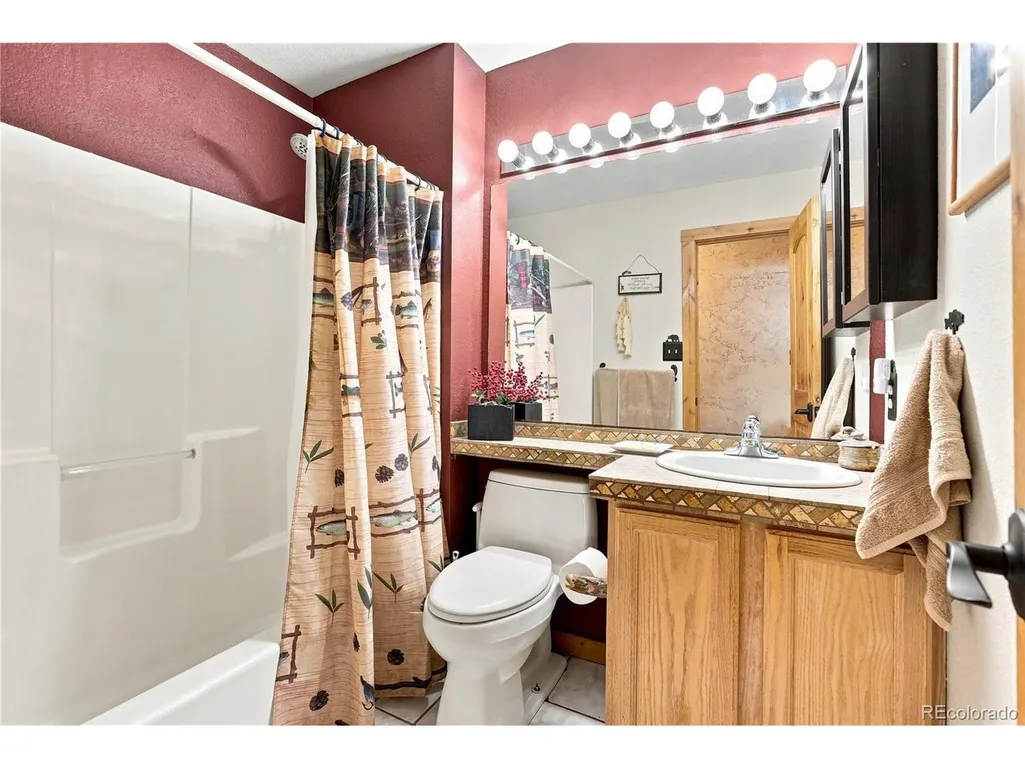
- Full Bathrooms3
- Half Bathrooms0
- Sqr Footage1984
- Lot Size1.11 Acres
Data Source:
Information and Real Estate Services (IRES)
Property Description
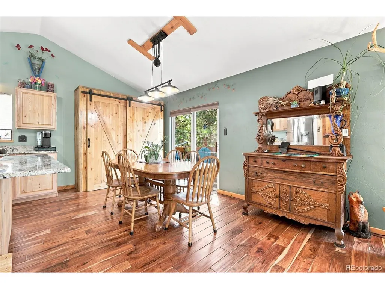
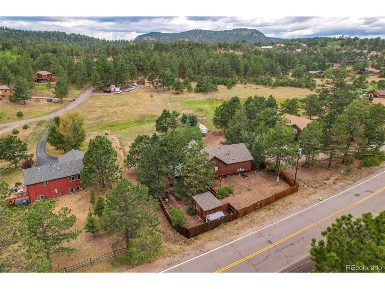
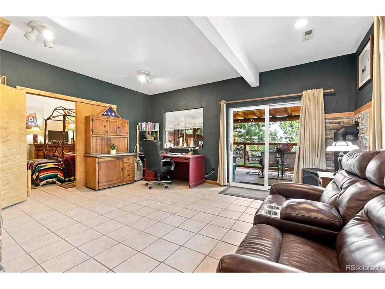
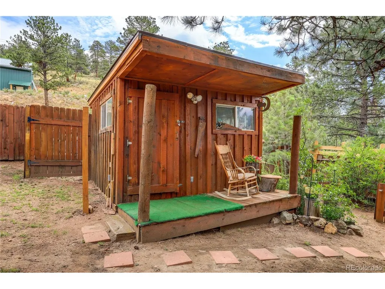
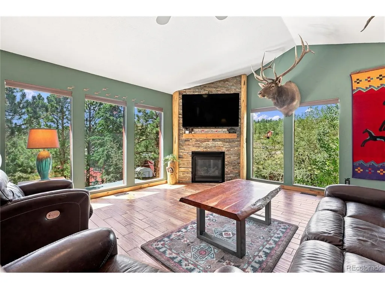
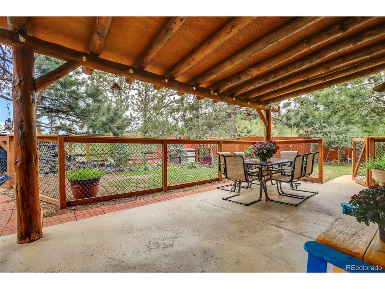
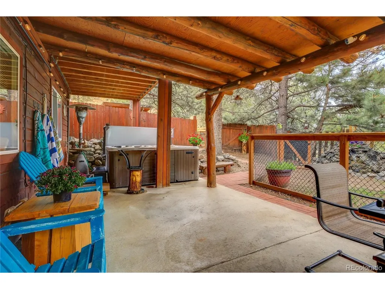
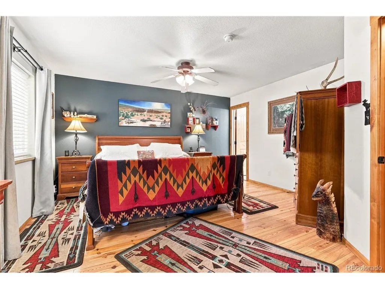
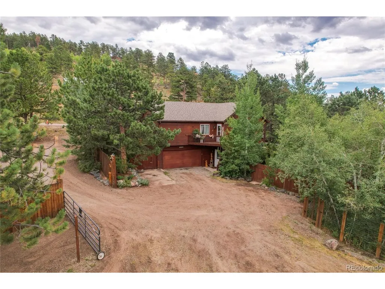
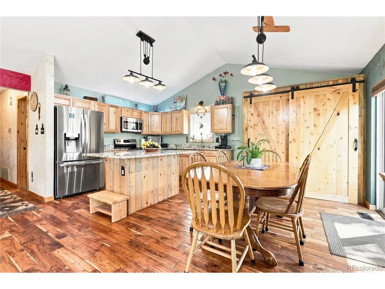
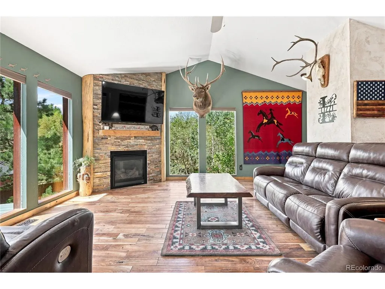
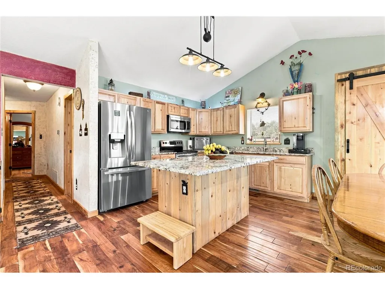
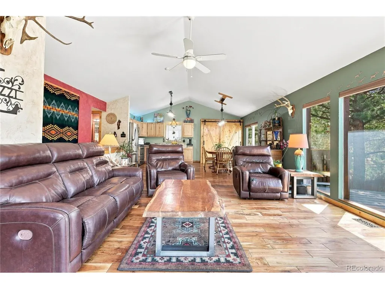
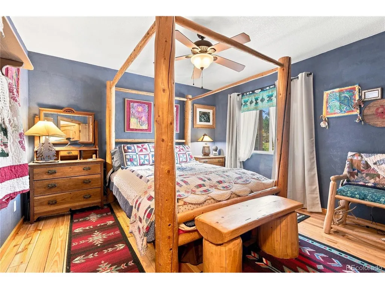
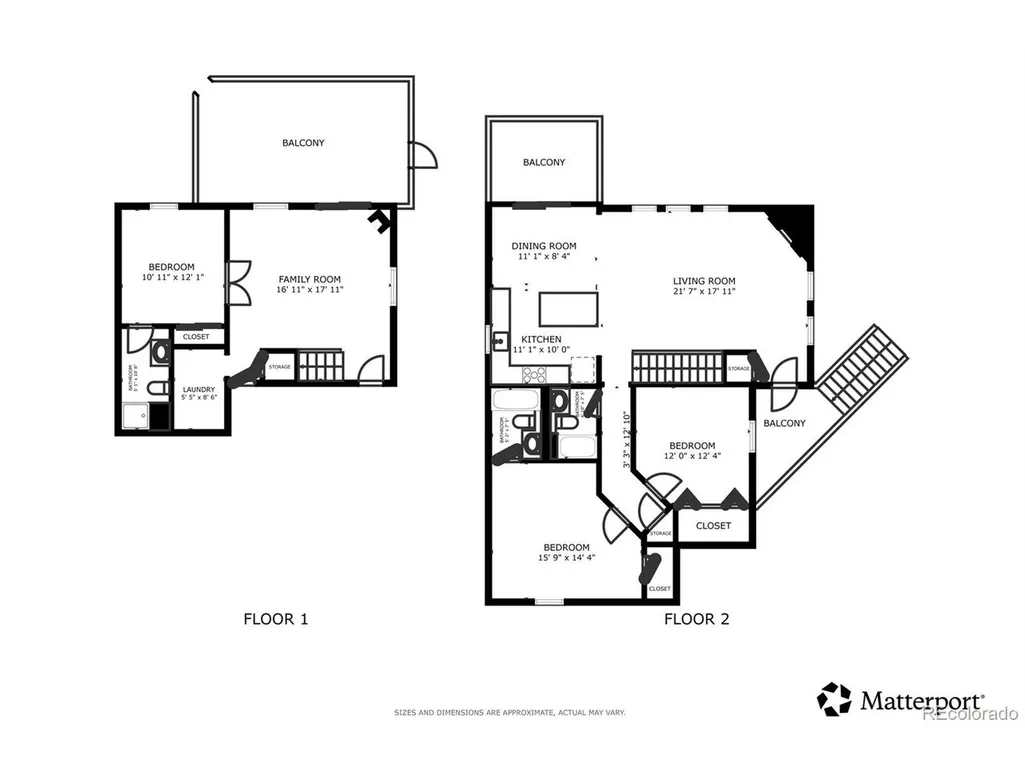
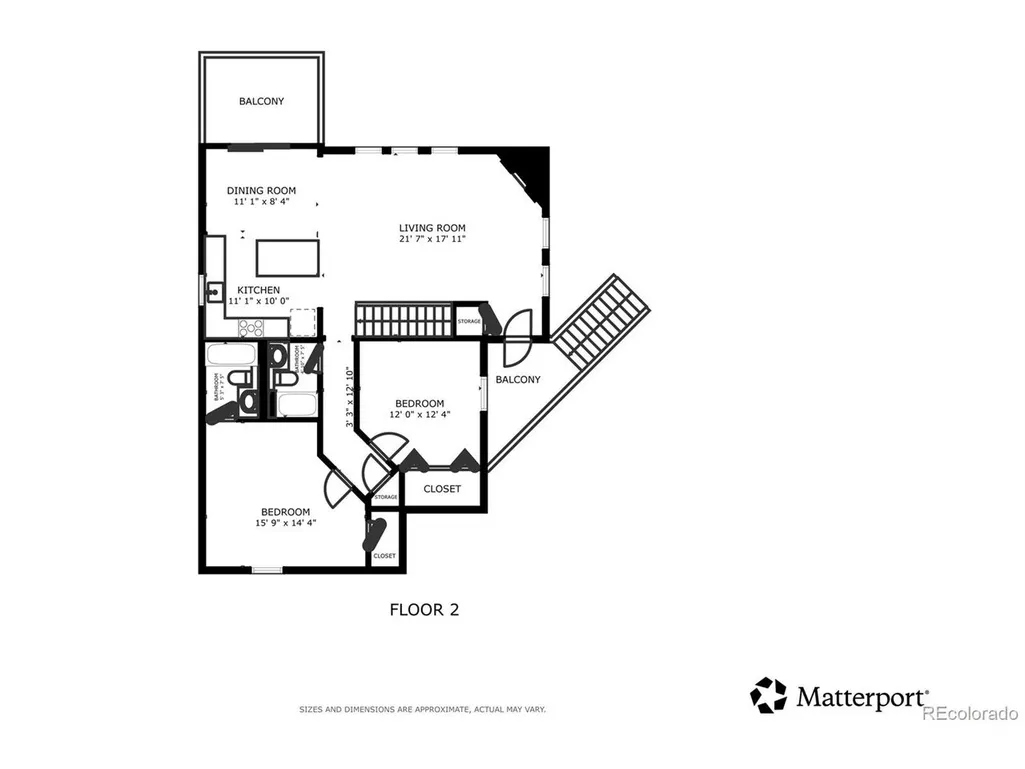
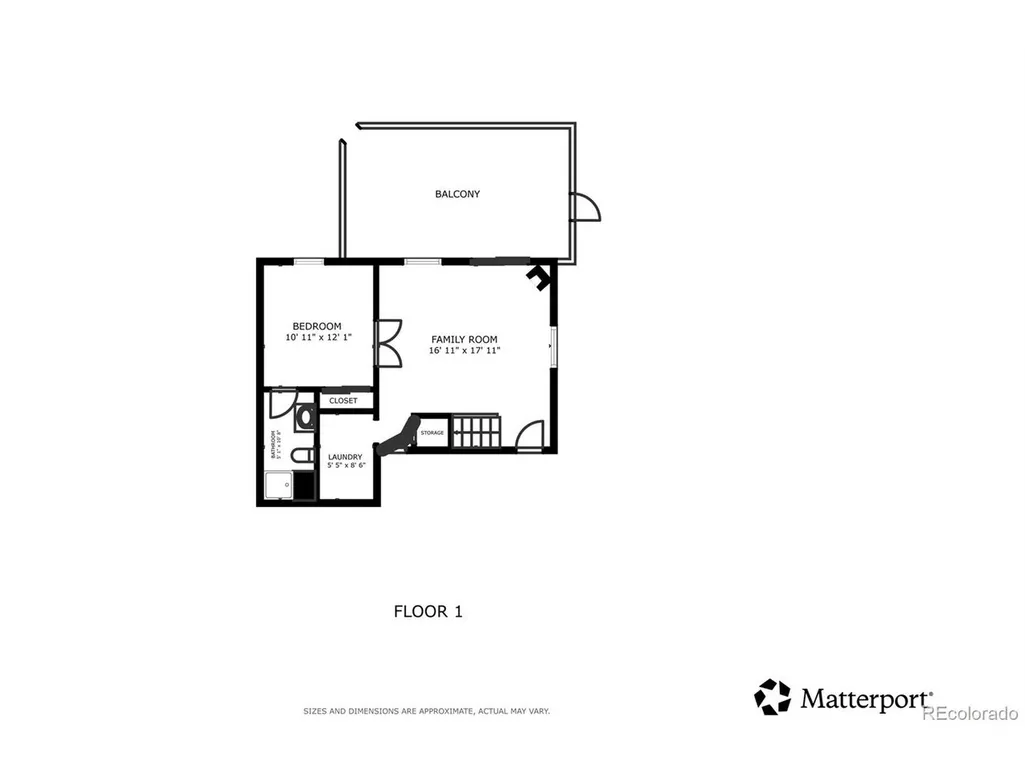
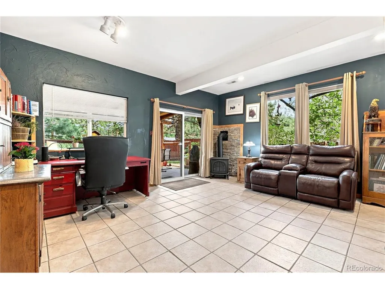
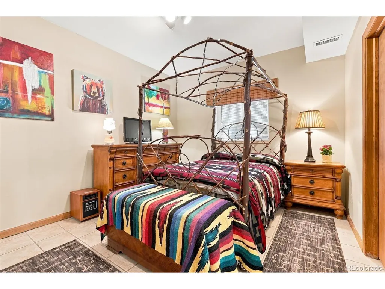
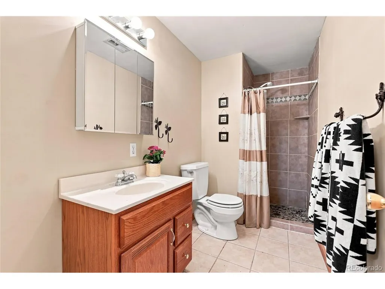
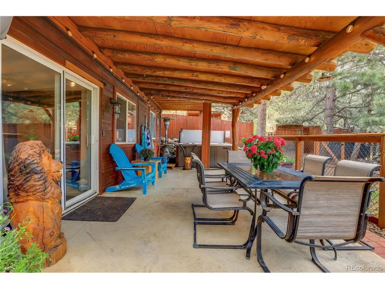
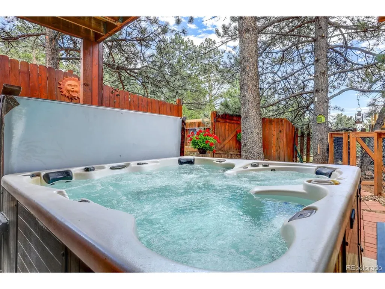
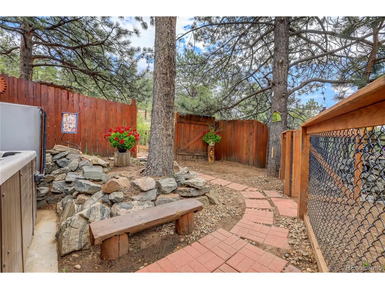
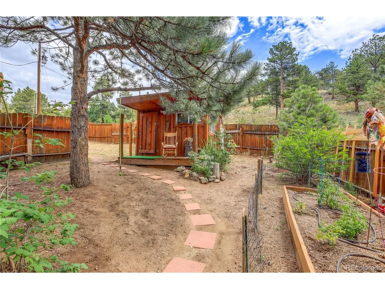
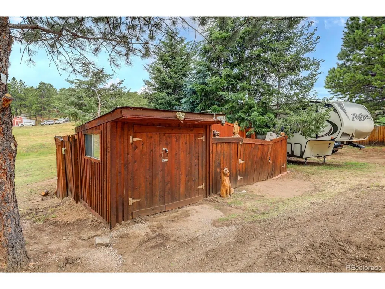
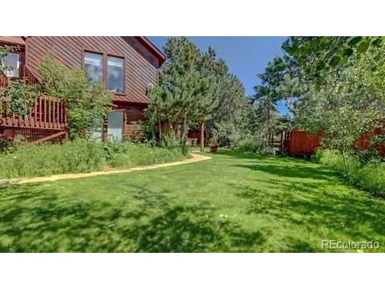
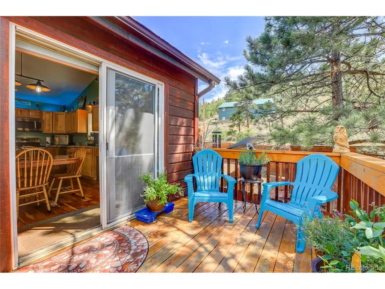
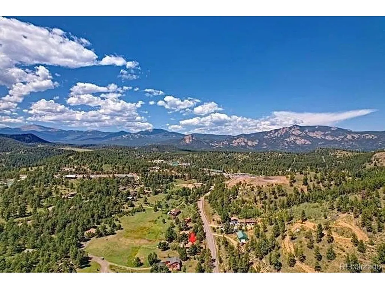
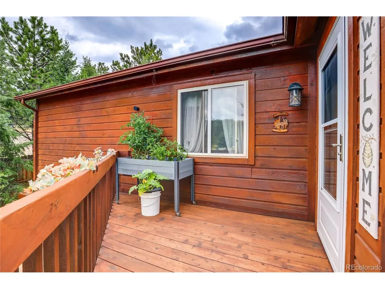
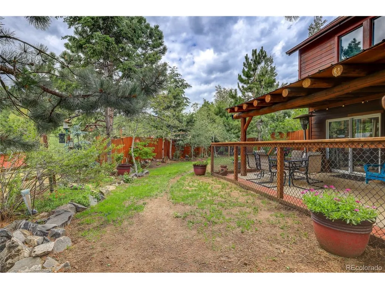
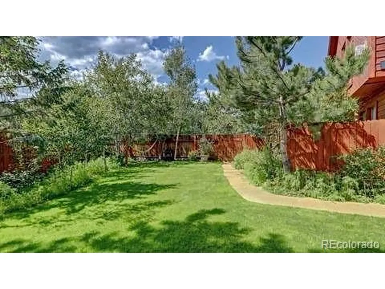
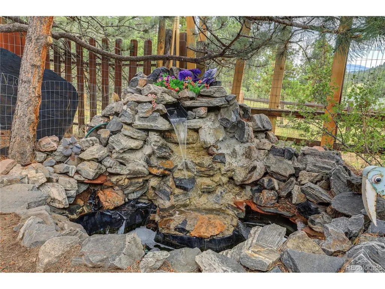
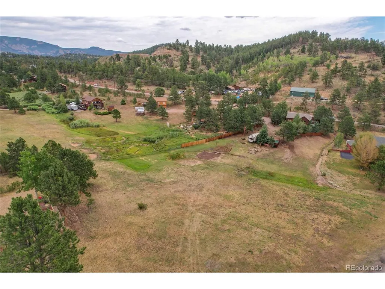
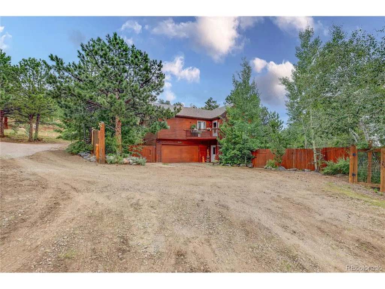
PRIVATELY GATED MOUNTAIN RETREAT WITH DETACHED STUDIO & LOWER-LEVEL MULTI-GEN SUITE! Discover the ultimate private mountain retreat at 13851 Pine Valley Road, a beautifully upgraded raised ranch with its own private gated entrance that perfectly balances luxury, utility, and pure Colorado freedom. Flooded with natural light through massive windows, this home is designed to capture the attention of buyers looking for something truly exceptional. The open-concept main level serves as the heart of the home, offering a bright, seamless flow where the spacious living area opens directly onto a private upper deck. The highly functional layout features a complete lower-level multigenerational living space with its own private en-suite and dedicated walkout entrance. This setup provides a perfect, entirely independent retreat for extended family or long-term guests, offering absolute privacy and comfort under one roof. This lower level transitions into a massive, fully covered patio that serves as an incredible outdoor living room. It steps right out into a large, securely fenced yard, offering maximum privacy and immediate, easy access for dogs directly off the patio.For creators, hobbyists, or remote professionals, the property boasts incredible bonus spaces. You will love the cute, versatile art studio-a charming space ready to be transformed into whatever you desire, whether it's a creative haven, yoga oasis, or quiet home office. There is also a separate workshop shed to tackle projects with ease. The property is perfectly tailored for adventure, featuring a convenient RV hookup right on site. Nestled in a prestigious mountain setting, this privately gated property gives you the quiet escape you want while maintaining top-tier fire-defensible spaces for absolute peace of mind. We invite you to watch and listen to the video tour to truly experience this incredible property.
| Elementary School | Middle School | High School |
|---|---|---|
| Elk Creek Elementary School | West Jefferson Middle School | Conifer High School |
| Price History | |
|---|---|
| 7/29/2026 | Listed $775,000 |
General Features
| Living Area | 1984 |
|---|---|
| Sewer | Septic Tank |
| Heating | Forced Air |
| Cooling | Ceiling Fan(s) |
| Utilities | Electricity Available,Cable Available |
| Roof | Other |
| Appliances | Dishwasher,Microwave,Disposal,Fire Alarm |
| Zoning | MR-2 |
| Garage Spaces | 2 |
| Patio/Porch Features | Patio,Deck |
| Architectural Style | Chalet |
| Construction Materials | Wood Siding |
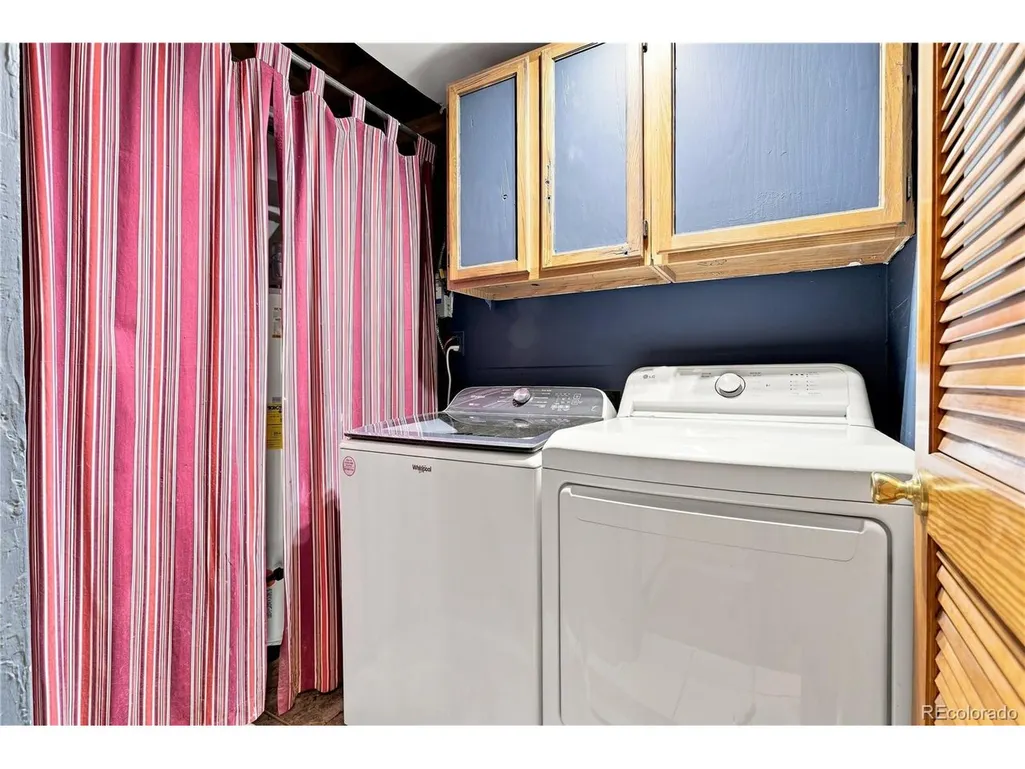
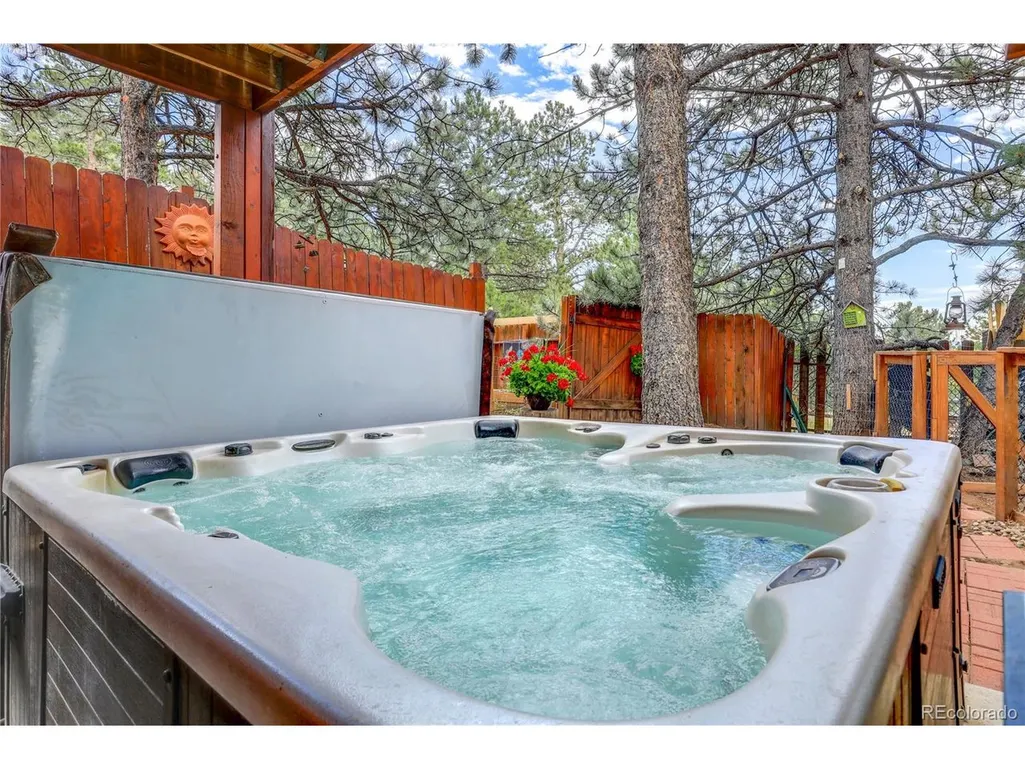
| Exclusions | Seller's Personal property,Hot tub,generator,woodstove in workshop,washer,dryer,chest freezer,window coverings in the studio,hot tub negotiable,quilt shelf hanger in the blue bedroom,shelves in prima |
| Year Built | 1997 |
| View | Mountain(s) |
| Levels | One |
| Property Subtype | Single Family Residence |
| Tax Year | 2025 |
| Accessibility | Level Lot |
| County | Jefferson |
| New Construction | No |
| Property Type | Residential |
| HOA | No |
| Energy Efficient | Windows |
| Subdivision Name | Linns |
| Full Baths | 2 |
| Status | Active |
| Directions | From Highway 285 South,Turn left at Pine Valley Road,go .3 miles,property is on your right. NOTE: look for the driveway on the right before you get to our sign. Once you turn on the easement drivew |
| High School | Conifer |
| City | Pine |
| High School District | Jefferson Dist R-1 |
| MLS Area | Suburban Mountains |
| Elementary School | Elk Creek |
| Property Attached Y/N | No |
| Tax Annual Amount | 3049 |
| Middle/Junior High School | West Jefferson |
| Virtual Tour | https://listingsong.com/song/js7essw7pz9x8wmyxtcv0t5d3d8dtg7v?t=e36c8e0661ce35834c8710a0f81c18703be8b0a3f3a3bf00 |
| Standard Status | Active |
| Expected Active Date | 2026-07-30 |
| AttributionContact | CsillaFlorida@kw.com,303-906-7575 |
Interior Features
| Interior Amenities | Cathedral Ceiling(s),Open Floorplan,Pantry,Walk-In Closet(s),Kitchen Island |
|---|---|
| Basement | Partially Finished,Slab,Walk-Out Access |
| Fireplace Features | Free Standing,Two or More,Gas,Gas Log,Living Room,Family Room |
| Window Features | Window Coverings |
| Above Grade Finished Area | 1293 |
| 3/4 Baths | 1 |
| Total Bedrooms | 3 |
| LivingAreaSource | Appraiser |
| Total Baths | 3 |
Exterior Features
| Exterior Amenities | Balcony |
|---|---|
| Fencing | Partial,Dog Run/Kennel |
| Parking Features | Attached |
| Lot Features | Level,Outbuildings,House/Lot Faces SW,Paved |
| Water Source | Well |
| Lot Size Area | 48352 |
| Lot Size Acres | 1.11 |
| Road Surface Type | Gravel |
| Waterfront Y/N | No |
| Road Frontage Type | Easement |
Amenities
- Foreclosure
- Views
- Short Sale
- New Construction
- Adult 55+
- Lease To Own
- No HOA Fees
- Furnished
- Primary On Main
- Air Conditioning
- Seller Finance
- Green
- Fixer Upper
- Horse
- Golf
- Fireplace
- Deck
- Garage
- Basement
- Pool
Property vs Single Family Average in 80470
Price
Taxes
Year Built
Visits
 Information deemed reliable but not guaranteed by the MLS. © 2026 Information and Real Estate Services, LLC.
Information source: Information and Real Estate Services, LLC. Provided for limited non-commercial use only under IRES Rules. © Copyright IRES.
The information being provided is for the consumers personal, non-commercial use and may not be used for any purpose other than to identify prospective properties consumer may be interested in purchasing.
The IRES, LLC Data on this
Information deemed reliable but not guaranteed by the MLS. © 2026 Information and Real Estate Services, LLC.
Information source: Information and Real Estate Services, LLC. Provided for limited non-commercial use only under IRES Rules. © Copyright IRES.
The information being provided is for the consumers personal, non-commercial use and may not be used for any purpose other than to identify prospective properties consumer may be interested in purchasing.
The IRES, LLC Data on this
