
Address
2448 W 32nd Ave, Denver, CO
Price
$ 1,595,000
Property Attributes
- MLS#8539599
- TypeSingle Family
- Listing Status Active
- CountyDENVER
- CityDenver
- AreaMetro Denver
- NeighborhoodLower Highland
- Zip80211
- StyleContemporary
- Year Built2007
- Taxes$ 6473
- Price$ 1,595,000
- Bedrooms2
- Full Bathrooms3
- Half Bathrooms1
- Sqr Footage2504
- Lot Size0.05 Acres
Data Source:
Information and Real Estate Services (IRES)
Property Description
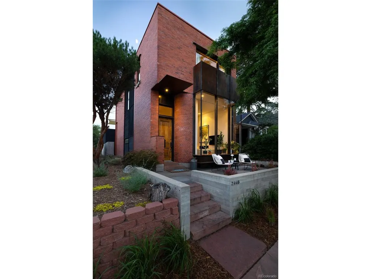
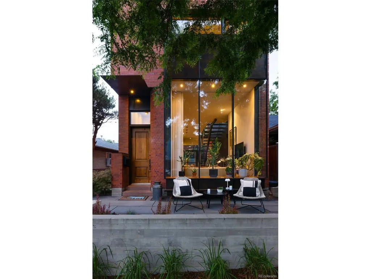
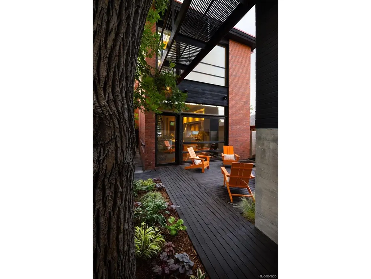
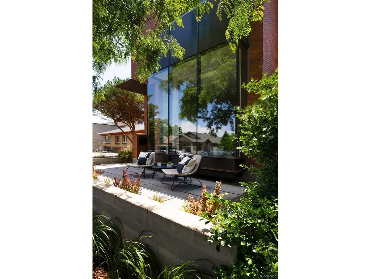
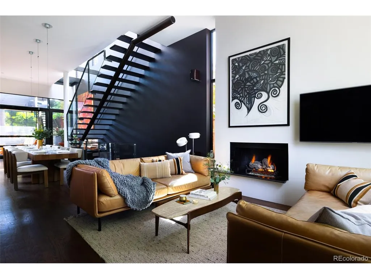
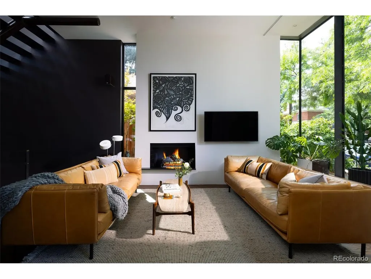
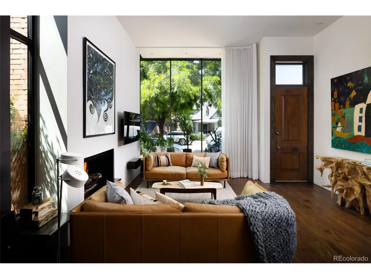
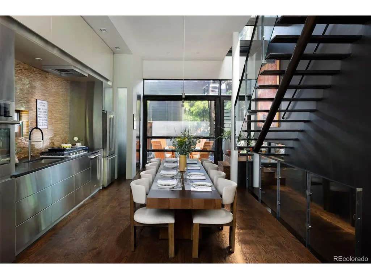
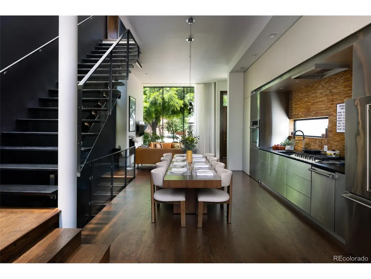
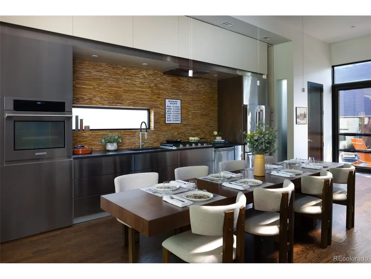
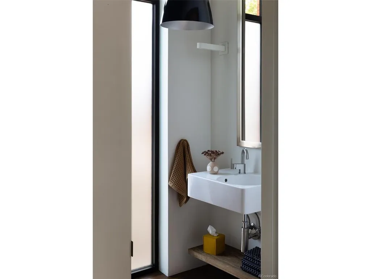
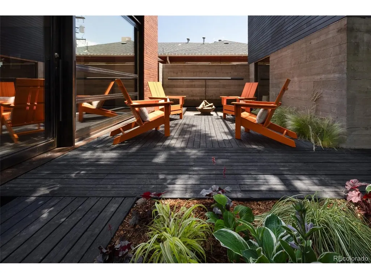
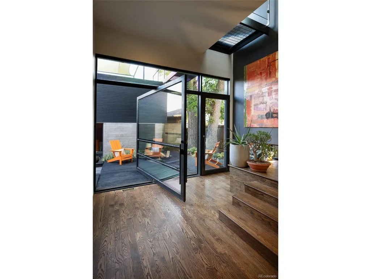
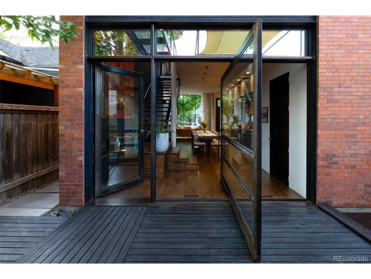
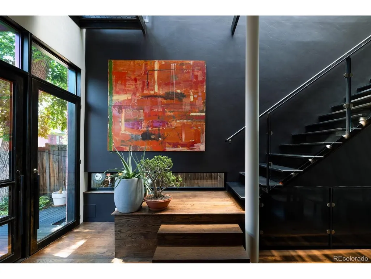
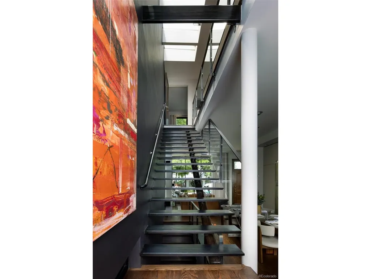
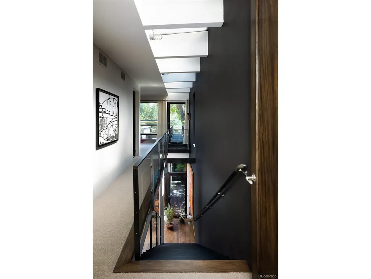
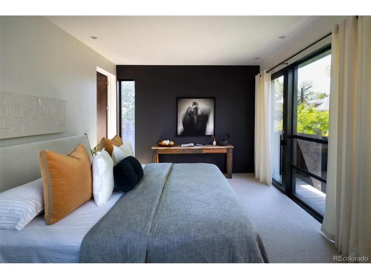
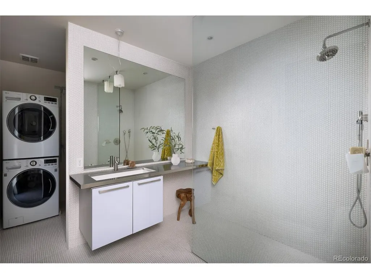
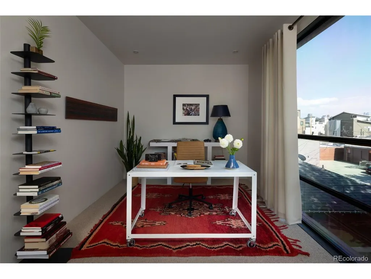
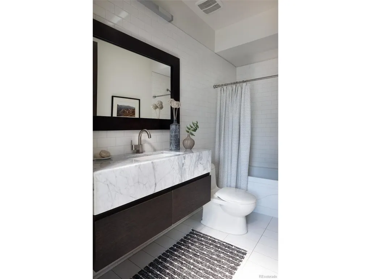
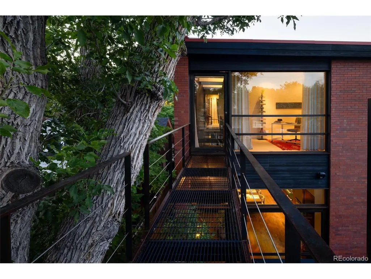
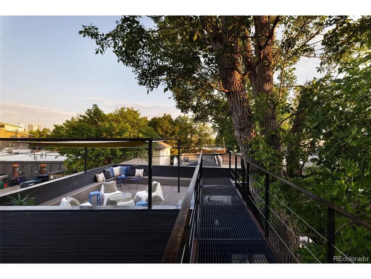
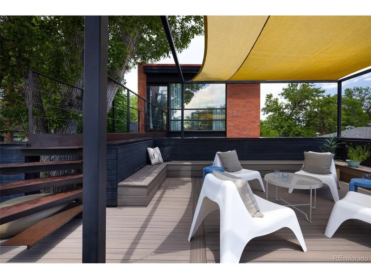
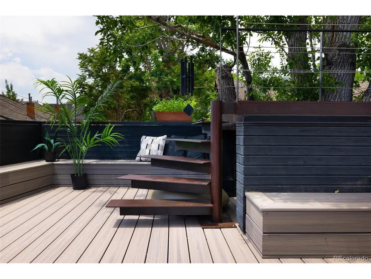
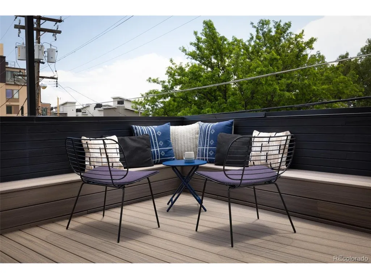
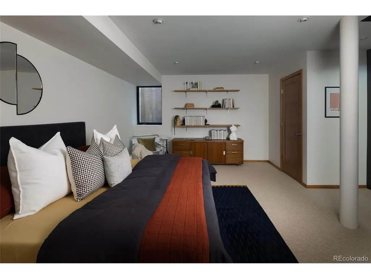
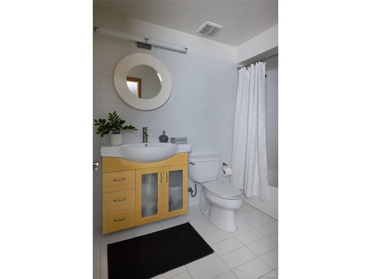
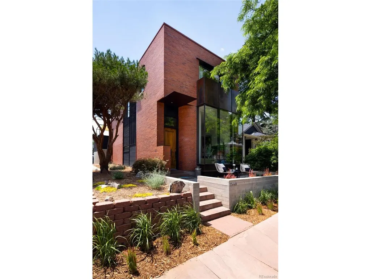
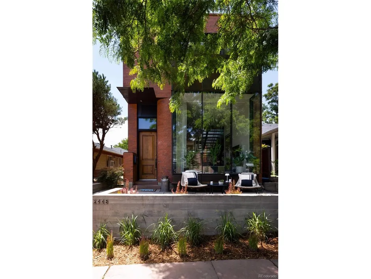
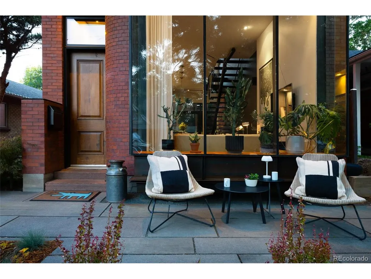
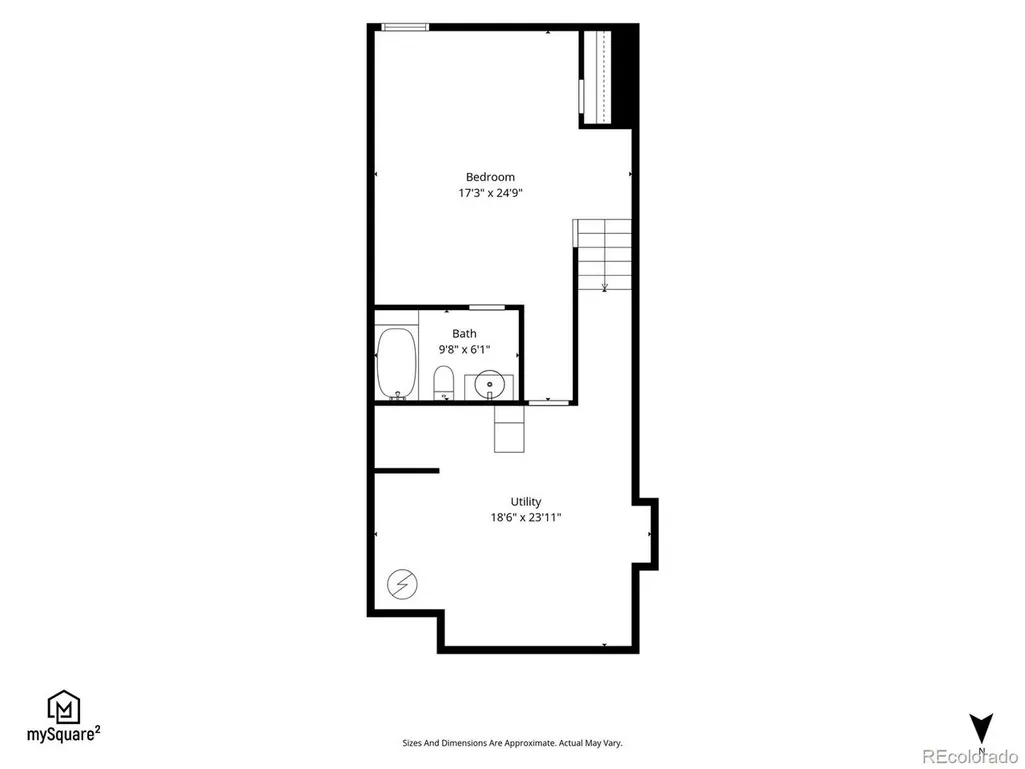
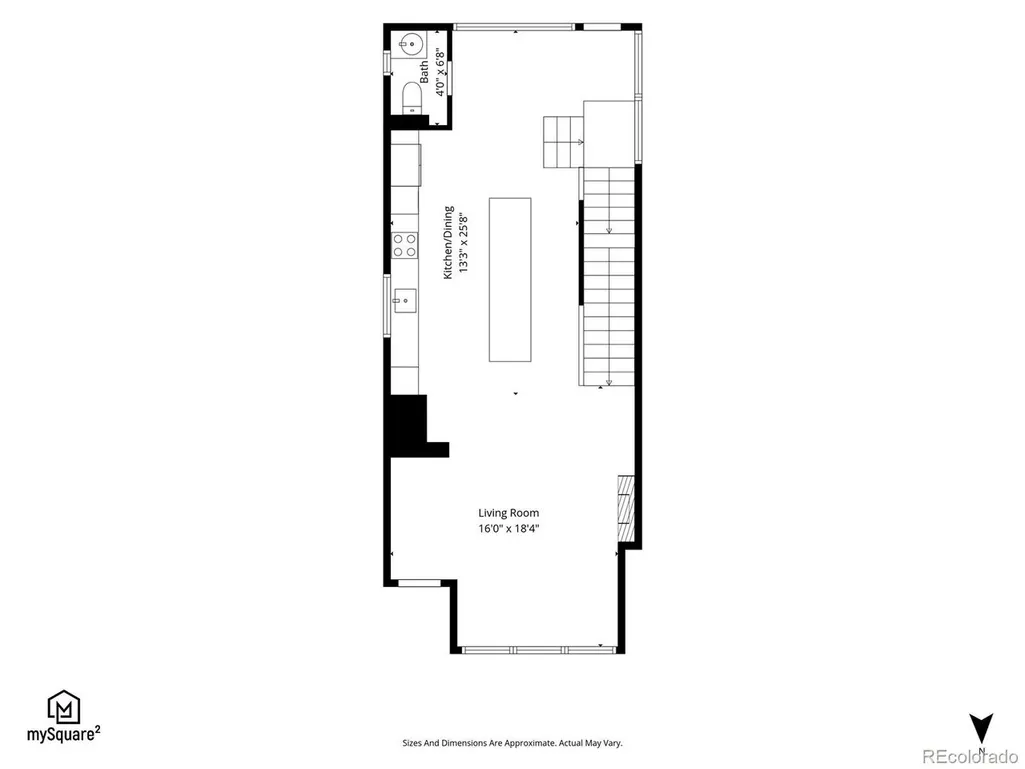
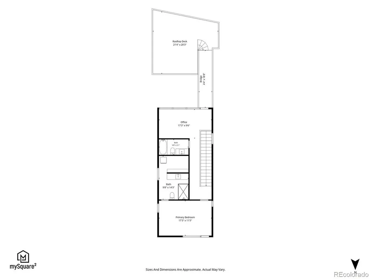
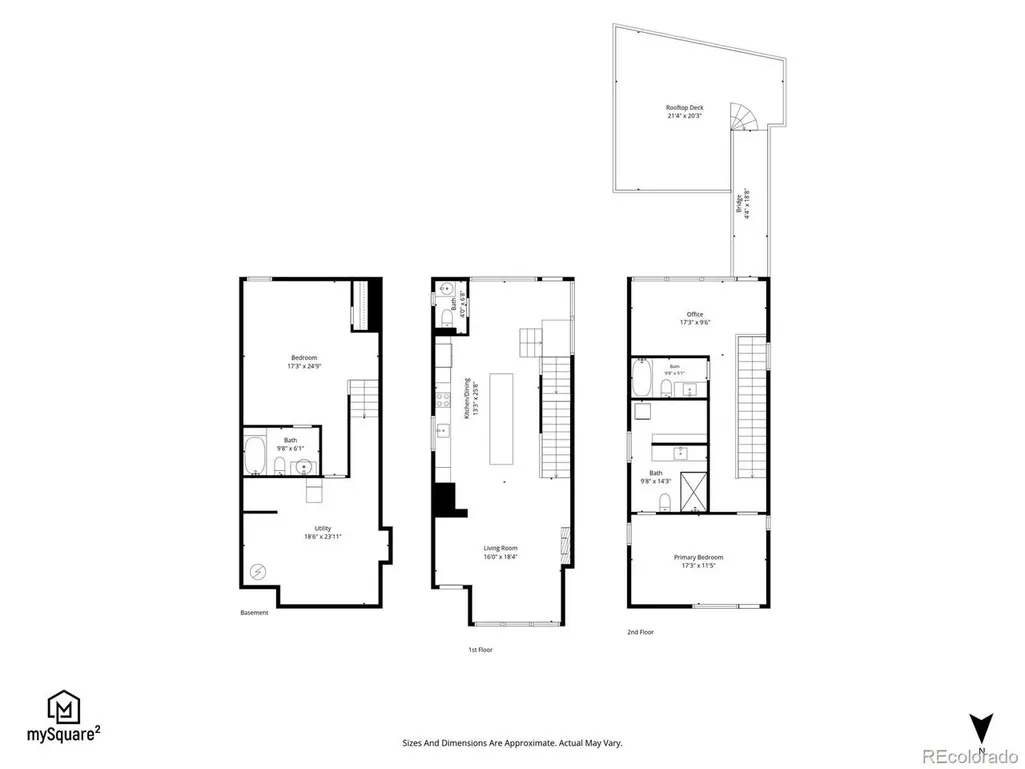
An architectural statement in the heart of Lower Highland, 2448 W 32nd Ave is an exceptional custom home designed by Denver's acclaimed BOSS.architecture. Built with intention and thoughtfully integrated into the context of the neighborhood, the residence is both timeless & modern, featuring custom steelwork throughout, a striking 11' paneled glass facade, and a red brick exterior. Recent updates honor the home's original design and craftsmanship, including a new Trex rooftop deck with built-in perimeter seating, new wool carpeting on the upper & lower levels, and an updated kitchen with leathered granite countertops, a new Electrolux refrigerator & gas cooktop, and a new sink & faucet. The rear patio was refinished, fresh landscaping installed, and many cosmetic improvements completed throughout. The main level is open yet intimate, with lofted ceilings and diffused natural light from 6 skylights filtered through an open-riser staircase with frameless glass guardrails. Minimalist details create an airy aesthetic, while an amber kitchen backsplash and charcoal west wall add warmth & elegance. Upstairs, the primary suite is filled with soft, indirect light. The primary bath features white penny tile extending into the walk-in closet with stacked laundry. A window-lined office anchors the south end of the floorplan, while an additional full bath serves guests & the rooftop deck. The basement offers a spacious bedroom with its own full bath. Outdoor spaces include a private main-level patio with a water feature & mature trees, plus a 436 sq.ft. rooftop deck designed for entertaining. An elevated bridge connects the deck to the home, one of its most distinctive architectural features. The detached 2-car garage offers space for vehicles & outdoor gear. Centrally located in LoHi, the home is steps from many of Denver's celebrated restaurants, with convenient access to I-25, I-70, the mountains & DIA. A rare opportunity for discerning buyers seeking something exceptional.
| Elementary School | Middle School | High School |
|---|---|---|
| Edison Elementary School | Skinner Middle School | North High School |
| Price History | |
|---|---|
| 7/2/2026 | Listed $1,750,000 |
| 7/31/2026 | 5$1,670,000 |
| 9/10/2026 | 5$1,595,000 |
General Features
| Living Area | 2209 |
|---|---|
| Sewer | Other |
| Heating | Forced Air |
| Cooling | Central Air |
| Utilities | Natural Gas Available |
| Roof | Rubber |
| Appliances | Dishwasher,Refrigerator,Washer,Dryer,Disposal |
| Zoning | U-RH-2.5 |
| Garage Spaces | 2 |
| Patio/Porch Features | Patio,Deck |
| Architectural Style | Contemporary |
| Construction Materials | Brick,Concrete |
| Exclusions | Seller's personal property and all staging furniture & accessories. |
| Year Built | 2007 |
| View | City |
| Levels | Two |
| Property Subtype | Single Family Residence |
| Tax Year | 2025 |
| Accessibility | Level Lot |
| County | Denver |
| New Construction | No |
| Property Type | Residential |
| HOA | No |
| Energy Efficient | Windows |
| Subdivision Name | Lower Highland |
| Full Baths | 2 |
| Status | Active |
| Directions | 1 block west of 32nd Ave & Zuni St on the south side of the street. |
| High School | North |
| City | Denver |
| High School District | Denver District 1 |
| MLS Area | Metro Denver |
| Elementary School | Edison |
| Property Attached Y/N | No |
| Tax Annual Amount | 6473 |
| Middle/Junior High School | Skinner |
| MLS Area Minor | Metro12/DNW |
| Standard Status | Active |
| Expected Active Date | 2026-07-09 |
| AttributionContact | kate@housedenver.com,970-470-3334 |
Interior Features
| Interior Amenities | Open Floorplan,Walk-In Closet(s),Skylights |
|---|---|
| Basement | Full,Partially Finished |
| Fireplace Features | Gas,Living Room,One |
| Window Features | Skylight(s),Window Coverings |
| Above Grade Finished Area | 1671 |
| Half Baths | 1 |
| 3/4 Baths | 1 |
| Total Bedrooms | 2 |
| LivingAreaSource | Appraiser |
| Total Baths | 4 |
Exterior Features
| Exterior Amenities | Balcony |
|---|---|
| Parking Features | Detached |
| Lot Features | Level,House Faces North |
| Water Source | Other |
| Lot Size Area | 2325 |
| Lot Size Acres | 0.05 |
| Waterfront Y/N | No |
Amenities
- Foreclosure
- Views
- Short Sale
- New Construction
- Adult 55+
- Lease To Own
- No HOA Fees
- Furnished
- Primary On Main
- Air Conditioning
- Seller Finance
- Green
- Fixer Upper
- Horse
- Golf
- Fireplace
- Deck
- Garage
- Basement
- Pool
Property vs Single Family Average in 80211
Price
Taxes
Year Built
Visits
 Information deemed reliable but not guaranteed by the MLS. © 2026 Information and Real Estate Services, LLC.
Information source: Information and Real Estate Services, LLC. Provided for limited non-commercial use only under IRES Rules. © Copyright IRES.
The information being provided is for the consumers personal, non-commercial use and may not be used for any purpose other than to identify prospective properties consumer may be interested in purchasing.
The IRES, LLC Data on this
Information deemed reliable but not guaranteed by the MLS. © 2026 Information and Real Estate Services, LLC.
Information source: Information and Real Estate Services, LLC. Provided for limited non-commercial use only under IRES Rules. © Copyright IRES.
The information being provided is for the consumers personal, non-commercial use and may not be used for any purpose other than to identify prospective properties consumer may be interested in purchasing.
The IRES, LLC Data on this
