





Address
8419 Dove Ridge Way, Parker, CO
Price
$ 650,000
Property Attributes
- MLS#8662601
- TypeSingle Family
- Listing Status Active
- CountyDOUGLAS
- CityParker
- AreaMetro Denver
- NeighborhoodDove Ridge
- Zip80134
- StyleSingle Family Residence
- Year Built2001
- Taxes$ 3806
- Price$ 650,000
- Bedrooms3
- Full Bathrooms2
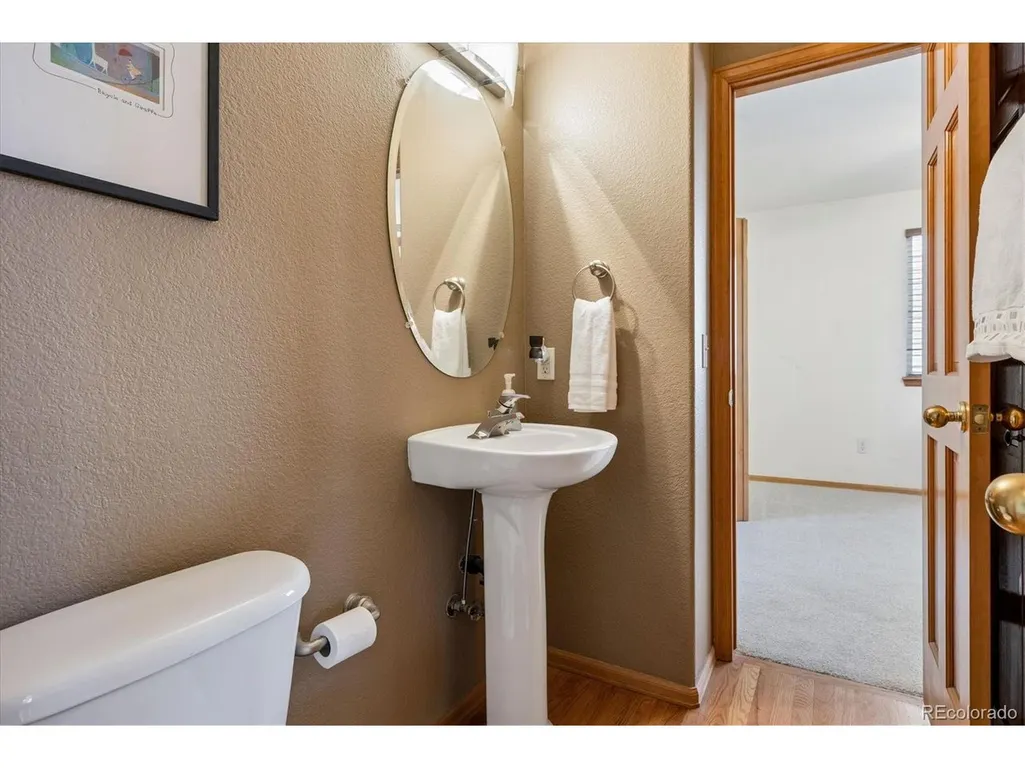
- Half Bathrooms1
- Sqr Footage3485
- Lot Size0.14 Acres
Data Source:
Information and Real Estate Services (IRES)
Property Description
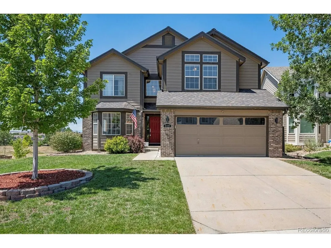
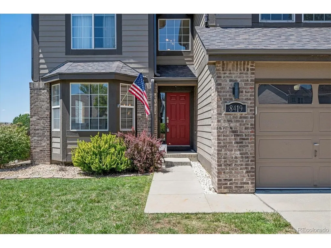
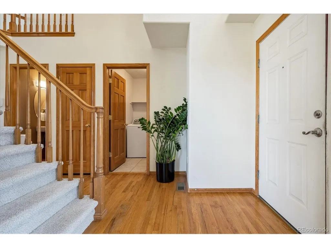
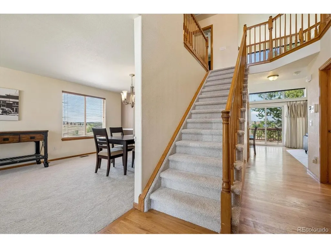
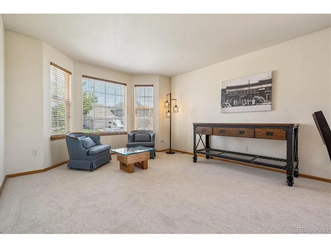
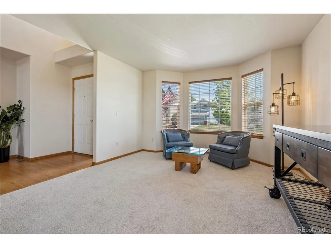
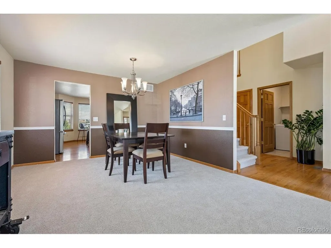
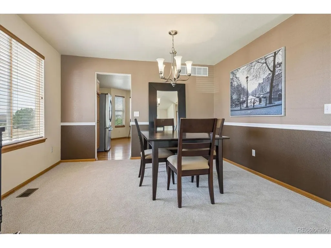
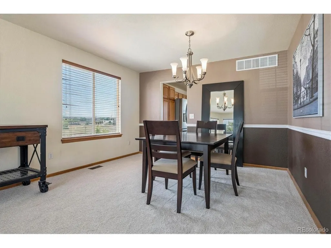
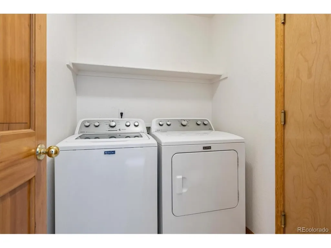
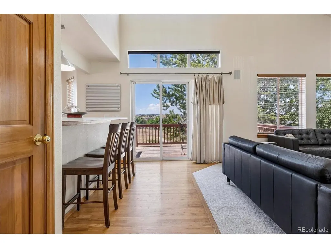
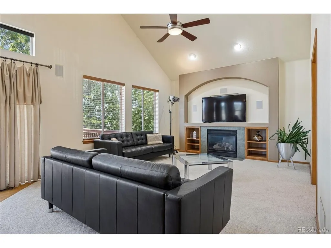
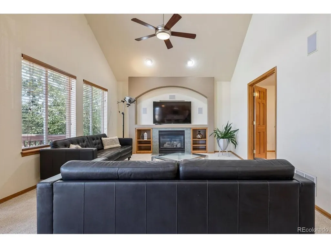
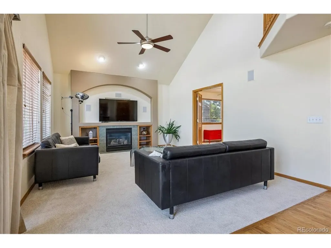
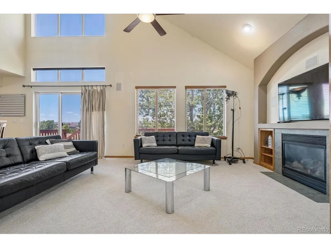
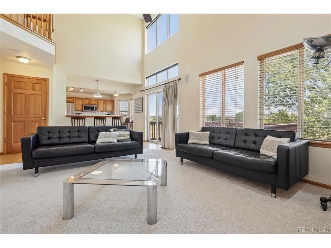
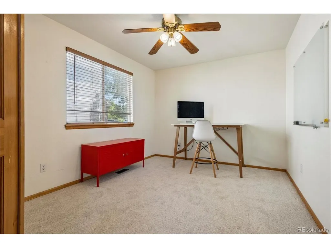
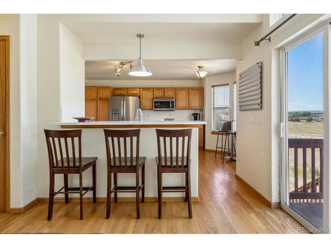
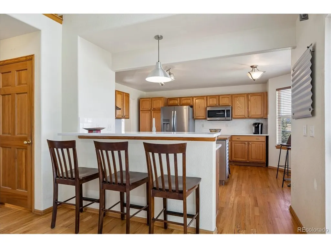
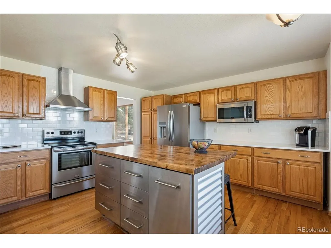
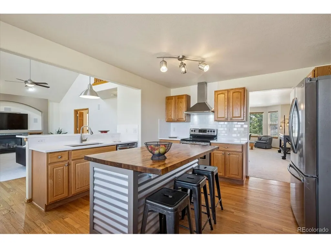
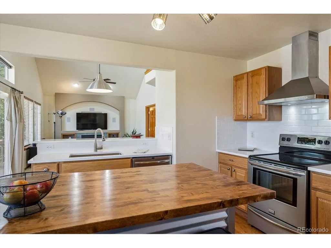
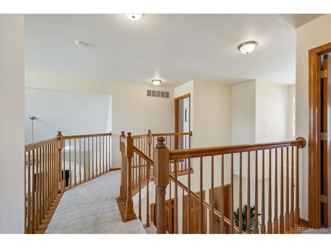
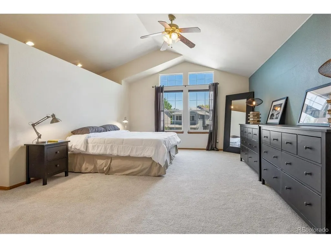
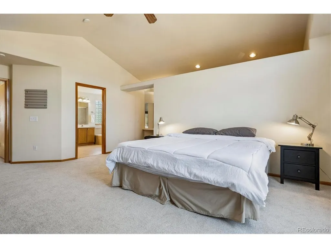
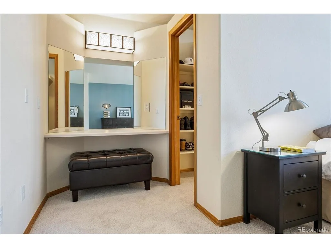
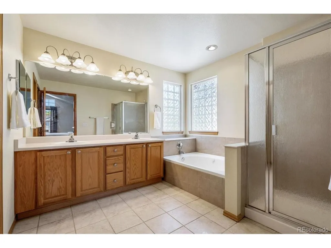
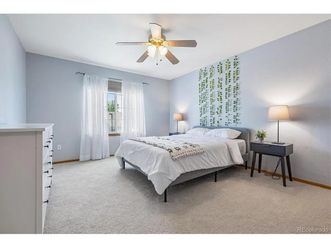
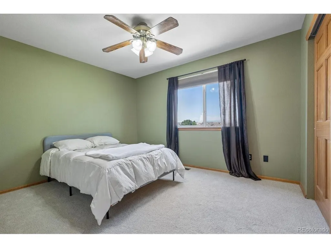
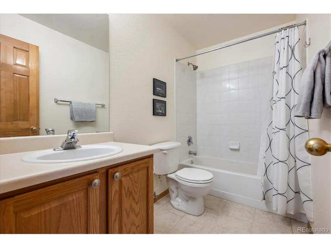
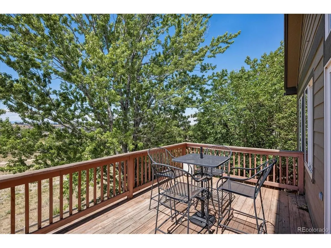
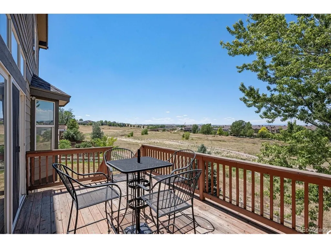
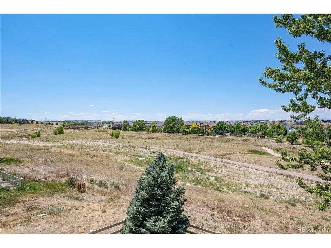
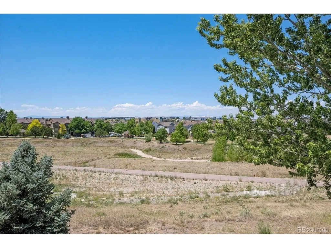
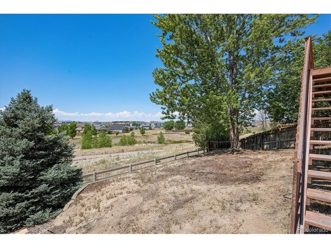
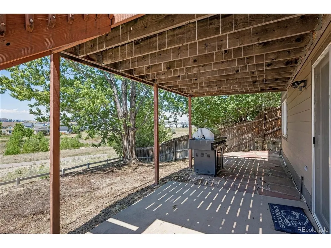
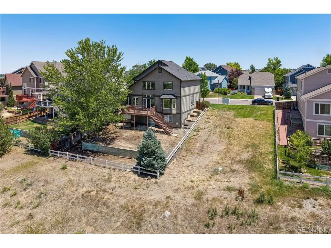
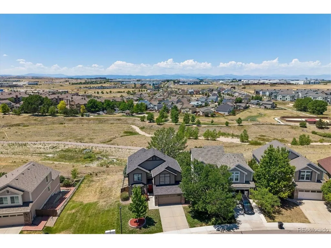
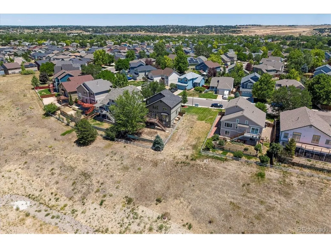
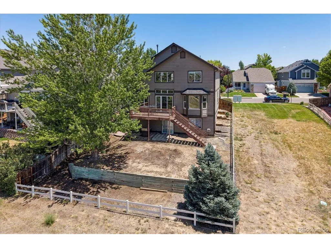
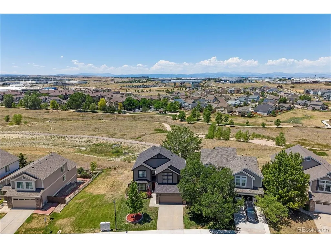
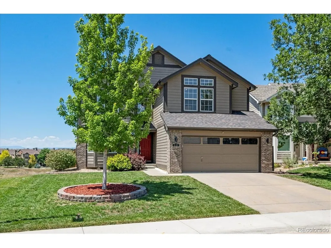
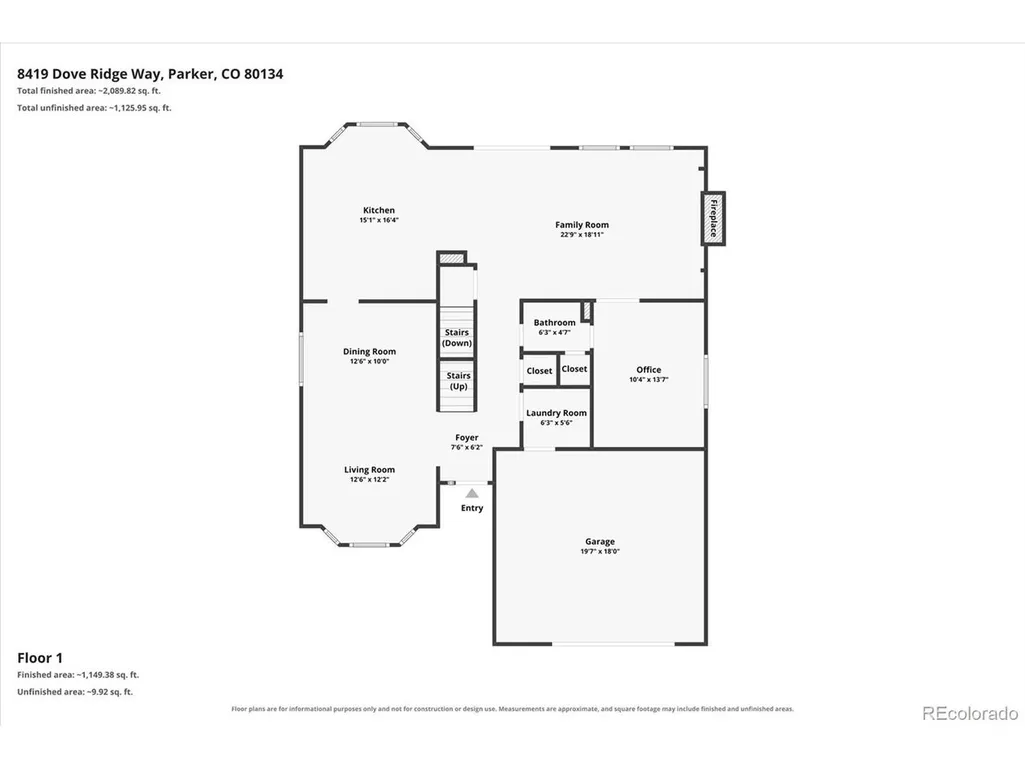
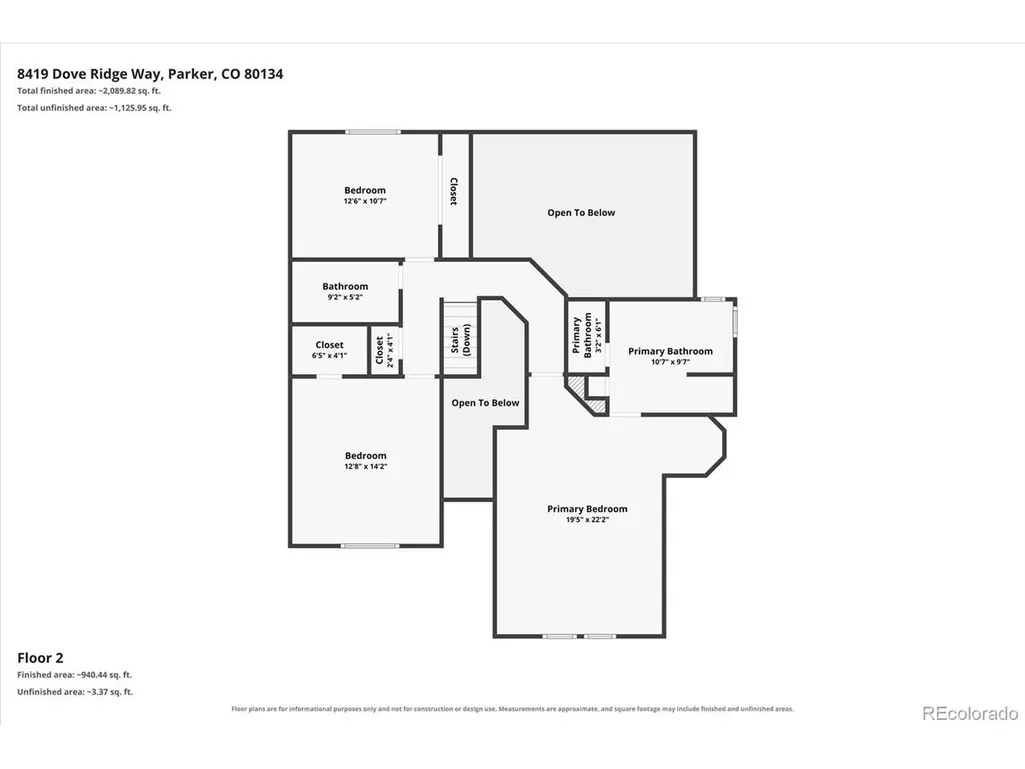
Brand New High Efficiency Furnace and A/C installed! Wake up to breathtaking mountain views every day in this beautifully updated home! Set against a stunning natural backdrop and loads of space with no house directly south, this property offers the perfect blend of scenic serenity and modern style. Step inside to find a bright, inviting living space where the mountain vistas take center stage. The heart of the home is the fully refreshed kitchen, featuring gleaming new quartz countertops, a chic subway tile backsplash, large undermount stainless steel sink and a spacious mobile center island. Whether you're hosting a dinner party or enjoying a quiet morning coffee, this kitchen delivers both function and flair. The main level features wonderful hardwood floors. Exploring the main level there are formal living and dining rooms plus a laundry/mud room, a fantastic office space plus wonderful family room with fireplace & soaring ceilings. The upstairs has a spacious primary bedroom with vaulted ceilings, large walk-in closet and 5 piece bath. There are 2 other bedrooms that are great fit for any needs and a shared bathroom. The big walkout basement is unfinished and ready for you to make it just the way you want it. Throughout the home, plush new carpet adds a fresh, cozy touch underfoot, making every room feel move-in ready. With its unbeatable combination of natural beauty and thoughtful upgrades, this home offers a rare opportunity to enjoy peaceful living and stunning views without sacrificing modern comfort. Don't miss your chance to make it yours!
| Elementary School | Middle School | High School |
|---|---|---|
| Pine Lane Prim/Inter Elementary School | Sierra Middle School | Chaparral High School |
| Price History | |
|---|---|
| 7/23/2026 | Listed $659,900 |
| 8/23/2026 | 2$650,000 |
General Features
| Living Area | 2315 |
|---|---|
| Sewer | Public Sewer |
| Heating | Forced Air |
| Cooling | Central Air |
| Utilities | Electricity Available,Cable Available |
| Roof | Composition |
| Appliances | Dishwasher,Refrigerator,Washer,Dryer,Microwave,Disposal,Fire Alarm |
| Zoning | PDU |
| HOA Fee | 325 |
| Garage Spaces | 2 |
| Association Fee Includes | Trash,Snow Removal |
| Construction Materials | Frame,Brick,Wood Siding |
| Exclusions | Sellers Personal Property and staging items. |
| Year Built | 2001 |
| View | Mountain(s) |
| Levels | Two |
| Property Subtype | Single Family Residence |
| Tax Year | 2025 |
| Assoc Fee Paid Per | Quarterly |
| County | Douglas |
| New Construction | No |
| Property Type | Residential |
| HOA | Yes |
| Subdivision Name | Dove Ridge |
| Full Baths | 2 |
| Status | Active |
| Directions | From Jordan road go west on Bluegrass cir to Golden eye and exit the roundabout onto Dove Ridge Way and follow around to the property. From Chambers go east on Dove Ridge Drive to Dove Ridge way and |
| High School | Chaparral |
| City | Parker |
| Association Name | Dove Ridge Homeowners Association |
| High School District | Douglas County RE-1 |
| MLS Area | Metro Denver |
| Elementary School | Pine Lane Prim/Inter |
| Property Attached Y/N | No |
| Tax Annual Amount | 3806 |
| Middle/Junior High School | Sierra |
| MLS Area Minor | Metro25/DEP |
| Virtual Tour | https://www.listingsmagic.com/sps/tour-slider/index.php?property_ID=284638&ld_reg=Y |
| Standard Status | Active |
| Expected Active Date | 2026-07-23 |
| AttributionContact | Mike@PremierHomesDenver.com,303-478-8441 |
Interior Features
| Interior Amenities | Cathedral Ceiling(s),Open Floorplan,Walk-In Closet(s),Kitchen Island |
|---|---|
| Basement | Walk-Out Access |
| Fireplace Features | Family Room,One |
| Above Grade Finished Area | 2315 |
| Half Baths | 1 |
| Total Bedrooms | 3 |
| LivingAreaSource | Assessor |
| Total Baths | 3 |
Exterior Features
| Exterior Amenities | Sprinkler System |
|---|---|
| Fencing | Partial |
| Parking Features | Attached |
| Lot Features | Sloping Lot,Abuts Public Open Space,House Faces East,Paved |
| Lot Size Area | 6098 |
| Lot Size Acres | 0.14 |
| Waterfront Y/N | No |
Amenities
- Foreclosure
- Views
- Short Sale
- New Construction
- Adult 55+
- Lease To Own
- No HOA Fees
- Furnished
- Primary On Main
- Air Conditioning
- Seller Finance
- Green
- Fixer Upper
- Horse
- Golf
- Fireplace
- Deck
- Garage
- Basement
- Pool
Property vs Single Family Average in 80134
Price
Taxes
Year Built
Visits
 Information deemed reliable but not guaranteed by the MLS. © 2026 Information and Real Estate Services, LLC.
Information source: Information and Real Estate Services, LLC. Provided for limited non-commercial use only under IRES Rules. © Copyright IRES.
The information being provided is for the consumers personal, non-commercial use and may not be used for any purpose other than to identify prospective properties consumer may be interested in purchasing.
The IRES, LLC Data on this
Information deemed reliable but not guaranteed by the MLS. © 2026 Information and Real Estate Services, LLC.
Information source: Information and Real Estate Services, LLC. Provided for limited non-commercial use only under IRES Rules. © Copyright IRES.
The information being provided is for the consumers personal, non-commercial use and may not be used for any purpose other than to identify prospective properties consumer may be interested in purchasing.
The IRES, LLC Data on this
