


Address
24364 E Fremont Dr, Aurora, CO
Price
$ 859,000
Property Attributes
- MLS#8802719
- TypeSingle Family
- Listing Status Active
- CountyARAPAHOE
- CityAurora
- AreaMetro Denver
- NeighborhoodTallyns Reach Sub 2nd Flg
- Zip80016
- StyleSingle Family Residence
- Year Built2002
- Price$ 859,000
- Bedrooms4
- Full Bathrooms3
- Half Bathrooms1
- Sqr Footage3887
- Lot Size0.19 Acres
Data Source:
Information and Real Estate Services (IRES)
Property Description
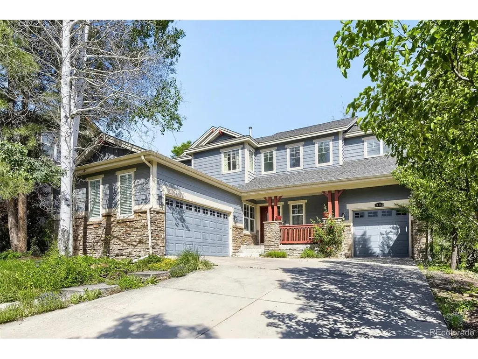
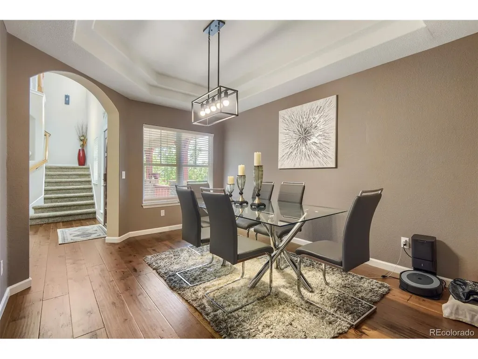
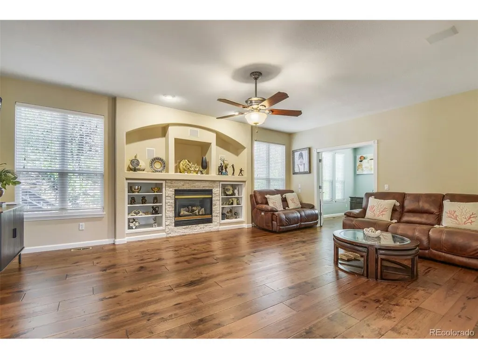
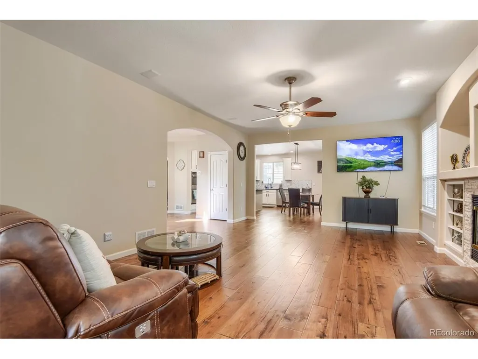
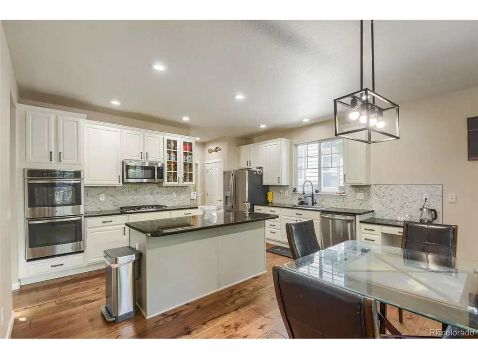
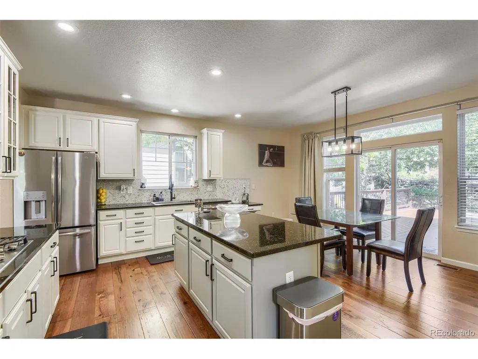
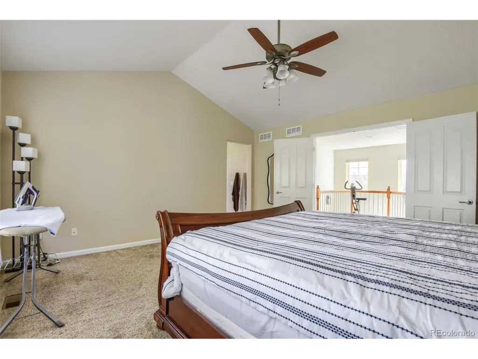
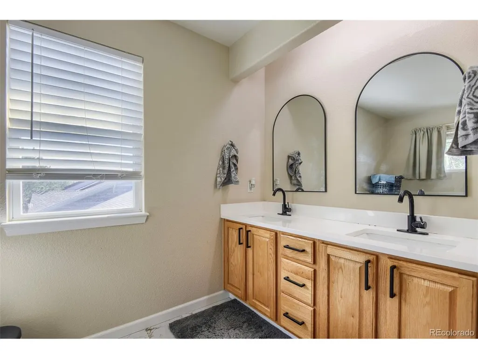
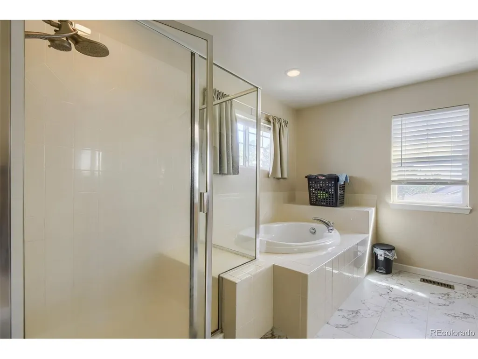
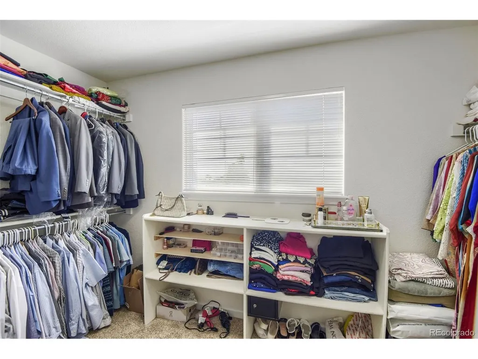
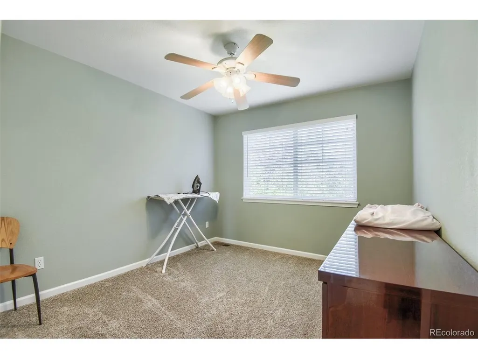
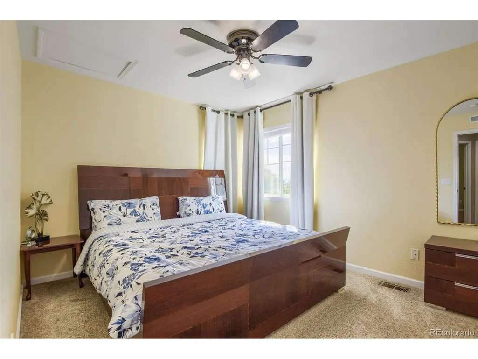
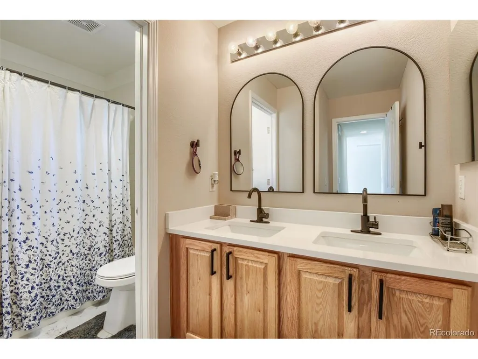
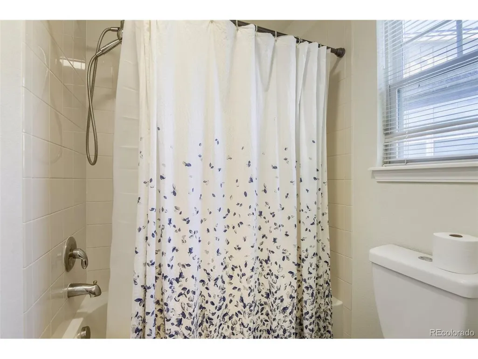
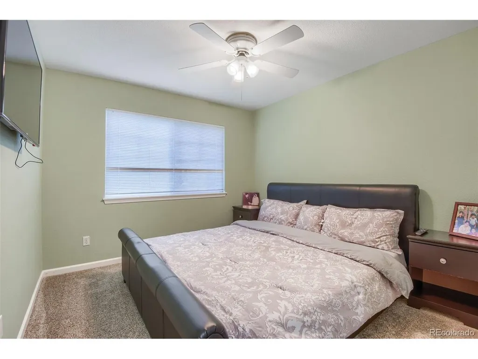
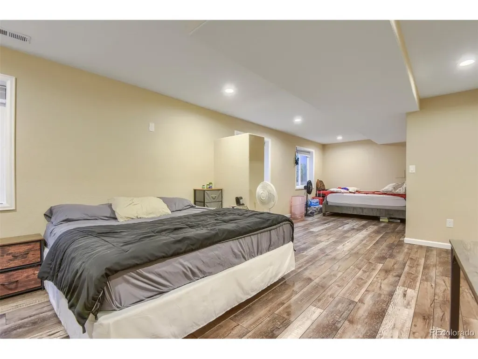
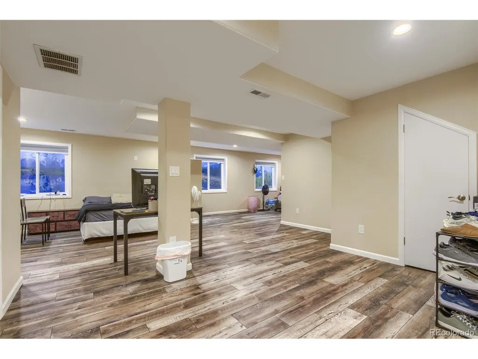
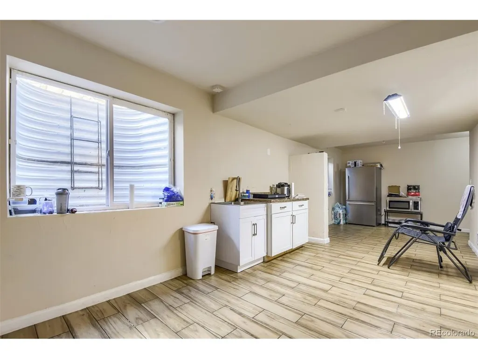
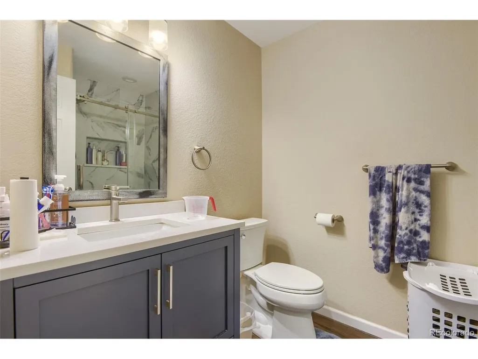
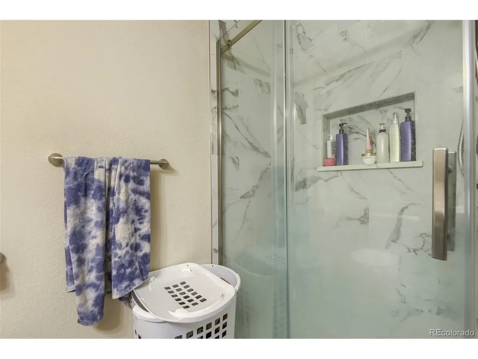
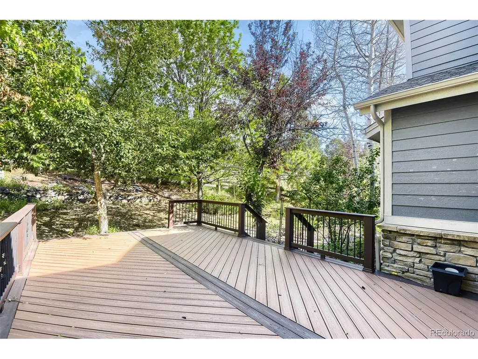
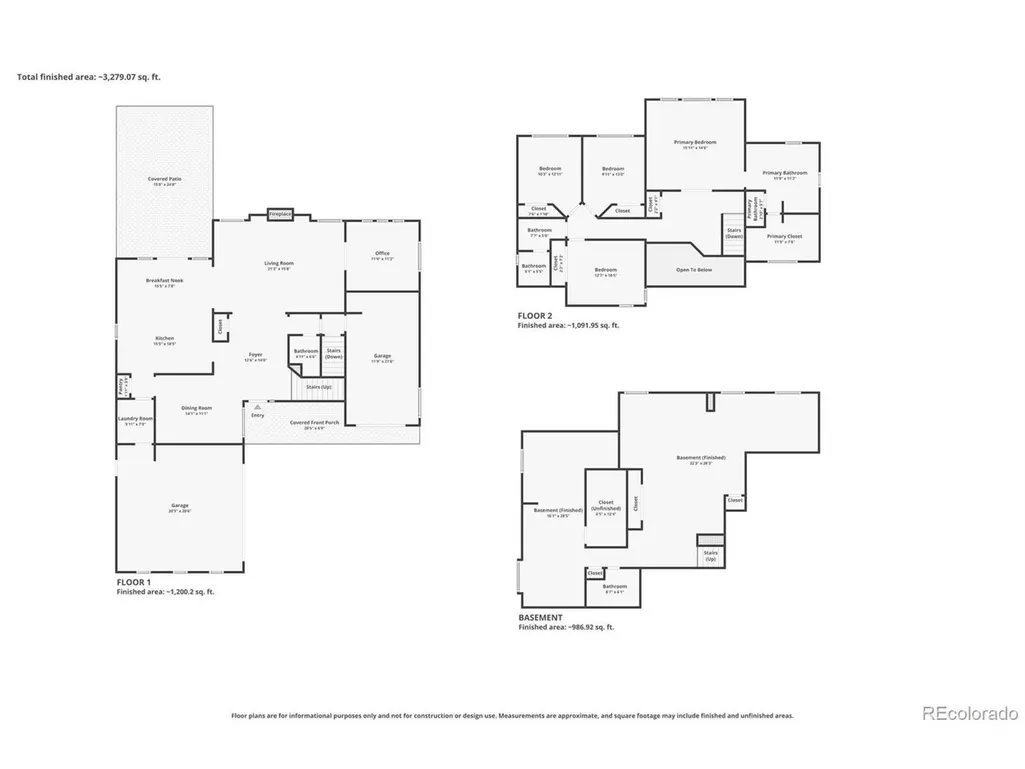
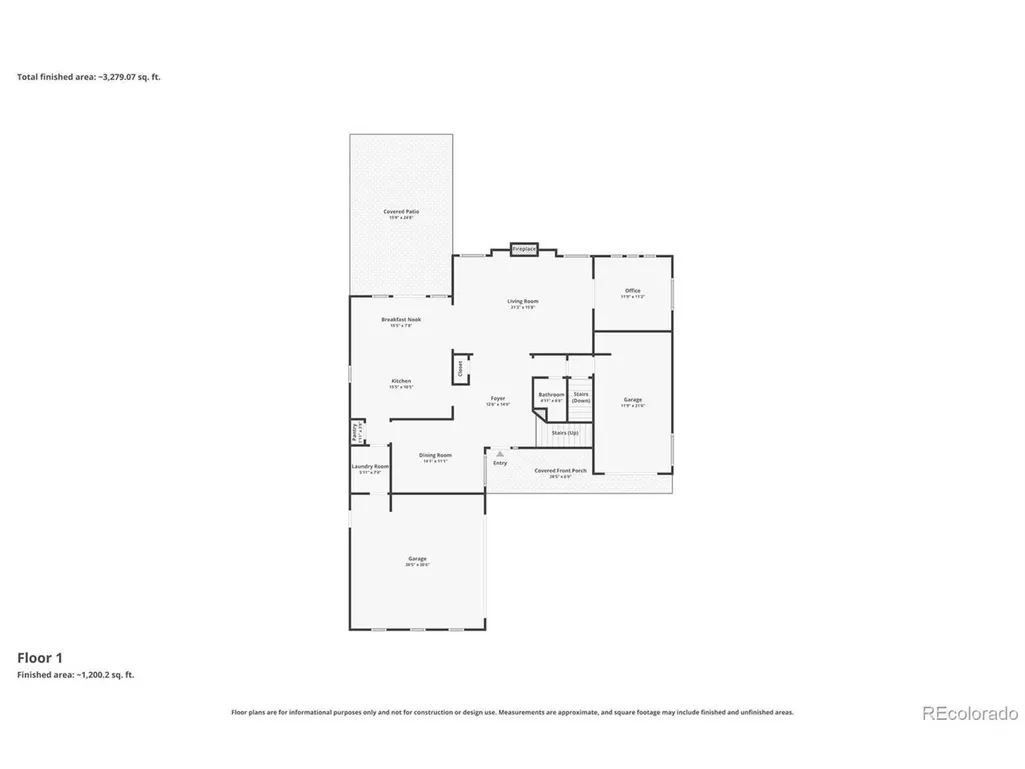
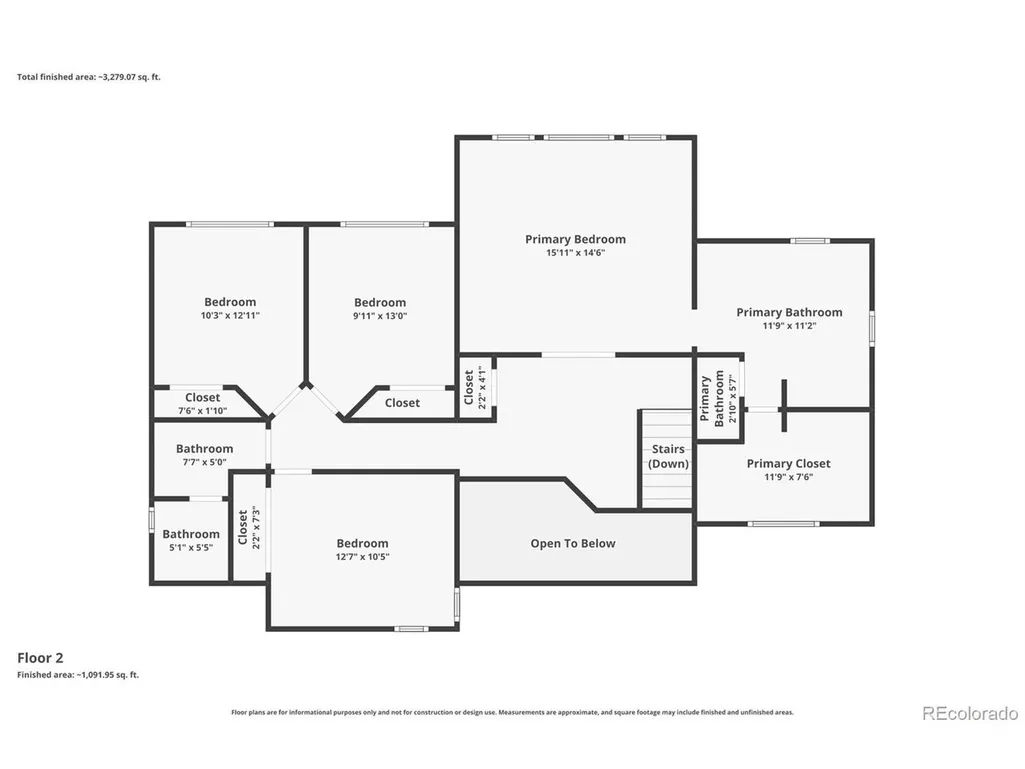
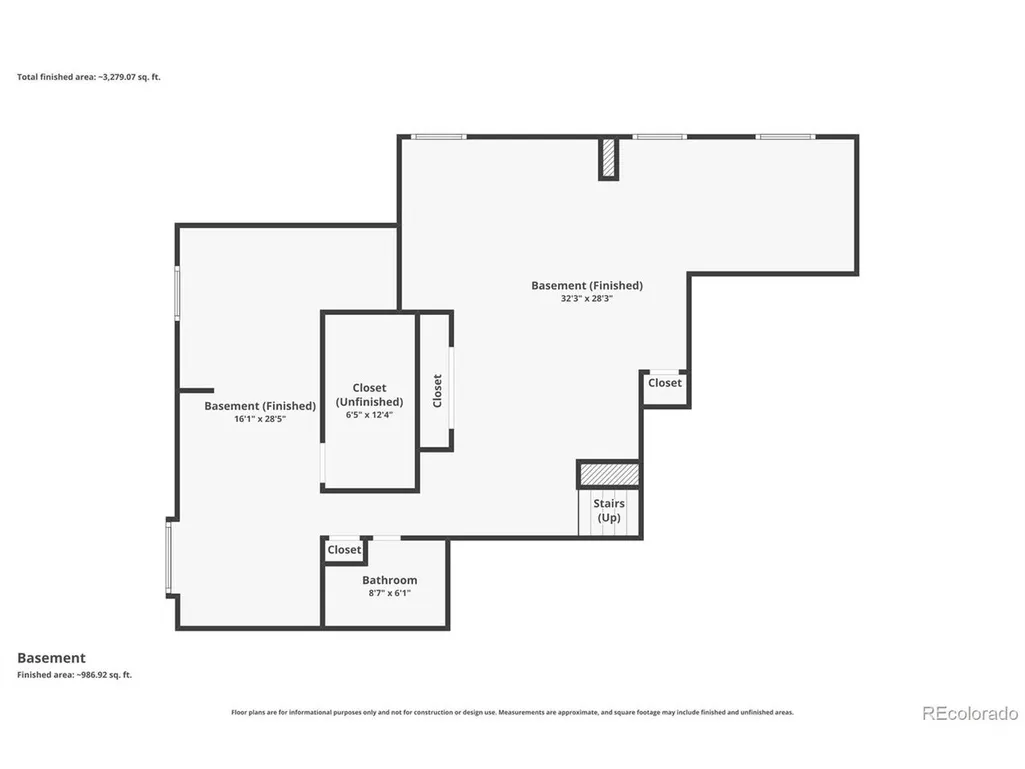
Welcome to this meticulously crafted residence in the highly sought-after Tallyn's Reach community, located within the award-winning Cherry Creek School District! Boasting a bright, open-concept floor plan, this home is perfectly designed for both everyday living and elegant entertaining. The heart of the home features a recently remodeled chef's kitchen complete with premium granite countertops, stainless steel appliances, ample cabinet space, and a center island with seating. A dedicated main-level office provides the ideal work-from-home space. Upstairs, retreat to the luxurious primary suite featuring a spacious walk-in closet and a newly remodeled, spa-like ensuite with dual vanities, a soaking tub, and a separate shower. The home offers 4 traditional bedrooms plus a finished basement featuring a flexible 5th non-conforming bedroom and abundant storage space. Complete with a 2-car garage plus a 1-car garage, alongside a private backyard oasis featuring a deck and lush landscaping. All this is situated just minutes away from premier shopping, dining, and entertainment. Schedule your showing today!
| Elementary School | Middle School | High School |
|---|---|---|
| Black Forest Hills Elementary School | Fox Ridge Middle School | Cherokee Trail High School |
| Price History | |
|---|---|
| 6/4/2026 | Listed $900,000 |
| 7/9/2026 | 3$875,000 |
| 9/4/2026 | 2$859,000 |
General Features
| Living Area | 3887 |
|---|---|
| Sewer | Public Sewer |
| Heating | Forced Air |
| Cooling | Central Air,Attic Fan |
| Roof | Other |
| Appliances | Dishwasher,Refrigerator,Washer,Dryer,Microwave |
| HOA Fee | 270 |
| Garage Spaces | 3 |
| Association Fee Includes | Trash |
| Patio/Porch Features | Deck |
| Construction Materials | Wood Siding,Concrete |
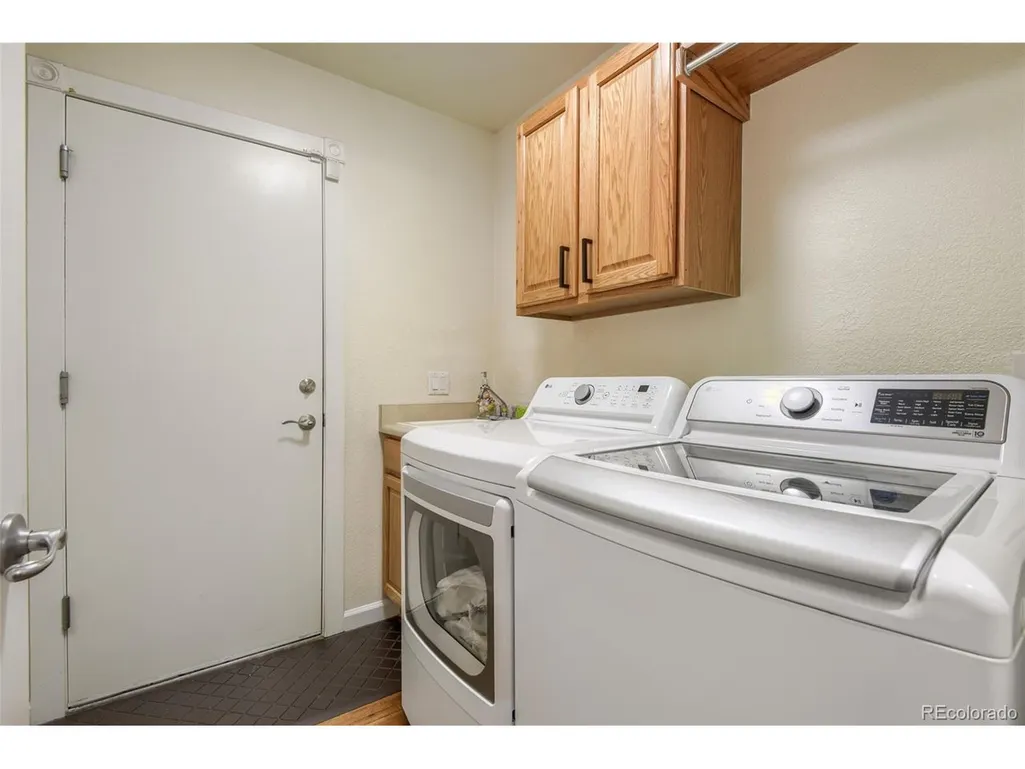
| Exclusions | Sellers Personal Property,washer/dryer in the laundry room |
| Year Built | 2002 |
| Levels | Two |
| Property Subtype | Single Family Residence |
| Tax Year | 2025 |
| Community Features | Clubhouse,Tennis Court(s),Pool,Playground,Park,Trail(s) |
| HOA Fee 2 | 237 |
| Assoc Fee Paid Per | Quarterly |
| County | Arapahoe |
| New Construction | No |
| Property Type | Residential |
| HOA | Yes |
| Subdivision Name | Tallyns Reach Sub 2nd Flg |
| Full Baths | 1 |
| Status | Active |
| Directions | GPS |
| High School | Cherokee Trail |
| City | Aurora |
| Association Name | Tallyn's Reach |
| High School District | Cherry Creek 5 |
| MLS Area | Metro Denver |
| HOA Fee 2 Frequency | Annually |
| Elementary School | Black Forest Hills |
| Property Attached Y/N | No |
| Tax Annual Amount | 4237.68 |
| Middle/Junior High School | Fox Ridge |
| MLS Area Minor | Metro22/SSE |
| Virtual Tour | https://www.zillow.com/view-imx/4146e5be-da1f-4379-a749-6fc82890bee9?setAttribution=mls&wl=true&initialViewType=pano |
| AssociationName2 | Tallyns Reach Master |
| Standard Status | Active |
| Expected Active Date | 2026-06-11 |
| AttributionContact | trivera.re@gmail.com,720-325-7265 |
Interior Features
| Basement | Partial,Unfinished,Partially Finished |
|---|---|
| Fireplace Features | Gas,Family Room,One |
| Above Grade Finished Area | 2570 |
| Half Baths | 1 |
| 3/4 Baths | 2 |
| Total Bedrooms | 4 |
| LivingAreaSource | Assessor |
| Total Baths | 4 |
Exterior Features
| Fencing | Fenced |
|---|---|
| Parking Features | Attached |
| Lot Features | Deciduous Trees |
| Lot Size Area | 8059 |
| Lot Size Acres | 0.19 |
| Waterfront Y/N | No |
Amenities
- Foreclosure
- Views
- Short Sale
- New Construction
- Adult 55+
- Lease To Own
- No HOA Fees
- Furnished
- Primary On Main
- Air Conditioning
- Seller Finance
- Green
- Fixer Upper
- Horse
- Golf
- Fireplace
- Deck
- Garage
- Basement
- Pool
Property vs Single Family Average in 80016
Price
Year Built
Visits
 Information deemed reliable but not guaranteed by the MLS. © 2026 Information and Real Estate Services, LLC.
Information source: Information and Real Estate Services, LLC. Provided for limited non-commercial use only under IRES Rules. © Copyright IRES.
The information being provided is for the consumers personal, non-commercial use and may not be used for any purpose other than to identify prospective properties consumer may be interested in purchasing.
The IRES, LLC Data on this
Information deemed reliable but not guaranteed by the MLS. © 2026 Information and Real Estate Services, LLC.
Information source: Information and Real Estate Services, LLC. Provided for limited non-commercial use only under IRES Rules. © Copyright IRES.
The information being provided is for the consumers personal, non-commercial use and may not be used for any purpose other than to identify prospective properties consumer may be interested in purchasing.
The IRES, LLC Data on this
