















Address
626 N Franklin St, Denver, CO
Price
$ 1,850,000
Property Attributes
- MLS#8981261
- TypeSingle Family
- Listing Status Active
- CountyDENVER
- CityDenver
- AreaMetro Denver
- Neighborhood7th Ave Historic District
- Zip80218
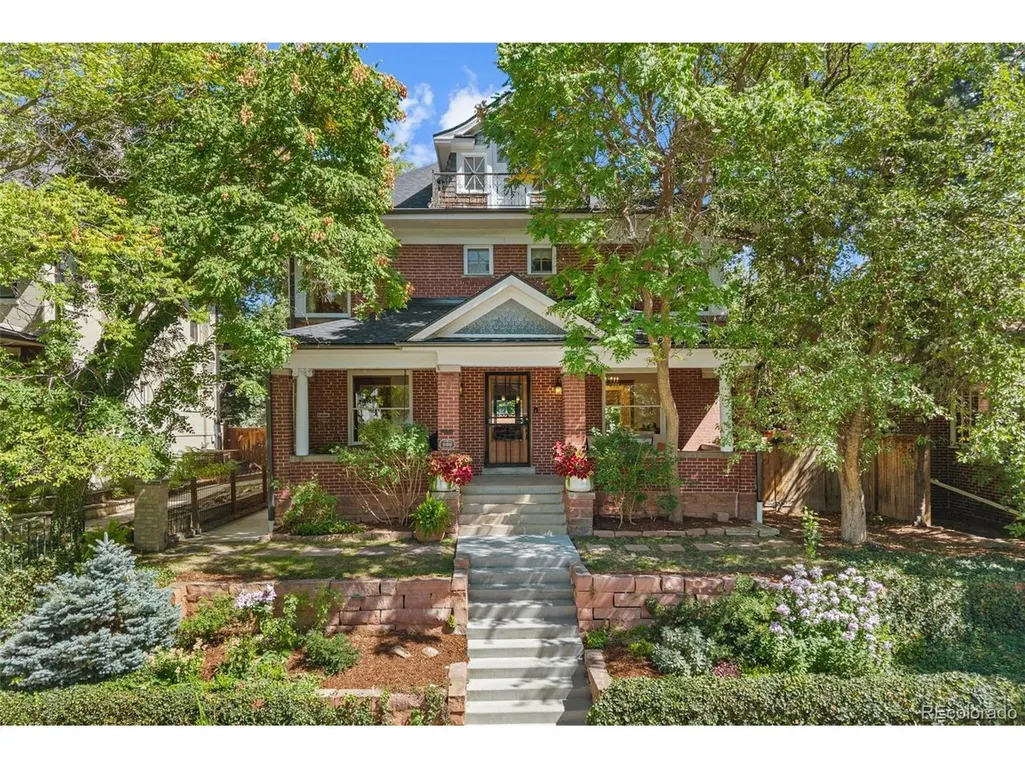
- StyleFoursquare/Denver Square
- Year Built1908
- Taxes$ 6882
- Price$ 1,850,000
- Bedrooms4
- Full Bathrooms2
- Half Bathrooms1
- Sqr Footage4081
- Lot Size0.14 Acres
Data Source:
Information and Real Estate Services (IRES)
Property Description
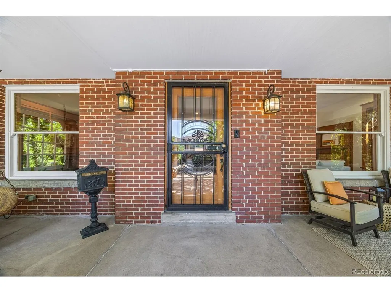
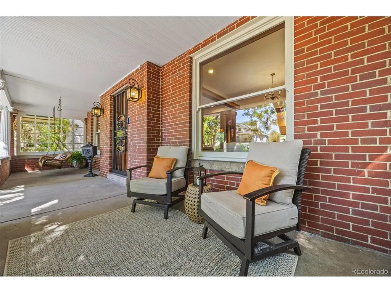
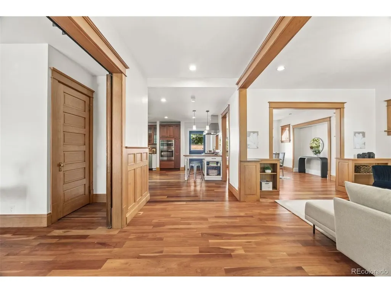
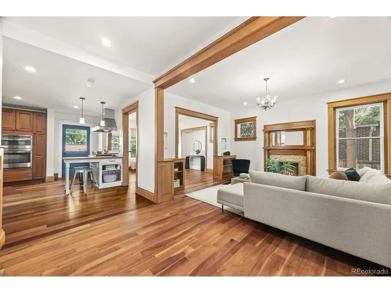
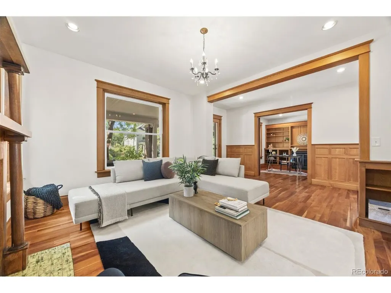
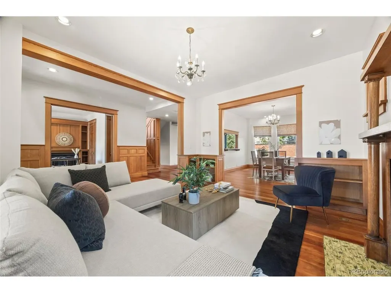
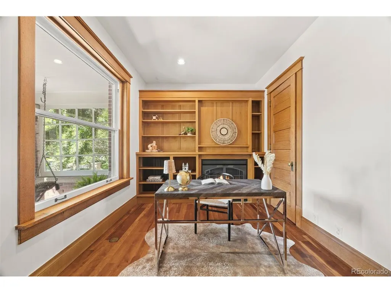
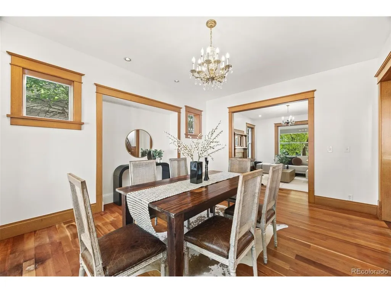
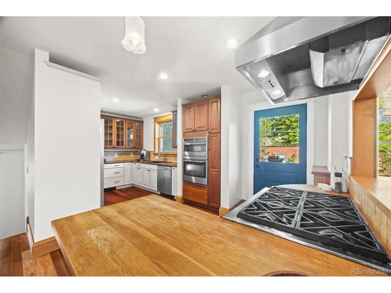
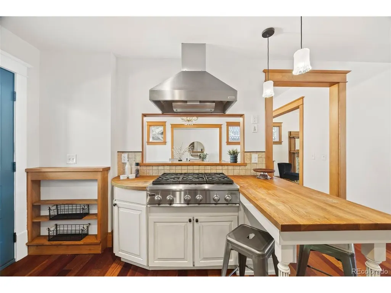
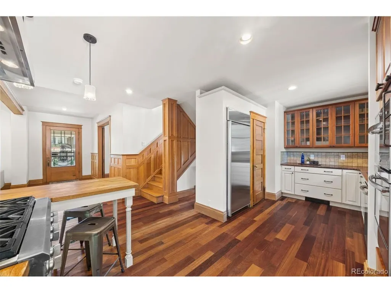
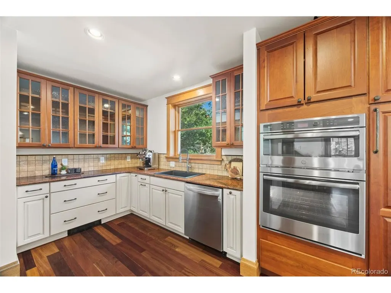
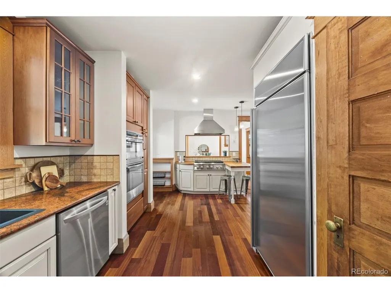
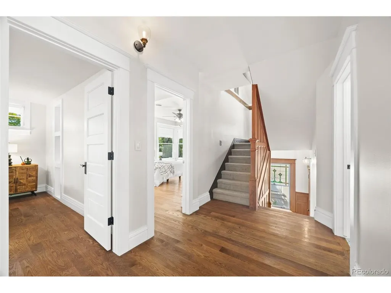
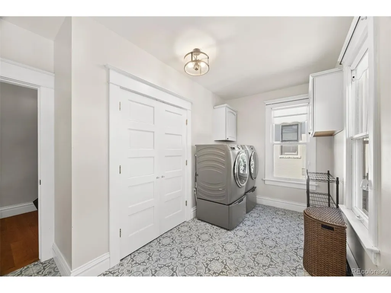
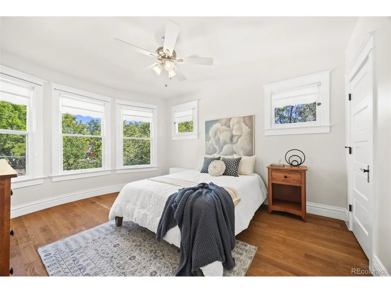
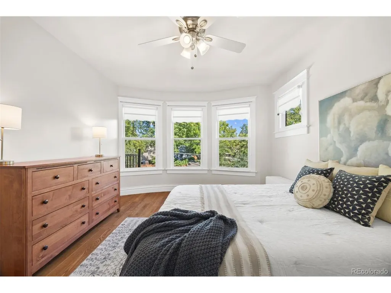
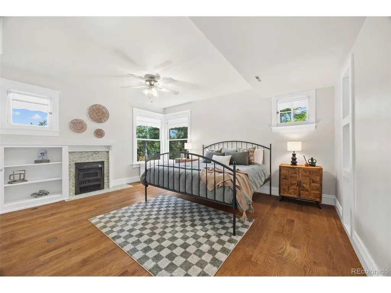
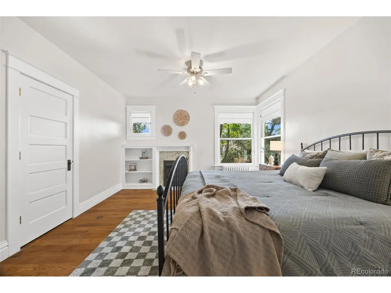
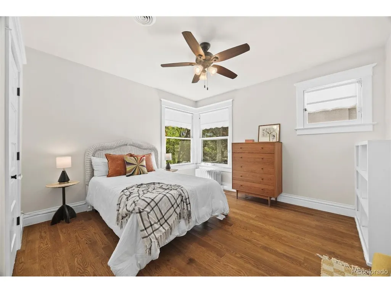
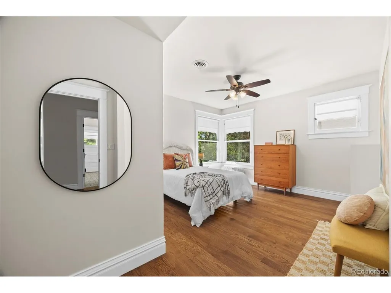
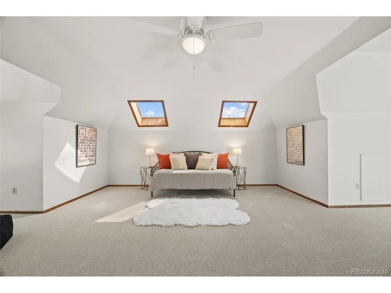
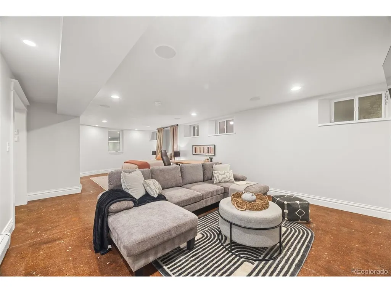
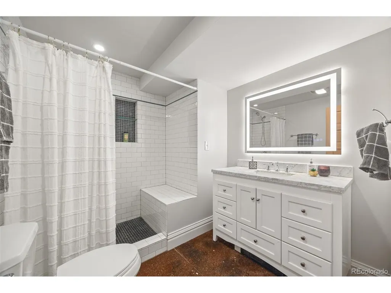
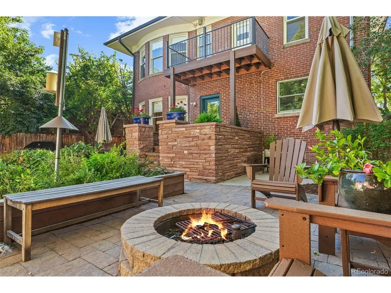
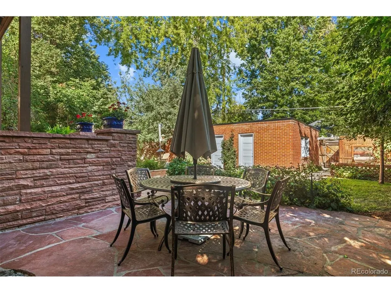
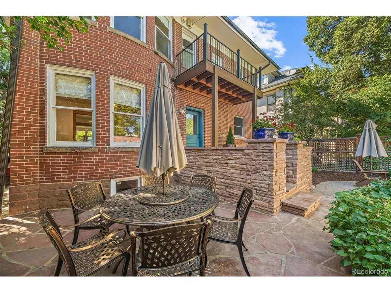
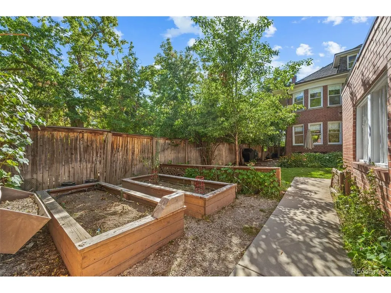
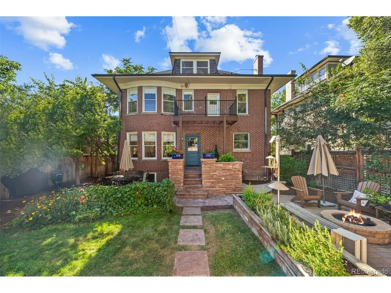
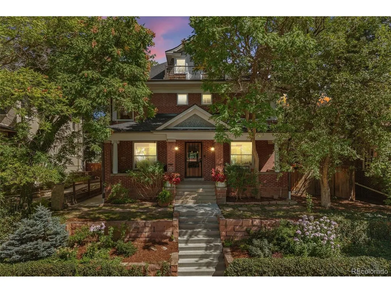
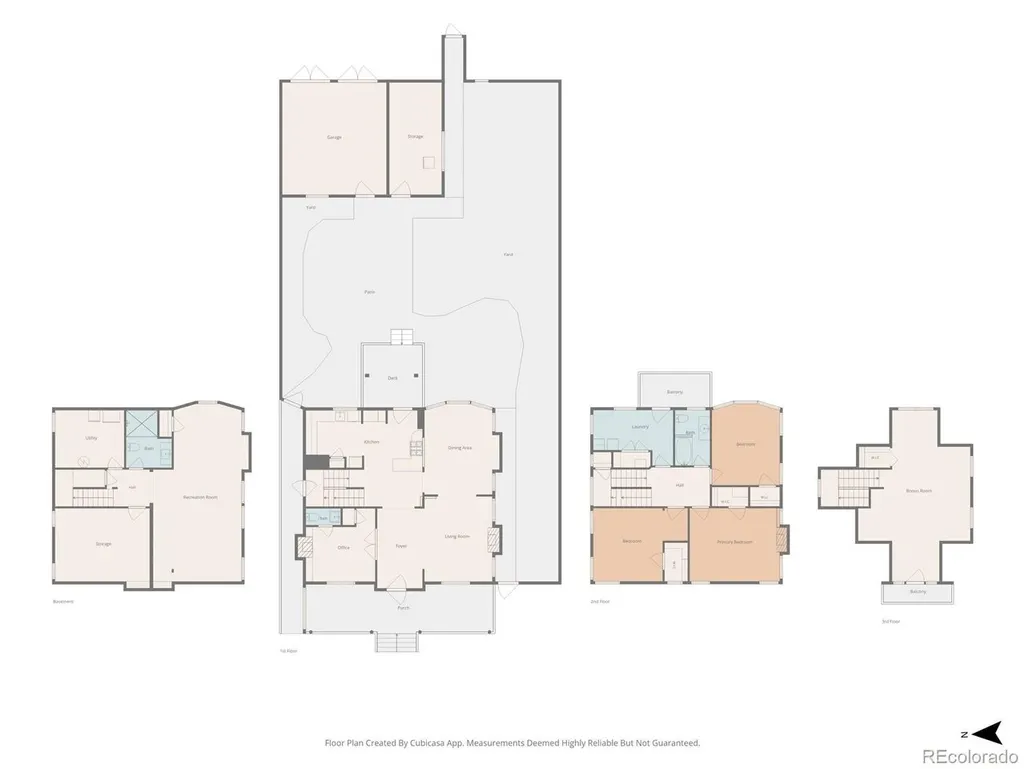
Located off iconic 7th Avenue Pkwy in Denver's coveted North Country Club neighborhood, this exceptional Denver Square beautifully blends historic charm with thoughtful modern updates. Completely reimagined and renovated beginning in 2010, the home preserves its original character while offering modern comfort and functionality. On the main level, huge windows provide abundant natural light showcasing the gleaming cherry hardwood floors and beautifully restored original millwork and fixtures. The updated open floor plan features spacious living and dining areas, a private office with original pocket doors, gas fireplace, and attached powder bath, and an inviting open kitchen with custom cabinetry and stainless-steel appliances. Upstairs, the gracious primary bedroom has large windows, original tile surround fireplace, and built-in shelving. Also included on the second level are two large secondary bedrooms, updated hallway bath, and a rare second-level laundry room with abundant storage and access to TREX deck. The finished third floor with new carpet, skylights and walk-in closet provides amazing flex space ideal for a fourth bedroom, play/recreation room, or could be reimagined to your dream master suite with existing plumbing rough-in available under the closet. The finished basement completes the home with a large media room or guest retreat with included Murphy bed, updated bathroom, and two storage areas. Outside, the professionally landscaped backyard is a perfect retreat with flagstone patio, two seating areas, built-in gas firepit, and raised kitchen/herb and vegetable gardens. Other home highlights include copper plumbing throughout, new and updated electrical, fresh interior and exterior paint (2026), new carpet (2026), new roof (2026), and more. Walking distance to 6th Ave dining and retail, and close to Cherry Creek North shopping and downtown, this exceptional home offers amenities and livability that you don't want to miss!
| Elementary School | Middle School | High School |
|---|---|---|
| Dora Moore Elementary School | Morey Middle School | East High School |
| Price History | |
|---|---|
| 9/11/2026 | Listed $1,850,000 |
General Features
| Living Area | 3938 |
|---|---|
| Sewer | Public Sewer |
| Heating | Hot Water |
| Cooling | Evaporative Cooling,Ceiling Fan(s) |
| Utilities | Electricity Available,Cable Available |
| Roof | Composition |
| Appliances | Dishwasher,Refrigerator,Washer,Dryer,Microwave,Freezer,Disposal,Fire Alarm |
| Zoning | U-SU-C |
| Garage Spaces | 3 |
| Patio/Porch Features | Patio,Deck |
| Architectural Style | Foursquare/Denver Square |
| Construction Materials | Brick |
| Exclusions | Seller's personal property; front porch swing; all staging items. |
| Year Built | 1908 |
| Levels | Three Or More |
| Property Subtype | Single Family Residence |
| Tax Year | 2025 |
| Accessibility | Level Lot |
| County | Denver |
| New Construction | No |
| Property Type | Residential |
| HOA | No |
| Subdivision Name | 7th Ave Historic District |
| Full Baths | 1 |
| Status | Active |
| High School | East |
| City | Denver |
| High School District | Denver District 1 |
| MLS Area | Metro Denver |
| Elementary School | Dora Moore |
| Property Attached Y/N | No |
| Tax Annual Amount | 6882 |
| Middle/Junior High School | Morey |
| MLS Area Minor | Metro18/DSE |
| Standard Status | Active |
| Expected Active Date | 2026-09-11 |
| AttributionContact | Susie@TheAKRileyGroup.com,303-523-4297 |
Interior Features
| Interior Amenities | Pantry,Walk-In Closet(s),Kitchen Island |
|---|---|
| Basement | Partially Finished,Daylight |
| Fireplace Features | Two or More,Gas,Living Room |
| Window Features | Window Coverings |
| Above Grade Finished Area | 2924 |
| Half Baths | 1 |
| 3/4 Baths | 1 |
| Total Bedrooms | 4 |
| LivingAreaSource | Assessor |
| Total Baths | 3 |
Exterior Features
| Exterior Amenities | Sprinkler System,Balcony |
|---|---|
| Fencing | Partial |
| Parking Features | Detached |
| Lot Features | Level,Historic District,House Faces West,Paved,Gutters |
| Water Source | Public |
| Lot Size Area | 6250 |
| Lot Size Acres | 0.14 |
| Waterfront Y/N | No |
Amenities
- Foreclosure
- Views
- Short Sale
- New Construction
- Adult 55+
- Lease To Own
- No HOA Fees
- Furnished
- Primary On Main
- Air Conditioning
- Seller Finance
- Green
- Fixer Upper
- Horse
- Golf
- Fireplace
- Deck
- Garage
- Basement
- Pool
Property vs Single Family Average in 80218
Price
Taxes
Year Built
Visits
 Information deemed reliable but not guaranteed by the MLS. © 2026 Information and Real Estate Services, LLC.
Information source: Information and Real Estate Services, LLC. Provided for limited non-commercial use only under IRES Rules. © Copyright IRES.
The information being provided is for the consumers personal, non-commercial use and may not be used for any purpose other than to identify prospective properties consumer may be interested in purchasing.
The IRES, LLC Data on this
Information deemed reliable but not guaranteed by the MLS. © 2026 Information and Real Estate Services, LLC.
Information source: Information and Real Estate Services, LLC. Provided for limited non-commercial use only under IRES Rules. © Copyright IRES.
The information being provided is for the consumers personal, non-commercial use and may not be used for any purpose other than to identify prospective properties consumer may be interested in purchasing.
The IRES, LLC Data on this
