





Address
7296 Coral Ridge Dr, Colorado Springs, CO
Price
$ 349,900
Property Attributes
- MLS#9010142
- TypeSingle Family
- Listing Status Active
- CountyEL PASO
- CityColorado Springs
- NeighborhoodThe Glen At Widefield
- Zip80925
- StyleSingle Family Residence
- Year Built2003
- Taxes$ 1734
- Price$ 349,900
- Bedrooms4
- Full Bathrooms2
- Half Bathrooms0
- Sqr Footage2100
- Lot Size0.12 Acres
Data Source:
Information and Real Estate Services (IRES)
Property Description
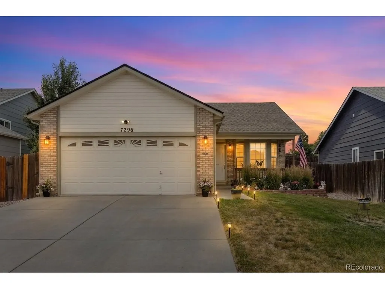
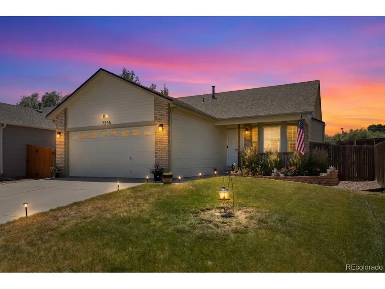
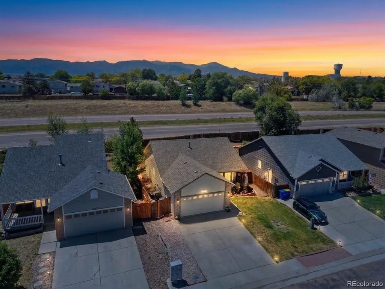
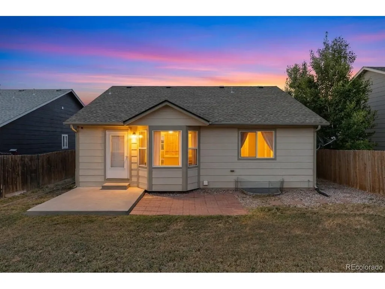
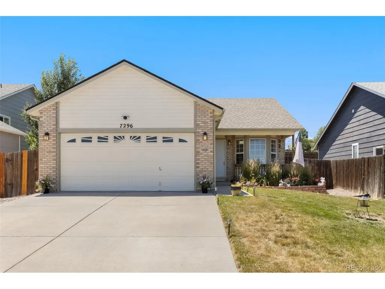
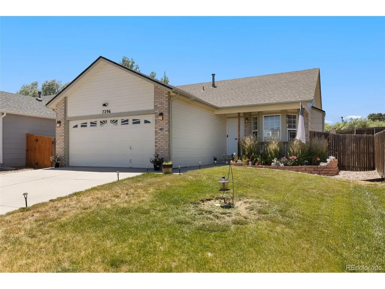
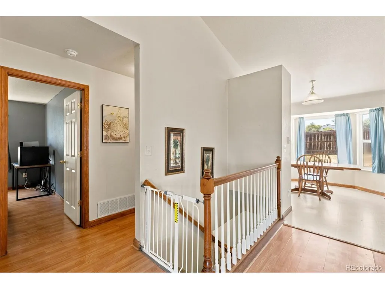
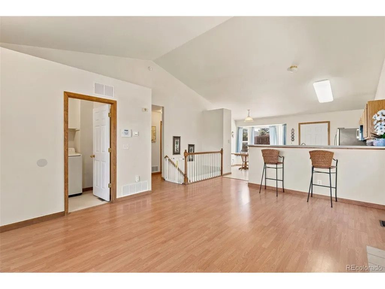
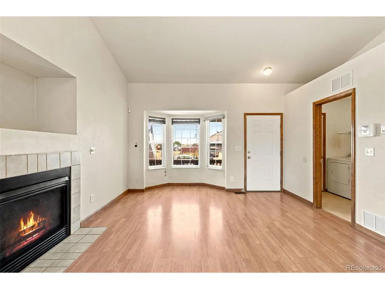
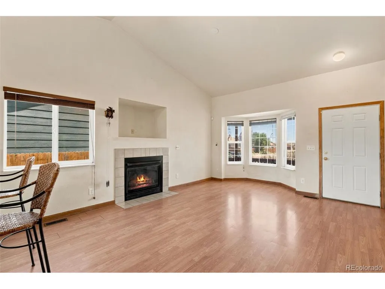
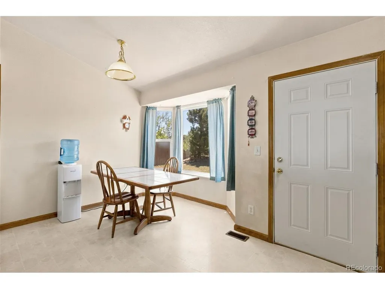
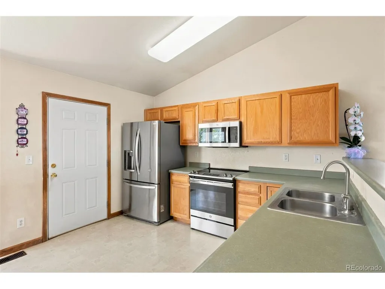
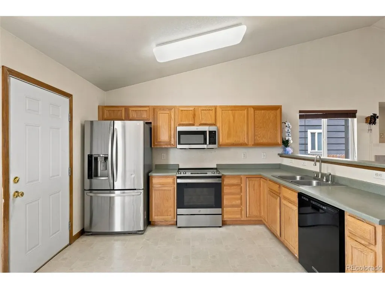
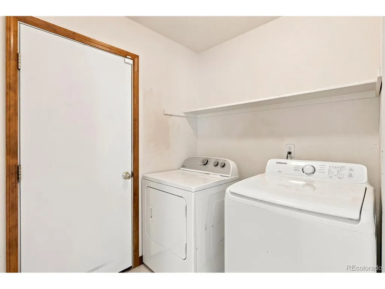
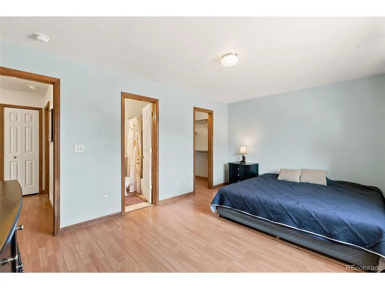
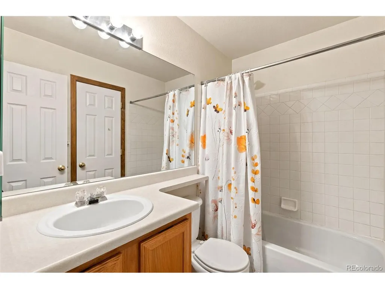
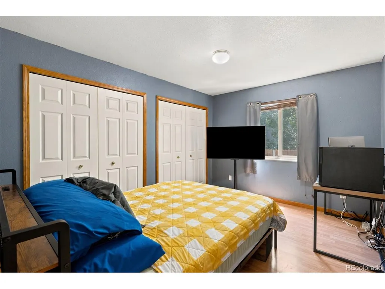
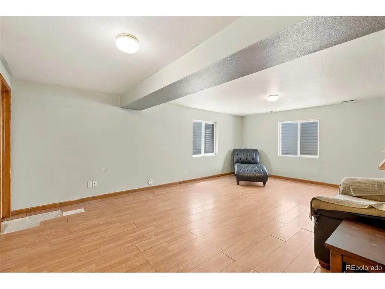
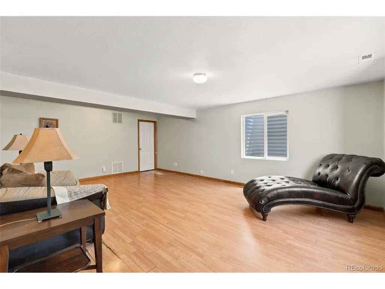
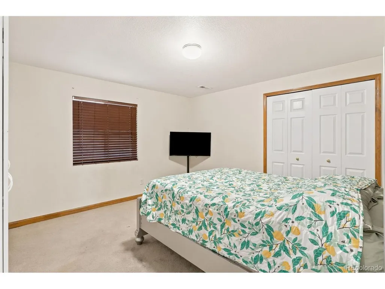
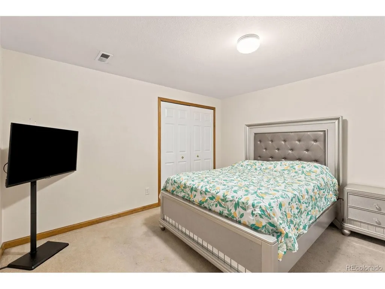
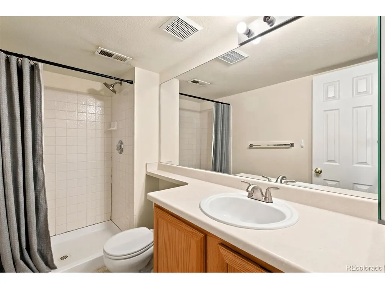
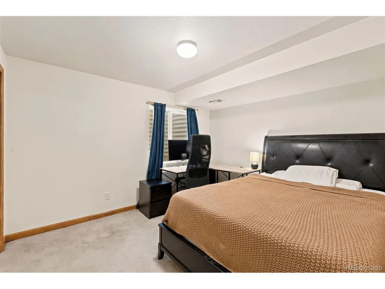
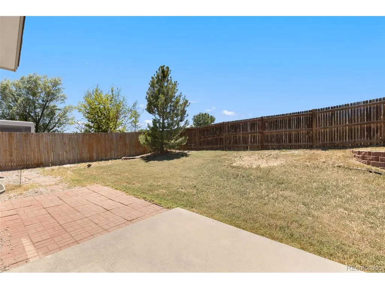
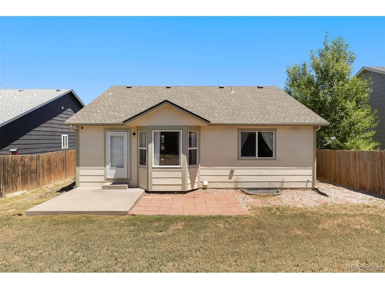
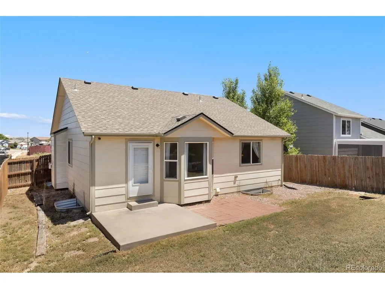
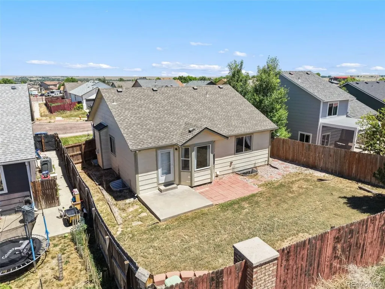
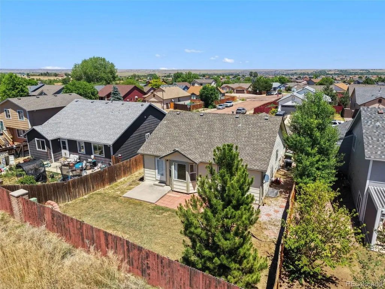
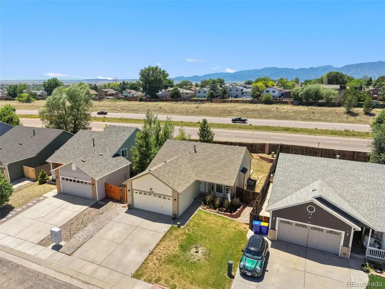
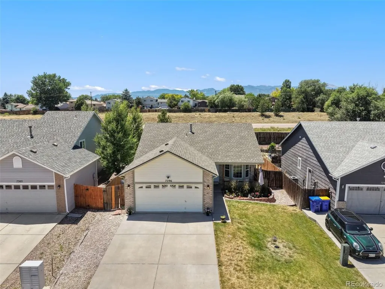
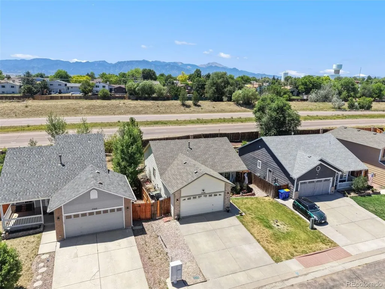
Welcome to this beautifully maintained ranch-style home in The Glen at Widefield, offering nearly 2,000 square feet of finished living space with 4 bedrooms, 2 bathrooms, and a functional layout designed for everyday comfort. Thoughtfully updated, this home features a new roof installed in 2018, a new furnace and central air conditioning system installed in 2021, and an updated microwave and stove installed just two years ago. Step inside to soaring vaulted ceilings, abundant natural light, and a welcoming living room centered around a cozy gas fireplace. The kitchen offers a breakfast bar, pantry, walk-out access to the backyard, and seamless flow into the dining area, creating an ideal space for both daily living and entertaining. The main level includes a spacious primary bedroom with a walk-in closet and direct access to the full bathroom, creating a semi-private primary suite. A second main-level bedroom and convenient main-level laundry provide flexibility for guests, a home office, or multi-generational living. The finished basement expands your living space with a large family room, two additional bedrooms, a full bathroom, and plenty of room for hobbies, fitness equipment, or a media area. Outside, enjoy a fully fenced and landscaped backyard with mountain views and a generous concrete patio perfect for relaxing or entertaining. Underground irrigation valves are already in place, making it easy to add a sprinkler system and personalize the landscaping. Additional features include attic storage, high-speed internet, and an attached two-car garage. Ideally located near parks, playgrounds, hiking and biking trails, schools, shopping, dining, and major commuter routes, this home also offers convenient access to Peterson Space Force Base, Fort Carson, Schriever Space Force Base, and Colorado Springs Airport. Don't miss the opportunity to own this move-in-ready home in one of Southeast Colorado Springs' most established communities.
| Elementary School | Middle School | High School |
|---|---|---|
| Sunrise Elementary School | Janitell Middle School | Mesa Ridge High School |
| Price History | |
|---|---|
| 6/18/2026 | Listed $400,000 |
| 7/22/2026 | 3$389,000 |
| 8/3/2026 | 4$375,000 |
| 8/29/2026 | 4$360,000 |
| 9/17/2026 | 3$349,900 |
General Features
| Living Area | 1984 |
|---|---|
| Sewer | Public Sewer |
| Heating | Forced Air,Humidity Control |
| Cooling | Central Air,Ceiling Fan(s) |
| Utilities | Natural Gas Available,Electricity Available,Cable Available |
| Roof | Composition |
| Appliances | Dishwasher,Refrigerator,Washer,Dryer,Microwave,Disposal |
| Zoning | PUD CAD-O |
| HOA Fee | 145 |
| Garage Spaces | 2 |
| Patio/Porch Features | Patio |
| Construction Materials | Frame |
| Exclusions | Seller's personal property. |
| Year Built | 2003 |
| View | Mountain(s) |
| Levels | One |
| Property Subtype | Single Family Residence |
| Tax Year | 2024 |
| Community Features | Playground,Park,Trail(s) |
| Accessibility | Level Lot |
| Assoc Fee Paid Per | Annually |
| County | El Paso |
| New Construction | No |
| Property Type | Residential |
| HOA | Yes |
| Subdivision Name | The Glen At Widefield |
| Full Baths | 2 |
| Status | Active |
| Directions | Powers Blvd & Mesa Ridge Pkwy east on Mesa Ridge Pkwy,left on Wayfarer Dr,left on Coral Ridge Dr,follow around the bend to property on left. |
| High School | Mesa Ridge |
| City | Colorado Springs |
| Association Name | The Glen Metropolitan District |
| High School District | Widefield 3 |
| MLS Area | Out of Area |
| Elementary School | Sunrise |
| Property Attached Y/N | No |
| Tax Annual Amount | 1734 |
| Middle/Junior High School | Janitell |
| Standard Status | Active |
| Expected Active Date | 2026-06-18 |
| AttributionContact | Charles@beatonbrotherspropertyexperts.com,719-751-6585 |
Interior Features
| Interior Amenities | Cathedral Ceiling(s),Pantry |
|---|---|
| Basement | Full,Slab |
| Fireplace Features | Gas,Living Room |
| Above Grade Finished Area | 1063 |
| Total Bedrooms | 4 |
| LivingAreaSource | Assessor |
| Total Baths | 2 |
Exterior Features
| Fencing | Partial |
|---|---|
| Parking Features | Attached |
| Lot Features | Level,Paved |
| Lot Size Area | 5270 |
| Lot Size Acres | 0.12 |
| Waterfront Y/N | No |
Amenities
- Foreclosure
- Views
- Short Sale
- New Construction
- Adult 55+
- Lease To Own
- No HOA Fees
- Furnished
- Primary On Main
- Air Conditioning
- Seller Finance
- Green
- Fixer Upper
- Horse
- Golf
- Fireplace
- Deck
- Garage
- Basement
- Pool
Property vs Single Family Average in 80925
Price
Taxes
Year Built
Visits
 Information deemed reliable but not guaranteed by the MLS. © 2026 Information and Real Estate Services, LLC.
Information source: Information and Real Estate Services, LLC. Provided for limited non-commercial use only under IRES Rules. © Copyright IRES.
The information being provided is for the consumers personal, non-commercial use and may not be used for any purpose other than to identify prospective properties consumer may be interested in purchasing.
The IRES, LLC Data on this
Information deemed reliable but not guaranteed by the MLS. © 2026 Information and Real Estate Services, LLC.
Information source: Information and Real Estate Services, LLC. Provided for limited non-commercial use only under IRES Rules. © Copyright IRES.
The information being provided is for the consumers personal, non-commercial use and may not be used for any purpose other than to identify prospective properties consumer may be interested in purchasing.
The IRES, LLC Data on this
