







Address
6720 W Prentice Ave, Littleton, CO
Price
$ 3,000,000
Property Attributes
- MLS#9114016
- TypeSingle Family
- Listing Status Active
- CountyJEFFERSON
- CityLittleton
- AreaMetro Denver
- NeighborhoodBelvedere at Grant Ranch
- Zip80123
- StyleContemporary
- Year Built1999
- Taxes$ 17114
- Price$ 3,000,000
- Bedrooms5
- Full Bathrooms6
- Half Bathrooms0
- Sqr Footage6621
- Lot Size0.65 Acres
Data Source:
Information and Real Estate Services (IRES)
Property Description
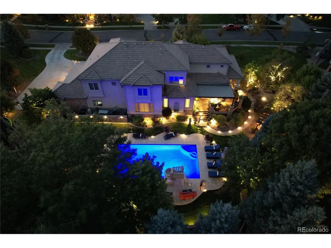
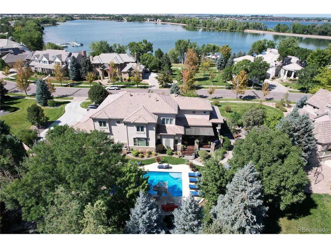
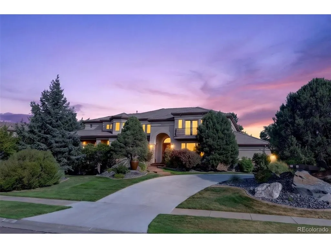
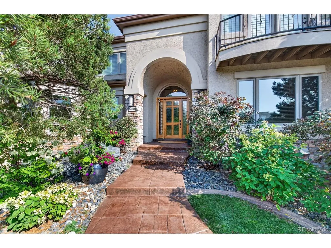
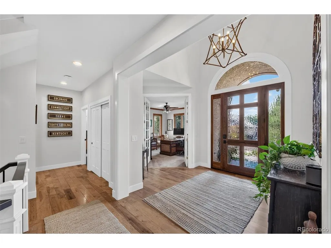
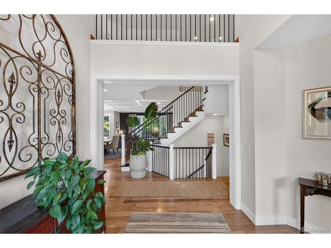
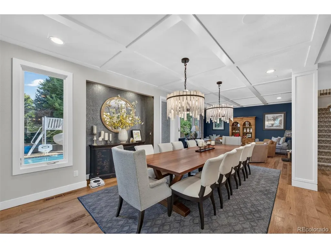
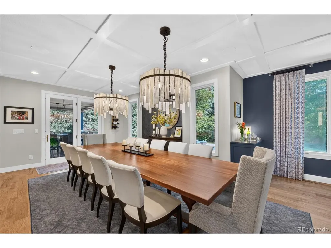
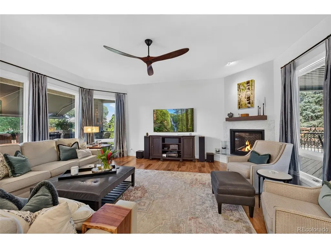
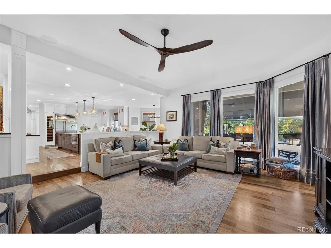
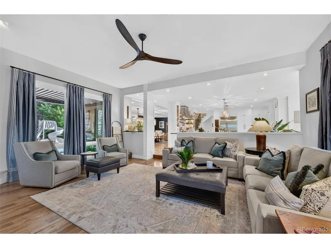
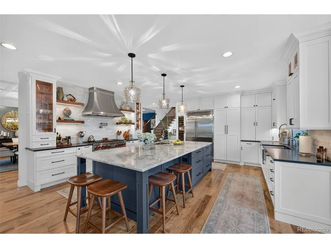
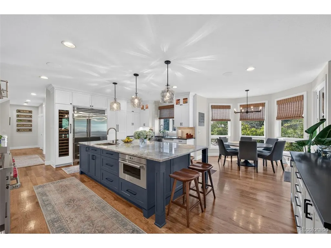
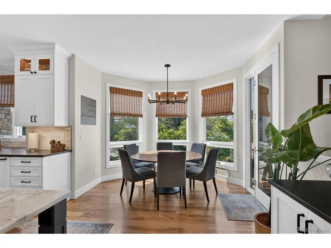
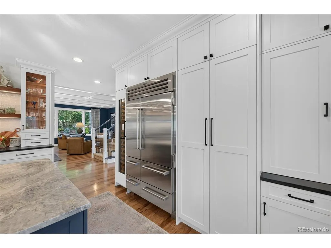
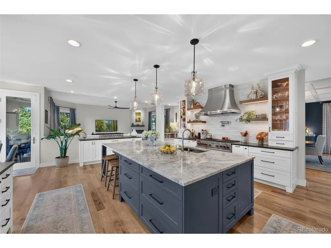
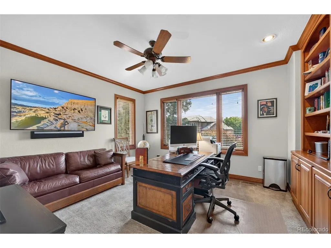
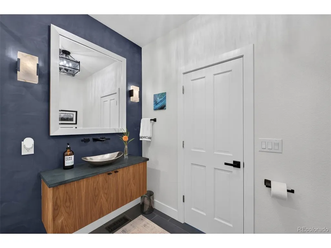
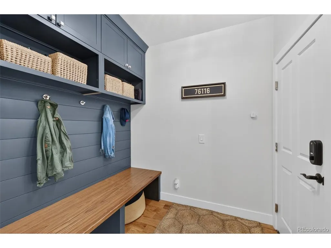
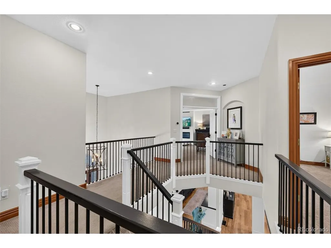
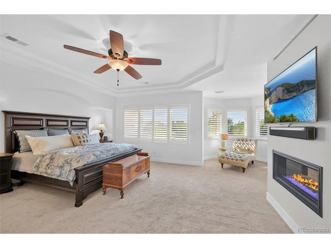
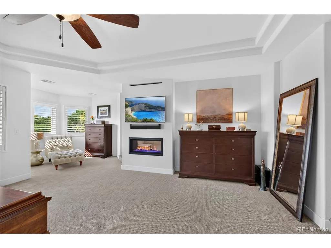
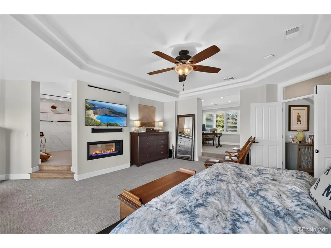
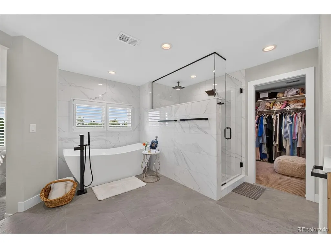
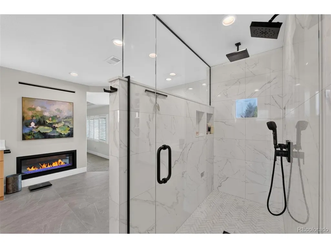
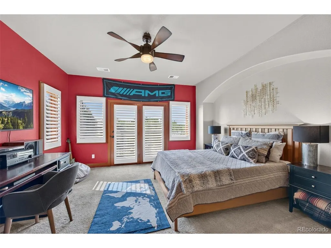
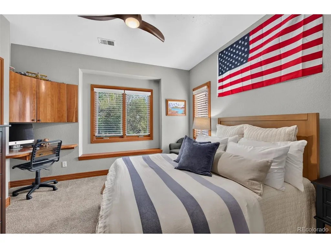
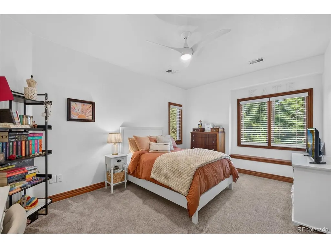
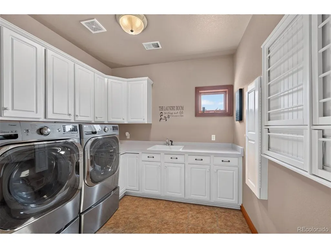
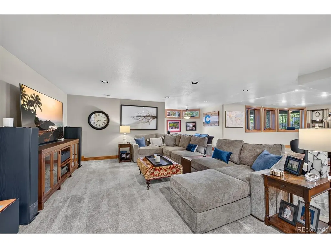
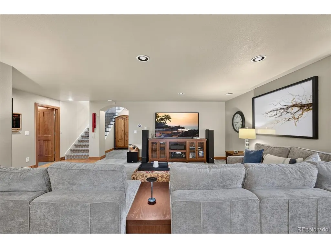
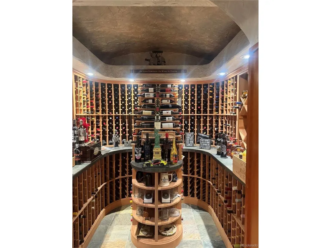
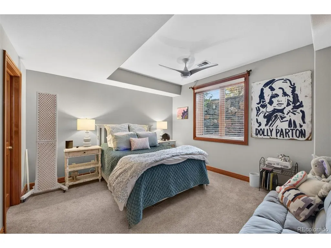
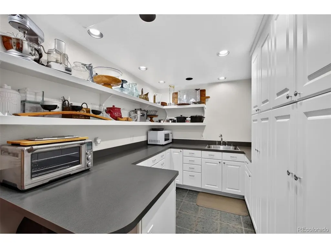
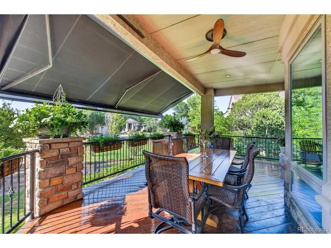
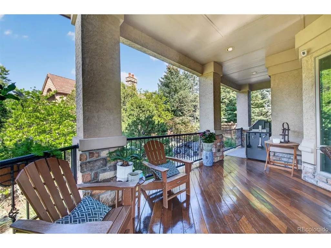
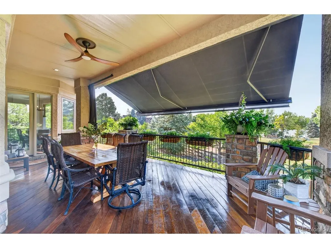
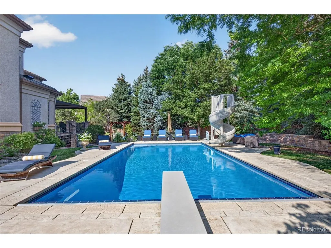
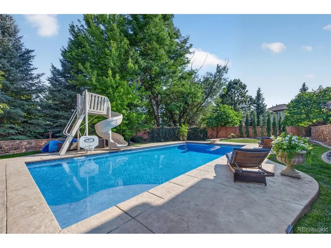
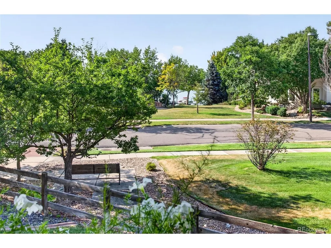
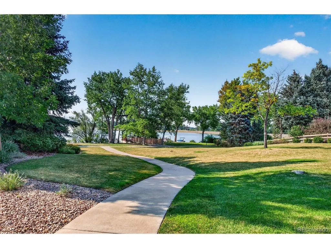
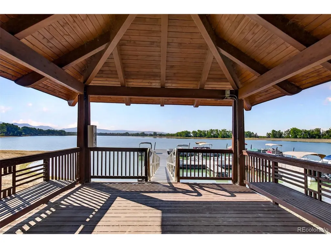
Breathtaking lake and mountain views frame this spectacular custom-built estate, where a grand circular driveway leads you to a striking architectural front entry. Completely updated for modern luxury and casual living, the main floor underwent a stunning 2023 REMODEL/redesign. Open-concept masterpiece designed for effortless flow. The Epicurean kitchen is crafted for the most discerning chefs with Wolf, Sub-Zero and Meile appliances, including a 64 bottle Sub-Zero wine refrigerator. The generous center island offers incredible workspace, and guest seating. Custom cabinetry has thoughtful pull-out storage, walnut interiors, and amazing pantry storage. Sophisticated dining space perfectly accommodating intimate family dinners for 6 or 16. All 5 spacious bedrooms feature en-suite bathrooms. Primary Retreat (Remodeled 2026) is built for ultimate peace, featuring an elegant fireplace, a private sitting room, and a spa bathroom. The lower level serves as a premier entertainment hub, highlighted by the custom, show-stopping 1,800 bottle climate controlled wine cellar, full wet bar, secondary catering kitchen area with storage, expansive family room and flexible game areas. Resort-style backyard & outdoor Living. The private back deck seamlessly bridges indoor and outdoor living, providing an exceptional backdrop for open-air hosting, with a StructureX Pergola that has motorized automatic closure and rain sensor. Outdoor Kitchen has fully built-in grilling and prep station. The Pristine pool features a circular slide and an automatic retractable security cover. The manicured grounds are professionally landscaped featuring strategic accent lighting, elegant walkways, a private gas firepit area, a waterfall, and a peaceful gazebo. The Front deck boasts unobstructed views of the lake and mountains with Bel-Aire retractable awning and wind sensor for automatic retraction. Located just steps across the street, private lake access for boats, canoes, kayaks, and paddleboards.
| Elementary School | Middle School | High School |
|---|---|---|
| Blue Heron Elementary School | Summit Ridge Middle School | Dakota Ridge High School |
| Price History | |
|---|---|
| 9/16/2026 | Listed $3,000,000 |
General Features
| Living Area | 6404 |
|---|---|
| Sewer | Public Sewer |
| Heating | Forced Air,Humidity Control |
| Cooling | Central Air,Ceiling Fan(s) |
| Utilities | Electricity Available,Cable Available |
| Roof | Tile |
| Appliances | Self Cleaning Oven,Double Oven,Dishwasher,Refrigerator,Bar Fridge,Microwave,Gas Bar-B-Q,Water Purifier Owned,Disposal,Fire Alarm |
| HOA Fee | 80 |
| Garage Spaces | 4 |
| Association Fee Includes | Security |
| Patio/Porch Features | Patio,Deck |
| Architectural Style | Contemporary |
| Construction Materials | Stone,Stucco,Concrete |
| Exclusions | Dining room light fixture,all personal property,Hot Tub |
| Year Built | 1999 |
| Levels | Two |
| Property Subtype | Single Family Residence |
| Tax Year | 2025 |
| Community Features | Clubhouse,Tennis Court(s),Pool,Park |
| Accessibility | Level Lot |
| HOA Fee 2 | 184 |
| Assoc Fee Paid Per | Monthly |
| County | Jefferson |
| New Construction | No |
| Property Type | Residential |
| HOA | Yes |
| Energy Efficient | Windows |
| Subdivision Name | Belvedere at Grant Ranch |
| Full Baths | 2 |
| Status | Active |
| High School | Dakota Ridge |
| City | Littleton |
| Association Name | Grant Ranch |
| High School District | Jefferson Dist R-1 |
| MLS Area | Metro Denver |
| HOA Fee 2 Frequency | Monthly |
| Elementary School | Blue Heron |
| Property Attached Y/N | No |
| Tax Annual Amount | 17114 |
| Middle/Junior High School | Summit Ridge |
| MLS Area Minor | Metro20/JFS |
| AssociationName2 | Belevedere |
| Builder Name | Summit Chalet |
| Standard Status | Active |
| Expected Active Date | 2026-09-19 |
| AttributionContact | peggychristopherson38@gmail.com,303-638-9880 |
Interior Features
| Interior Amenities | Eat-in Kitchen,Open Floorplan,Pantry,Bay or Bow Window,Walk-In Closet(s),Wet Bar,Kitchen Island |
|---|---|
| Basement | Partial,Partially Finished,Slab,Walk-Out Access,Daylight,Built-In Radon,Radon Test Available,Sump Pump |
| Fireplace Features | Two or More,Gas,Bedroom,Great Room |
| Window Features | Window Coverings |
| Above Grade Finished Area | 4447 |
| 3/4 Baths | 4 |
| Total Bedrooms | 5 |
| LivingAreaSource | Assessor |
| Total Baths | 6 |
Exterior Features
| Exterior Amenities | Sprinkler System,Balcony,Oversized Garage |
|---|---|
| Fencing | Fenced |
| Parking Features | Attached |
| Lot Features | Deciduous Trees,Level,Paved |
| Water Source | Public |
| Lot Size Area | 28314 |
| Lot Size Acres | 0.65 |
| Waterfront Y/N | No |
Amenities
- Foreclosure
- Views
- Short Sale
- New Construction
- Adult 55+
- Lease To Own
- No HOA Fees
- Furnished
- Primary On Main
- Air Conditioning
- Seller Finance
- Green
- Fixer Upper
- Horse
- Golf
- Fireplace
- Deck
- Garage
- Basement
- Pool
Property vs Single Family Average in 80123
Price
Taxes
Year Built
Visits
 Information deemed reliable but not guaranteed by the MLS. © 2026 Information and Real Estate Services, LLC.
Information source: Information and Real Estate Services, LLC. Provided for limited non-commercial use only under IRES Rules. © Copyright IRES.
The information being provided is for the consumers personal, non-commercial use and may not be used for any purpose other than to identify prospective properties consumer may be interested in purchasing.
The IRES, LLC Data on this
Information deemed reliable but not guaranteed by the MLS. © 2026 Information and Real Estate Services, LLC.
Information source: Information and Real Estate Services, LLC. Provided for limited non-commercial use only under IRES Rules. © Copyright IRES.
The information being provided is for the consumers personal, non-commercial use and may not be used for any purpose other than to identify prospective properties consumer may be interested in purchasing.
The IRES, LLC Data on this
