






Address
1458 Willow Oak Rd, Castle Rock, CO
Price
$ 524,999
Property Attributes
- MLS#9174877
- TypeSingle Family
- Listing Status Active
- CountyDOUGLAS
- CityCastle Rock
- AreaMetro Denver
- NeighborhoodThe Oaks
- Zip80104
- StyleDuplex
- Year Built2004
- Taxes$ 2370
- Price$ 524,999
- Bedrooms3
- Full Bathrooms3
- Half Bathrooms1
- Sqr Footage2887
- Lot Size0.08 Acres
Data Source:
Information and Real Estate Services (IRES)
Property Description
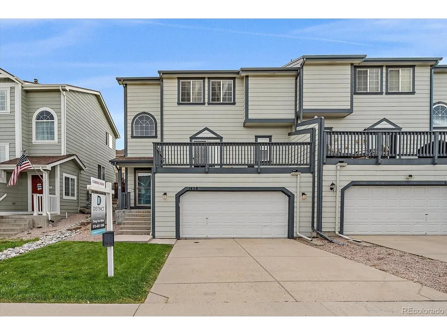
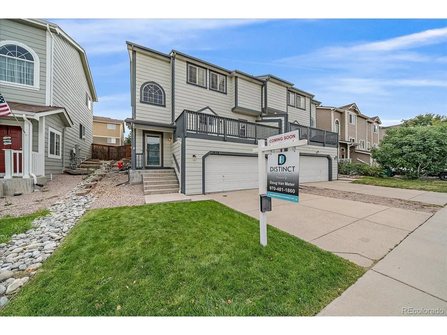
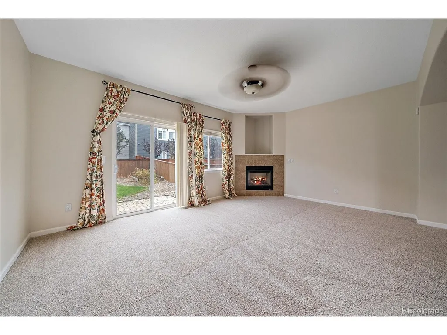
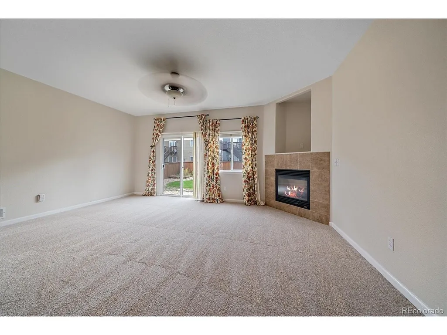
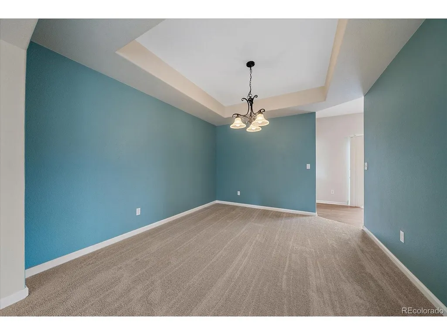
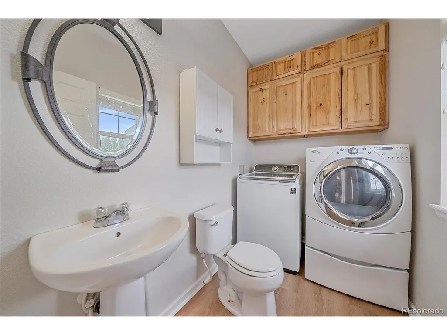
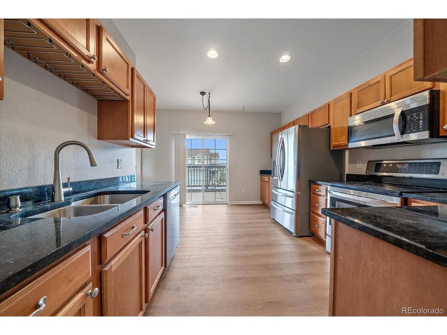
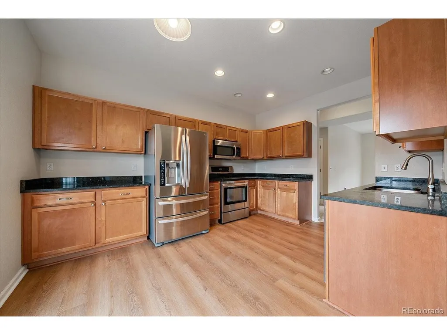
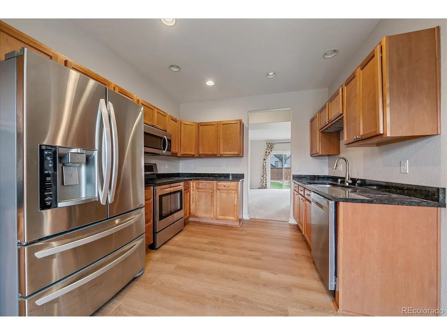
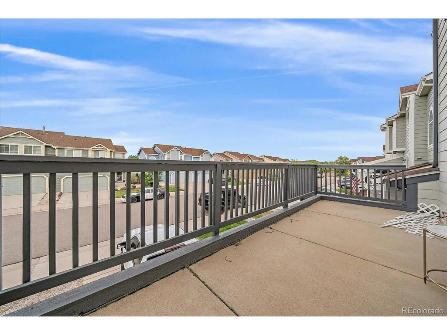
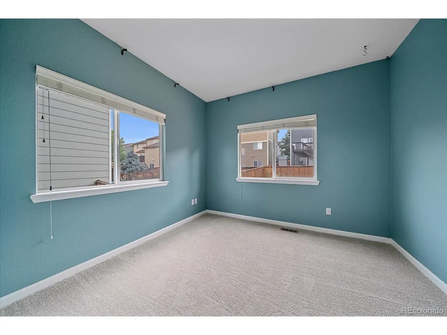
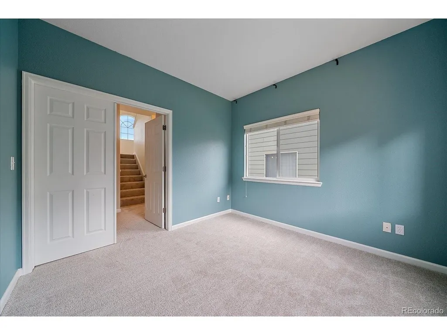
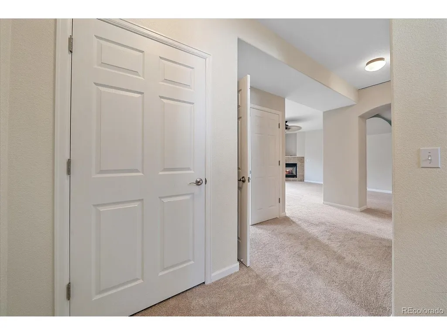
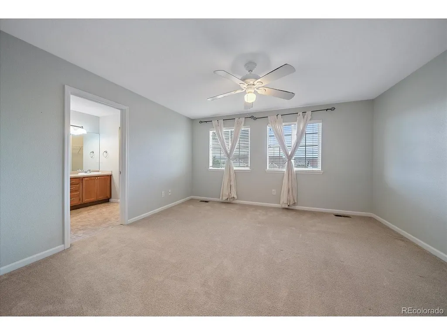
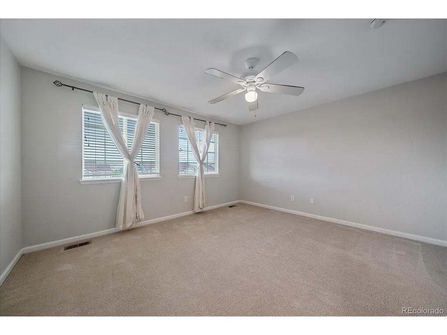
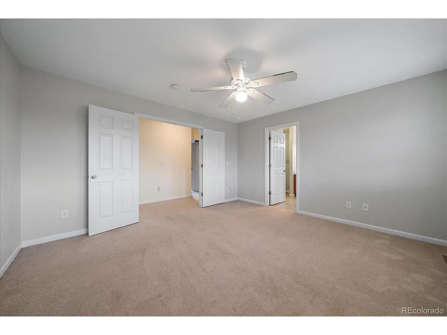
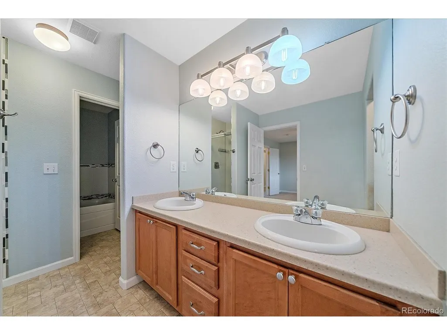
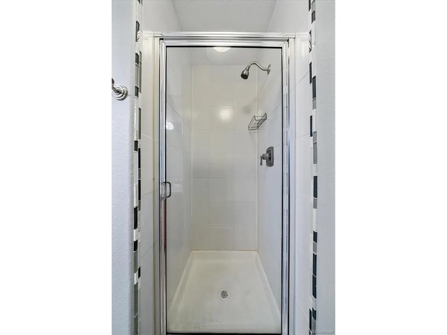
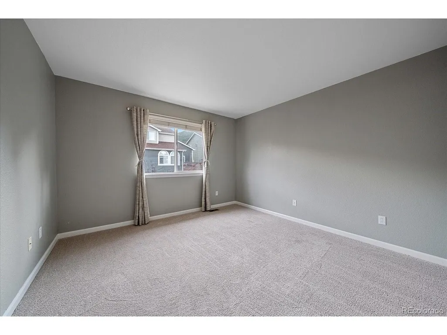
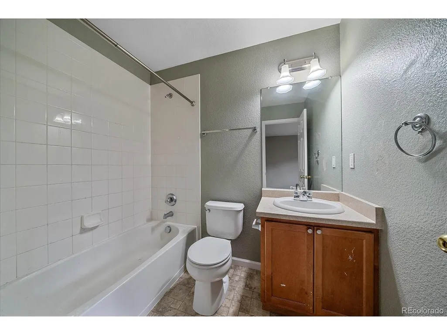
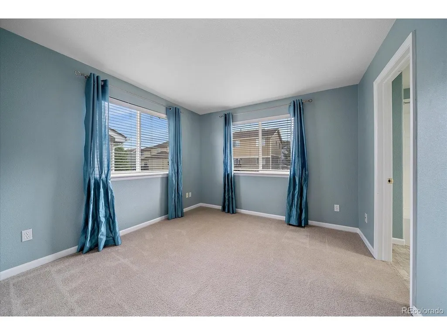
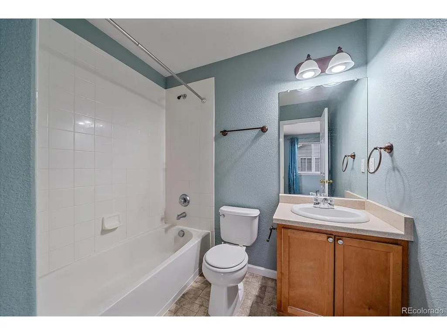
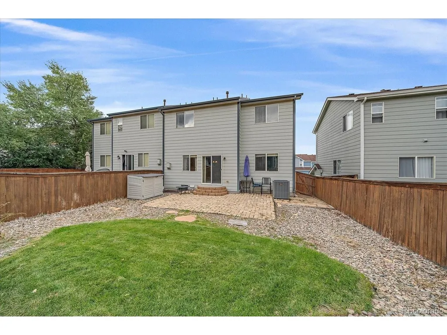
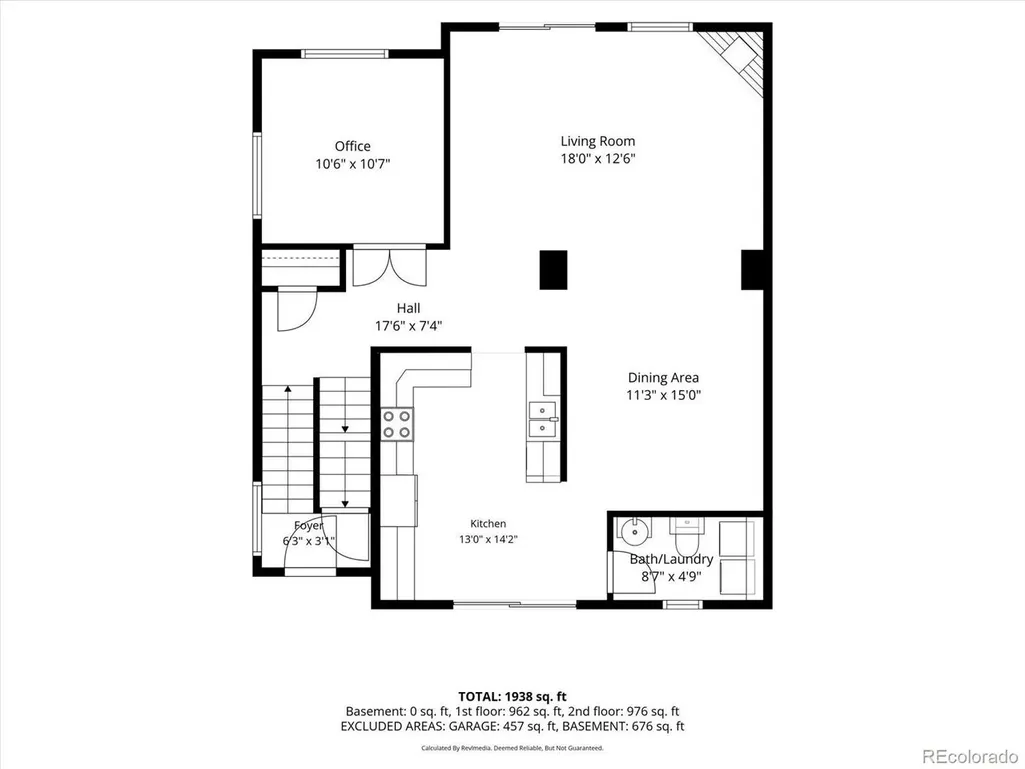
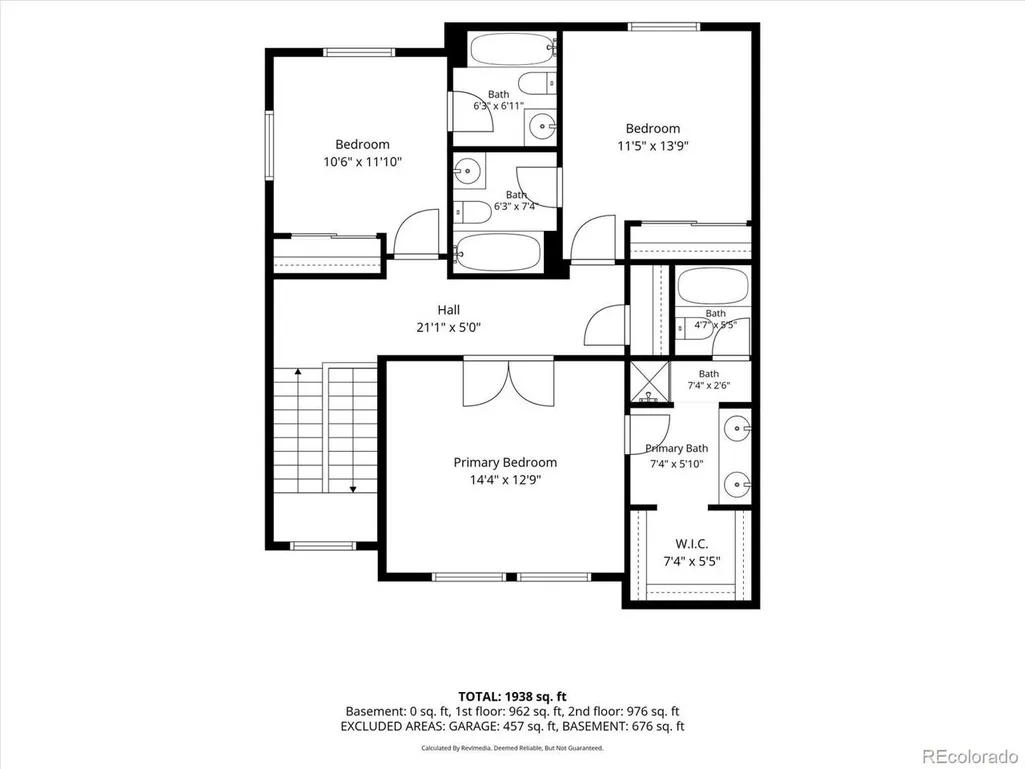
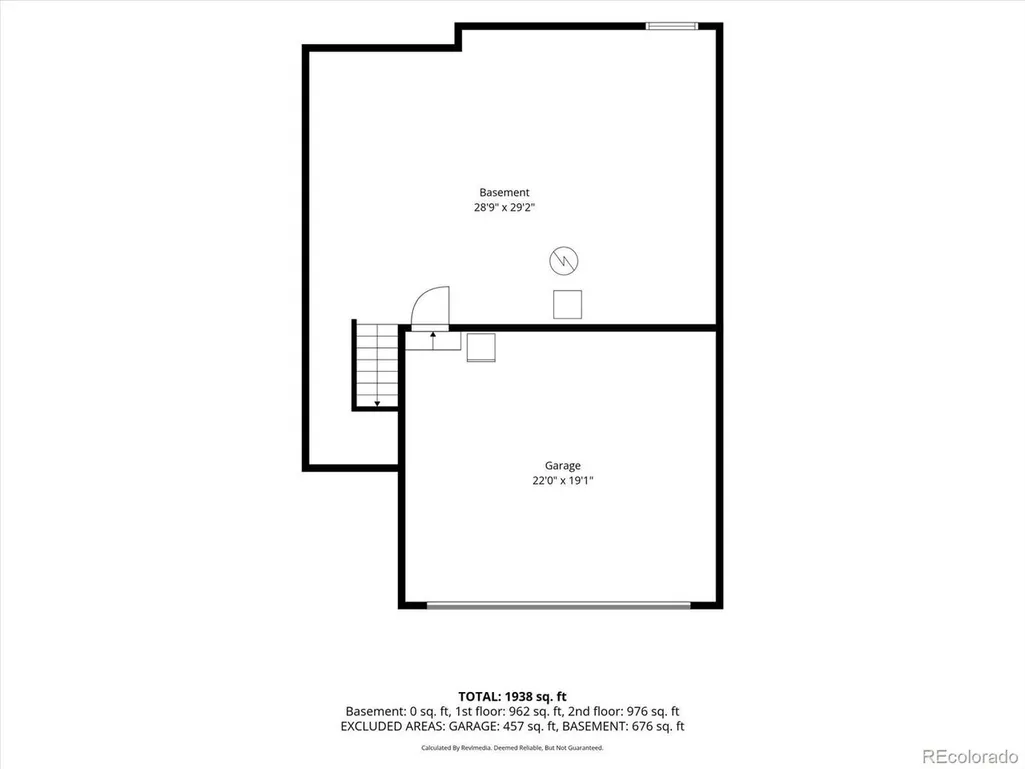
Welcome to this beautiful paired home in The Oaks Subdivision, offering 3 bedrooms, 3.5 bathrooms, and 2,886 total square feet, including 2,106 finished square feet plus a 780-square-foot unfinished basement with excellent potential for future expansion, storage, or a flex space. The main level features 10 foot ceilings, a bright, open floor plan with a spacious living room highlighted by a gas fireplace, a dedicated study/den, dining area, laundry room, and an inviting eat-in kitchen with maple cabinetry, stainless steel appliances, and granite countertops,along with a wonderful walk out balcony. Upstairs, the private primary suite offers a luxurious 5-piece bath and walk-in closet, while two additional bedrooms each feature their own ensuite bathrooms. Enjoy outdoor living from the west facing elevated balcony or the fenced backyard complete with a brick patio, rock garden, and irrigated grassy area. Additional highlights include an attached 2-car garage and central air conditioning. Located in a peaceful setting with beautiful mountain views and convenient access to I-25, this home combines comfortable living, functional design, and an excellent location.
| Elementary School | Middle School | High School |
|---|---|---|
| South Ridge Elementary School | Mesa Middle School | Douglas County High School |
| Price History | |
|---|---|
| 9/15/2026 | Listed $525,999 |
| 9/20/2026 | 1$524,999 |
General Features
| Living Area | 2106 |
|---|---|
| Sewer | Public Sewer |
| Heating | Forced Air |
| Cooling | Central Air,Ceiling Fan(s) |
| Utilities | Electricity Available,Cable Available |
| Roof | Composition |
| Appliances | Dishwasher,Refrigerator,Washer,Dryer,Microwave,Disposal |
| HOA Fee | 130.9 |
| Garage Spaces | 2 |
| Association Fee Includes | Trash,Snow Removal,Water,Insurance,Sewer |
| Patio/Porch Features | Patio |
| Construction Materials | Frame,Wood Siding,Concrete |
| Exclusions | Owners personal belongings |
| Pets Allowed | Dogs OK,Cats OK |
| Year Built | 2004 |
| View | Mountain(s) |
| Levels | Three Or More |
| Property Subtype | Duplex |
| Tax Year | 2025 |
| Assoc Fee Paid Per | Quarterly |
| County | Douglas |
| New Construction | No |
| Property Type | Residential |
| HOA | Yes |
| Energy Efficient | Windows |
| Subdivision Name | The Oaks |
| Full Baths | 3 |
| Status | Active |
| High School | Douglas County |
| City | Castle Rock |
| Association Name | The Oaks |
| High School District | Douglas County RE-1 |
| MLS Area | Metro Denver |
| Elementary School | South Ridge |
| Property Attached Y/N | Yes |
| Tax Annual Amount | 2370 |
| Middle/Junior High School | Mesa |
| MLS Area Minor | Metro23/DCW |
| Virtual Tour | https://my.matterport.com/show/?m=CMqapovss4A |
| Structure Type | 1/2 Duplex |
| Standard Status | Active |
| Expected Active Date | 2026-09-16 |
| AttributionContact | doug@realtybyvanmeter.com |
Interior Features
| Basement | Unfinished,Walk-Out Access |
|---|---|
| Fireplace Features | Living Room,One |
| Window Features | Window Coverings |
| Above Grade Finished Area | 2106 |
| Half Baths | 1 |
| Total Bedrooms | 3 |
| LivingAreaSource | Assessor |
| Total Baths | 4 |
Exterior Features
| Exterior Amenities | Balcony |
|---|---|
| Fencing | Fenced |
| Parking Features | Attached |
| Lot Features | House Faces West,Paved |
| Water Source | Public |
| Lot Size Area | 3485 |
| Lot Size Acres | 0.08 |
| Waterfront Y/N | No |
Amenities
- Foreclosure
- Views
- Short Sale
- New Construction
- Adult 55+
- Lease To Own
- No HOA Fees
- Furnished
- Primary On Main
- Air Conditioning
- Seller Finance
- Green
- Fixer Upper
- Horse
- Golf
- Fireplace
- Deck
- Garage
- Basement
- Pool
Property vs Single Family Average in 80104
Price
Taxes
Year Built
Visits
 Information deemed reliable but not guaranteed by the MLS. © 2026 Information and Real Estate Services, LLC.
Information source: Information and Real Estate Services, LLC. Provided for limited non-commercial use only under IRES Rules. © Copyright IRES.
The information being provided is for the consumers personal, non-commercial use and may not be used for any purpose other than to identify prospective properties consumer may be interested in purchasing.
The IRES, LLC Data on this
Information deemed reliable but not guaranteed by the MLS. © 2026 Information and Real Estate Services, LLC.
Information source: Information and Real Estate Services, LLC. Provided for limited non-commercial use only under IRES Rules. © Copyright IRES.
The information being provided is for the consumers personal, non-commercial use and may not be used for any purpose other than to identify prospective properties consumer may be interested in purchasing.
The IRES, LLC Data on this
