
Just Listed

Address
5857 S Fulton Way, Greenwood Village, CO
Price
$ 1,400,000
Property Attributes
- MLS#9233963
- TypeSingle Family
- Listing Status Coming Soon
- CountyARAPAHOE
- CityGreenwood Village
- AreaMetro Denver
- NeighborhoodSundance Hills 2nd Flg
- Zip80111
- StyleSingle Family Residence
- Year Built1973
- Taxes$ 10647
- Price$ 1,400,000
- Bedrooms4
- Full Bathrooms3
- Half Bathrooms1
- Sqr Footage4149
- Lot Size0.28 Acres
Data Source:
Information and Real Estate Services (IRES)
Property Description
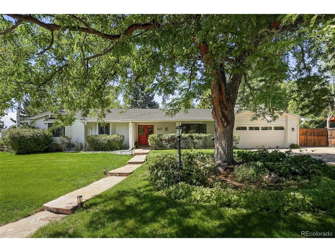
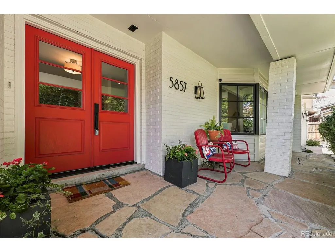
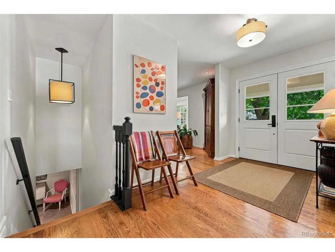
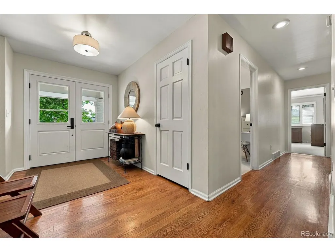
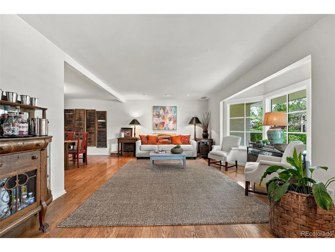
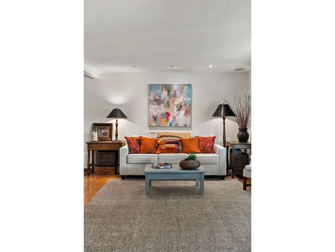
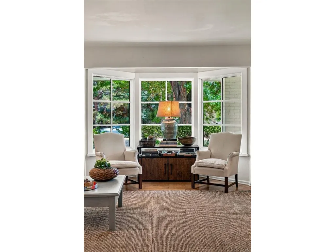
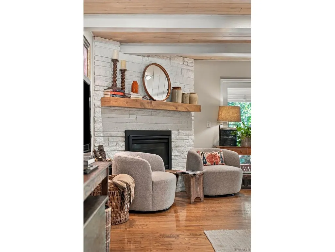
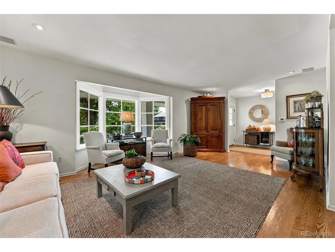
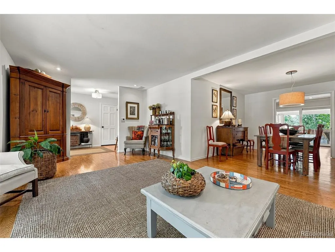
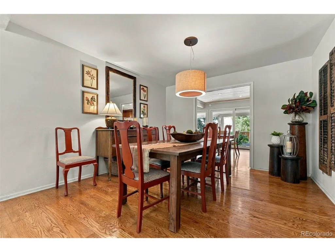
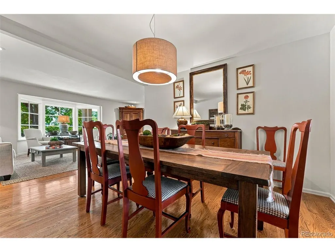
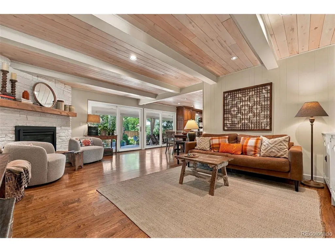
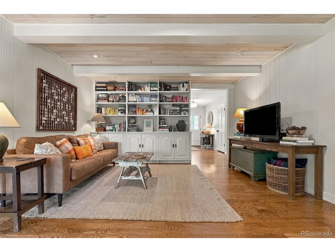
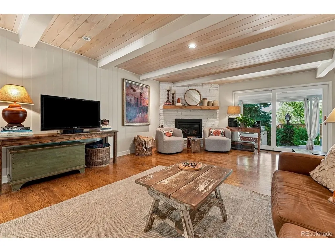
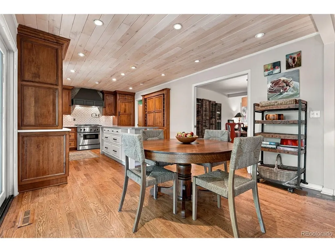
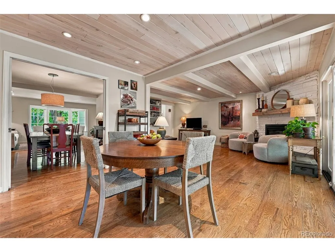
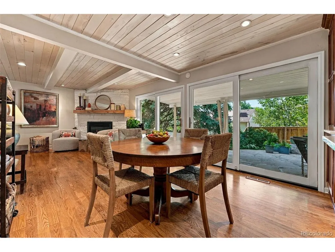
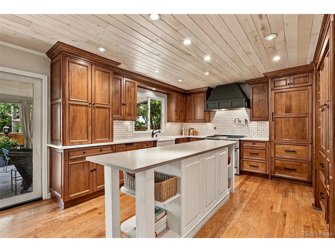
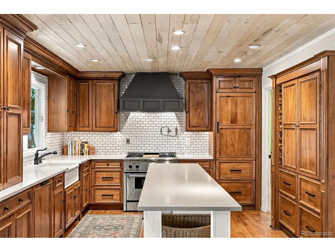
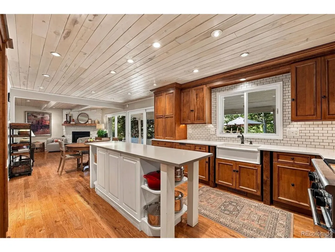
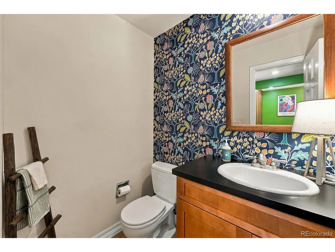
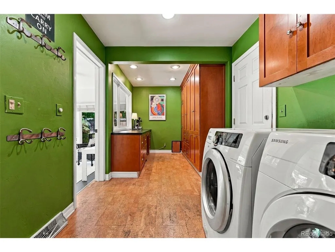
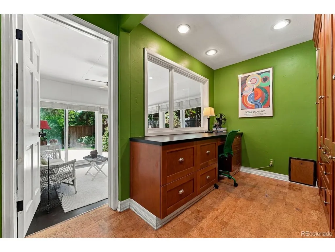
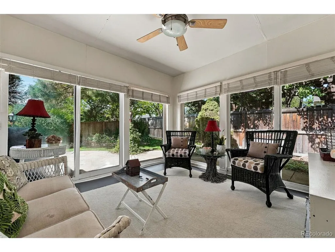
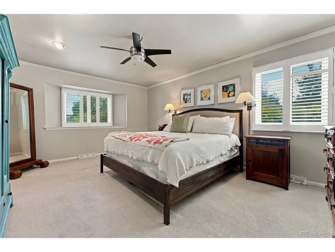
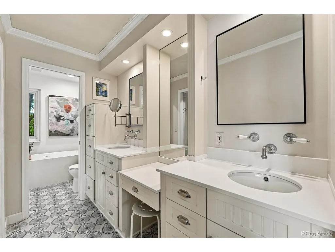
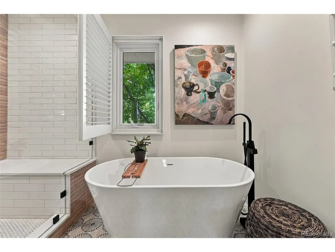
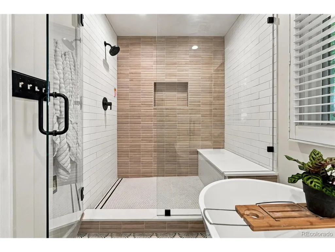
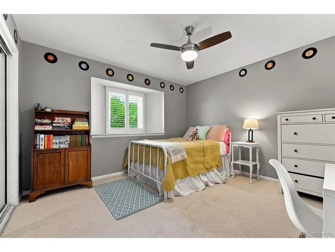
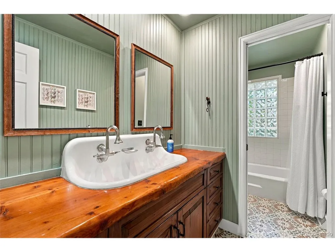
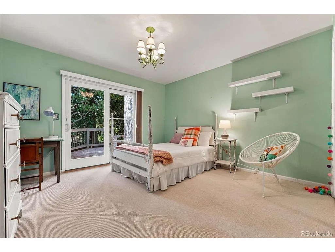
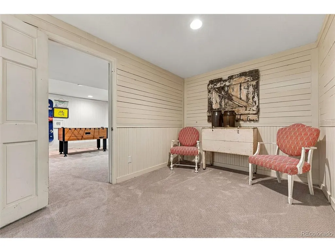
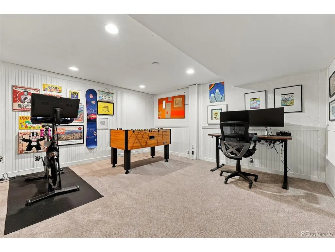
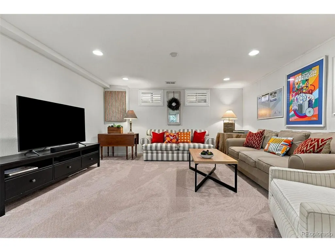
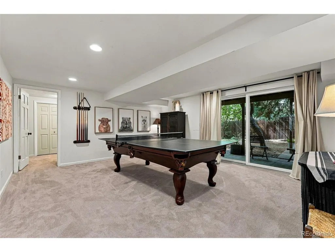
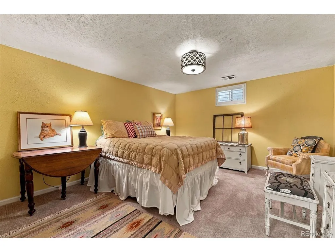
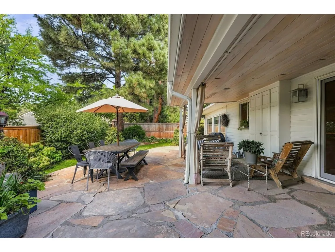
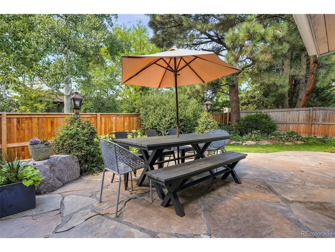
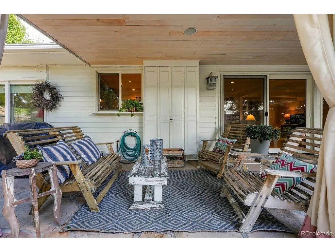
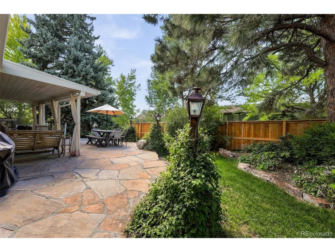
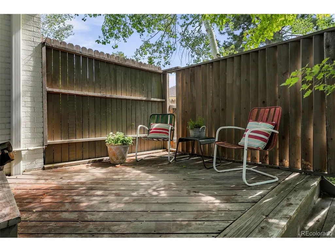
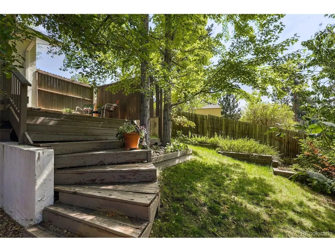
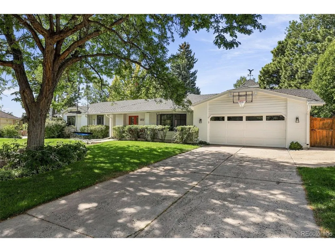
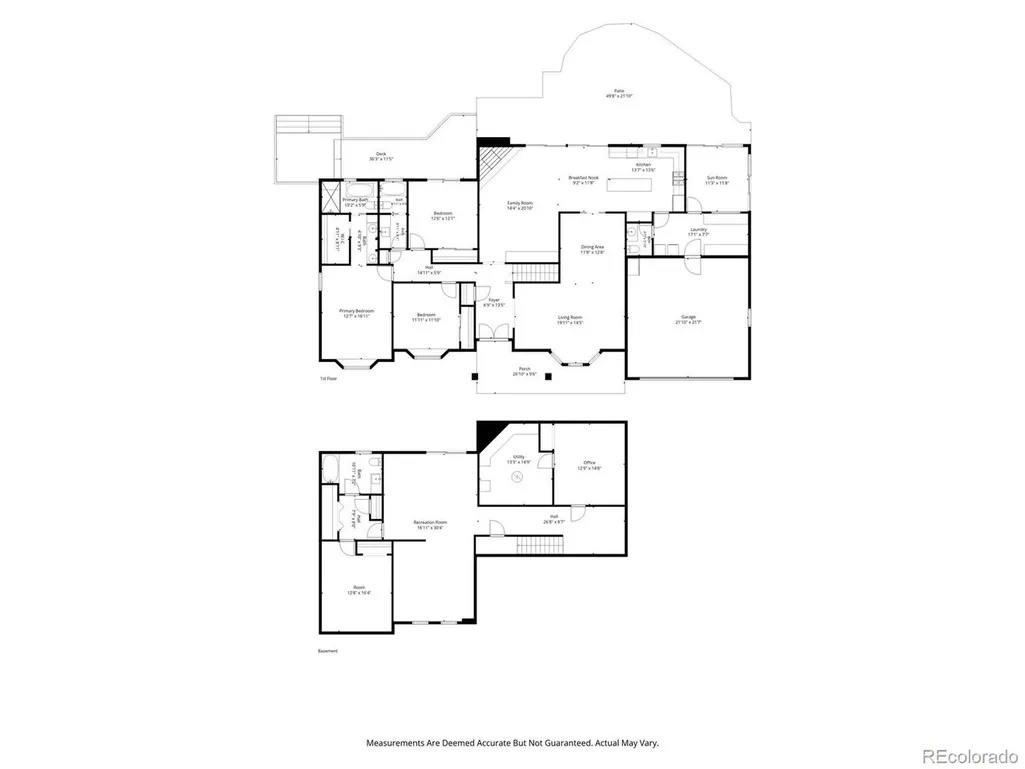
5857 S Fulton Way, an upgraded walk-out ranch nestled on a premier 0.28-acre lot in the heart of Sundance Hills. Seamlessly blending classic architectural details with modern luxuries, this turnkey residence offers a polished floor plan tailored for sophisticated entertaining and effortless daily living. Step across the threshold into a light-filled main level anchored by rich hardwood flooring. The expansive living room stands out with its gorgeous bay window, while a designated dining room has classic pocket doors. The Kitchen features a central island with a new quartz countertop, a classic farmhouse sink, a built-in pantry with custom wine nooks, and professional-grade appliances, including a Sub-Zero refrigerator and a Thermador stove complete with a convenient pot-filler water spout. Unwind in the inviting family room, rich with character from its wood ceiling beams, gas fireplace, and custom built-in cabinets. The primary retreat features its own bay window, plantation shutters, a walk-in closet, and a meticulously redesigned spa-like en-suite bath. The main level also hosts two bedrooms and an updated full bathroom with an artsy double sink. Two car attached garage transitions into a smart mudroom featuring built-in cabinets, a powder room, a dedicated office workstation, and main-floor laundry. A versatile, sun-soaked bonus sunroom acts as the perfect seasonal retreat. Downstairs, the fully finished walk-out basement dramatically expands your footprint. A massive, interconnected double room is perfect for gaming and/or media, a large dedicated home gym/exercise or kid's play room, an abundance of dedicated storage space, and a functional, private fourth non-conforming bedroom and full bathroom-perfect for long-term guests, or a teenager's wing. Outside, you will find a flagstone patio anchoring a vast, tree-lined backyard oasis. Located within the Cherry Creek School District and just moments from the Sundance Swim and Tennis Club and DTC.
| Elementary School | Middle School | High School |
|---|---|---|
| High Plains Elementary School | Campus Middle School | Cherry Creek High School |
| Price History | |
|---|---|
| 9/22/2026 | Listed $1,400,000 |
General Features
| Living Area | 3977 |
|---|---|
| Sewer | Public Sewer |
| Heating | Forced Air |
| Cooling | Central Air,Ceiling Fan(s) |
| Roof | Composition |
| Appliances | Dishwasher,Refrigerator,Washer,Dryer,Microwave,Gas Bar-B-Q,Disposal,Fire Alarm |
| HOA Fee | 25 |
| Garage Spaces | 2 |
| Patio/Porch Features | Patio |
| Construction Materials | Brick |
| Exclusions | Sellers personal property. |
| Year Built | 1973 |
| Levels | One |
| Property Subtype | Single Family Residence |
| Tax Year | 2025 |
| Community Features | Clubhouse,Tennis Court(s),Pool |
| Accessibility | Level Lot |
| Assoc Fee Paid Per | Annually |
| County | Arapahoe |
| New Construction | No |
| Property Type | Residential |
| HOA | Yes |
| Subdivision Name | Sundance Hills 2nd Flg |
| Full Baths | 3 |
| Status | Coming Soon |
| High School | Cherry Creek |
| City | Greenwood Village |
| Association Name | Sundance Hills |
| High School District | Cherry Creek 5 |
| MLS Area | Metro Denver |
| Elementary School | High Plains |
| Property Attached Y/N | No |
| Tax Annual Amount | 10647 |
| Middle/Junior High School | Campus |
| MLS Area Minor | Metro22/SSE |
| Virtual Tour | https://listings.inhousephotos.com/sites/5857-s-fulton-way-greenwood-village-co-80111-29148504/branded |
| Standard Status | Coming Soon |
| Expected Active Date | 2026-09-24 |
| AttributionContact | julie.woodle@compass.com,303-733-7744 |
Interior Features
| Interior Amenities | Open Floorplan,Pantry,Bay or Bow Window,Walk-In Closet(s),Kitchen Island |
|---|---|
| Basement | Partially Finished,Walk-Out Access |
| Fireplace Features | Gas,Gas Log,Family Room,One |
| Window Features | Window Coverings |
| Above Grade Finished Area | 2491 |
| Half Baths | 1 |
| Total Bedrooms | 4 |
| LivingAreaSource | Assessor |
| Total Baths | 4 |
Exterior Features
| Fencing | Fenced |
|---|---|
| Parking Features | Attached |
| Lot Features | Level,Paved |
| Lot Size Area | 12023 |
| Lot Size Acres | 0.28 |
| Waterfront Y/N | No |
Amenities
- Foreclosure
- Views
- Short Sale
- New Construction
- Adult 55+
- Lease To Own
- No HOA Fees
- Furnished
- Primary On Main
- Air Conditioning
- Seller Finance
- Green
- Fixer Upper
- Horse
- Golf
- Fireplace
- Deck
- Garage
- Basement
- Pool
Property vs Single Family Average in 80111
Price
Taxes
Year Built
 Information deemed reliable but not guaranteed by the MLS. © 2026 Information and Real Estate Services, LLC.
Information source: Information and Real Estate Services, LLC. Provided for limited non-commercial use only under IRES Rules. © Copyright IRES.
The information being provided is for the consumers personal, non-commercial use and may not be used for any purpose other than to identify prospective properties consumer may be interested in purchasing.
The IRES, LLC Data on this
Information deemed reliable but not guaranteed by the MLS. © 2026 Information and Real Estate Services, LLC.
Information source: Information and Real Estate Services, LLC. Provided for limited non-commercial use only under IRES Rules. © Copyright IRES.
The information being provided is for the consumers personal, non-commercial use and may not be used for any purpose other than to identify prospective properties consumer may be interested in purchasing.
The IRES, LLC Data on this
