


Address
8223 S Quemoy Cir, Aurora, CO
Price
$ 740,000
Property Attributes
- MLS#9297178
- TypeSingle Family
- Listing Status Active
- CountyARAPAHOE
- CityAurora
- AreaMetro Denver
- NeighborhoodHeritage Eagle Bend
- Zip80016
- StyleSingle Family Residence
- Year Built2005
- Taxes$ 5178
- Price$ 740,000
- Bedrooms3
- Full Bathrooms2
- Half Bathrooms1
- Sqr Footage3857
- Lot Size0.2 Acres
Data Source:
Information and Real Estate Services (IRES)
Property Description
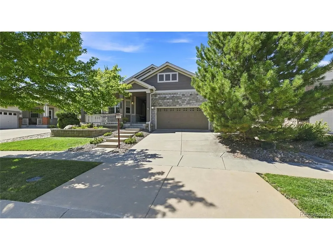
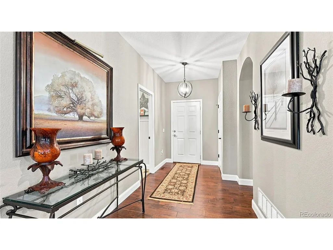
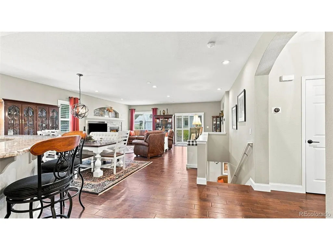
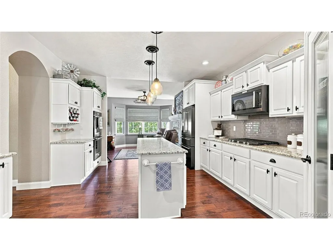
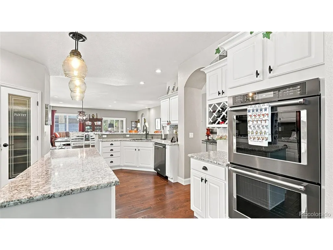
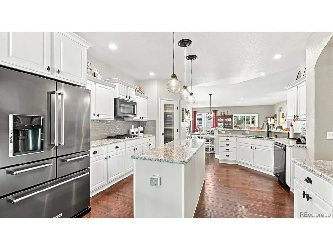
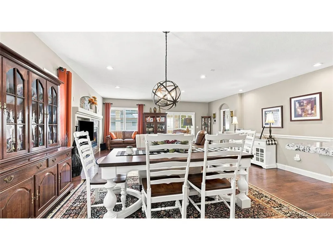
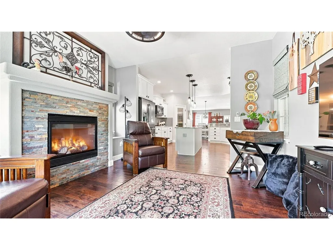
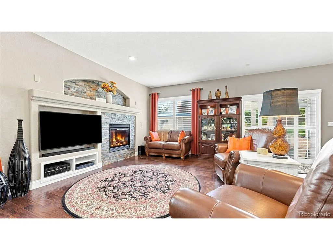
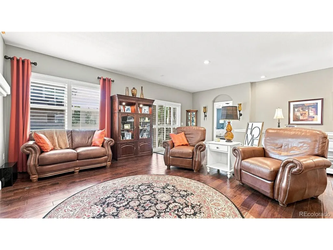
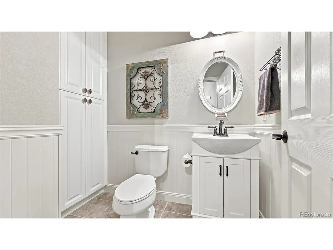
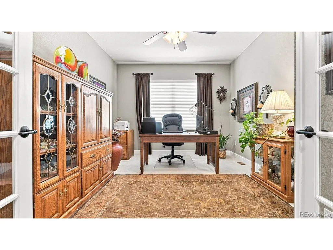
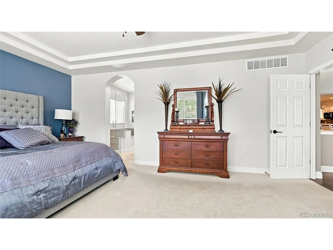
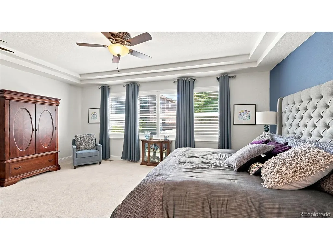
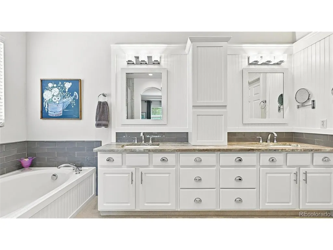
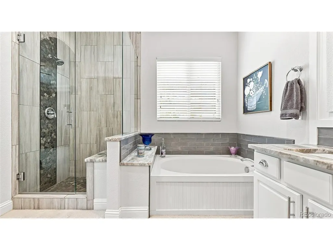
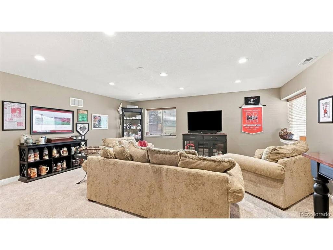
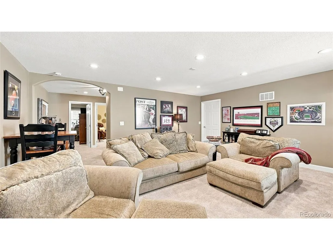
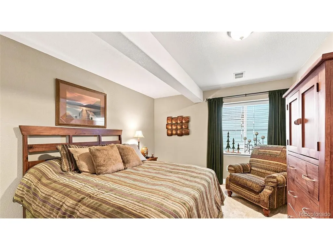
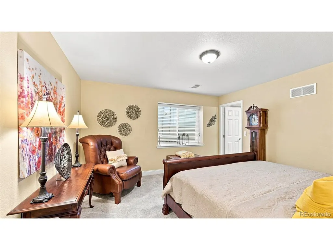
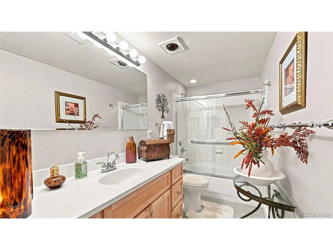
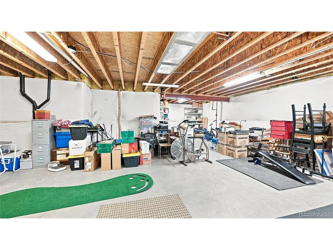
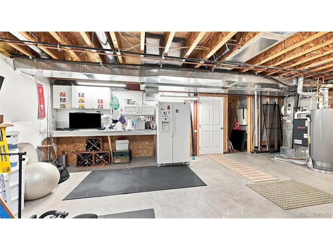
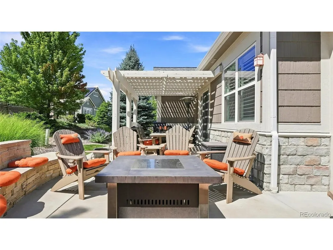
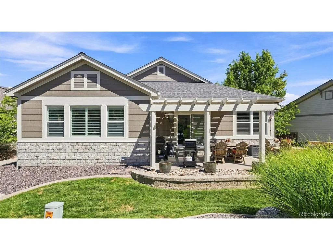
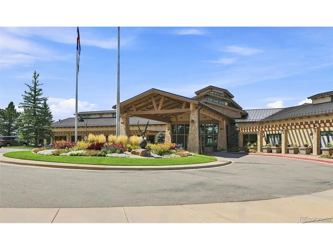
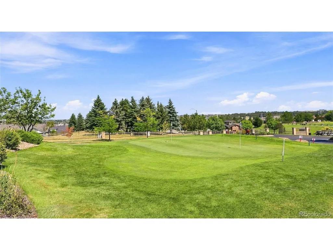
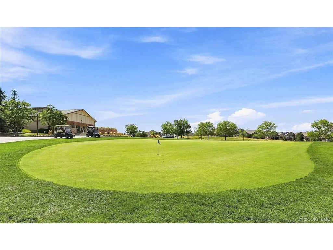
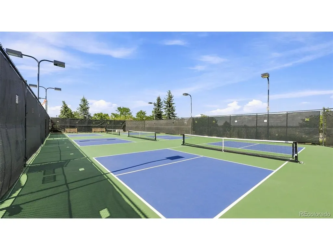
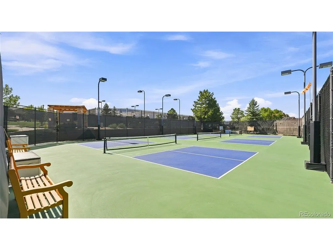
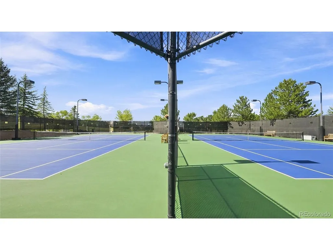
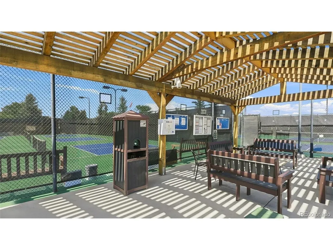
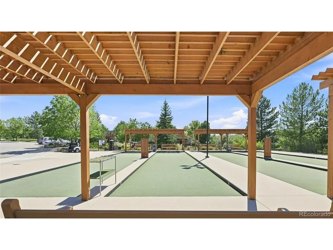
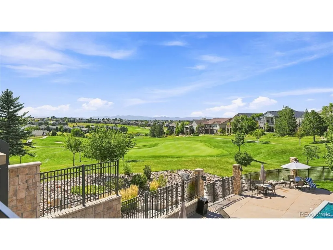
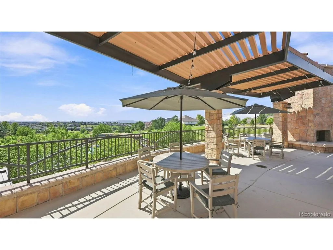
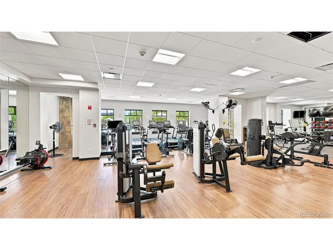
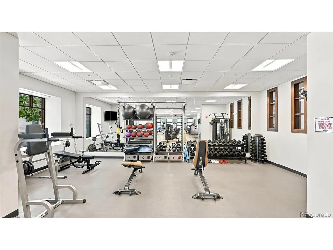
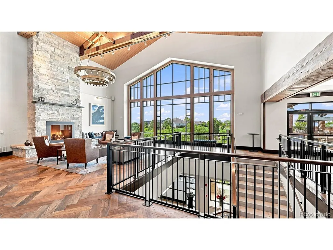
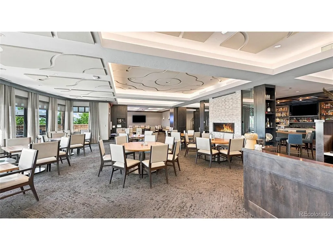
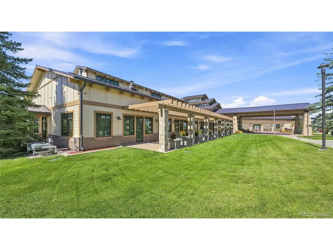
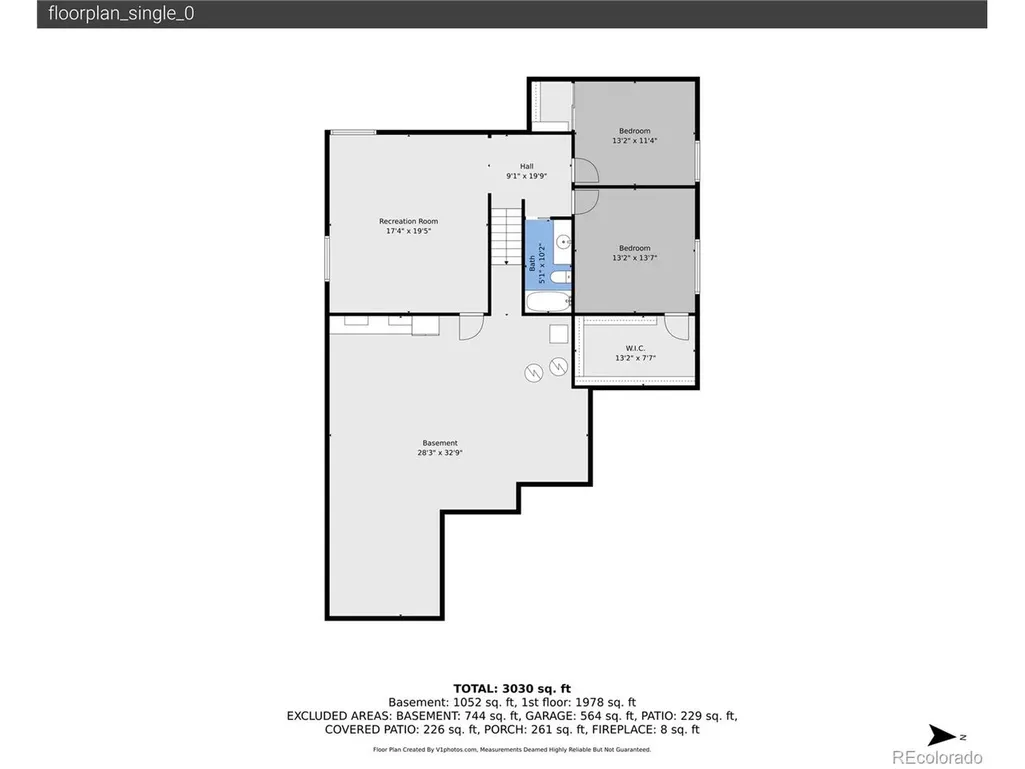
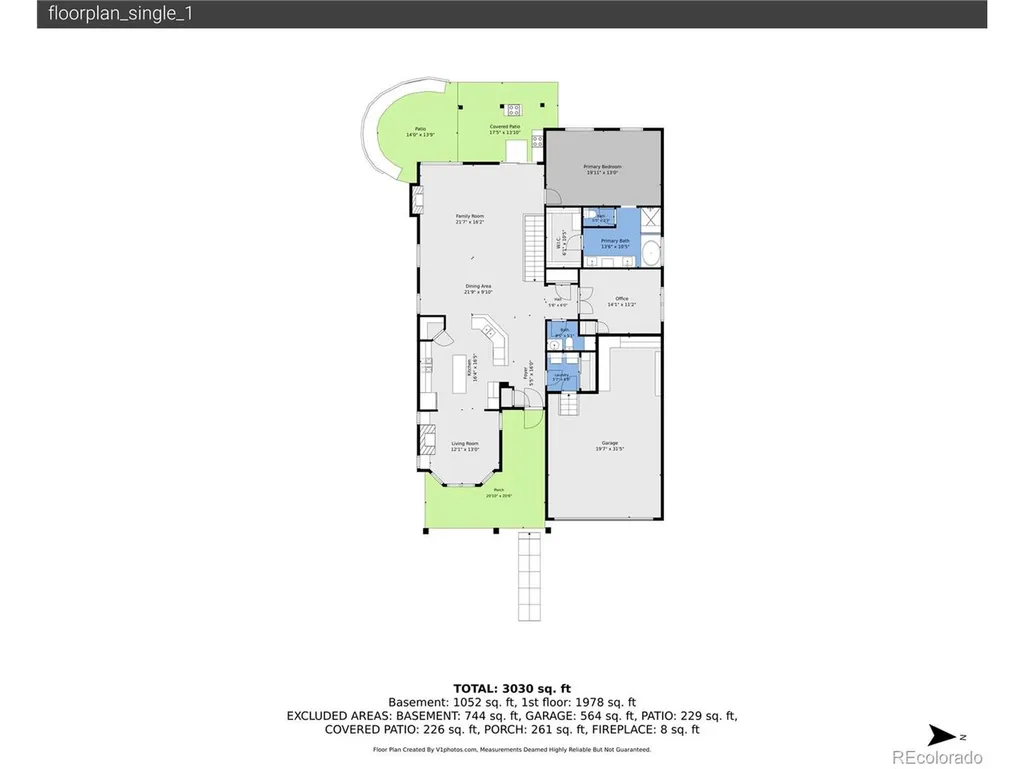
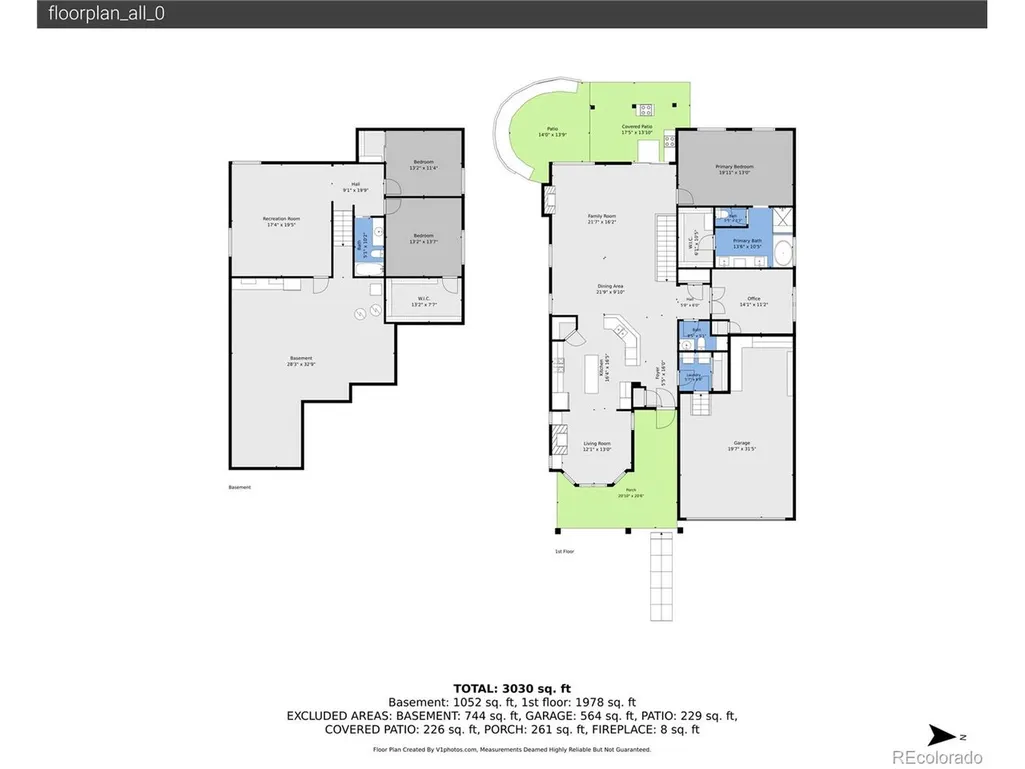
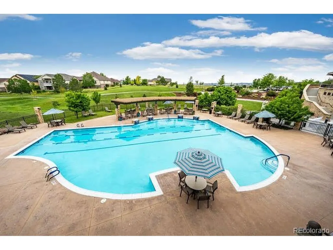
Back on the market, Buyer gave no reason. This remarkable single-family home presents an exceptional opportunity in the esteemed Heritage Eagle Bend 55+community. Boasting an impressive 3,857 sq ft., this recently Updated home features 3 bedrooms, 2.5 bathrooms, making it an ideal choice for buyers seeking both comfort, sophistication and an Active Adult Lifestyle. Further enhanced by a 2.5-car garage, providing ample storage. Upon entry, one is welcomed by a beautifully designed foyer that showcases hardwood-finish flooring & recessed lighting. The gourmet kitchen is equipped with high-end finishes, crown molding atop the white cabinetry, granite countertops, stainless steel appliances, complemented by a spacious kitchen island and pantry. The front room offers a cozy second fireplace space for a breakfast table, or sitting area to enjoy company & a morning cup of coffee or an evening glass of wine. Beautiful stacked stone fireplace, offering a warm ambiance for gatherings and dining. The primary suite is elegant and spacious, brings you into the primary bath that gleams with a large walk in closet. The main floor office opens through French doors and, with a closet, at any time can be converted into that extra main floor bedroom. The basement offers 2 bedrooms and a full bath, bonus room for private space, entertainment area and game room. The unfinished storage area will provide space for exercise, hobbies and work space. Or, finish it to enlarge the basement bonus room. Outdoor living offers an expansive patio featuring a slatted pergola and fire pit area, ideal for entertaining or relaxing in the serene Colorado climate. Heritage Eagle Bend offers a wealth of amenities, Golf course, with putting greens and driving range, library, group game rooms, a ball room, restaurant and bar, tennis and pickleball courts, fitness center, and a community pool, inside & out, caters to an Active Adult Lifestyle.
| Elementary School | Middle School | High School |
|---|---|---|
| Coyote Hills Elementary School | Fox Ridge Middle School | Cherokee Trail High School |
| Price History | |
|---|---|
| 8/18/2026 | Listed $750,000 |
| 8/28/2026 | 1$745,000 |
| 9/9/2026 | 1$740,000 |
General Features
| Living Area | 3075 |
|---|---|
| Sewer | Public Sewer |
| Heating | Forced Air |
| Cooling | Central Air,Ceiling Fan(s) |
| Utilities | Electricity Available,Cable Available |
| Roof | Composition |
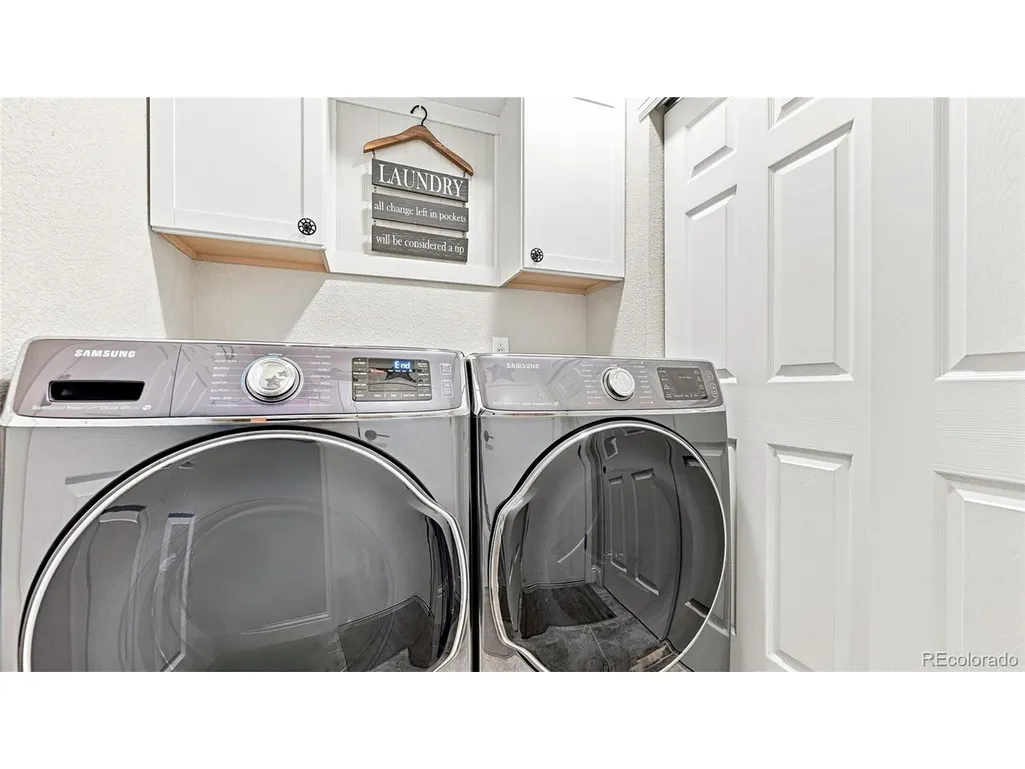
| Appliances | Self Cleaning Oven,Double Oven,Dishwasher,Refrigerator,Washer,Dryer,Disposal,Fire Alarm |
| HOA Fee | 373 |
| Garage Spaces | 2 |
| Association Fee Includes | Trash,Snow Removal |
| Patio/Porch Features | Patio |
| Pool Features | Private |
| Construction Materials | Frame,Stone,Wood Siding |
| Exclusions | Sellers personal property,metal shelves in basement |
| Year Built | 2005 |
| Levels | One |
| Property Subtype | Single Family Residence |
| Tax Year | 2025 |
| Community Features | Clubhouse,Tennis Court(s),Hot Tub,Pool,Sauna,Fitness Center,Park,Trail(s),Gated |
| Accessibility | Level Lot |
| Assoc Fee Paid Per | Monthly |
| County | Arapahoe |
| New Construction | No |
| Property Type | Residential |
| HOA | Yes |
| Energy Efficient | Windows,Thermostat |
| Subdivision Name | Heritage Eagle Bend |
| Possible Use | Business |
| Full Baths | 2 |
| Status | Active |
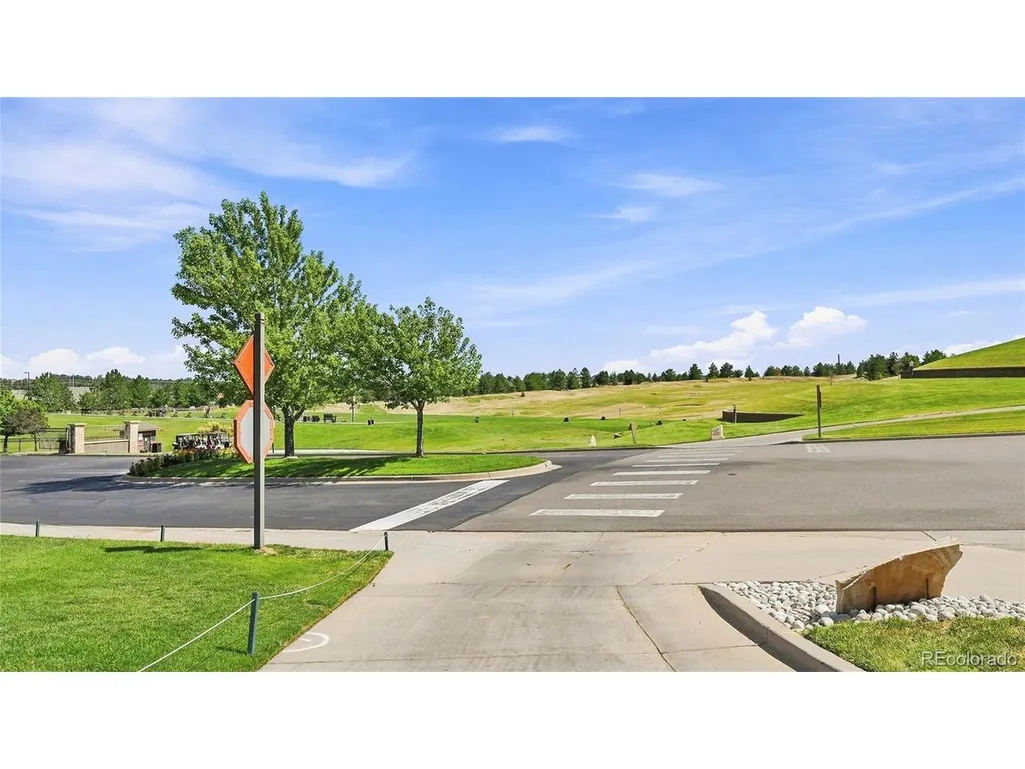
| Directions | Always Enter and Exit at Front gate into Heritage Eagle Bend off of Gartrail (is open during the day,but need a gate code from Agent if showing at 5:00pm) passes the Clubhouse and Golf/Outdoor ameni |
| High School | Cherokee Trail |
| City | Aurora |
| Association Name | Heritage Eagle Bend |
| High School District | Cherry Creek 5 |
| MLS Area | Metro Denver |
| Elementary School | Coyote Hills |
| Property Attached Y/N | No |
| Tax Annual Amount | 5178 |
| Middle/Junior High School | Fox Ridge |
| MLS Area Minor | Metro22/SSE |
| Virtual Tour | https://v1tours.com/listing/65231/ |
| Standard Status | Active |
| Expected Active Date | 2026-08-20 |
| AttributionContact | 303-246-4981 |
Interior Features
| Interior Amenities | Eat-in Kitchen,Open Floorplan,Pantry,Walk-In Closet(s),Kitchen Island |
|---|---|
| Basement | Full,Partially Finished,Slab,Built-In Radon,Sump Pump |
| Fireplace Features | Two or More,Gas Log,Family Room |
| Window Features | Window Coverings |
| Above Grade Finished Area | 1948 |
| Half Baths | 1 |
| Total Bedrooms | 3 |
| LivingAreaSource | Assessor |
| Total Baths | 3 |
Exterior Features
| Exterior Amenities | Oversized Garage |
|---|---|
| Parking Features | Attached |
| Lot Features | Level,Golf Course Neighborhood,House Faces East,Paved |
| Water Source | Public |
| Lot Size Area | 8712 |
| Lot Size Acres | 0.2 |
| Waterfront Y/N | No |
| Road Frontage Type | Privately Maintained,Security Gate |
Amenities
- Foreclosure
- Views
- Short Sale
- New Construction
- Adult 55+
- Lease To Own
- No HOA Fees
- Furnished
- Primary On Main
- Air Conditioning
- Seller Finance
- Green
- Fixer Upper
- Horse
- Golf
- Fireplace
- Deck
- Garage
- Basement
- Pool
Property vs Single Family Average in 80016
Price
Taxes
Year Built
Visits
 Information deemed reliable but not guaranteed by the MLS. © 2026 Information and Real Estate Services, LLC.
Information source: Information and Real Estate Services, LLC. Provided for limited non-commercial use only under IRES Rules. © Copyright IRES.
The information being provided is for the consumers personal, non-commercial use and may not be used for any purpose other than to identify prospective properties consumer may be interested in purchasing.
The IRES, LLC Data on this
Information deemed reliable but not guaranteed by the MLS. © 2026 Information and Real Estate Services, LLC.
Information source: Information and Real Estate Services, LLC. Provided for limited non-commercial use only under IRES Rules. © Copyright IRES.
The information being provided is for the consumers personal, non-commercial use and may not be used for any purpose other than to identify prospective properties consumer may be interested in purchasing.
The IRES, LLC Data on this
