
Open House Tue, Sep 22nd 09:00 AM - 07:00 PM







Address
3366 Red Tree Pl, Castle Rock, CO
Price
$ 1,220,000
Property Attributes
- MLS#9313487
- TypeSingle Family
- Listing Status Active
- CountyDOUGLAS
- CityCastle Rock
- AreaMetro Denver
- NeighborhoodESTATES ABOVE PLUM CREEK
- Zip80104
- StyleSingle Family Residence
- Year Built1995
- Taxes$ 6678
- Price$ 1,220,000
- Bedrooms4
- Full Bathrooms3
- Half Bathrooms1
- Sqr Footage7249
- Lot Size0.75 Acres
Data Source:
Information and Real Estate Services (IRES)
Property Description
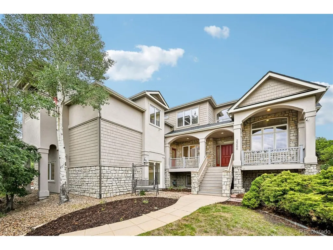
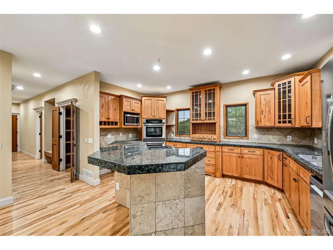
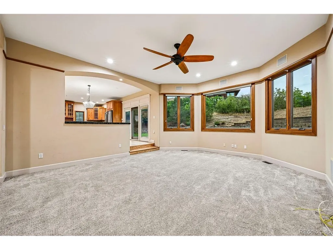
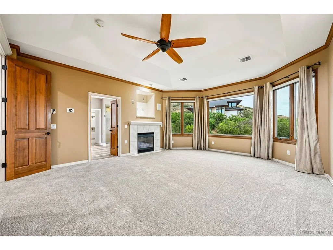
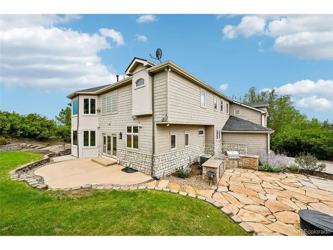
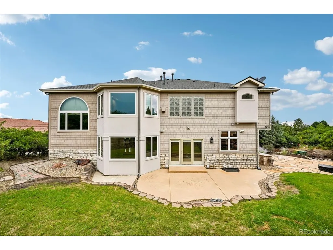
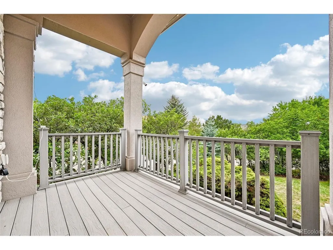
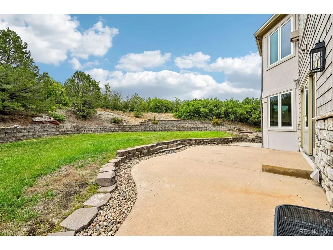
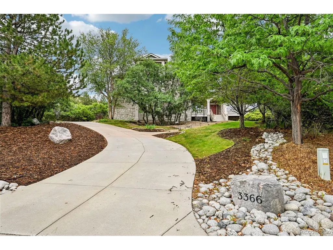
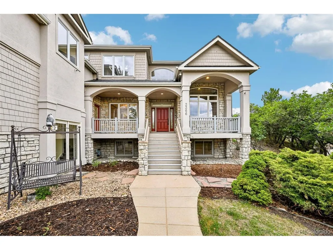
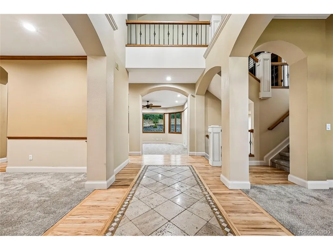
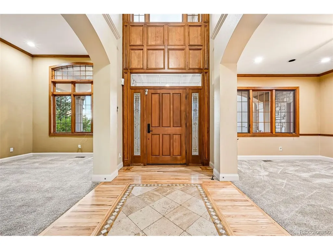
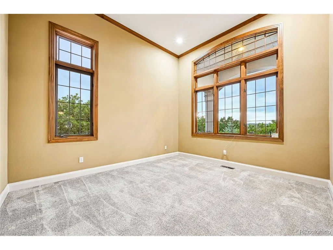
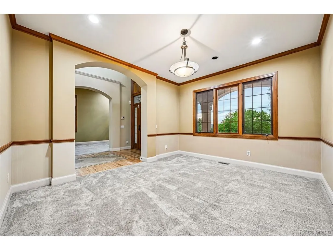
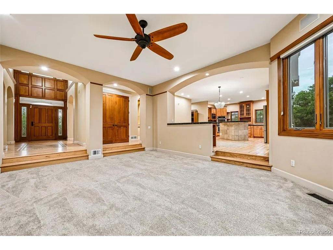
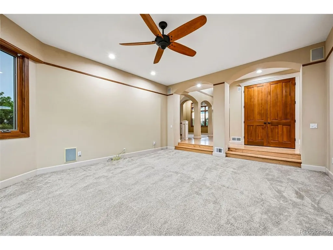
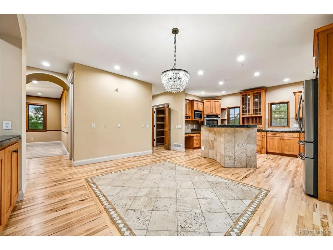
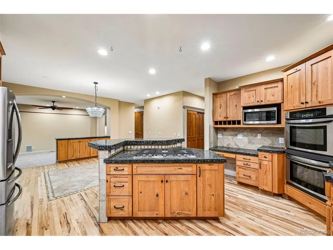
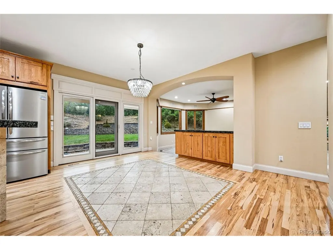
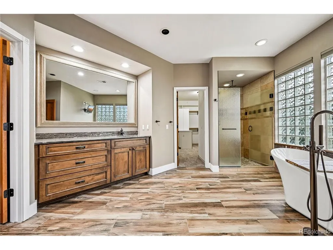
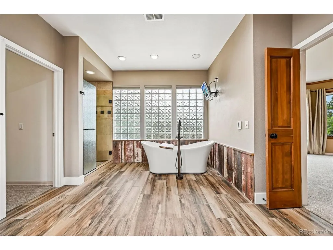
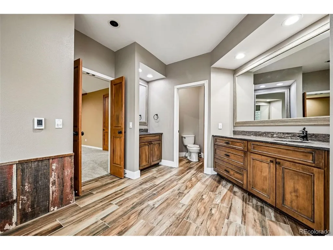
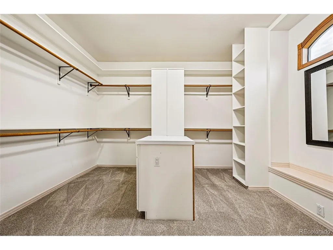
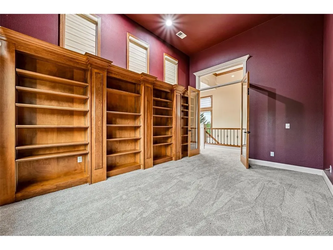
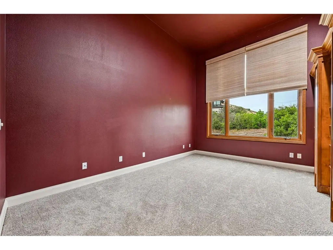
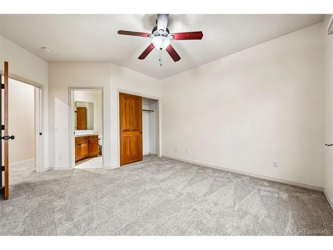
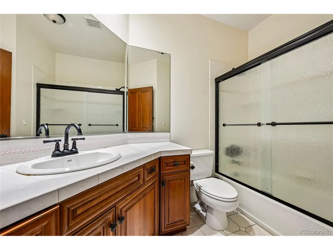
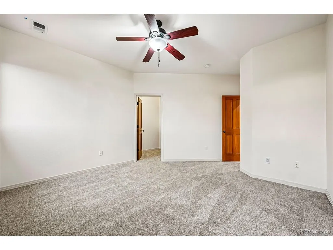
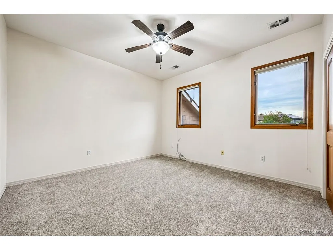
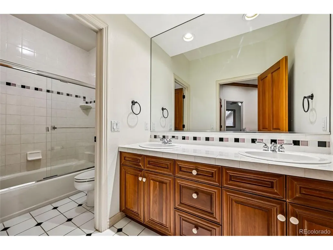
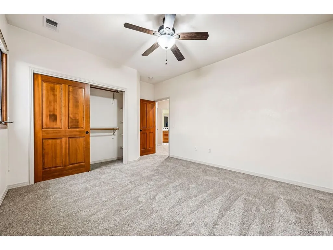
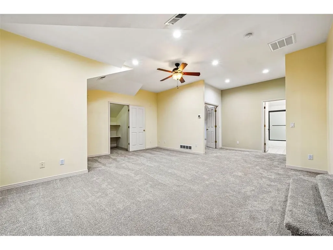
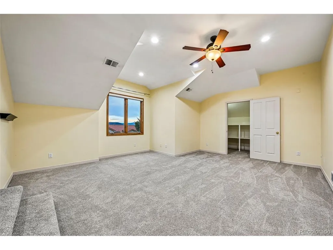
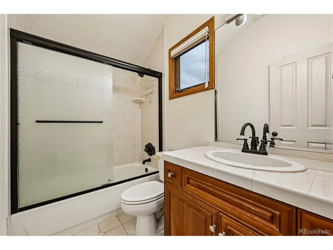
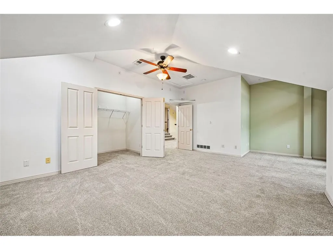
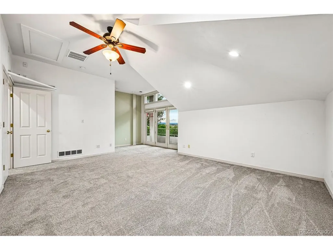
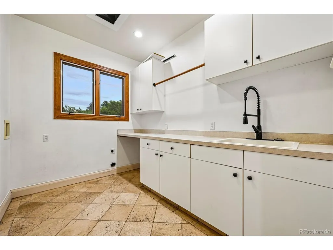
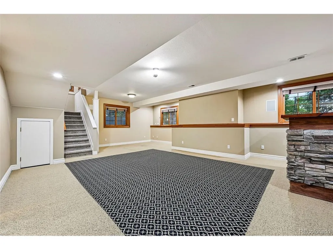
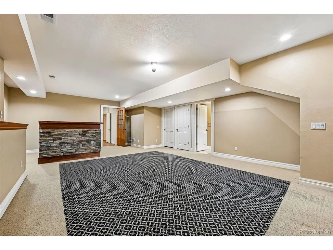
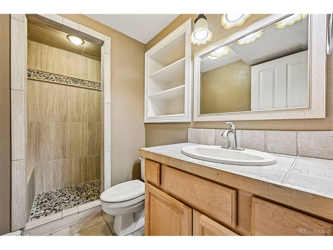
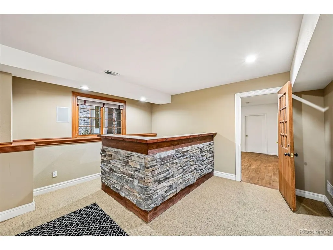
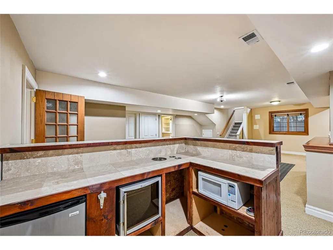
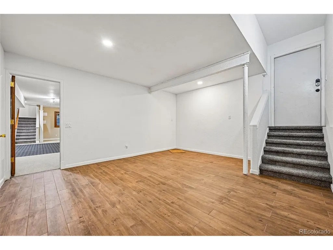
Experience elevated Colorado living in the prestigious Estates Above Plum Creek, tucked away on a quiet cul-de-sac with sweeping mountain views and custom design throughout. This exceptional 6 bedroom luxury home offers expansive living spaces, thoughtful upgrades, and incredible flexibility for entertaining, everyday comfort, and multigenerational living. A grand foyer welcomes you into vaulted interiors with light-filled living areas, formal dining, and an impressive open flow. At the heart of the home is a chef's kitchen featuring stone countertops, premium appliances, generous prep space, and seamless connection to the family room. Enjoy movie nights in the private home theater or host with ease across multiple indoor and outdoor gathering areas. The multigenerational suite is a standout, complete with its own living area and partial kitchen for added privacy and convenience. The luxurious primary retreat features a spa-inspired bath with heated floors and a dual-head stone shower. Step outside to enjoy Colorado's natural beauty from the private yard with outdoor living space, fire pit, and mountain views. Additional highlights include a 5-car tandem garage and a 2024 roof. Ideally located minutes from Plum Creek Golf Club, Douglas County schools, and downtown Castle Rock, this remarkable home blends luxury, lifestyle, and location.. Included 100-Day Home Warranty with buyer activation
| Elementary School | Middle School | High School |
|---|---|---|
| South Ridge Elementary School | Mesa Middle School | Douglas County High School |
| Price History | |
|---|---|
| 8/8/2026 | Listed $1,245,000 |
| 9/3/2026 | 3$1,220,000 |
General Features
| Living Area | 5961 |
|---|---|
| Sewer | Public Sewer |
| Heating | Forced Air |
| Cooling | Central Air |
| Utilities | Natural Gas Available,Electricity Available |
| Roof | Composition |
| HOA Fee | 30 |
| Garage Spaces | 5 |
| Construction Materials | Stone,Stucco |
| Exclusions | Alarm and Kwikset lock do not convey. |
| Year Built | 1995 |
| Levels | Two |
| Property Subtype | Single Family Residence |
| Tax Year | 2025 |
| Assoc Fee Paid Per | Monthly |
| County | Douglas |
| New Construction | No |
| Property Type | Residential |
| HOA | Yes |
| Subdivision Name | ESTATES ABOVE PLUM CREEK |
| Full Baths | 3 |
| Status | Active |
| Directions | Head southwest on Plum Creek Blvd. At traffic circle,take 4th exit to stay on Plum Creek Blvd. Right on Cherry Plum Way. Right on Red Tree Pl. |
| High School | Douglas County |
| City | Castle Rock |
| Association Name | The Plum Creek Master Association,Inc |
| High School District | Douglas County RE-1 |
| MLS Area | Metro Denver |
| Elementary School | South Ridge |
| Property Attached Y/N | No |
| Tax Annual Amount | 6678 |
| Middle/Junior High School | Mesa |
| MLS Area Minor | Metro23/DCW |
| Virtual Tour | https://www.zillow.com/view-imx/21524254-ab1d-4534-9802-4d1db52d6aab?setAttribution=mls&wl=true&initialViewType=pano |
| Standard Status | Active |
| Expected Active Date | 2026-08-07 |
| AttributionContact | homes@opendoor.com,720-594-2727 |
Interior Features
| Basement | Partial |
|---|---|
| Fireplace Features | One |
| Above Grade Finished Area | 5253 |
| Half Baths | 1 |
| Total Bedrooms | 4 |
| LivingAreaSource | Assessor |
| Total Baths | 4 |
Exterior Features
| Parking Features | Attached |
|---|---|
| Lot Features | Cul-De-Sac |
| Lot Size Area | 32670 |
| Lot Size Acres | 0.75 |
| Waterfront Y/N | No |
Amenities
- Foreclosure
- Views
- Short Sale
- New Construction
- Adult 55+
- Lease To Own
- No HOA Fees
- Furnished
- Primary On Main
- Air Conditioning
- Seller Finance
- Green
- Fixer Upper
- Horse
- Golf
- Fireplace
- Deck
- Garage
- Basement
- Pool
Property vs Single Family Average in 80104
Price
Taxes
Year Built
Visits
 Information deemed reliable but not guaranteed by the MLS. © 2026 Information and Real Estate Services, LLC.
Information source: Information and Real Estate Services, LLC. Provided for limited non-commercial use only under IRES Rules. © Copyright IRES.
The information being provided is for the consumers personal, non-commercial use and may not be used for any purpose other than to identify prospective properties consumer may be interested in purchasing.
The IRES, LLC Data on this
Information deemed reliable but not guaranteed by the MLS. © 2026 Information and Real Estate Services, LLC.
Information source: Information and Real Estate Services, LLC. Provided for limited non-commercial use only under IRES Rules. © Copyright IRES.
The information being provided is for the consumers personal, non-commercial use and may not be used for any purpose other than to identify prospective properties consumer may be interested in purchasing.
The IRES, LLC Data on this
