
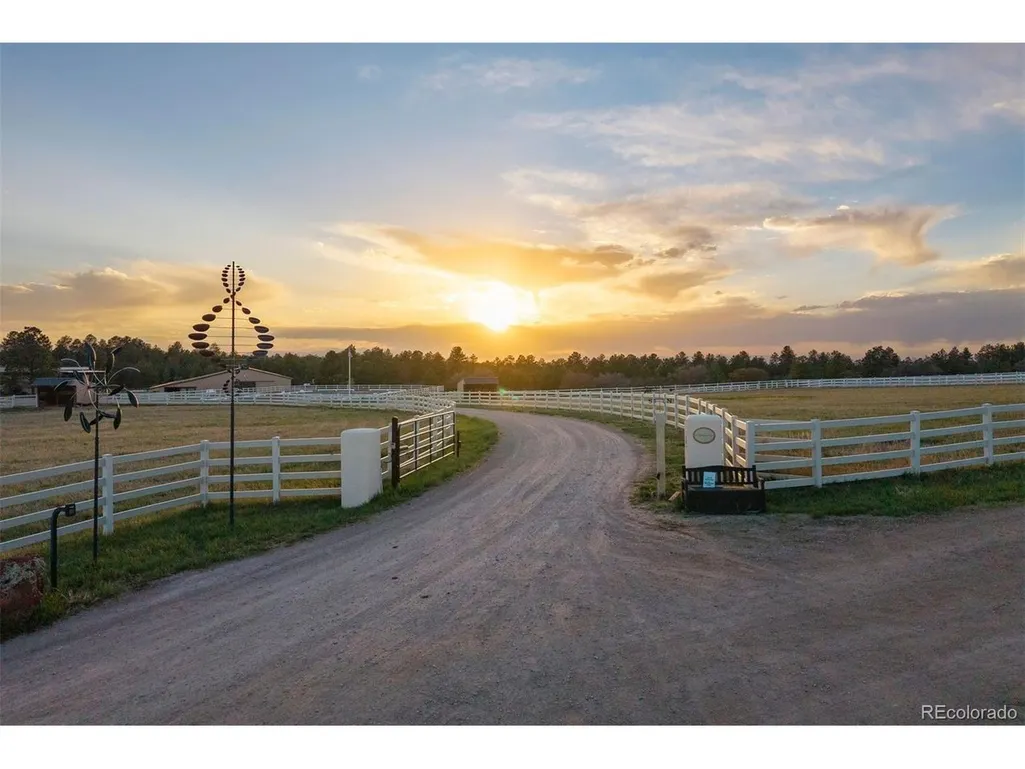
Address
10559 Democrat Rd, Parker, CO
Price
$ 4,950,000
Property Attributes
- MLS#9354617
- TypeSingle Family
- Listing Status Active
- CountyDOUGLAS
- CityParker
- AreaMetro Denver
- NeighborhoodMetes and Bounds
- Zip80134
- StyleSpanish,In-Law Area,Contemporary
- Year Built1988
- Taxes$ 18589
- Price$ 4,950,000
- Bedrooms6
- Full Bathrooms6
- Half Bathrooms1
- Sqr Footage7143
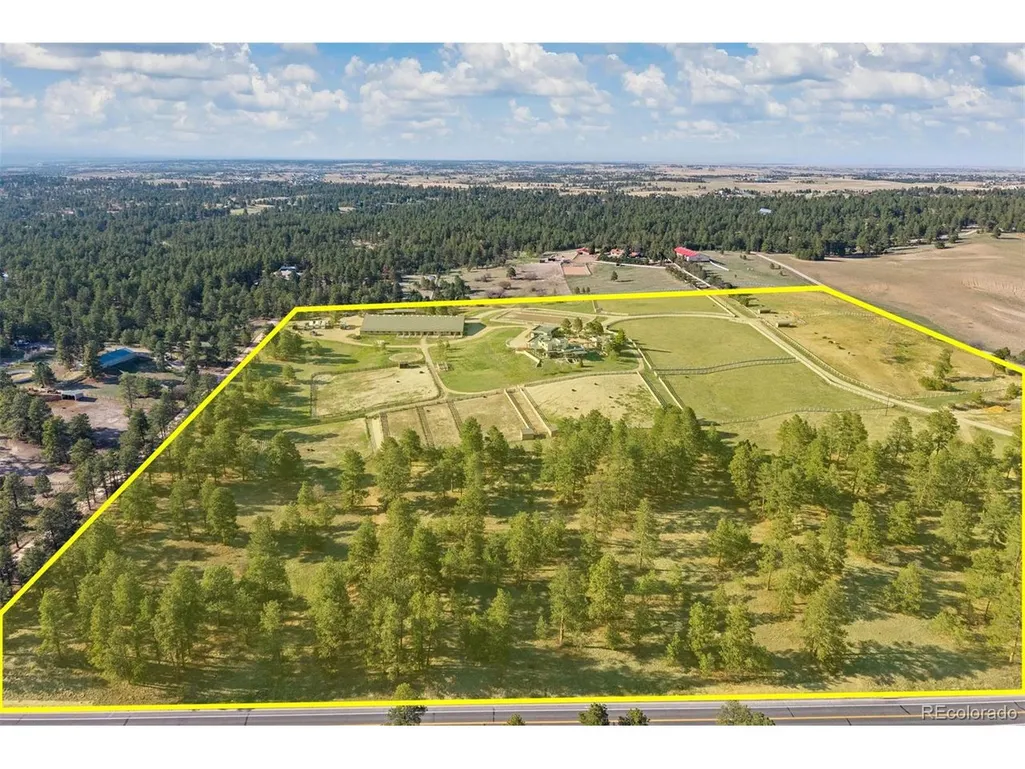
- Lot Size40 Acres
Data Source:
Information and Real Estate Services (IRES)
Property Description
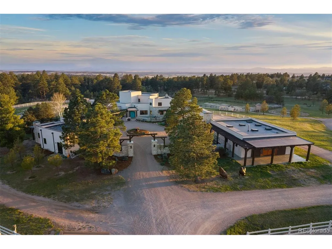
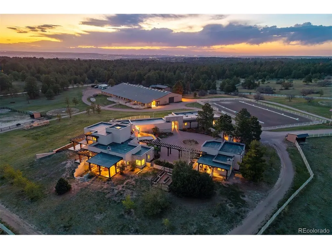
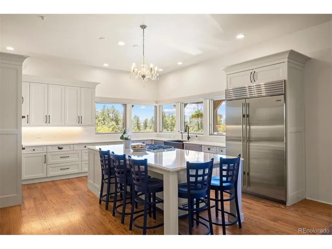
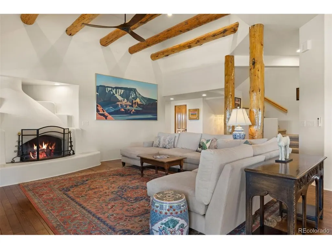
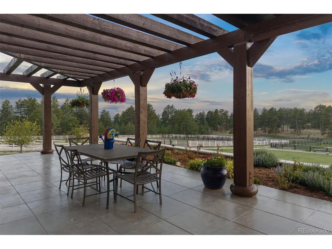
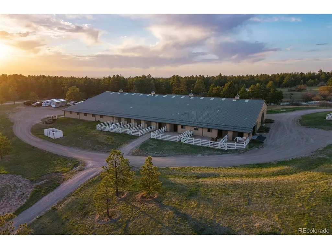
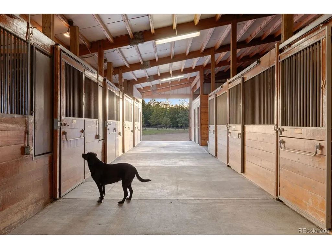
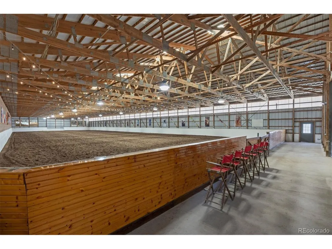
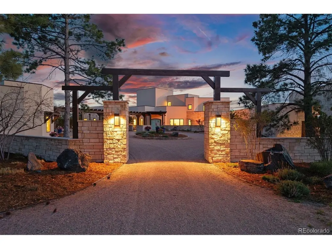
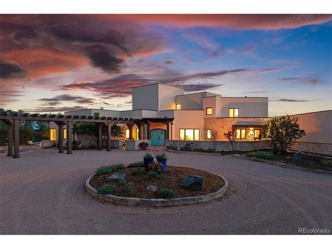
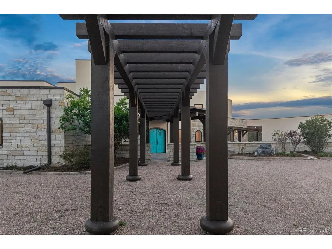
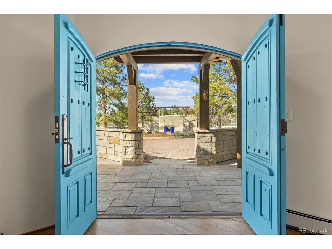
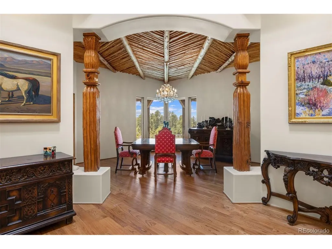
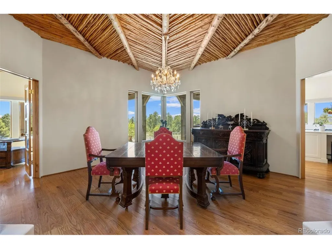
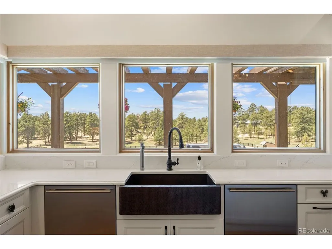
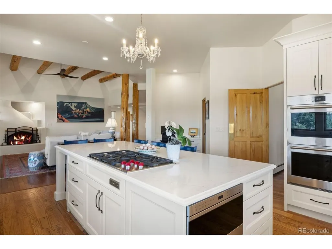
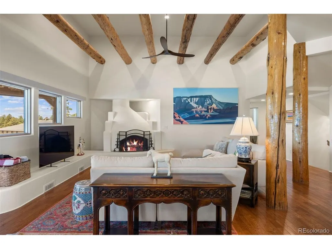
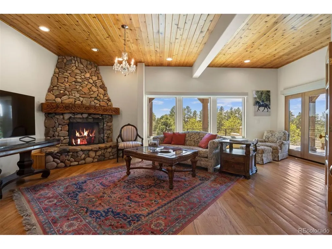
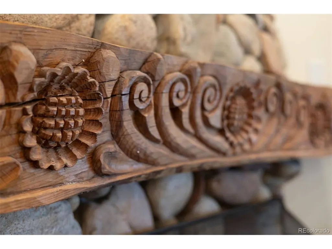
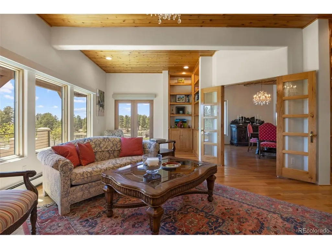
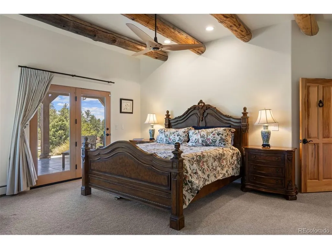
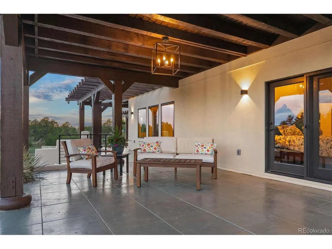
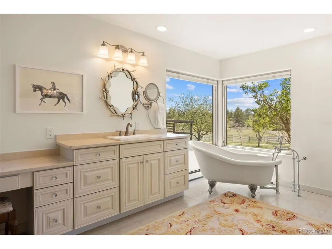
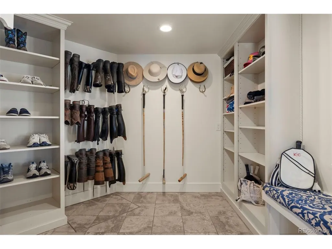
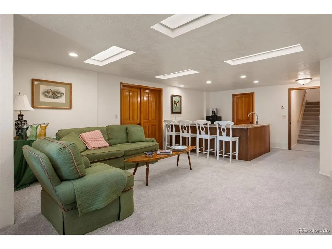
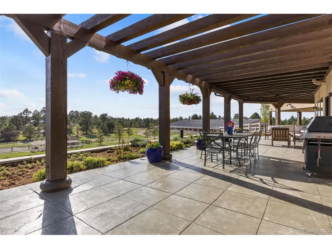
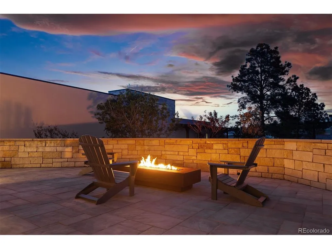
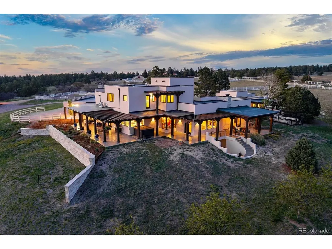
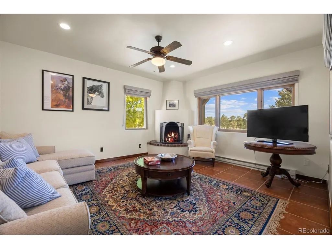
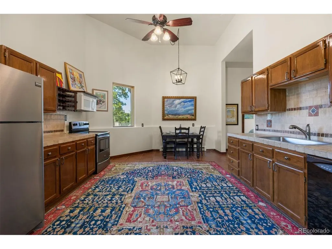
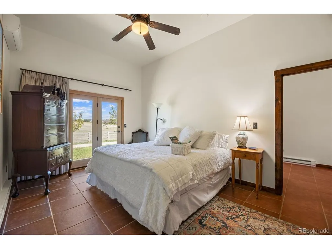
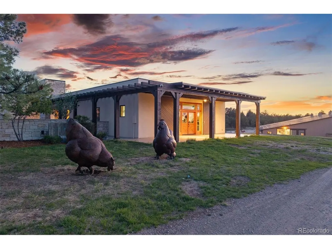
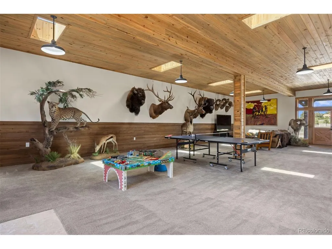
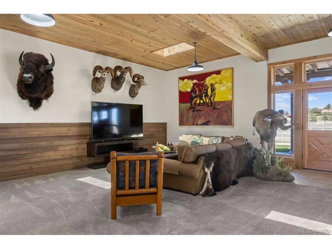
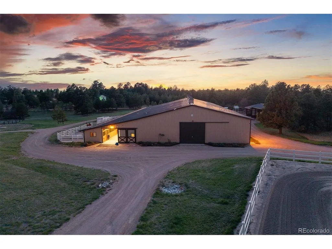
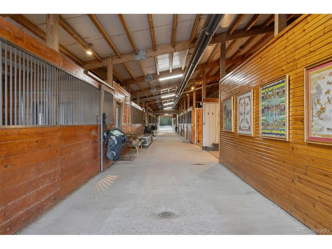
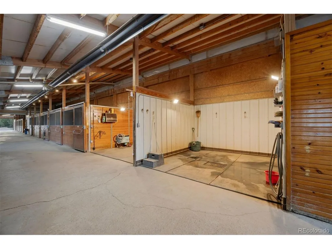
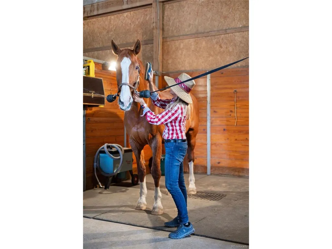
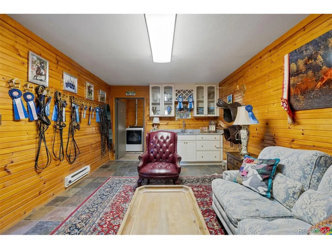
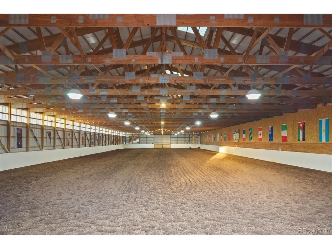
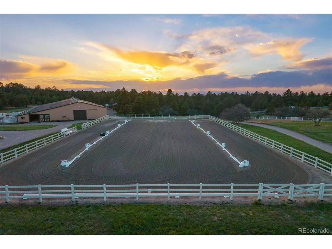
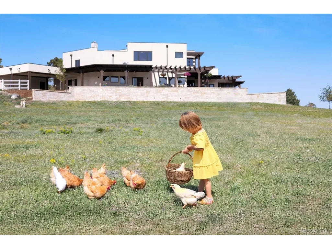
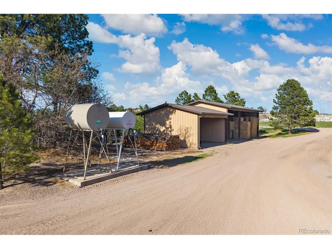
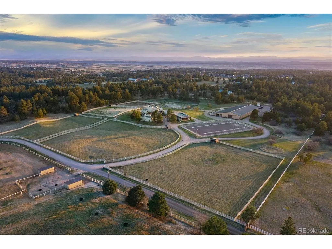
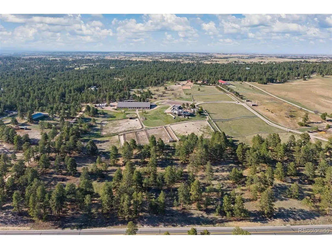
40 acres bordered with hundreds of towering Ponderosa pines, where world-class equestrian infrastructure and a masterfully remodeled desert contemporary residence converge into something that simply cannot be recreated. With 8,900 finished SF., there's plenty of room for living, guests, & indoor recreation. The stable houses 12 heated stalls with tack rooms, wash bays, & a 200x70 indoor arena. A long drive winds through green pastures outlined by white fencing. A gate opens onto a circular motor court anchored by the residence and the separate guest casita. Symbolic arched turquoise doors are custom made, nail-studded, sourced from Corrales, NM. A contemporary home enriched by authentic Southwestern details, including vigas, latillas, hand-carved columns, & a kiva fireplace. Inside, wood floors, Wolf & Sub-Zero appliances, quartz countertops, & a den lined with river stone speak to a home that respects its architecture while not limited by it. The wraparound patio, shaded by pergolas, flows from the kitchen & great room to the primary suite. The front courtyard, framed by stacked stone walls, offers a linear gas fire pit. The casita is a small luxury home in itself, featuring a kitchen, laundry, & private patio. The Game Barn offers 1,700 SF. of heated recreation space. The complete stable features 20 stalls & 3 tack rooms with a lounge & laundry. The indoor arena offers all-organic footing widely regarded as among the finest available. Outdoor arena, 11 paddocks, & archery range to 120 yards complete the facility. Offering the security & privacy of a gated community without the neighbors - a one-third-mile drive with no public road frontage, electric gated entrance, perimeter fencing, motion-activated video surveillance, & professionally monitored alarm system. No HOA or covenants. 25 mins from DTC, 10 mins from Colorado Horse Park, all via paved roads. The property presents alternative income-producing opportunities.
| Elementary School | Middle School | High School |
|---|---|---|
| Mountain View Elementary School | Sagewood Middle School | Ponderosa High School |
| Price History | |
|---|---|
| 6/2/2026 | Listed $5,500,000 |
| 9/3/2026 | 10$4,950,000 |
General Features
| Living Area | 7074 |
|---|---|
| Sewer | Septic Tank |
| Heating | Hot Water,Baseboard |
| Cooling | Wall/Window Unit(s),Ceiling Fan(s),Attic Fan |
| Utilities | Electricity Available,Propane |
| Roof | Other |
| Appliances | Double Oven,Dishwasher,Refrigerator,Washer,Dryer,Microwave,Freezer,Disposal |
| Zoning | A1 |
| Garage Spaces | 2 |
| Patio/Porch Features | Patio |
| Architectural Style | Spanish,In-Law Area,Contemporary |
| Construction Materials | Frame,Stone,Stucco |
| Exclusions | TBD. |
| Year Built | 1988 |
| View | Mountain(s),Plains View |
| Levels | Two |
| Property Subtype | Single Family Residence |
| Tax Year | 2025 |
| Accessibility | Level Lot |
| County | Douglas |
| New Construction | No |
| Property Type | Residential |
| HOA | No |
| Energy Efficient | Windows |
| Subdivision Name | Metes and Bounds |
| Full Baths | 1 |
| Status | Active |
| Directions | From S Parker Rd: Turn east onto Hess Rd,then continue as road turns into Hilltop Rd. In 4.7 miles,continue as road turns onto Flintwood Rd. In less than a mile,turn right onto Democrat Rd. In less t |
| High School | Ponderosa |
| City | Parker |
| High School District | Douglas County RE-1 |
| MLS Area | Metro Denver |
| Elementary School | Mountain View |
| Property Attached Y/N | No |
| Tax Annual Amount | 18589 |
| Middle/Junior High School | Sagewood |
| MLS Area Minor | Metro25/DEP |
| Virtual Tour | https://10559democrat.com/ |
| Standard Status | Active |
| Expected Active Date | 2026-06-09 |
| AttributionContact | estucy@livsothebysrealty.com,720-881-5718 |
Interior Features
| Interior Amenities | Pantry,Walk-In Closet(s),Jack & Jill Bathroom,Kitchen Island |
|---|---|
| Basement | Partial,Walk-Out Access |
| Fireplace Features | Two or More,Great Room |
| Window Features | Window Coverings |
| Above Grade Finished Area | 5863 |
| Half Baths | 1 |
| 3/4 Baths | 5 |
| Total Bedrooms | 6 |
| LivingAreaSource | Assessor |
| Total Baths | 7 |
Exterior Features
| Fencing | Fenced,Other |
|---|---|
| Parking Features | Detached |
| Lot Features | Deciduous Trees,Level,Outbuildings,House Faces North,Paved |
| Water Source | Well |
| Lot Size Area | 1742400 |
| Lot Size Acres | 40 |
| Road Surface Type | Dirt |
| Waterfront Y/N | No |
| Horse Amenities | Horse(s) Allowed,Pasture,Arena,Tack Room,Loafing Shed |
Amenities
- Foreclosure
- Views
- Short Sale
- New Construction
- Adult 55+
- Lease To Own
- No HOA Fees
- Furnished
- Primary On Main
- Air Conditioning
- Seller Finance
- Green
- Fixer Upper
- Horse
- Golf
- Fireplace
- Deck
- Garage
- Basement
- Pool
Property vs Single Family Average in 80134
Price
Taxes
Year Built
Visits
 Information deemed reliable but not guaranteed by the MLS. © 2026 Information and Real Estate Services, LLC.
Information source: Information and Real Estate Services, LLC. Provided for limited non-commercial use only under IRES Rules. © Copyright IRES.
The information being provided is for the consumers personal, non-commercial use and may not be used for any purpose other than to identify prospective properties consumer may be interested in purchasing.
The IRES, LLC Data on this
Information deemed reliable but not guaranteed by the MLS. © 2026 Information and Real Estate Services, LLC.
Information source: Information and Real Estate Services, LLC. Provided for limited non-commercial use only under IRES Rules. © Copyright IRES.
The information being provided is for the consumers personal, non-commercial use and may not be used for any purpose other than to identify prospective properties consumer may be interested in purchasing.
The IRES, LLC Data on this
