









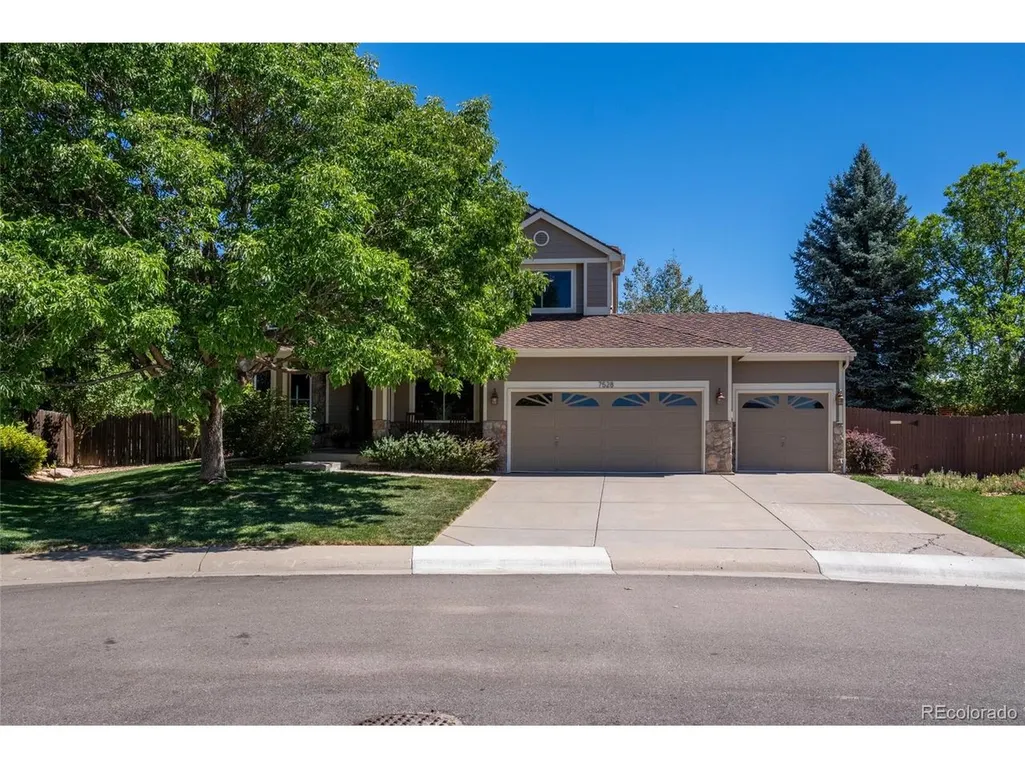
Address
7528 Indian Wells Ln, Lone Tree, CO
Price
$ 860,000
Property Attributes
- MLS#9365154
- TypeSingle Family
- Listing Status Active
- CountyDOUGLAS
- CityLone Tree
- AreaMetro Denver
- NeighborhoodTerra Ridge
- Zip80124
- StyleSingle Family Residence
- Year Built1997
- Taxes$ 6423
- Price$ 860,000
- Bedrooms5
- Full Bathrooms4
- Half Bathrooms0
- Sqr Footage3380
- Lot Size0.23 Acres
Data Source:
Information and Real Estate Services (IRES)
Property Description
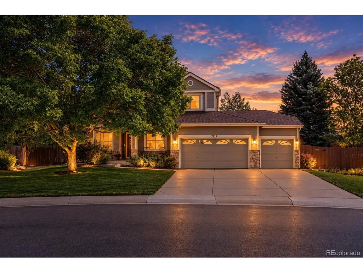
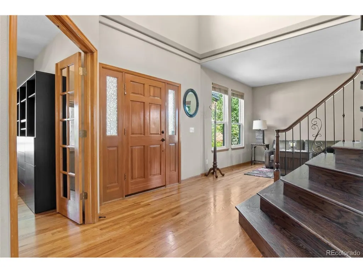
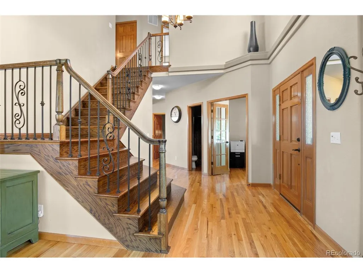
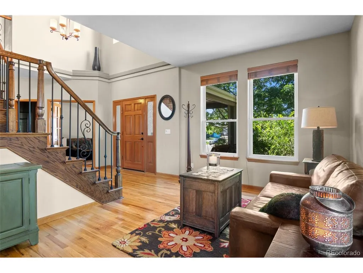
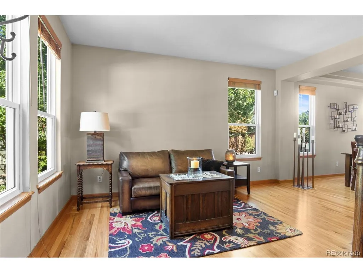
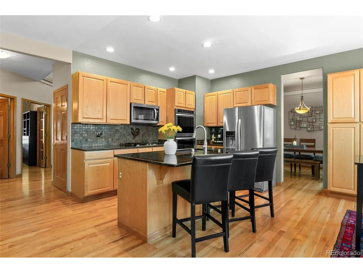
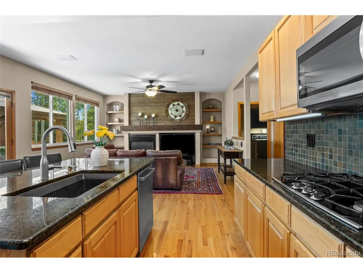
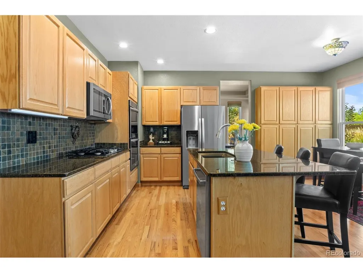
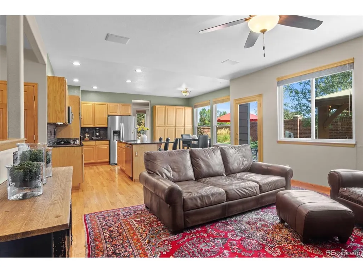
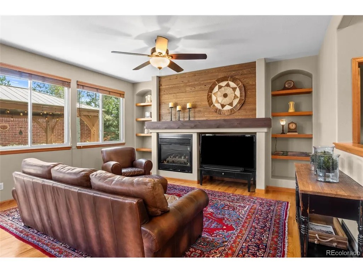
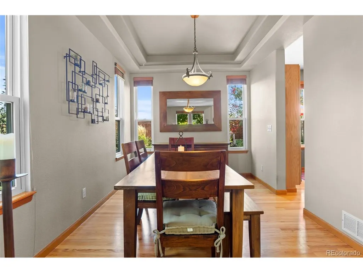
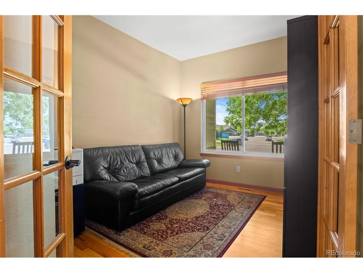
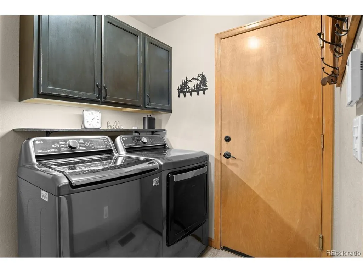
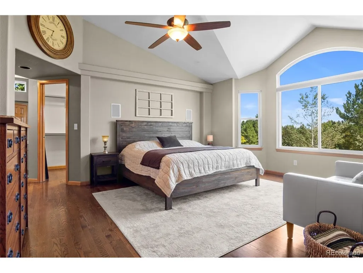
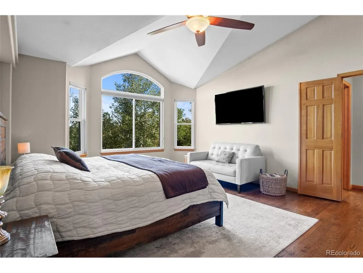
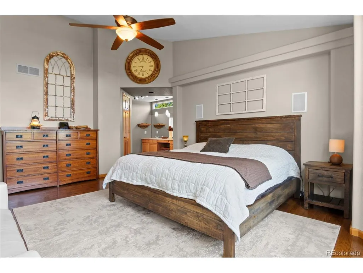
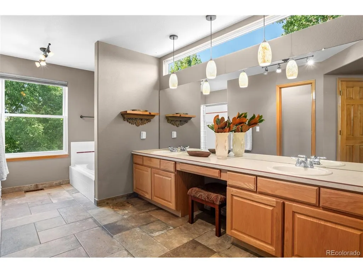
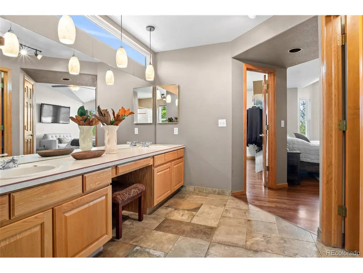
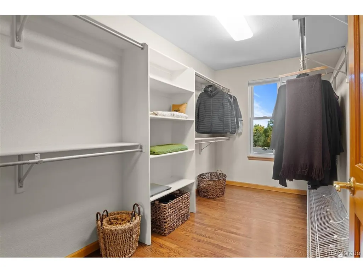
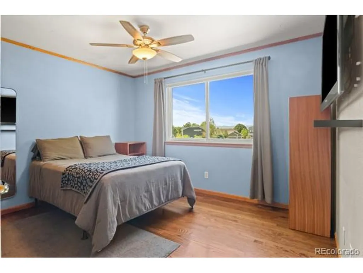
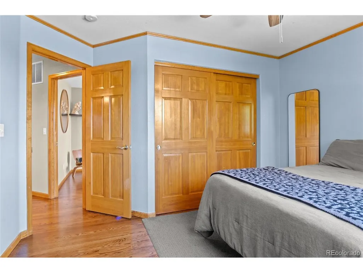
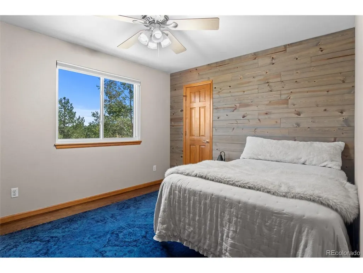
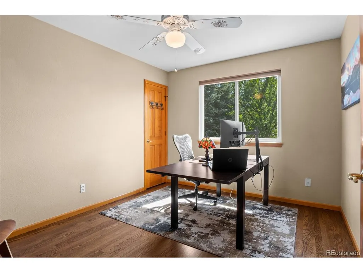
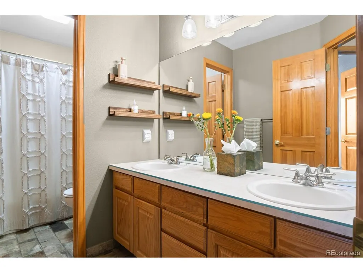
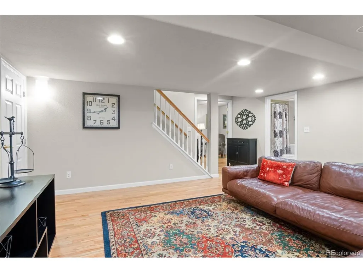
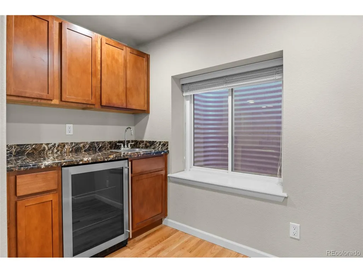
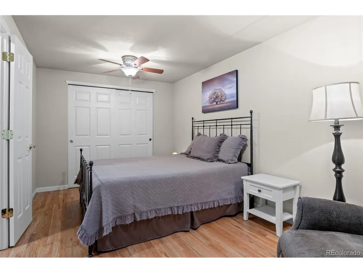
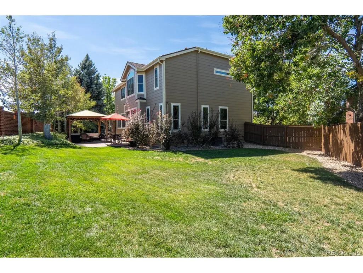
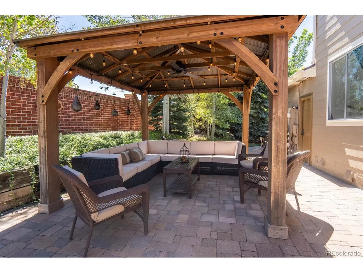
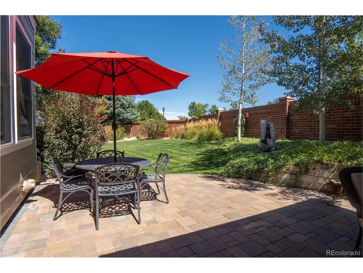
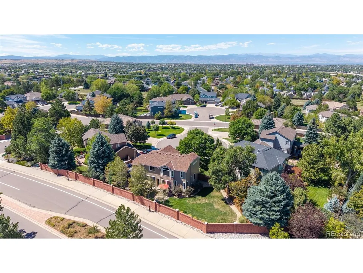
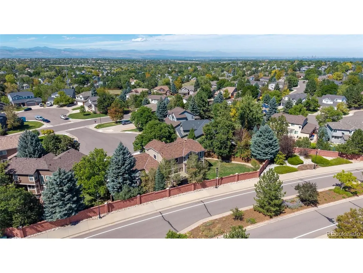
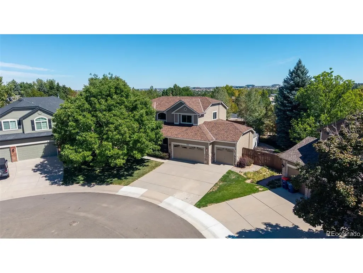
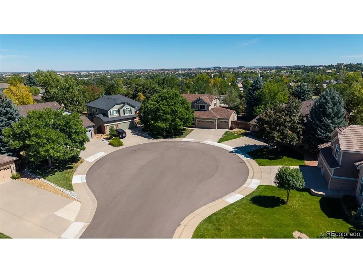
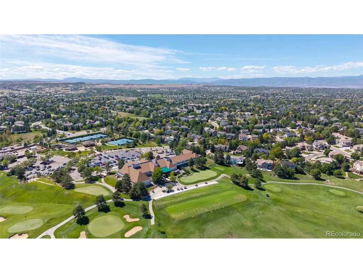
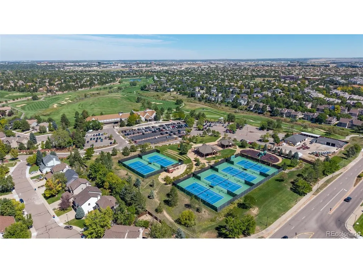
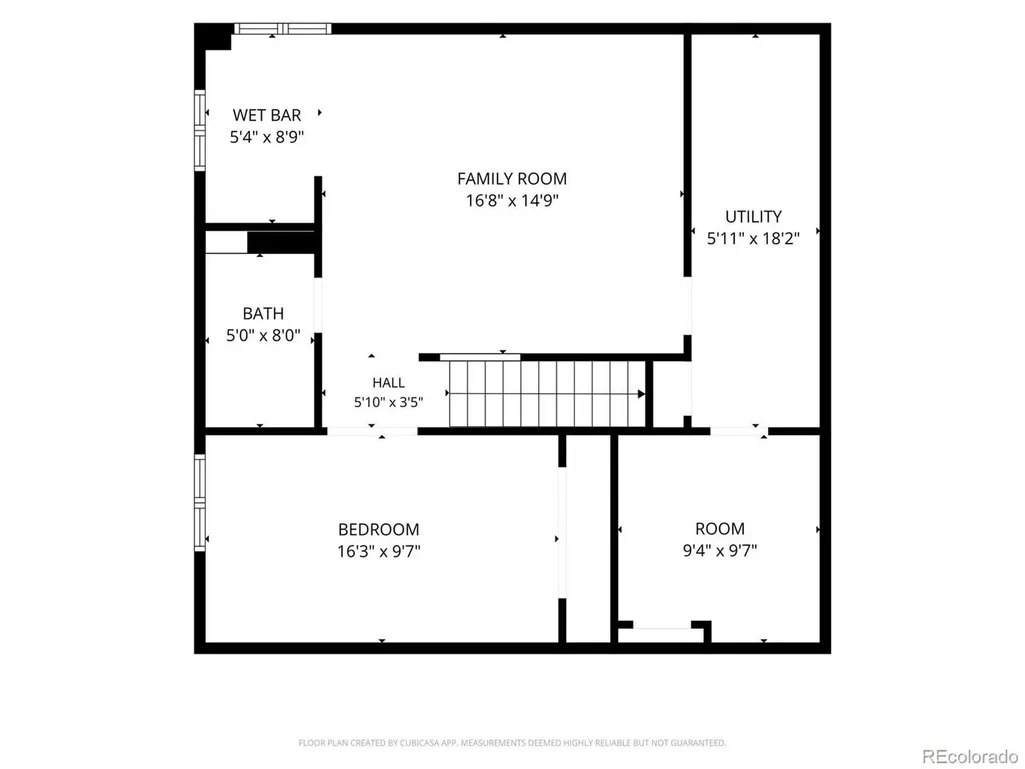
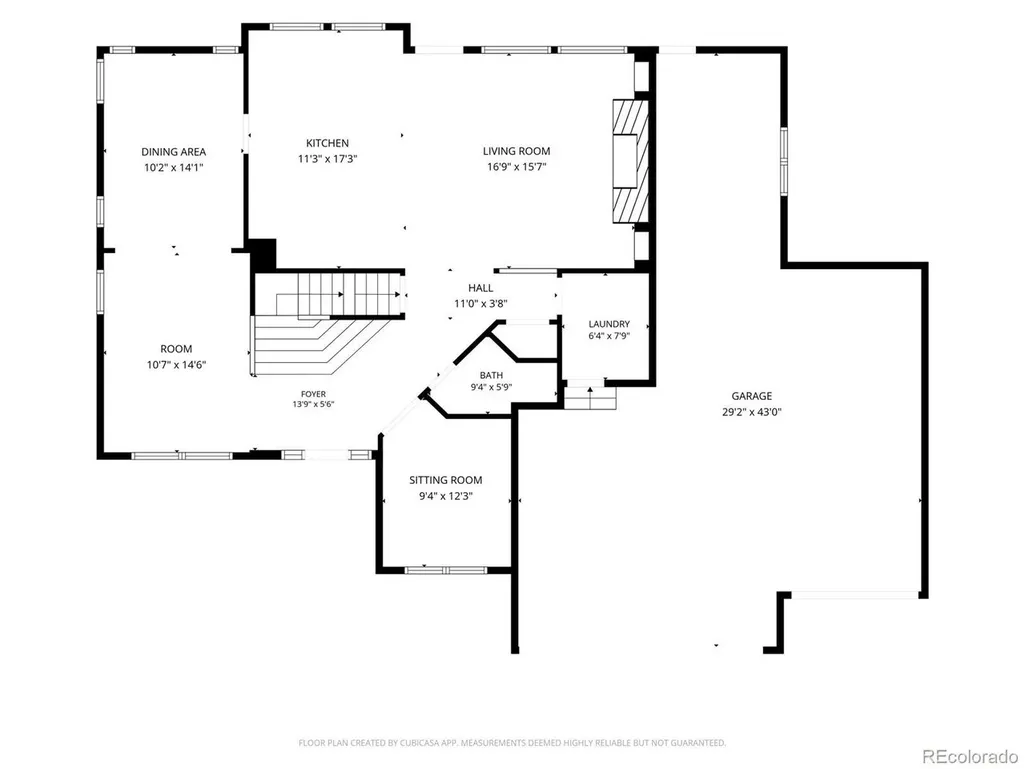
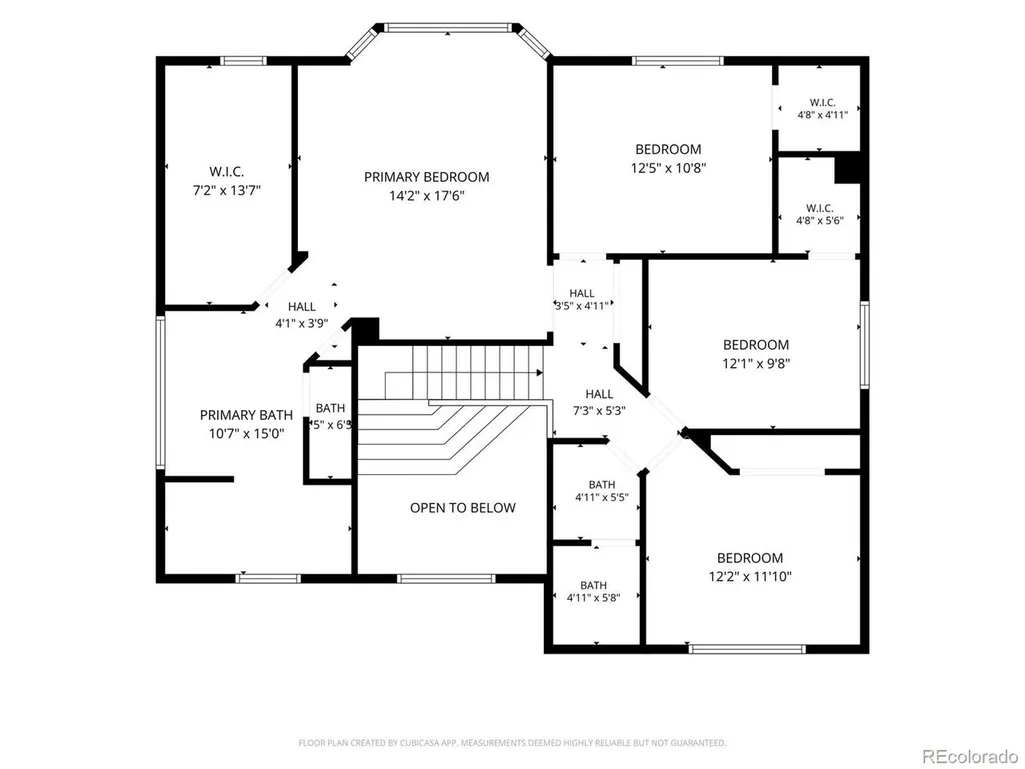
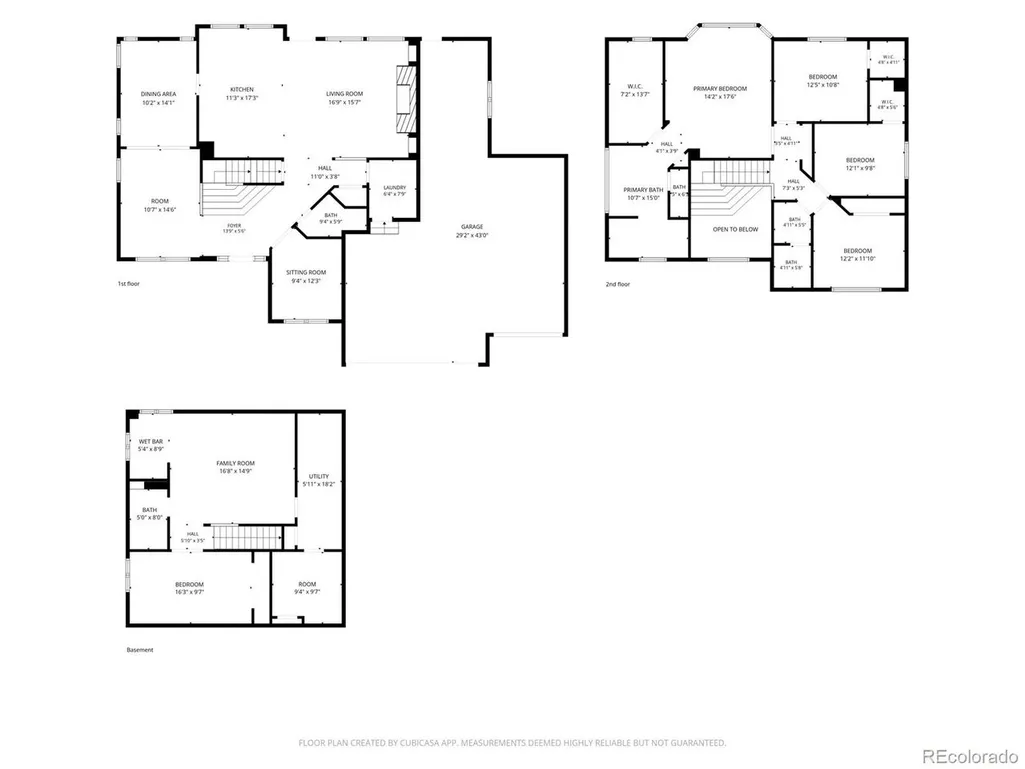
Welcome to this exceptional home in the coveted Terra Ridge community of Lone Tree, where thoughtful updates, beautiful west facing mountain views, and an ideal location come together on a spacious private 1/4-acre lot. Situated on a quiet cul-de-sac, this meticulously maintained two-story residence offers 5 bedrooms, 4 bathrooms, finished basement, and a 3-car plus garage with extended depth. Step inside to soaring vaulted ceilings, beautiful solid hardwood floors throughout, and an impressive staircase that creates a welcoming first impression. The main level offers an office, living room, dining room, 3/4 bathroom, laundry room, and an inviting family room connected to the chef's kitchen. The kitchen features stainless steel appliances, gas stove, a generous island with seating, and a sunny eating area, while large windows fill the space with natural light and showcase the stunning views. Both the kitchen and family room provide easy access to the private backyard, where a covered gazebo with lighting and a ceiling fan creates the perfect setting for outdoor dining, entertaining, or simply relaxing and enjoying the peaceful surroundings. Upstairs, you'll find 4 bedrooms and 2 bathrooms, including the spacious primary suite. Vaulted ceilings enhance the sense of openness, while the luxurious ensuite bathroom and oversized walk-in closet provide a comfortable private retreat. The finished basement adds even more flexibility with a 5th bedroom, full bathroom, wet bar, and mini-fridge-ideal for guests, a recreation space, media room, or additional living area. Numerous updates add peace of mind, including newer windows, newer roof, radon mitigation system, and a whole-house humidifier. Enjoy neighborhood trails, easy access to recreational centers, Lone Tree Golf Club/Tennis Center. Park Meadows Mall, I-25, C-470, and light rail are all conveniently nearby. Move in, relax, and enjoy the views, space, privacy, and exceptional Lone Tree lifestyle this home has to of...
| Elementary School | Middle School | High School |
|---|---|---|
| Eagle Ridge Elementary School | Cresthill Middle School | Highlands Ranch High School |
| Price History | |
|---|---|
| 9/11/2026 | Listed $860,000 |
General Features
| Living Area | 3006 |
|---|---|
| Sewer | Public Sewer |
| Heating | Forced Air,Humidity Control |
| Cooling | Central Air,Ceiling Fan(s) |
| Utilities | Electricity Available |
| Roof | Composition |
| Appliances | Double Oven,Dishwasher,Refrigerator,Washer,Dryer,Microwave,Disposal,Fire Alarm |
| HOA Fee | 148.84 |
| Garage Spaces | 3 |
| Association Fee Includes | Trash |
| Patio/Porch Features | Patio |
| Construction Materials | Frame,Stone,Wood Siding |
| Exclusions | EXCLUSIONS: Sellers personal property,Refrigerator in garage,Water feature in backyard - INCLUSIONS: Kitchen appliances,Window coverings,Washer and dryer,Ring doorbell,Camera outside garage,Mini-Frid |
| Year Built | 1997 |
| View | Mountain(s) |
| Levels | Two |
| Property Subtype | Single Family Residence |
| Tax Year | 2025 |
| Accessibility | Level Lot |
| Assoc Fee Paid Per | Quarterly |
| County | Douglas |
| New Construction | No |
| Property Type | Residential |
| HOA | Yes |
| Energy Efficient | Windows |
| Subdivision Name | Terra Ridge |
| Full Baths | 3 |
| Status | Active |
| Directions | North on Lone Tree Parkway from Lincoln Avenue. Take the first Left onto Indian Wells Drive; into the Terra Ridge neighborhood. Take the first Right. Take the first Right into the cul-de-sac. Home is |
| High School | Highlands Ranch |
| City | Lone Tree |
| Association Name | Terra Ridge at Lone Tree |
| High School District | Douglas County RE-1 |
| MLS Area | Metro Denver |
| Elementary School | Eagle Ridge |
| Property Attached Y/N | No |
| Tax Annual Amount | 6423 |
| Middle/Junior High School | Cresthill |
| MLS Area Minor | Metro24/DHL |
| Standard Status | Active |
| Expected Active Date | 2026-09-11 |
| AttributionContact | suebutlermail@gmail.com,720-480-3614 |
Interior Features
| Interior Amenities | Eat-in Kitchen,Open Floorplan,Walk-In Closet(s),Wet Bar,Kitchen Island |
|---|---|
| Basement | Partial,Partially Finished,Crawl Space,Structural Floor,Built-In Radon,Radon Test Available |
| Fireplace Features | Gas,Gas Log,Family Room,One |
| Window Features | Window Coverings |
| Above Grade Finished Area | 2465 |
| 3/4 Baths | 1 |
| Total Bedrooms | 5 |
| LivingAreaSource | Assessor |
| Total Baths | 4 |
Exterior Features
| Exterior Amenities | Sprinkler System,Oversized Garage,Tandem Garage |
|---|---|
| Fencing | Fenced |
| Parking Features | Attached |
| Lot Features | Cul-De-Sac,Level,Outbuildings,House Faces West,Paved |
| Water Source | City |
| Lot Size Area | 10149 |
| Lot Size Acres | 0.23 |
| Waterfront Y/N | No |
Amenities
- Foreclosure
- Views
- Short Sale
- New Construction
- Adult 55+
- Lease To Own
- No HOA Fees
- Furnished
- Primary On Main
- Air Conditioning
- Seller Finance
- Green
- Fixer Upper
- Horse
- Golf
- Fireplace
- Deck
- Garage
- Basement
- Pool
Property vs Single Family Average in 80124
Price
Taxes
Year Built
Visits
 Information deemed reliable but not guaranteed by the MLS. © 2026 Information and Real Estate Services, LLC.
Information source: Information and Real Estate Services, LLC. Provided for limited non-commercial use only under IRES Rules. © Copyright IRES.
The information being provided is for the consumers personal, non-commercial use and may not be used for any purpose other than to identify prospective properties consumer may be interested in purchasing.
The IRES, LLC Data on this
Information deemed reliable but not guaranteed by the MLS. © 2026 Information and Real Estate Services, LLC.
Information source: Information and Real Estate Services, LLC. Provided for limited non-commercial use only under IRES Rules. © Copyright IRES.
The information being provided is for the consumers personal, non-commercial use and may not be used for any purpose other than to identify prospective properties consumer may be interested in purchasing.
The IRES, LLC Data on this
