
Address
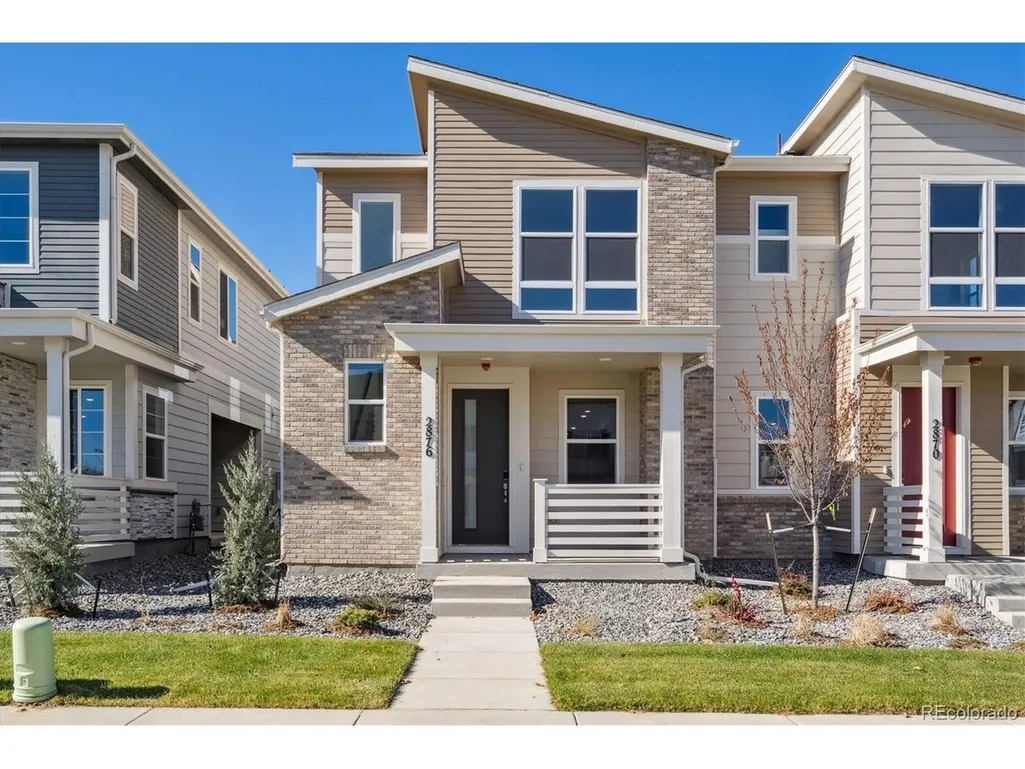
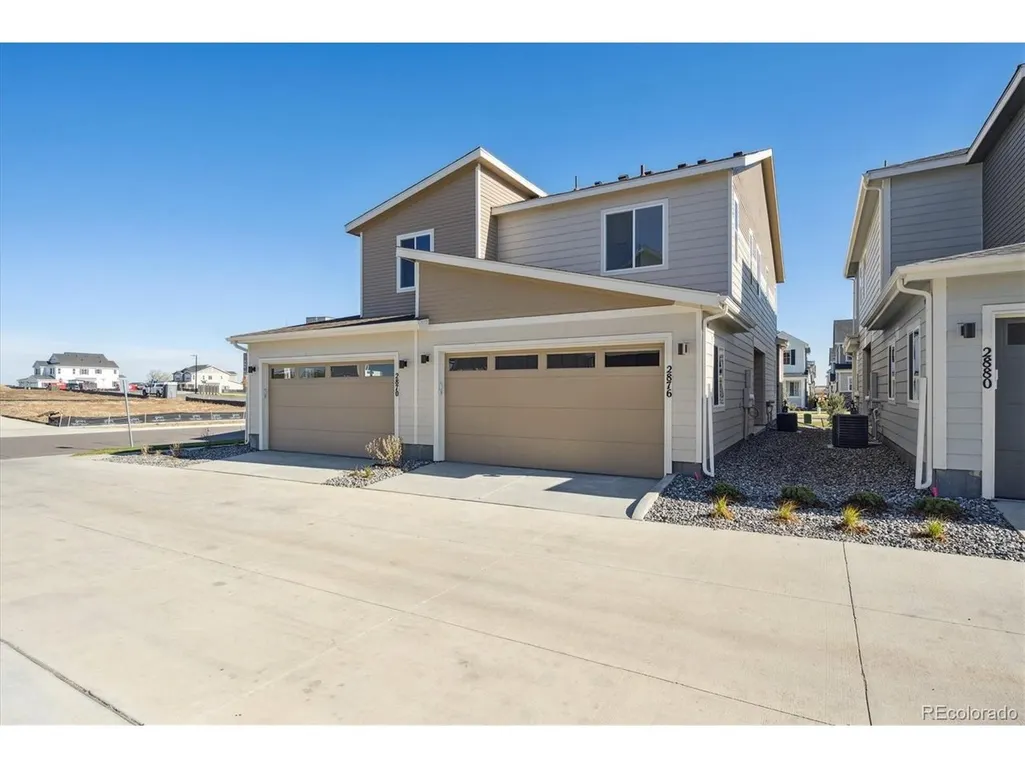
2876 Taryn St, Erie, CO
Price
$ 499,950
Property Attributes
- MLS#9651282
- TypeSingle Family
- Listing Status Active
- CountyBOULDER
- CityErie
- AreaSuburban Plains
- NeighborhoodUrban Collection at Parkdale
- Zip80026
- Style
- Year Built2025
- Price$ 499,950
- Bedrooms3
- Full Bathrooms2
- Half Bathrooms1
- Sqr Footage1444
- Lot Size0.04 Acres
Data Source:
Information and Real Estate Services (IRES)
Property Description
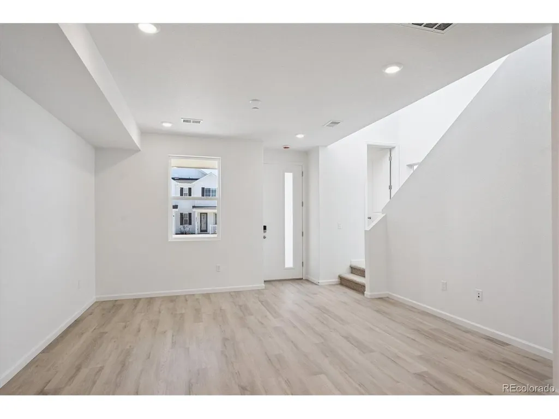
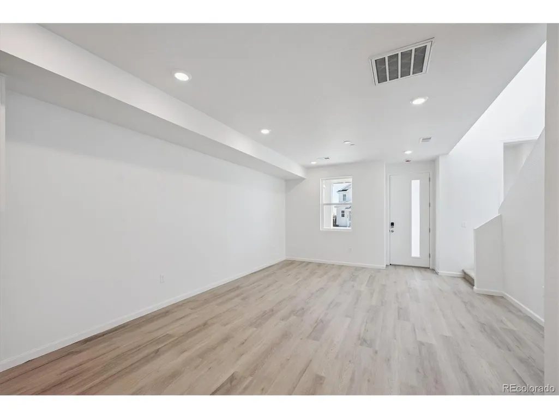
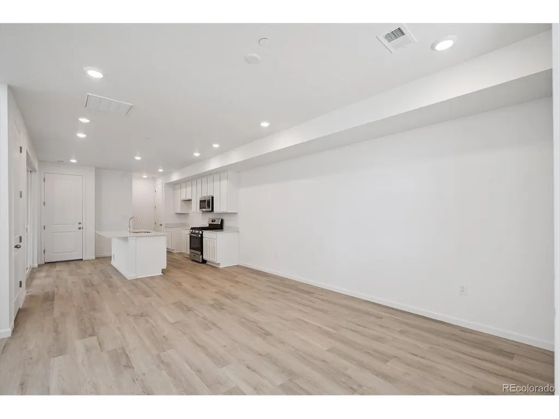
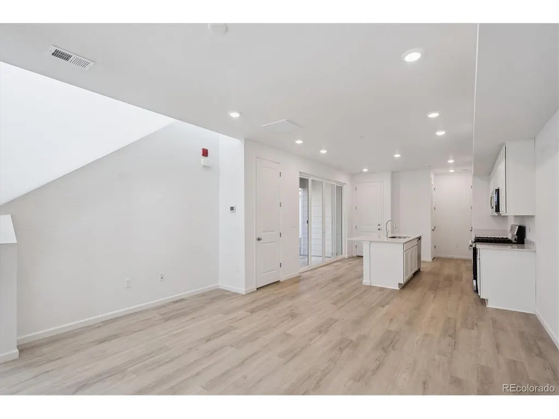
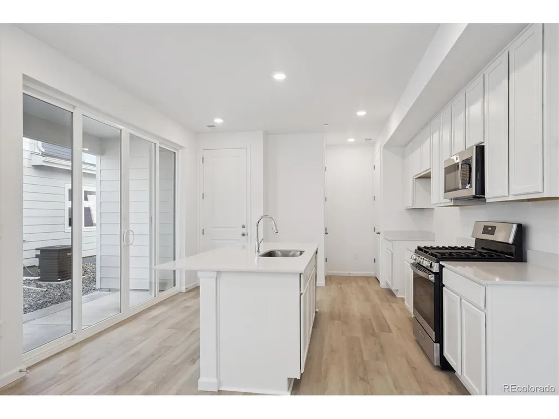
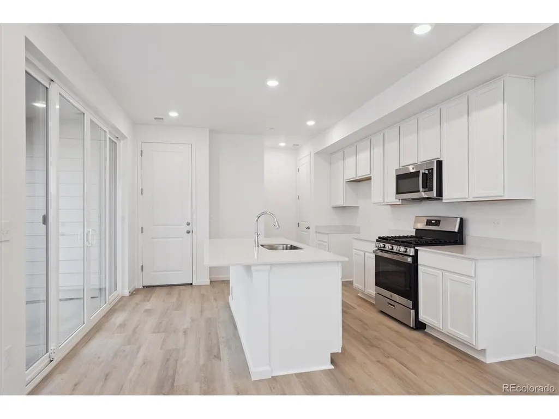
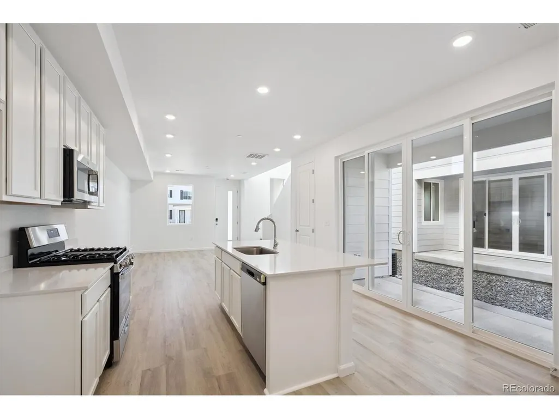
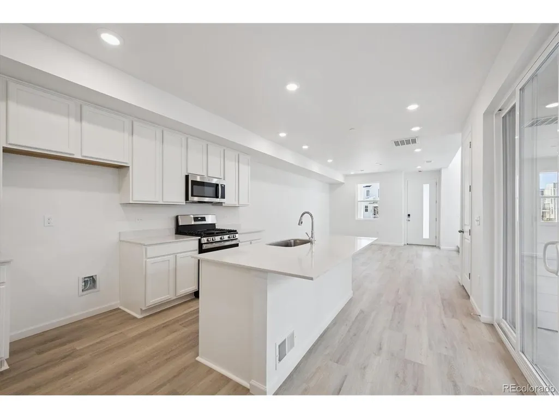
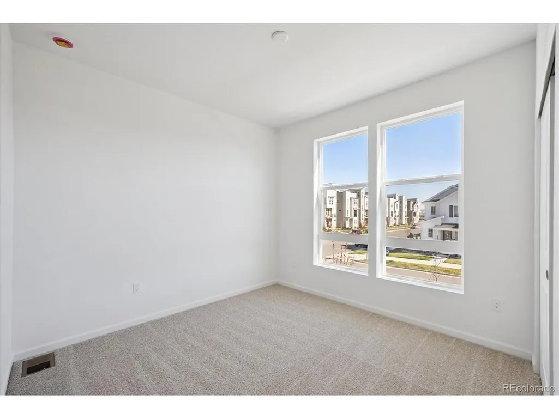
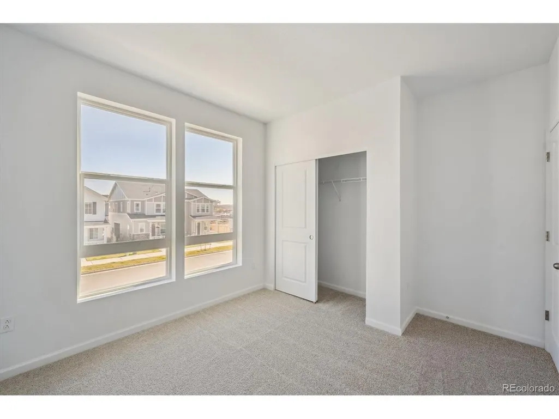
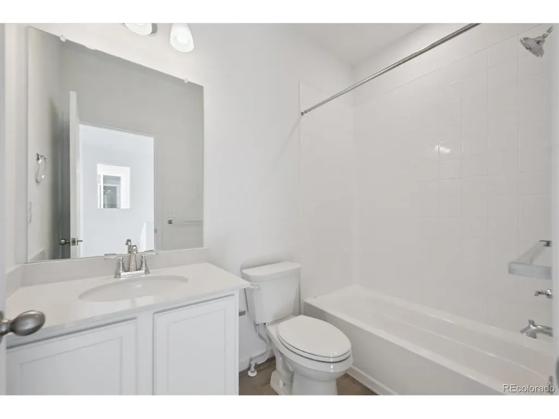
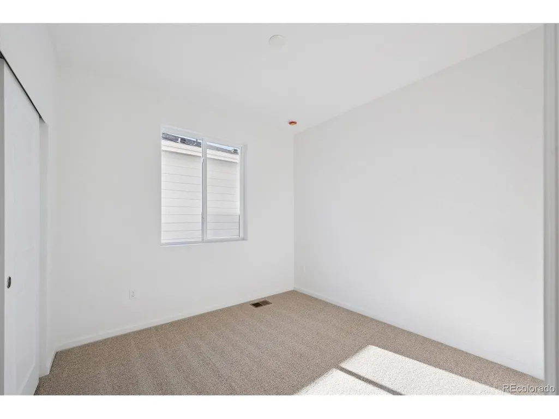
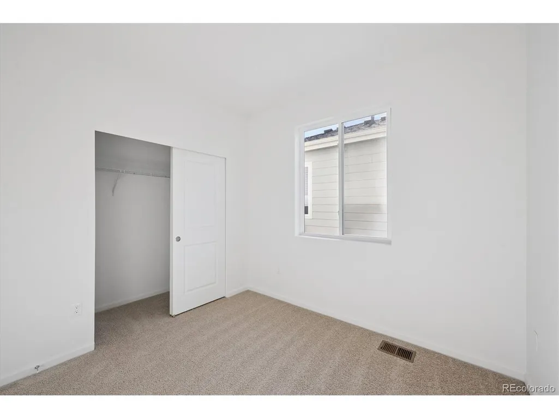
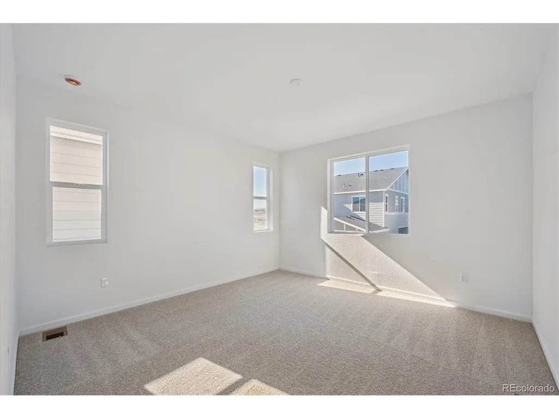
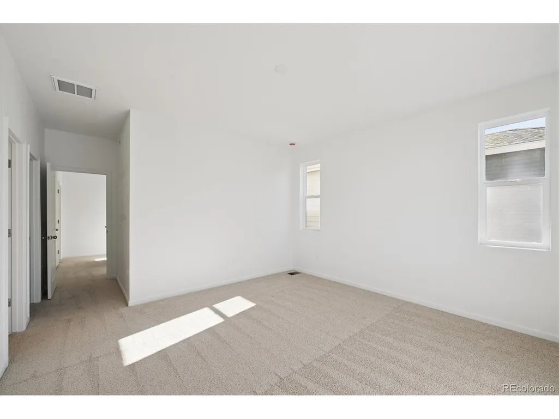
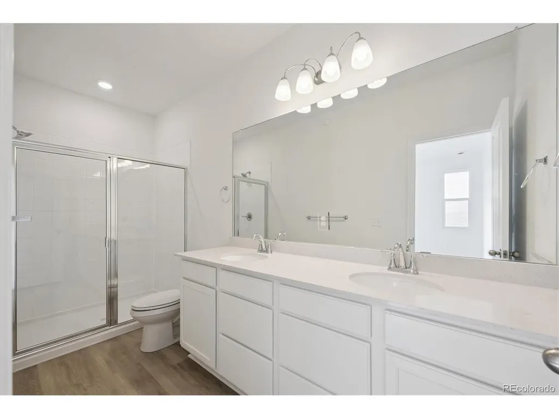
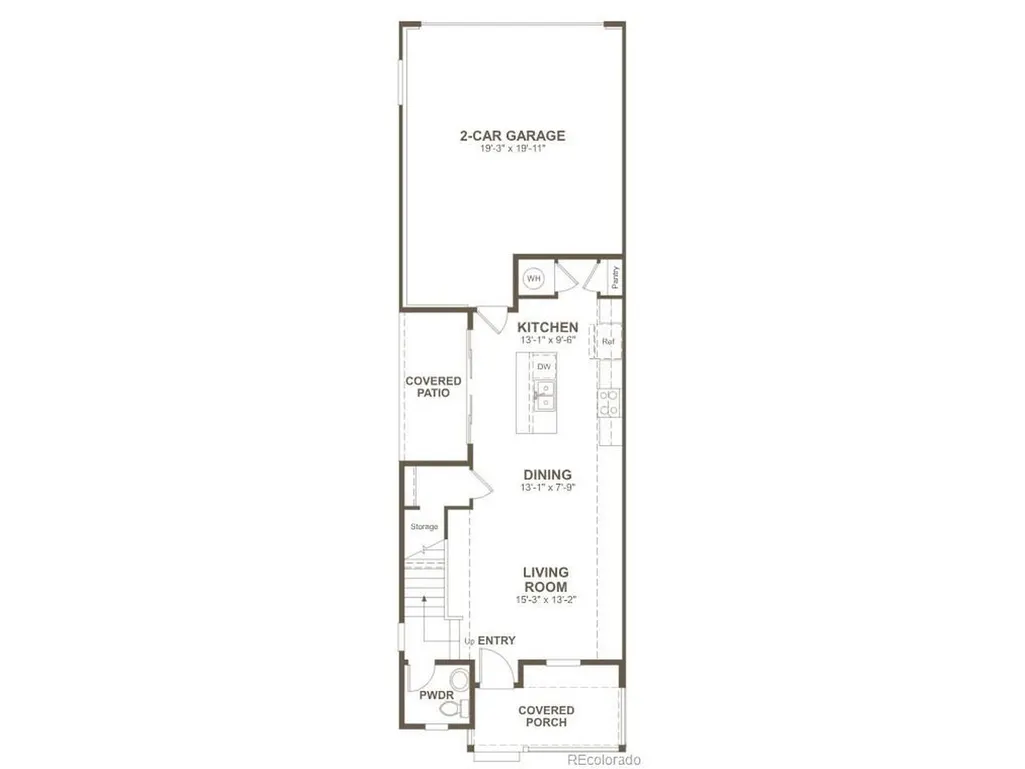
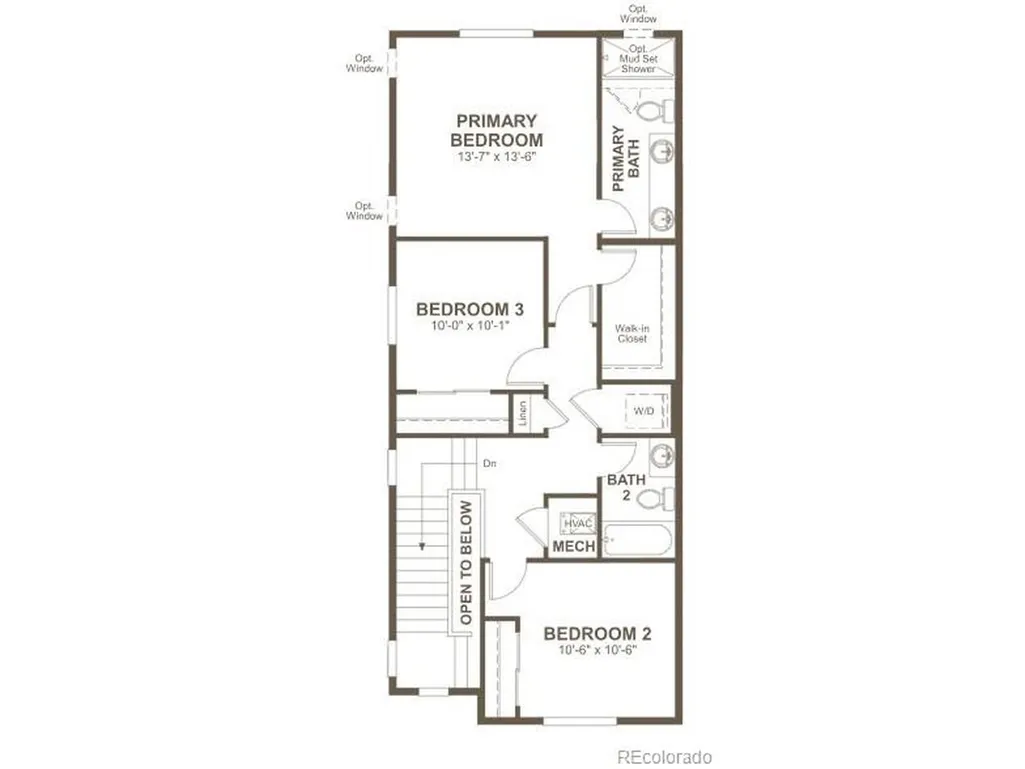
**!!MOVE-IN READY!!**Enjoy a modern and low-maintenance lifestyle with this beautiful two-story Boston home! The main floor is ideal for dining and entertaining with its open layout and designer finishes. The inviting living room flows into the dining room available for meals and conversation. The kitchen beyond features a roomy pantry, a quartz center island, stainless steel appliances. Retreat upstairs to find two generous secondary bedrooms with a shared bath offering ideal accommodations for family and guests. The laundry rests near the lavish primary suite, which showcases a spacious walk-in closet and private bath.
| Elementary School | Middle School | High School |
|---|---|---|
| Sanchez Elementary School | Angevine Middle School | Centaurus High School |
| Price History | |
|---|---|
| 6/30/2026 | Listed $499,950 |
General Features
| Living Area | 1444 |
|---|---|
| Sewer | Public Sewer |
| Heating | Forced Air |
| Cooling | Central Air |
| Roof | Composition,Fiberglass |
| Appliances | Dishwasher,Microwave,Disposal |
| Zoning | Residential |
| HOA Fee | 149 |
| Garage Spaces | 2 |
| Association Fee Includes | Trash,Snow Removal |
| Patio/Porch Features | Patio |
| Construction Materials | Frame |
| Exclusions | None |
| Year Built | 2025 |
| Levels | Two |
| Tax Year | 2026 |
| Community Features | Pool,Playground,Park |
| Assoc Fee Paid Per | Monthly |
| County | Boulder |
| New Construction | Yes |
| Property Type | Residential |
| HOA | Yes |
| Energy Efficient | Windows |
| Subdivision Name | Urban Collection at Parkdale |
| Full Baths | 1 |
| Status | Active |
| Directions | Take exit 229 from I-25 and head West 3.5 miles to N. 119th St.,turn right and then right into the Parkdale Community |
| High School | Centaurus |
| City | Erie |
| Association Name | Advance |
| High School District | Boulder Valley Dist RE2 |
| MLS Area | Suburban Plains |
| Elementary School | Sanchez |
| Property Attached Y/N | Yes |
| Middle/Junior High School | Angevine |
| Builder Name | Richmond American Homes |
| Standard Status | Active |
| Expected Active Date | 2026-06-29 |
| AttributionContact | 303-850-5757 |
Interior Features
| Interior Amenities | Eat-in Kitchen,Open Floorplan,Pantry,Walk-In Closet(s),Kitchen Island |
|---|---|
| Basement | Crawl Space,Built-In Radon,Sump Pump |
| Above Grade Finished Area | 1444 |
| Half Baths | 1 |
| 3/4 Baths | 1 |
| Total Bedrooms | 3 |
| LivingAreaSource | Plans |
| Total Baths | 3 |
Exterior Features
| Parking Features | Attached |
|---|---|
| Lot Features | House Faces West |
| Lot Size Area | 1742 |
| Lot Size Acres | 0.04 |
| Waterfront Y/N | No |
| Builder Model | Boston / E |
Amenities
- Foreclosure
- Views
- Short Sale
- New Construction
- Adult 55+
- Lease To Own
- No HOA Fees
- Furnished
- Primary On Main
- Air Conditioning
- Seller Finance
- Green
- Fixer Upper
- Horse
- Golf
- Fireplace
- Deck
- Garage
- Basement
- Pool
Property vs Single Family Average in 80026
Price
Year Built
Visits
 Information deemed reliable but not guaranteed by the MLS. © 2026 Information and Real Estate Services, LLC.
Information source: Information and Real Estate Services, LLC. Provided for limited non-commercial use only under IRES Rules. © Copyright IRES.
The information being provided is for the consumers personal, non-commercial use and may not be used for any purpose other than to identify prospective properties consumer may be interested in purchasing.
The IRES, LLC Data on this
Information deemed reliable but not guaranteed by the MLS. © 2026 Information and Real Estate Services, LLC.
Information source: Information and Real Estate Services, LLC. Provided for limited non-commercial use only under IRES Rules. © Copyright IRES.
The information being provided is for the consumers personal, non-commercial use and may not be used for any purpose other than to identify prospective properties consumer may be interested in purchasing.
The IRES, LLC Data on this
