







Address
10244 Ursula Ct, Commerce City, CO
Price
$ 599,000
Property Attributes
- MLS#9723472
- TypeSingle Family
- Listing Status Active
- CountyADAMS
- CityCommerce City
- AreaMetro Denver
- NeighborhoodReunion Ridge
- Zip80022
- StyleSingle Family Residence
- Year Built2022
- Taxes$ 7714
- Price$ 599,000
- Bedrooms4
- Full Bathrooms2
- Half Bathrooms1
- Sqr Footage3461
- Lot Size0.14 Acres
Data Source:
Information and Real Estate Services (IRES)
Property Description
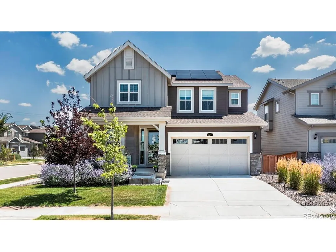
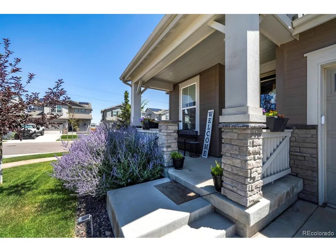
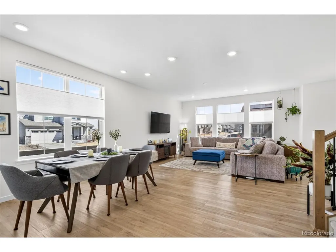
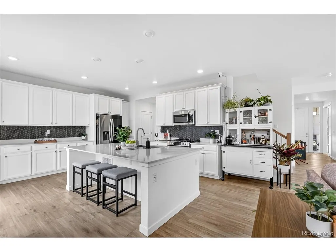
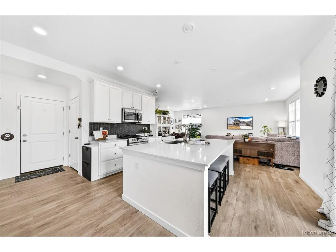
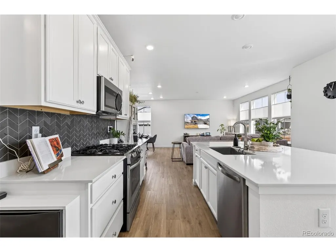
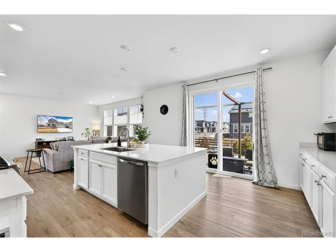
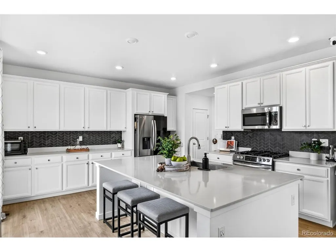
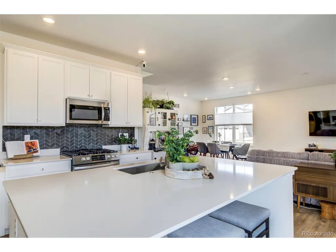
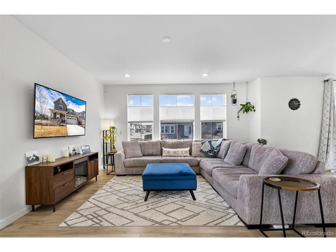
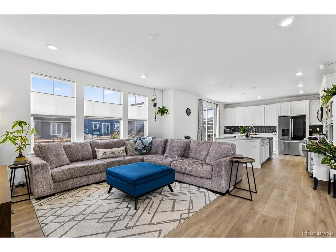
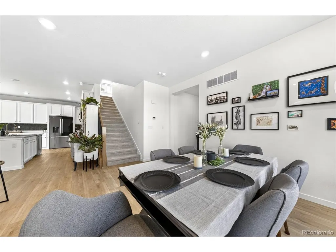
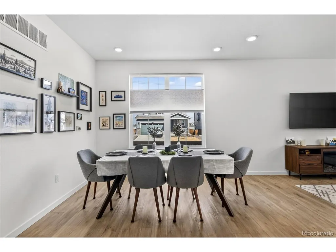
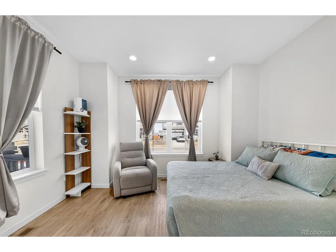
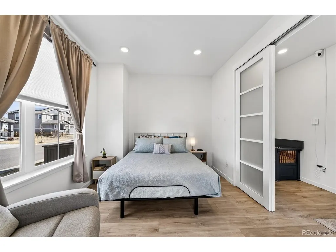
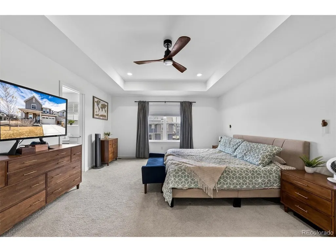
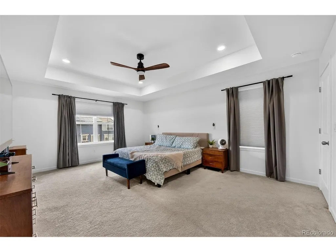
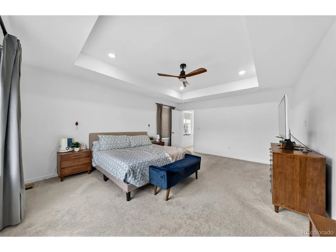
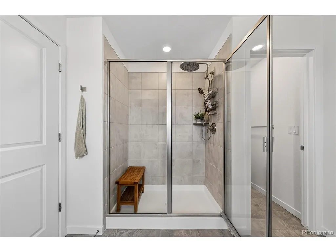
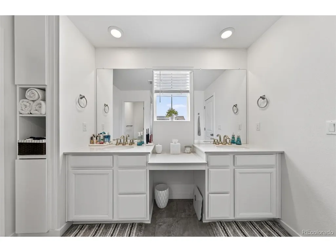
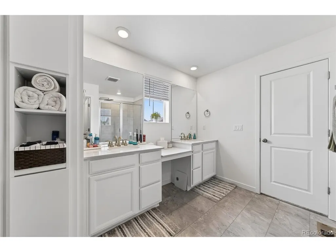
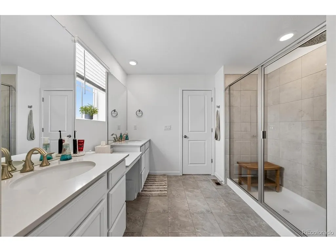
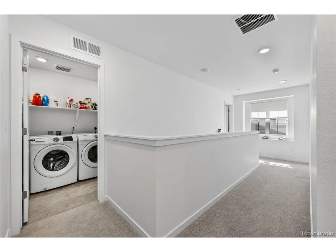
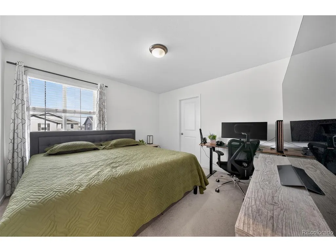
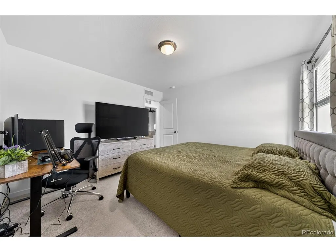
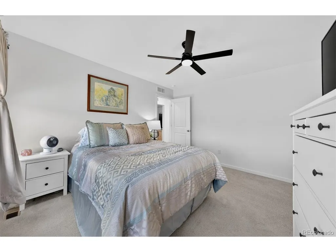
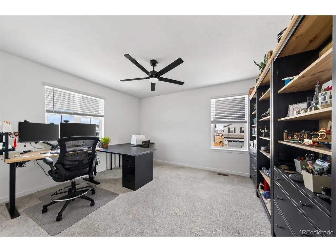
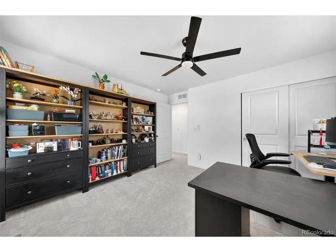
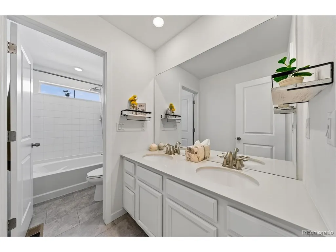
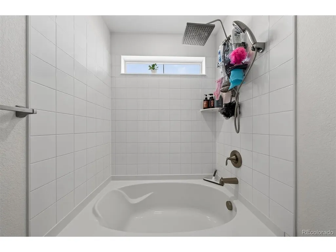
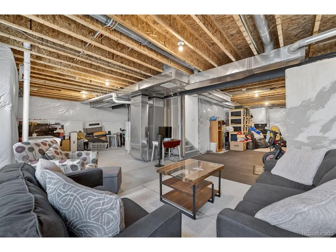
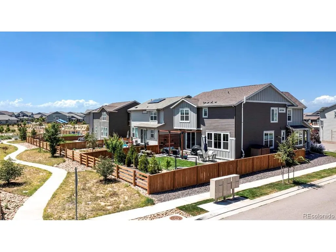
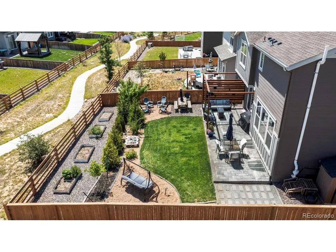
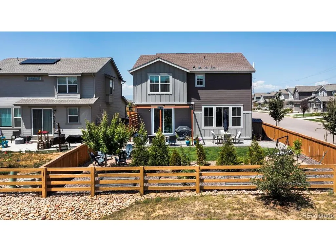
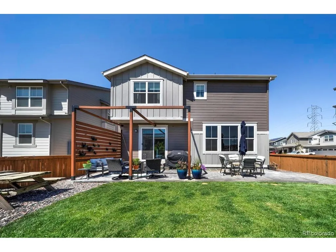
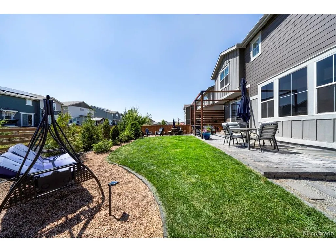
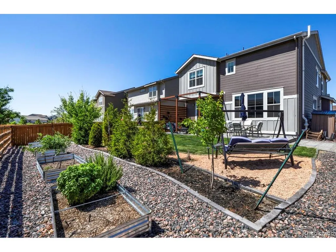
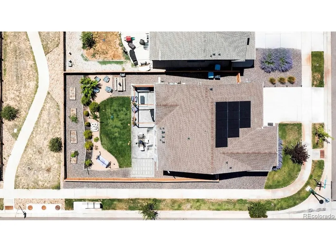
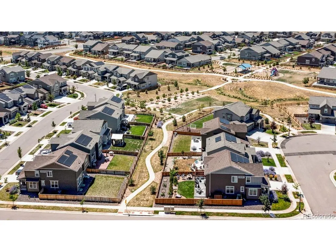
Better than new home! Over 3000sqft home in Reunion Ridge. This home has it all, 4 bedrooms upstairs, 3 baths, PLUS a main floor office and LVT flooring. The kitchen is nicely finished with an expansive quartz island, stainless steel appliances and plenty of cabinet space as well as a pantry. With the open concept you are just steps away from the dining area and family room, so the chef can still be included in the fun. Upstairs, is the spacious primary suite with double vanities and a large walk-in closet. There are 3 additional bedrooms, 2 with walk-in closets, a full bath with double vanities, and a designated laundry room. No more trudging up and down stairs with your dirty clothes! If this isn't enough space for you, there is an full unfinished basement for storage or to complete your dream home. The fenced back yard is easily accessible from the kitchen and has a large custom paver patio with a pergola cover and privacy wall, 4-planter boxes for the family wannabe gardener, a shed and privacy trees. This yard is fully landscaped for your immediate enjoyment. Home has solar panels installed already to help with your electric bill, and a transfer switch for a generator to be connected. Radon is mitigated and water softener in place. Nothing else to do here but move in! This community has so much to offer with 2 pools, 10 parks, fitness and community center, trails and more... Close to shopping, restaurants, public transit, golf course, great schools, and more.... Make this YOUR NEW HOME!
| Elementary School | Middle School | High School |
|---|---|---|
| Second Creek Elementary School | Otho Stuart Middle School | Prairie View High School |
| Price History | |
|---|---|
| 7/24/2026 | Listed $605,000 |
| 8/22/2026 | 1$599,000 |
General Features
| Living Area | 2445 |
|---|---|
| Sewer | Public Sewer |
| Heating | Forced Air |
| Cooling | Central Air,Ceiling Fan(s) |
| Utilities | Natural Gas Available,Electricity Available,Cable Available |
| Roof | Fiberglass |
| Appliances | Self Cleaning Oven,Dishwasher,Refrigerator,Washer,Dryer,Microwave,Water Softener Owned,Disposal,Fire Alarm |
| HOA Fee | 133 |
| Garage Spaces | 2 |
| Association Fee Includes | Trash,Snow Removal |
| Patio/Porch Features | Patio |
| Construction Materials | Frame,Stone,Composition |
| Exclusions | Security Cameras outside and inside,All Curtains,Garage Refrigerator |
| Year Built | 2022 |
| View | Mountain(s) |
| Levels | Two |
| Property Subtype | Single Family Residence |
| Tax Year | 2024 |
| Community Features | Clubhouse,Hot Tub,Pool,Playground,Fitness Center,Park,Trail(s) |
| Accessibility | Level Lot |
| Assoc Fee Paid Per | Quarterly |
| County | Adams |
| New Construction | No |
| Property Type | Residential |
| HOA | Yes |
| Energy Efficient | Windows,Thermostat |
| Subdivision Name | Reunion Ridge |
| Full Baths | 1 |
| Status | Active |
| Directions | I-25 exit 104th Ave going East to Potomac St,turn Rt or South on Potomac,to 101st Pl,turn Rt or West,which becomes 102nd Pl. Home is at the intersection of 101st and 102nd. Turn Left on Ursula. Ho |
| High School | Prairie View |
| City | Commerce City |
| Association Name | Reunion Metro |
| High School District | Brighton Dist 27J |
| MLS Area | Metro Denver |
| Elementary School | Second Creek |
| Property Attached Y/N | No |
| Tax Annual Amount | 7714 |
| Middle/Junior High School | Otho Stuart |
| MLS Area Minor | Metro8/NSE |
| Virtual Tour | https://www.facebook.com/groups/464590747034158 |
| Builder Name | Lennar |
| Standard Status | Active |
| Expected Active Date | 2026-07-24 |
| AttributionContact | Laura@LauraKaran.com,719-930-0886 |
Interior Features
| Interior Amenities | Open Floorplan,Pantry,Walk-In Closet(s),Kitchen Island |
|---|---|
| Basement | Full,Unfinished,Built-In Radon,Sump Pump |
| Window Features | Window Coverings |
| Above Grade Finished Area | 2445 |
| Half Baths | 1 |
| 3/4 Baths | 1 |
| Total Bedrooms | 4 |
| LivingAreaSource | Assessor |
| Total Baths | 3 |
Exterior Features
| Exterior Amenities | Sprinkler System |
|---|---|
| Fencing | Partial |
| Parking Features | Attached |
| Lot Features | Cul-De-Sac,Corner Lot,Level,Abuts Private Open Space,Outbuildings,House Faces West,Gutters |
| Water Source | City |
| Lot Size Area | 6112 |
| Lot Size Acres | 0.14 |
| Waterfront Y/N | No |
| Builder Model | Pinacle |
Amenities
- Foreclosure
- Views
- Short Sale
- New Construction
- Adult 55+
- Lease To Own
- No HOA Fees
- Furnished
- Primary On Main
- Air Conditioning
- Seller Finance
- Green
- Fixer Upper
- Horse
- Golf
- Fireplace
- Deck
- Garage
- Basement
- Pool
Property vs Single Family Average in 80022
Price
Taxes
Year Built
Visits
 Information deemed reliable but not guaranteed by the MLS. © 2026 Information and Real Estate Services, LLC.
Information source: Information and Real Estate Services, LLC. Provided for limited non-commercial use only under IRES Rules. © Copyright IRES.
The information being provided is for the consumers personal, non-commercial use and may not be used for any purpose other than to identify prospective properties consumer may be interested in purchasing.
The IRES, LLC Data on this
Information deemed reliable but not guaranteed by the MLS. © 2026 Information and Real Estate Services, LLC.
Information source: Information and Real Estate Services, LLC. Provided for limited non-commercial use only under IRES Rules. © Copyright IRES.
The information being provided is for the consumers personal, non-commercial use and may not be used for any purpose other than to identify prospective properties consumer may be interested in purchasing.
The IRES, LLC Data on this
