
Address
512 Deer Meadow Dr, Loveland, CO
Price
$ 1,975,000
Property Attributes
- MLS#9849687
- TypeSingle Family
- Listing Status Active
- CountyLARIMER
- CityLoveland
- AreaLoveland-Berthoud
- NeighborhoodMariana Butte 14th - The Masters
- Zip80537
- StyleChalet,Contemporary
- Year Built2017
- Taxes$ 14951
- Price$ 1,975,000
- Bedrooms5
- Full Bathrooms3
- Half Bathrooms1
- Sqr Footage5817
- Lot Size0.37 Acres
Data Source:
Information and Real Estate Services (IRES)
Property Description
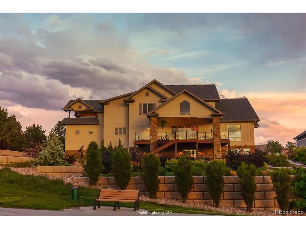
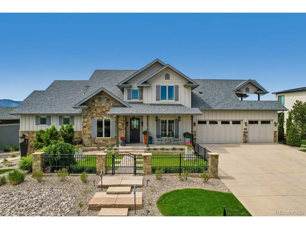
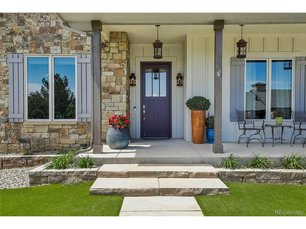
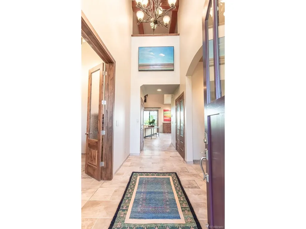
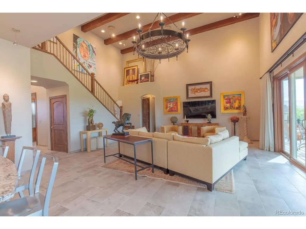
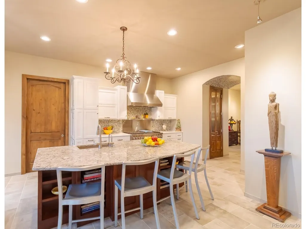
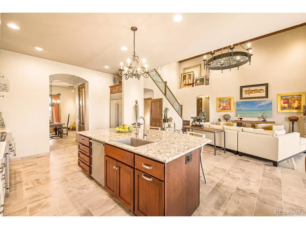
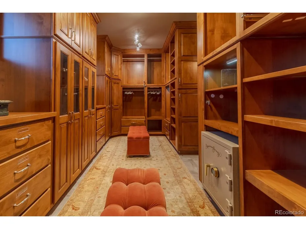
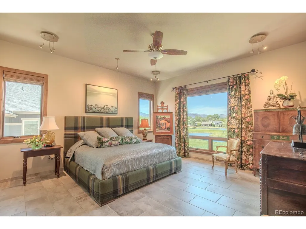
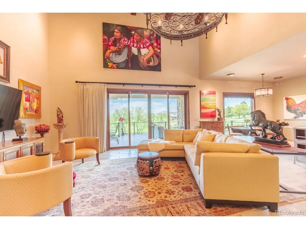
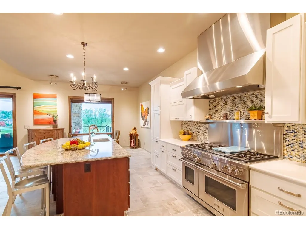
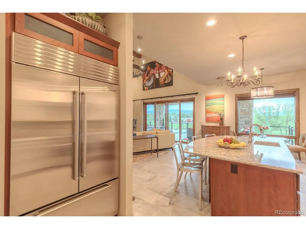
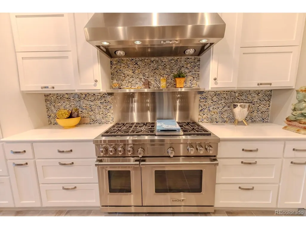
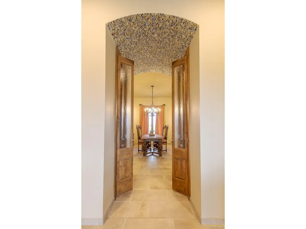
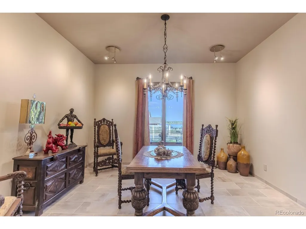
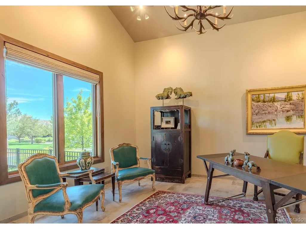
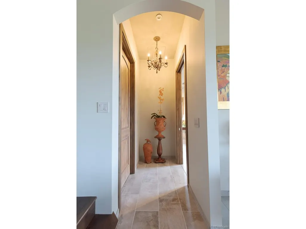
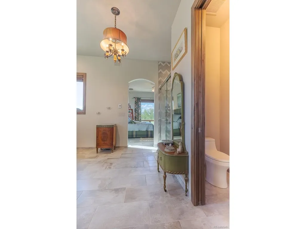
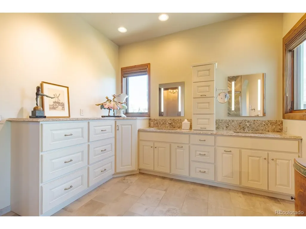
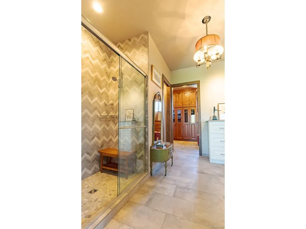
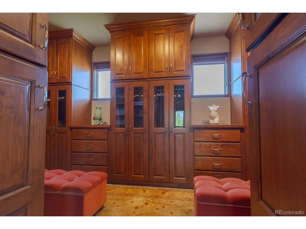
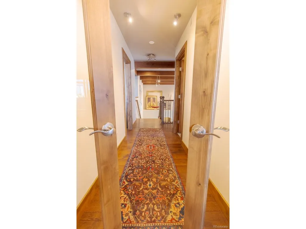
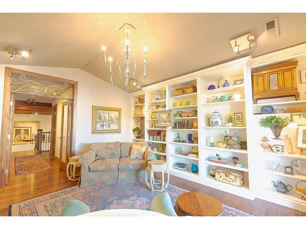
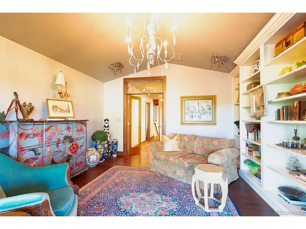
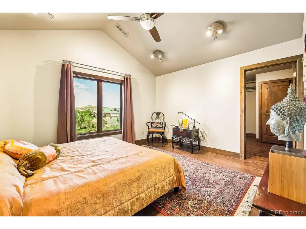
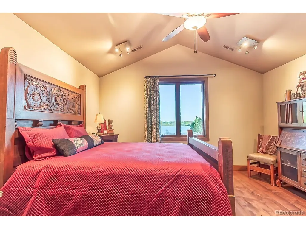
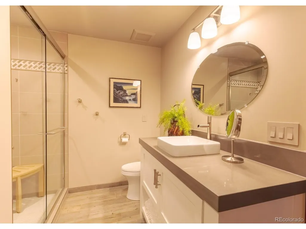
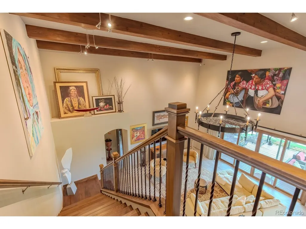
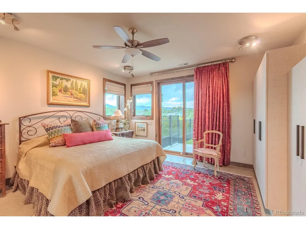
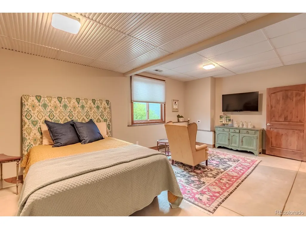
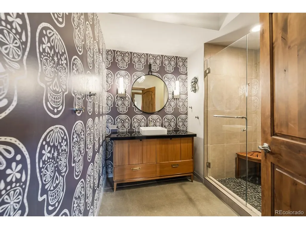
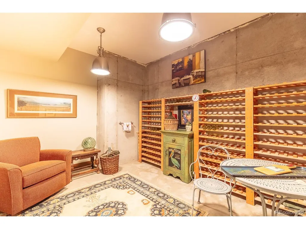
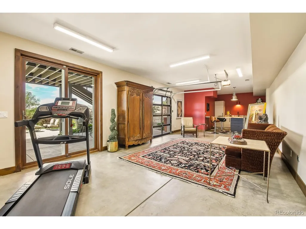
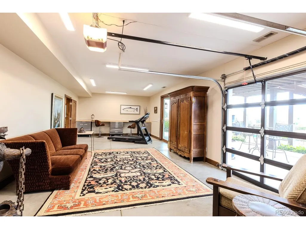
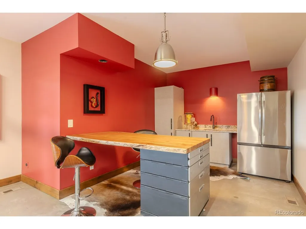
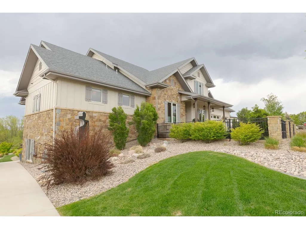
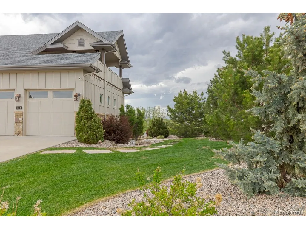
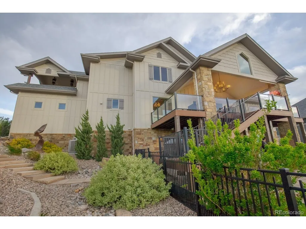
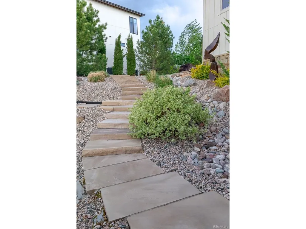
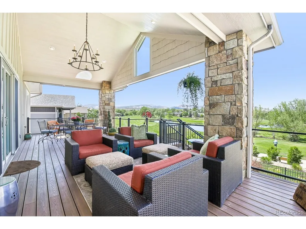
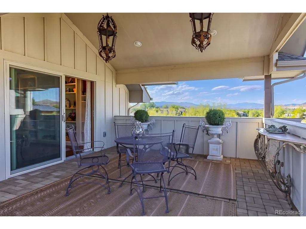
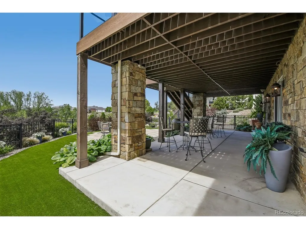
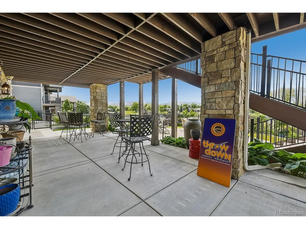
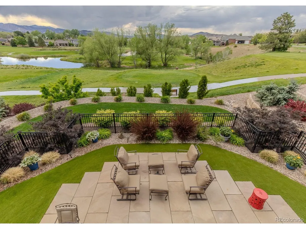
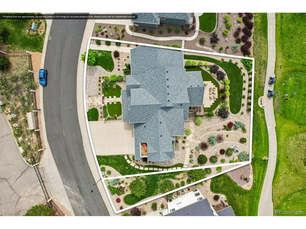
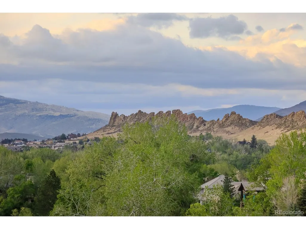
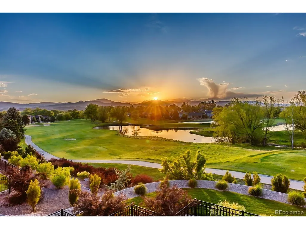
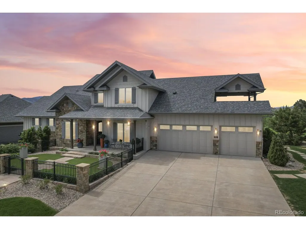
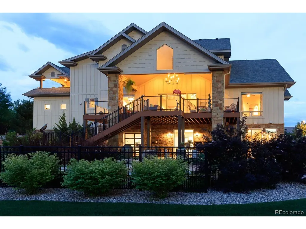
Significant Price Improvement - Now Offered at $1,975,000. 512 Deer Meadow Drive is an exceptional custom home in The Masters at Mariana Butte, built by Aspen Homes of Colorado in 2017. Offering 5 bedrooms, 4 bathrooms, and 5,817 square feet of beautifully crafted living space, this residence combines timeless design with breathtaking Colorado scenery. The main level features a spacious primary suite with an ensuite bath and oversized cedar-lined walk-in closet with built-in safe, private office, formal dining room, and a gourmet kitchen with Wolf and Sub-Zero appliances that flows into the soaring great room, where expansive windows frame panoramic views of Devil's Backbone, the golf course, ponds, mountains, and abundant wildlife. A dining nook, mudroom with laundry, and oversized 3-car garage complete the main level. Rarely found in luxury homes, thoughtfully integrated accessibility features make this home ideal for multi-generational living, including a chair lift between the main and walk-out levels, a wide side pathway for a wheelchair, mobility scooter, or golf cart, and direct exterior access to a lower-level bedroom. The walk-out lower level also offers a full bath, temperature-controlled wine cellar, generous storage, and a spacious entertainment/flex room with two walk-outs to the landscaped backyard. Upstairs are 2 vaulted bedrooms, a full bath, and a bonus room opening to a covered balcony. The adjoining 2,587-square-foot lot at 508 Deer Meadow Drive is included, providing added privacy and open space. Whether entertaining guests, enjoying peaceful mornings overlooking the fairways, or creating a home that comfortably accommodates multiple generations, 512 Deer Meadow offers a rare combination of luxury, flexibility, and unforgettable Colorado views.
| Elementary School | Middle School | High School |
|---|---|---|
| Namaqua Elementary School | Walt Clark Middle School | Thompson Valley High School |
| Price History | |
|---|---|
| 5/11/2026 | Listed $2,300,000 |
| 7/15/2026 | 4$2,225,000 |
| 8/7/2026 | 6$2,095,000 |
| 9/17/2026 | 6$1,975,000 |
General Features
| Living Area | 5255 |
|---|---|
| Sewer | Public Sewer |
| Heating | Forced Air |
| Cooling | Central Air,Ceiling Fan(s) |
| Utilities | Natural Gas Available,Electricity Available,Cable Available |
| Roof | Composition |
| Appliances | Dishwasher,Refrigerator,Washer,Dryer,Microwave,Disposal,Fire Alarm |
| Zoning | P-8 |
| Garage Spaces | 3 |
| Patio/Porch Features | Patio,Deck |
| Architectural Style | Chalet,Contemporary |
| Construction Materials | Frame,Stone,Concrete |
| Exclusions | Seller's Personal Property,staging items,Refrigerated wine cooler in the mudroom are available for sale,outside speakers. |
| Year Built | 2017 |
| Levels | Bi-Level |
| Property Subtype | Single Family Residence |
| Tax Year | 2025 |
| County | Larimer |
| New Construction | No |
| Property Type | Residential |
| HOA | No |
| Energy Efficient | Windows,Thermostat |
| Subdivision Name | Mariana Butte 14th - The Masters |
| Status | Active |
| Directions | Your GPS should guide you to 512 Deer Meadow Drive,Loveland,CO... unless it gets distracted by the golf course and mountain views first. |
| High School | Thompson Valley |
| City | Loveland |
| Body of Water | Pond |
| High School District | Thompson R2-J |
| MLS Area | Loveland/Berthoud |
| Elementary School | Namaqua |
| Property Attached Y/N | No |
| Tax Annual Amount | 14951 |
| Middle/Junior High School | Walt Clark |
| Virtual Tour | https://www.zillow.com/view-imx/1baf3168-620b-4a93-be5a-33acc1d399d6?setAttribution=mls&wl=true&initialViewType=pano |
| Builder Name | Aspen Homes of Colorado |
| Standard Status | Active |
| Expected Active Date | 2026-05-18 |
| AttributionContact | macm@kentwood.com,720-201-3991 |
Interior Features
| Interior Amenities | Eat-in Kitchen,Cathedral Ceiling(s),Open Floorplan,Pantry,Walk-In Closet(s),Wet Bar,Kitchen Island |
|---|---|
| Basement | Full,Partially Finished,Walk-Out Access,Sump Pump |
| Window Features | Window Coverings |
| Above Grade Finished Area | 3405 |
| Half Baths | 1 |
| 3/4 Baths | 3 |
| Total Bedrooms | 5 |
| LivingAreaSource | Appraiser |
| Total Baths | 4 |
Exterior Features
| Exterior Amenities | Sprinkler System,Balcony |
|---|---|
| Fencing | Partial |
| Parking Features | Attached |
| Lot Features | Golf Course Neighborhood,Abuts Pond/Lake,Abuts Public Open Space,Paved |
| Water Source | City |
| Lot Size Area | 16226 |
| Lot Size Acres | 0.37 |
| Waterfront Y/N | Yes |
Amenities
- Foreclosure
- Views
- Short Sale
- New Construction
- Adult 55+
- Lease To Own
- No HOA Fees
- Furnished
- Primary On Main
- Air Conditioning
- Seller Finance
- Green
- Fixer Upper
- Horse
- Golf
- Fireplace
- Deck
- Garage
- Basement
- Pool
Property vs Single Family Average in 80537
Price
Taxes
Year Built
Visits
 Information deemed reliable but not guaranteed by the MLS. © 2026 Information and Real Estate Services, LLC.
Information source: Information and Real Estate Services, LLC. Provided for limited non-commercial use only under IRES Rules. © Copyright IRES.
The information being provided is for the consumers personal, non-commercial use and may not be used for any purpose other than to identify prospective properties consumer may be interested in purchasing.
The IRES, LLC Data on this
Information deemed reliable but not guaranteed by the MLS. © 2026 Information and Real Estate Services, LLC.
Information source: Information and Real Estate Services, LLC. Provided for limited non-commercial use only under IRES Rules. © Copyright IRES.
The information being provided is for the consumers personal, non-commercial use and may not be used for any purpose other than to identify prospective properties consumer may be interested in purchasing.
The IRES, LLC Data on this
