












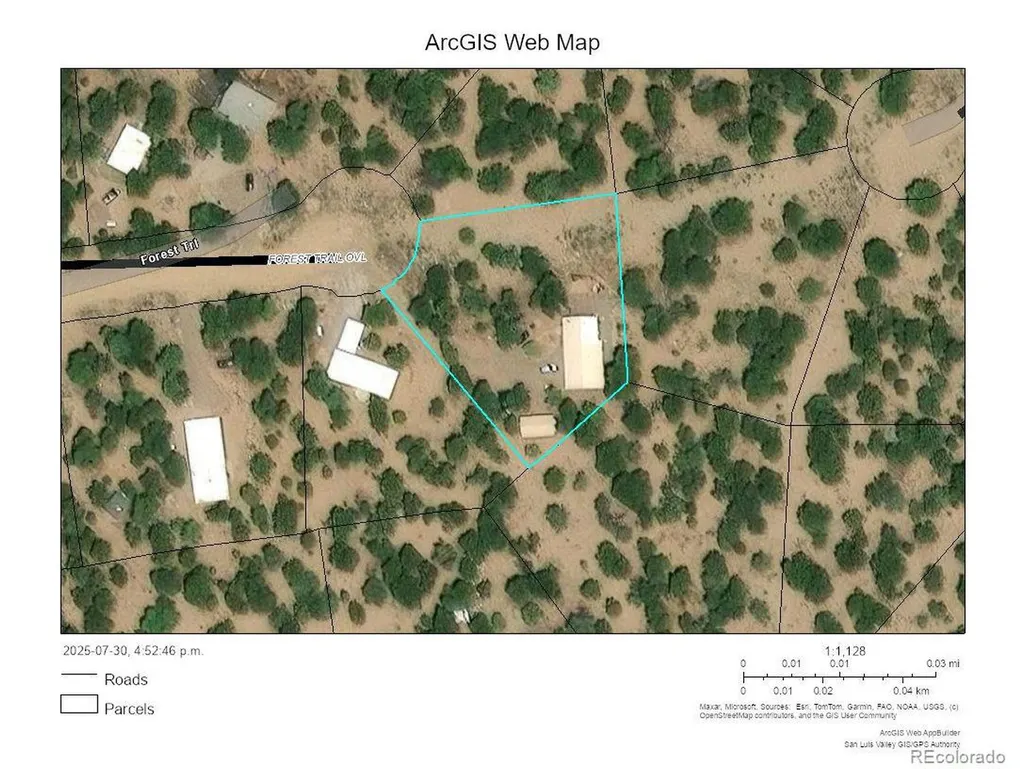
Address
3520 Forest Trl, Crestone, CO
Price
$ 294,000
Property Attributes
- MLS#9887625
- TypeSingle Family
- Listing Status Active
- CountySAGUACHE
- CityCrestone
- NeighborhoodBaca Grande Chalet Two
- Zip81131
- StyleSingle Family Residence
- Year Built1960
- Taxes$ 2007
- Price$ 294,000
- Bedrooms3
- Full Bathrooms2
- Half Bathrooms0
- Sqr Footage1400
- Lot Size0.65 Acres
Data Source:
Information and Real Estate Services (IRES)
Property Description
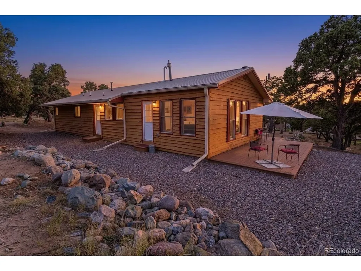
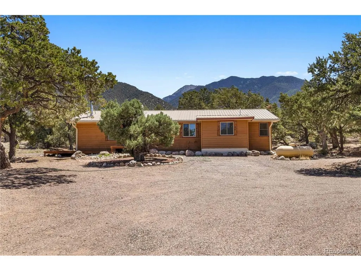
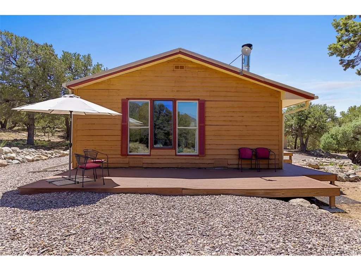
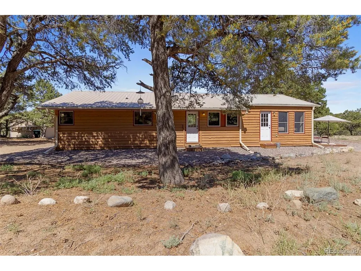
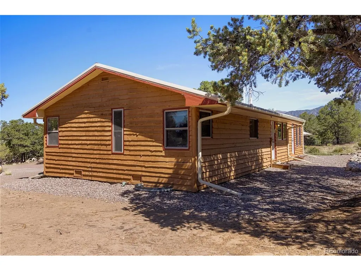
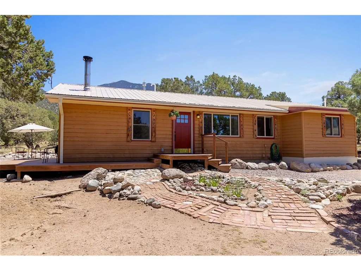
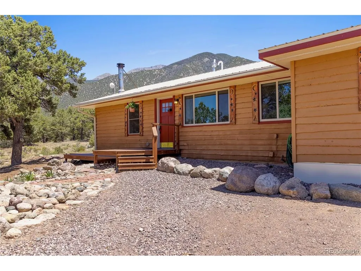
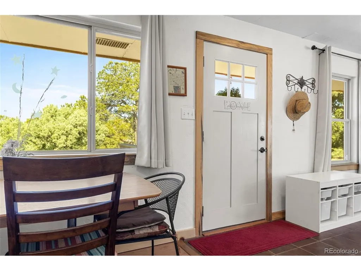
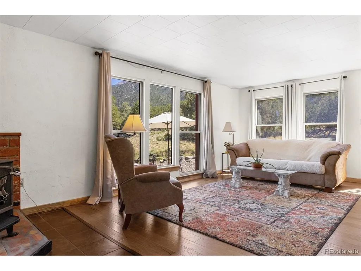
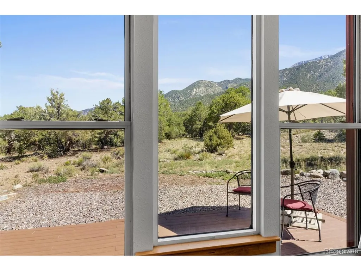
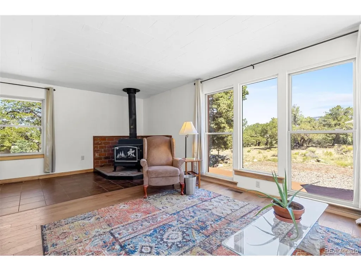
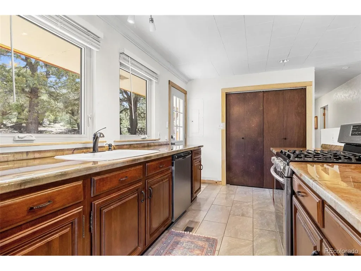
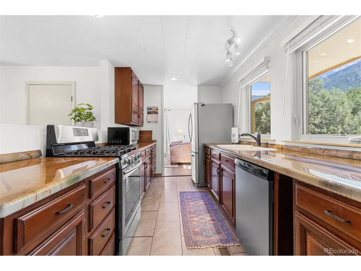
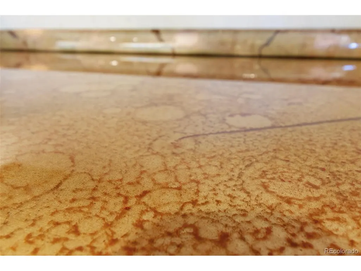
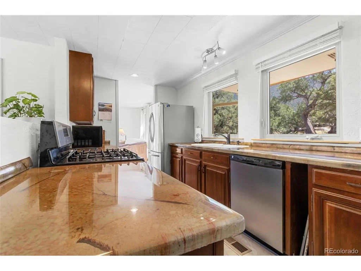
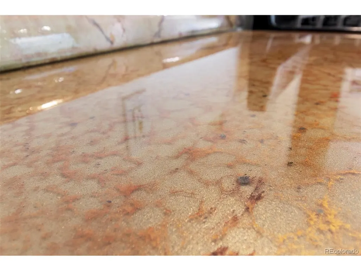
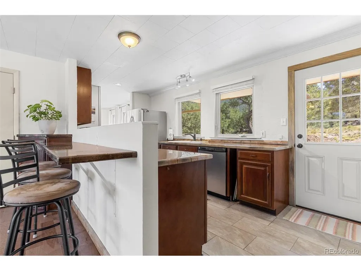
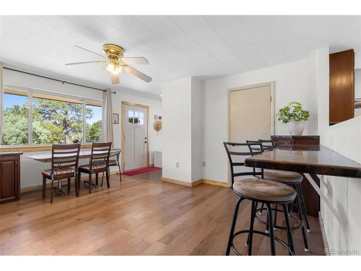
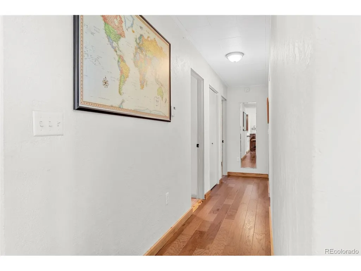
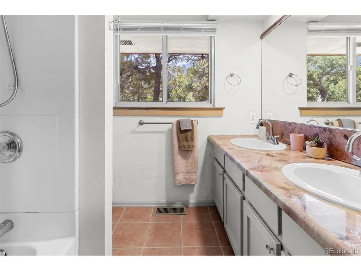
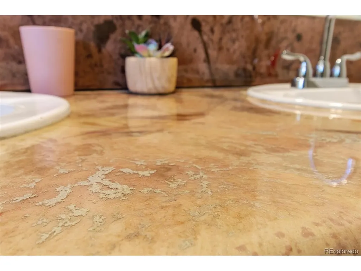
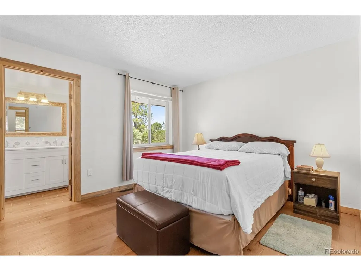
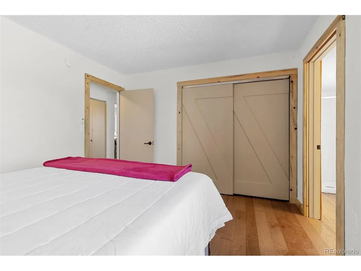
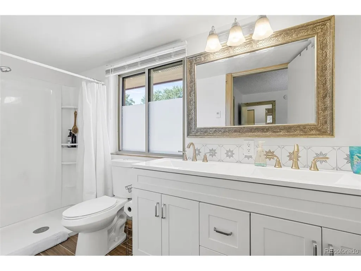
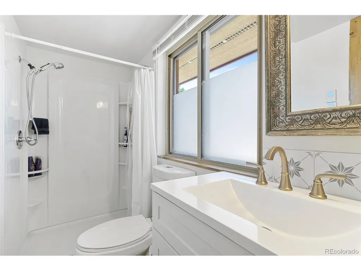
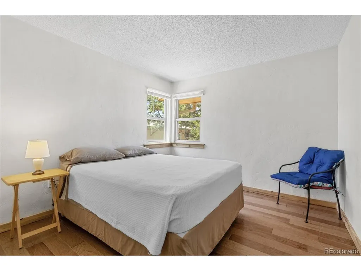
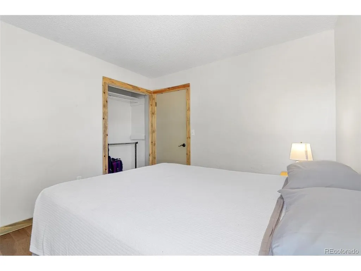
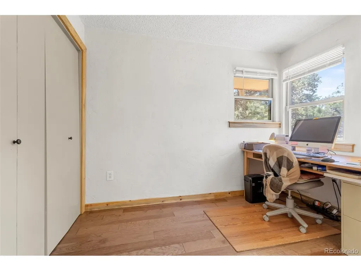
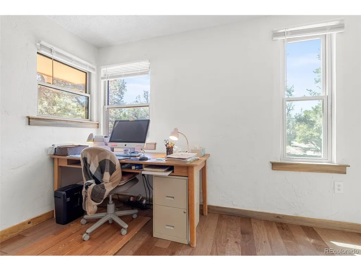
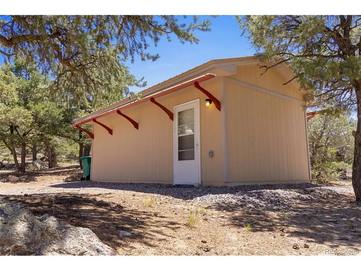
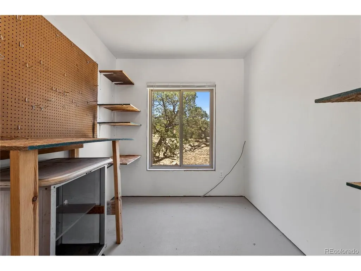
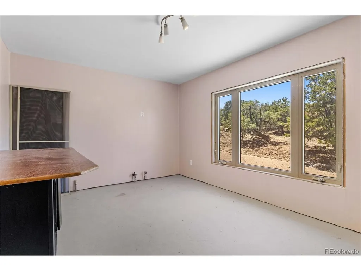
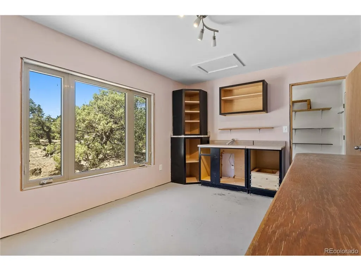
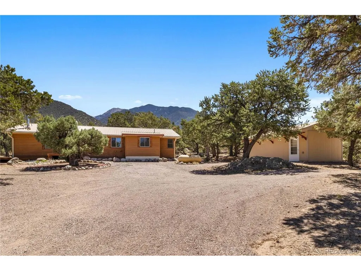
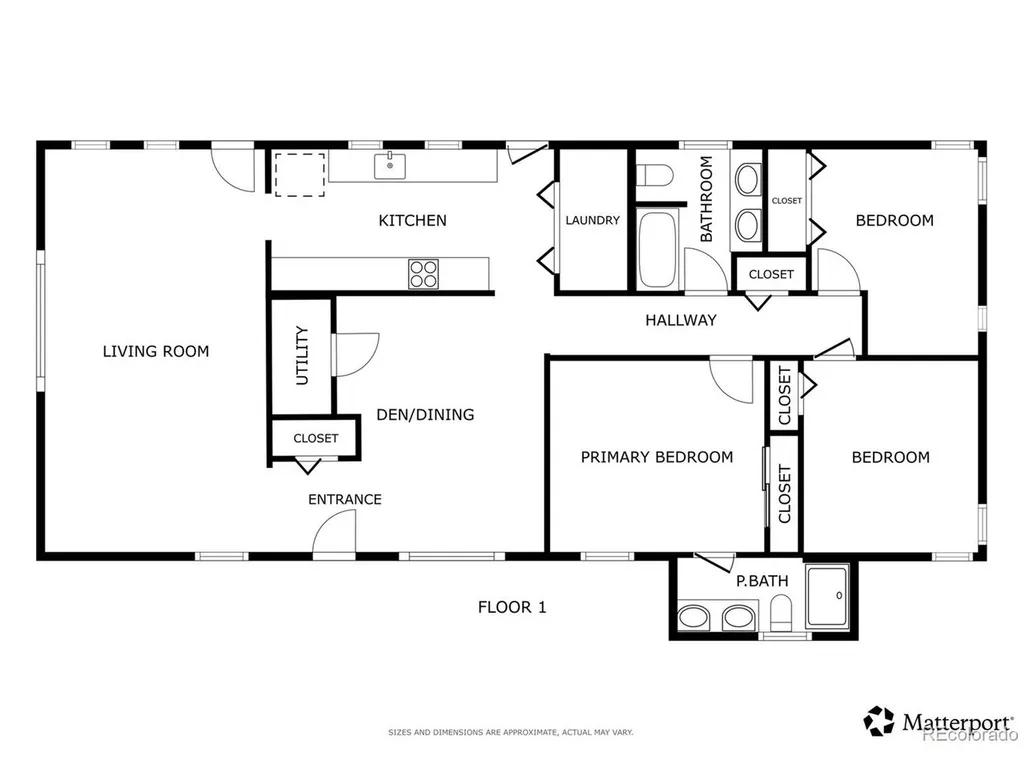
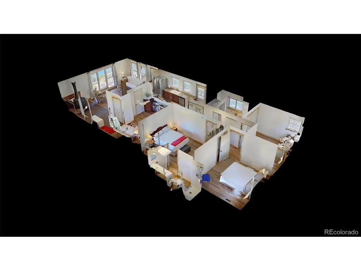
Privacy & affordability atop a bucolic cul-de-sac surrounded by nature on a serene, wooded lot. Extensively updated & lovingly maintained, this 1400sf 3BD/1.75BA rancher includes landscaped grounds, 240sf wraparound deck & 288sf studio/shop (plumbing roughed in). Classic ranch layout offers easy living, abundant windows bathe the interior w/ light. Views of surrounding pinon-juniper woodlands provide an everchanging canvas to daily life. Watch wildlife & weather change w/ the seasons. Arise to peaceful sights & sounds of daybreak, w/ morning light streaming through new windows, illuminating custom epoxy counters & wood accents. The home received many updates when moved to the Baca in 2002 & many more were made over the years: in 2019, new fridge, range-oven, washer, dryer, cherry cabinets, handmade faux stone counters, floors, exterior doors & windows (not all), composite decking; in 2020, new studio/shop & Firewise mitigation; in 2022, new Fischer Papa Bear wood stove, tank H2O heater, enhanced insulation (R56 ceiling, R30 floor) & radon mitigation; in 2023, new High-Efficiency LP furnace, primary bathroom w/ tile & in-floor heat. The spacious living room has mtn views, cozy wood stove & built-in storage. Illuminated by big windows, long & lustrous countertops add a fancy touch to the kitchen, w/ ample room to cook & updated stainless appliances. The den/dining room has counter seating & office nook. The laundry closet has extra storage for dry goods. A hallway separates living & sleeping areas. The full guest bath has dbl faux-stone vanity. The primary suite has spacious bedroom, big closet & new 3/4BA w/ dbl vanity. 2 more bedrooms offer flexibility & space for guests, each w/ good-sized closet. Coat, utility, laundry & linen closets. HE Forced-air heat can be adapted for A/C in the future, if needed. Low-maintenance metal roof & composite decking. Well-treated live-edge wood siding w/ custom "Dark Sky" trim. Don't miss out: call now to schedule a tour!
| Elementary School | Middle School | High School |
|---|---|---|
| Crestone Charter Elementary School | Crestone Charter Middle School | Moffat High School |
| Price History | |
|---|---|
| 7/31/2025 | Listed $325,000 |
| 4/23/2026 | 5$310,000 |
| 5/21/2026 | 4$299,000 |
| 6/29/2026 | 2$294,000 |
General Features
| Living Area | 1400 |
|---|---|
| Sewer | Public Sewer |
| Heating | Forced Air,Wood Stove |
| Cooling | Ceiling Fan(s) |
| Utilities | Electricity Available,Propane |
| Roof | Metal |
| Appliances | Self Cleaning Oven,Dishwasher,Refrigerator,Washer,Dryer,Disposal |
| Zoning | Residential Single Family |
| HOA Fee | 690 |
| Garage Spaces | 4 |
| Association Fee Includes | Snow Removal |
| Patio/Porch Features | Patio,Deck |
| Construction Materials | Frame,Wood Siding |
| Exclusions | Seller's personal property |
| Year Built | 1960 |
| View | Mountain(s),Hills |
| Levels | One |
| Property Subtype | Single Family Residence |
| Tax Year | 2024 |
| Community Features | Tennis Court(s),Playground,Park,Trail(s) |
| Accessibility | No Stairs |
| Assoc Fee Paid Per | Annually |
| County | Saguache |
| New Construction | No |
| Property Type | Residential |
| HOA | Yes |
| Energy Efficient | Windows |
| Subdivision Name | Baca Grande Chalet Two |
| Full Baths | 1 |
| Status | Active |
| Directions | From County Rd T,turn right on Camino Baca Grande,right on Camino Real,left on Wagon Wheel Rd,left on Camino Del Rey,right on Enchanted Way,then left on Forest Trail Ol - property will be at the end |
| High School | Moffat |
| City | Crestone |
| Association Name | Baca Grande Property Owners Association |
| High School District | Moffat 2 |
| MLS Area | Out of Area |
| Elementary School | Crestone Charter |
| Property Attached Y/N | No |
| Tax Annual Amount | 2007 |
| Middle/Junior High School | Crestone Charter |
| Virtual Tour | https://my.matterport.com/show/?m=XrvLV4fAKk9 |
| Standard Status | Active |
| Expected Active Date | 2025-08-01 |
| AttributionContact | rick@crestonepeakrealty.com,719-480-5071 |
Interior Features
| Basement | Crawl Space |
|---|---|
| Fireplace Features | Free Standing,Living Room,One |
| Window Features | Window Coverings |
| Above Grade Finished Area | 1400 |
| 3/4 Baths | 1 |
| Total Bedrooms | 3 |
| Total Baths | 2 |
Exterior Features
| Parking Features | Off Street |
|---|---|
| Lot Features | Cul-De-Sac,Wooded,Deciduous Trees,Rock Outcropping,Golf Course Neighborhood,Abuts Public Open Space,Outbuildings |
| Water Source | City |
| Lot Size Area | 28314 |
| Lot Size Acres | 0.65 |
| Road Surface Type | Gravel |
| Waterfront Y/N | No |
Amenities
- Foreclosure
- Views
- Short Sale
- New Construction
- Adult 55+
- Lease To Own
- No HOA Fees
- Furnished
- Primary On Main
- Air Conditioning
- Seller Finance
- Green
- Fixer Upper
- Horse
- Golf
- Fireplace
- Deck
- Garage
- Basement
- Pool
Property vs Single Family Average in 81131
Price
Taxes
Year Built
Visits
 Information deemed reliable but not guaranteed by the MLS. © 2026 Information and Real Estate Services, LLC.
Information source: Information and Real Estate Services, LLC. Provided for limited non-commercial use only under IRES Rules. © Copyright IRES.
The information being provided is for the consumers personal, non-commercial use and may not be used for any purpose other than to identify prospective properties consumer may be interested in purchasing.
The IRES, LLC Data on this
Information deemed reliable but not guaranteed by the MLS. © 2026 Information and Real Estate Services, LLC.
Information source: Information and Real Estate Services, LLC. Provided for limited non-commercial use only under IRES Rules. © Copyright IRES.
The information being provided is for the consumers personal, non-commercial use and may not be used for any purpose other than to identify prospective properties consumer may be interested in purchasing.
The IRES, LLC Data on this
