
Address
119 Starbuck Cir, Salida, CO
Price
$ 699,000
Property Attributes
- MLS#9946294
- TypeSingle Family
- Listing Status Active
- CountyCHAFFEE
- CitySalida
- NeighborhoodStarbuck Dairy
- Zip81201
- StyleSingle Family Residence
- Year Built2014
- Taxes$ 2061
- Price$ 699,000
- Bedrooms3
- Full Bathrooms2
- Half Bathrooms0
- Sqr Footage2069
- Lot Size0.13 Acres
Data Source:
Information and Real Estate Services (IRES)
Property Description
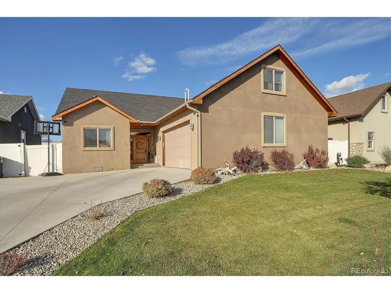
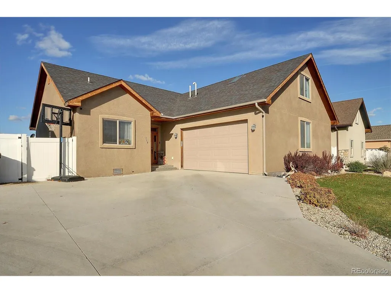
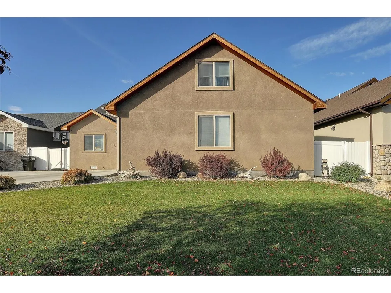
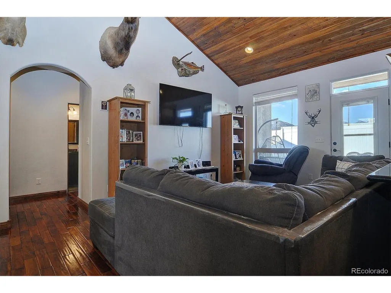
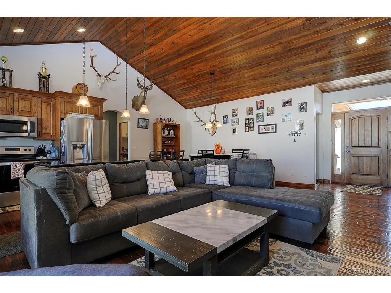
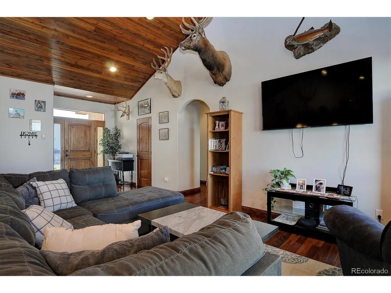
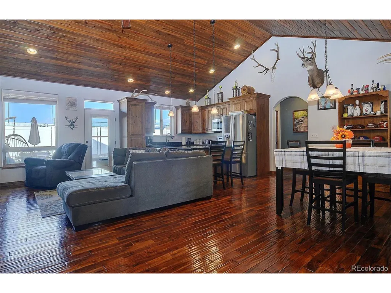
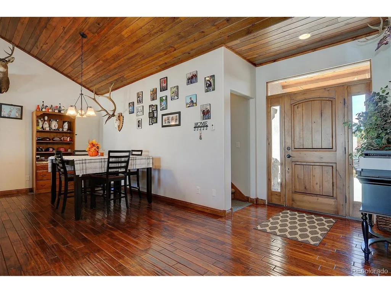
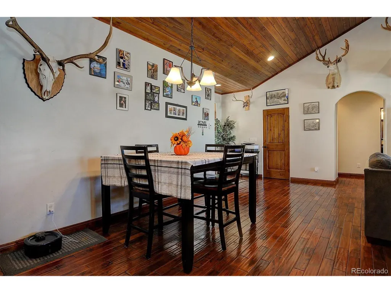
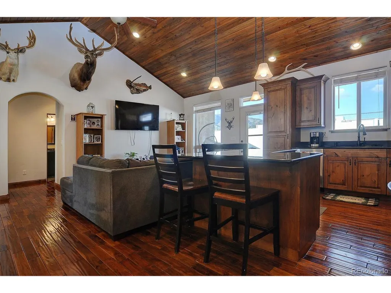
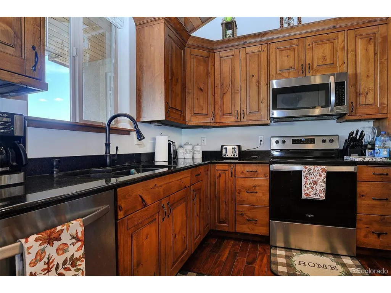
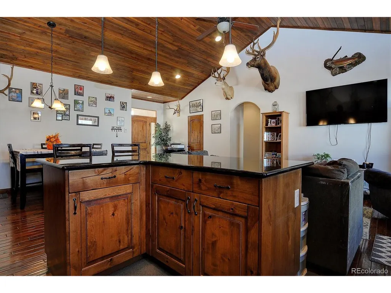
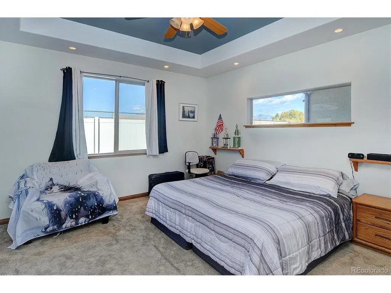
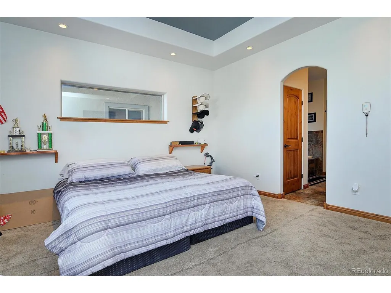
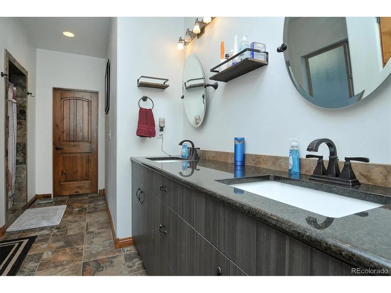
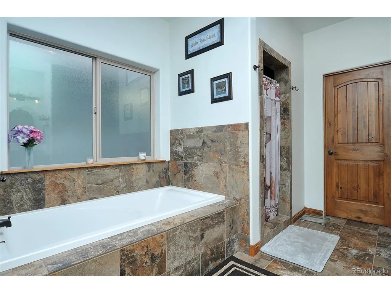
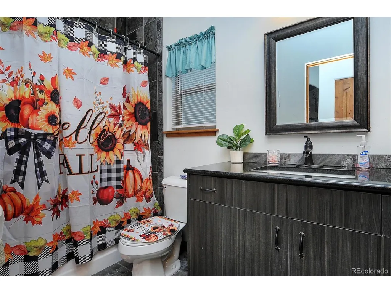
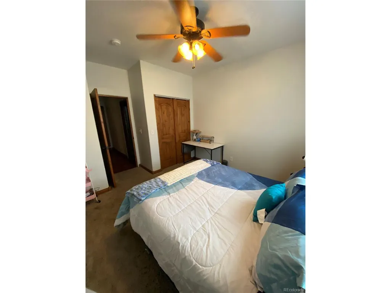
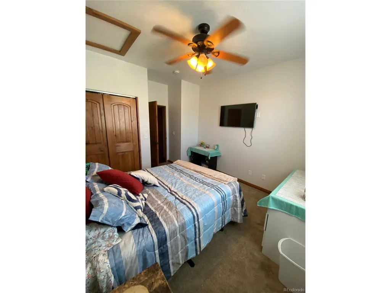
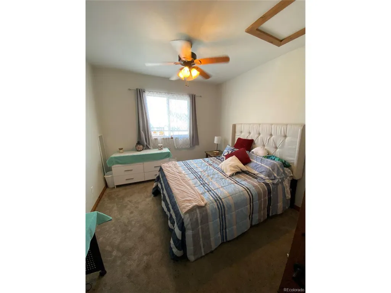
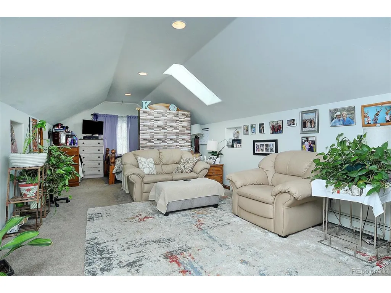
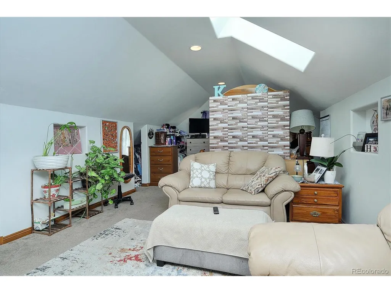
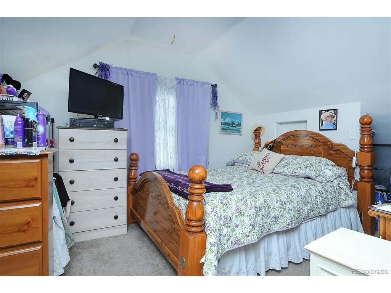
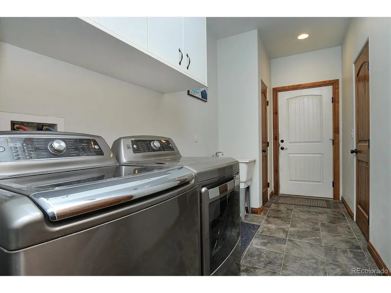
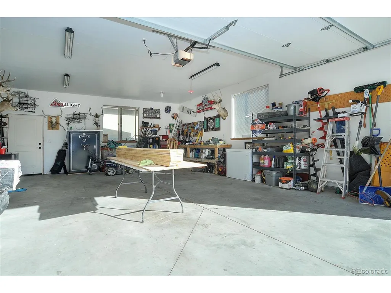
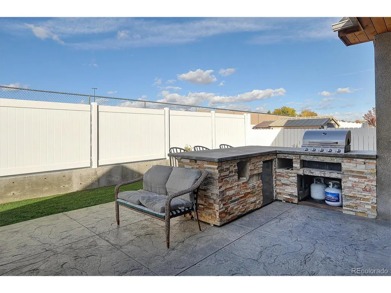
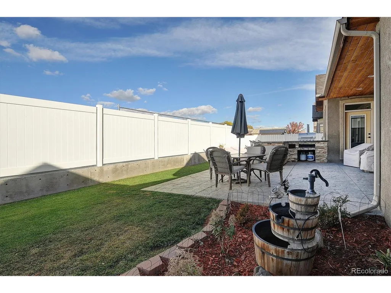
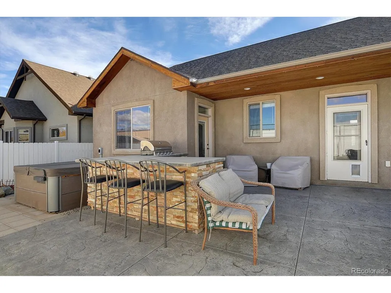
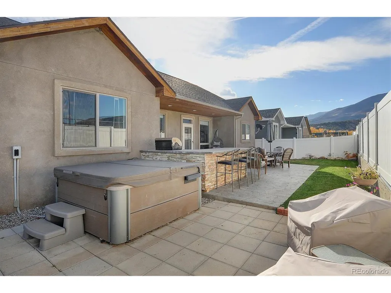
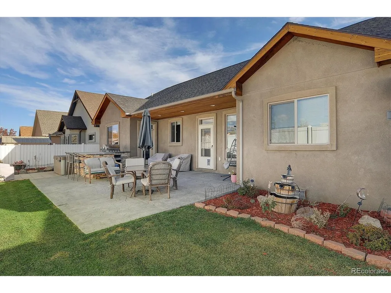
Beautiful, vaulted tongue and groove ceiling, granite counter tops and hardwood floors greet you as you enter this spacious 2000+ sqft 3-bedroom 2 bath home located directly on the Monarch Spur Trail. Primary bedroom and bathroom are located separately from the other two bedrooms creating privacy and solitude. Primary bedroom has direct access to the back patio and the hot tub for those evening sunset dips. The primary bathroom boasts a large soaking tub, separate shower, dual vanity, private commode and walk in closet. Hello bonus room! Extra-large bonus room located over the garage provides additional living space, game room, workout room or office. Front and back yards are landscaped, and both offer a sprinkler system to keep yard work simple. The back patio has a built-in barbeque area for entertaining. The extra tall fence keeps your parties private while still allowing the amazing views to take center stage. The two-car oversized garage is perfect for storing all your toys. Welcome home!
| Elementary School | Middle School | High School |
|---|---|---|
| Longfellow Elementary School | Salida Middle School | Salida High School |
| Price History | |
|---|---|
| 11/6/2025 | Listed $749,000 |
| 3/13/2026 | 3$729,000 |
| 5/14/2026 | 5$699,000 |
General Features
| Living Area | 2069 |
|---|---|
| Sewer | Public Sewer |
| Heating | Hot Water,Baseboard,Radiant |
| Cooling | Ceiling Fan(s) |
| Roof | Fiberglass |
| Appliances | Dishwasher,Refrigerator,Washer,Dryer,Microwave,Gas Bar-B-Q,Disposal,Fire Alarm |
| Zoning | Residential |
| HOA Fee | 225 |
| Garage Spaces | 2 |
| Patio/Porch Features | Patio |
| Construction Materials | Stucco,Concrete |
| Exclusions | Seller's Personal Property and All Animal Mounts |
| Year Built | 2014 |
| View | Mountain(s) |
| Levels | Two |
| Property Subtype | Single Family Residence |
| Tax Year | 2024 |
| Accessibility | Level Lot |
| Assoc Fee Paid Per | Annually |
| County | Chaffee |
| New Construction | No |
| Property Type | Residential |
| HOA | Yes |
| Energy Efficient | Windows |
| Subdivision Name | Starbuck Dairy |
| Full Baths | 2 |
| Status | Active |
| Directions | Take Highway 50 to Starbuck Circle. Go North on Starbuck Circle and then take your first left. Home will be on the left. |
| High School | Salida |
| City | Salida |
| Association Name | Starbuck Dairy Homeowner's Association |
| High School District | Salida R-32-J |
| MLS Area | Out of Area |
| Elementary School | Longfellow |
| Property Attached Y/N | No |
| Tax Annual Amount | 2061 |
| Middle/Junior High School | Salida |
| Standard Status | Active |
| Expected Active Date | 2025-11-05 |
| AttributionContact | april@soldllcrealty.com |
Interior Features
| Interior Amenities | Cathedral Ceiling(s),Walk-In Closet(s),Skylights |
|---|---|
| Basement | Crawl Space |
| Window Features | Skylight(s) |
| Above Grade Finished Area | 2069 |
| Total Bedrooms | 3 |
| LivingAreaSource | Assessor |
| Total Baths | 2 |
Exterior Features
| Exterior Amenities | Sprinkler System,Hot Tub,Oversized Garage |
|---|---|
| Fencing | Partial |
| Parking Features | Attached |
| Lot Features | Level,House Faces East,Paved,Gutters |
| Water Source | City |
| Lot Size Area | 5663 |
| Lot Size Acres | 0.13 |
| Waterfront Y/N | No |
Amenities
- Foreclosure
- Views
- Short Sale
- New Construction
- Adult 55+
- Lease To Own
- No HOA Fees
- Furnished
- Primary On Main
- Air Conditioning
- Seller Finance
- Green
- Fixer Upper
- Horse
- Golf
- Fireplace
- Deck
- Garage
- Basement
- Pool
Property vs Single Family Average in 81201
Price
Taxes
Year Built
Visits
 Information deemed reliable but not guaranteed by the MLS. © 2026 Information and Real Estate Services, LLC.
Information source: Information and Real Estate Services, LLC. Provided for limited non-commercial use only under IRES Rules. © Copyright IRES.
The information being provided is for the consumers personal, non-commercial use and may not be used for any purpose other than to identify prospective properties consumer may be interested in purchasing.
The IRES, LLC Data on this
Information deemed reliable but not guaranteed by the MLS. © 2026 Information and Real Estate Services, LLC.
Information source: Information and Real Estate Services, LLC. Provided for limited non-commercial use only under IRES Rules. © Copyright IRES.
The information being provided is for the consumers personal, non-commercial use and may not be used for any purpose other than to identify prospective properties consumer may be interested in purchasing.
The IRES, LLC Data on this
