







Address
1400 Wild Bill Blvd, Westcliffe, CO
Price
$ 1,300,000
Property Attributes
- MLS#9987540
- TypeSingle Family
- Listing Status Active
- CountyCUSTER
- CityWestcliffe
- NeighborhoodBull Domingo Ranch
- Zip81252
- StyleIn-Law Area,Chalet
- Year Built1993
- Price$ 1,300,000
- Bedrooms4
- Full Bathrooms3
- Half Bathrooms1
- Sqr Footage4906
- Lot Size70.31 Acres
Data Source:
Information and Real Estate Services (IRES)
Property Description
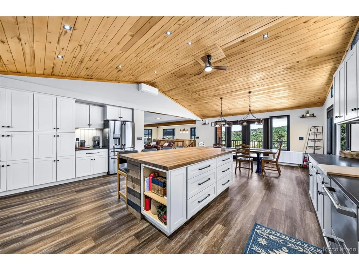
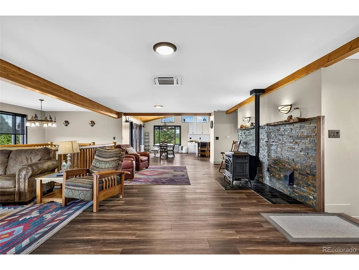
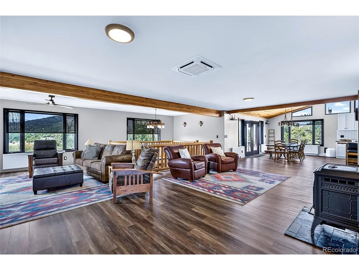
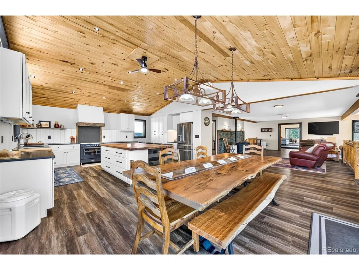
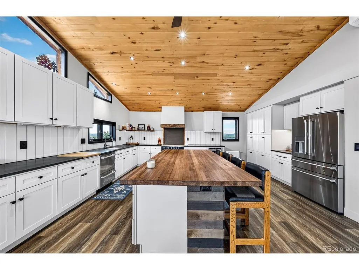
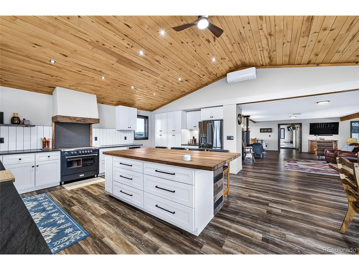
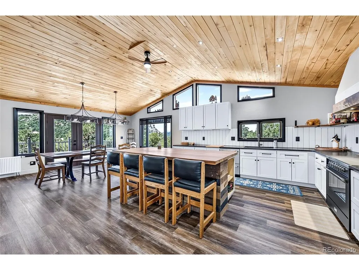
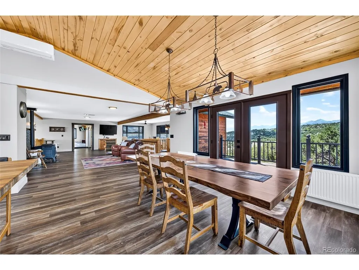
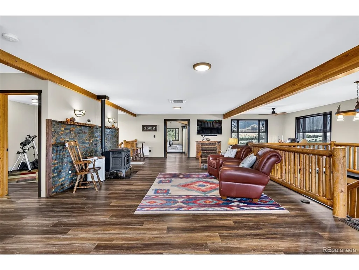
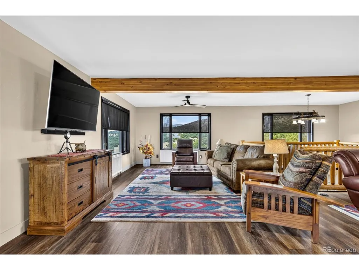
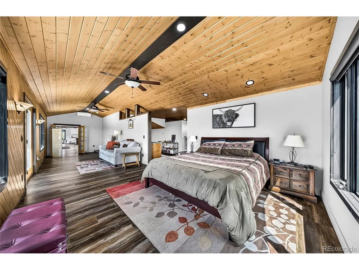
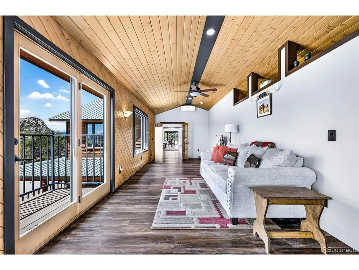
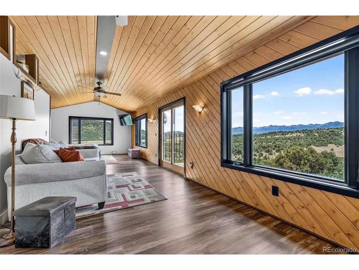
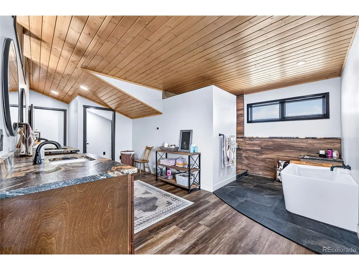
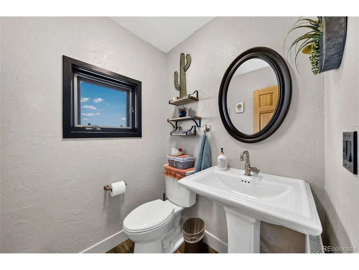
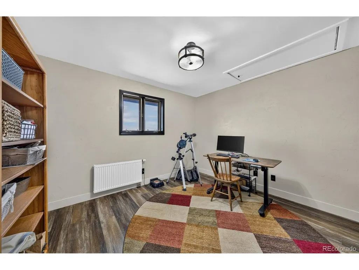
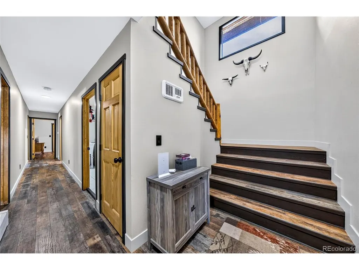
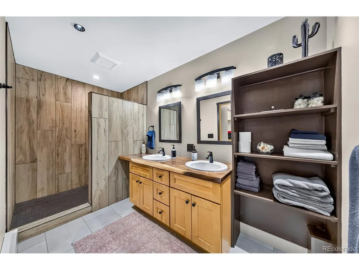
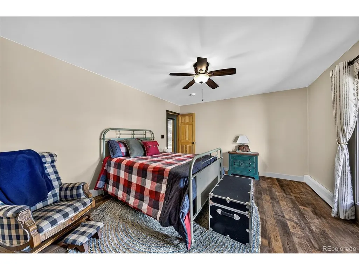
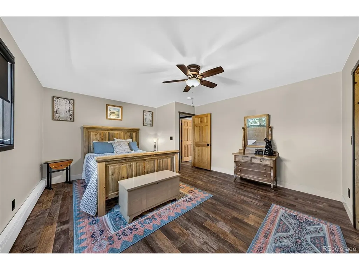
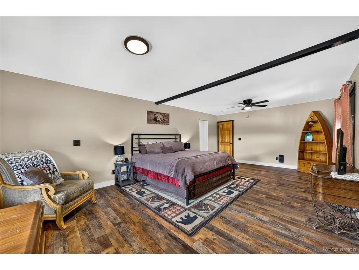
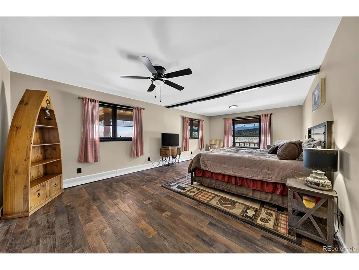
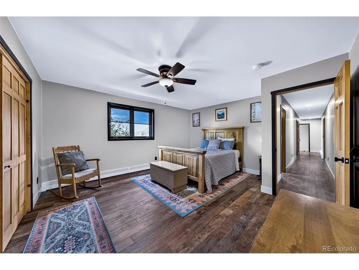
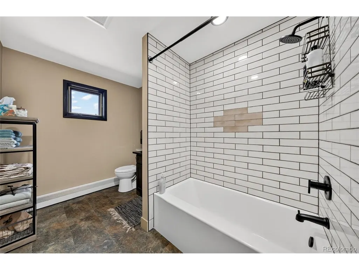
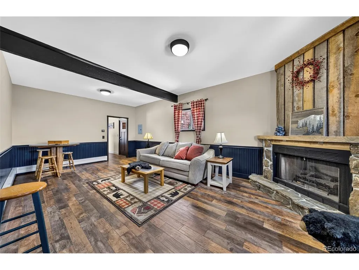
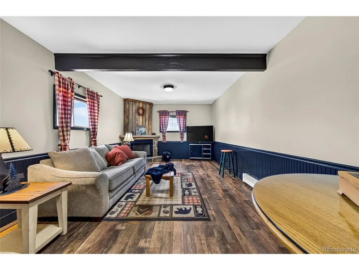
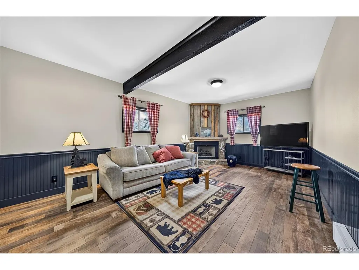
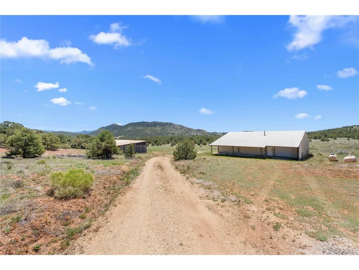
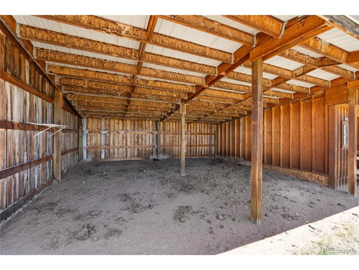
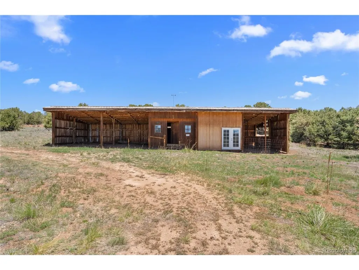
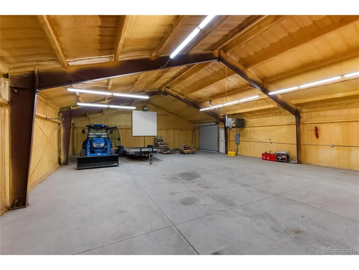
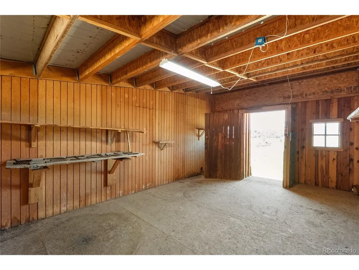
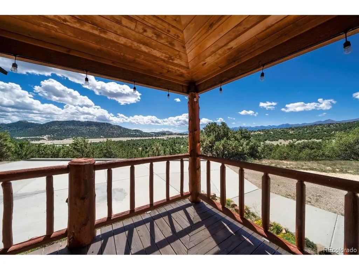
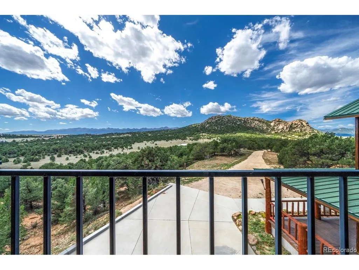
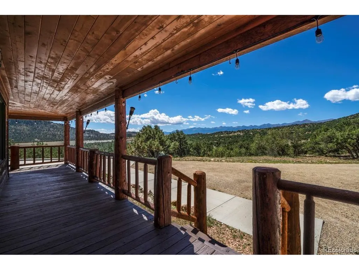
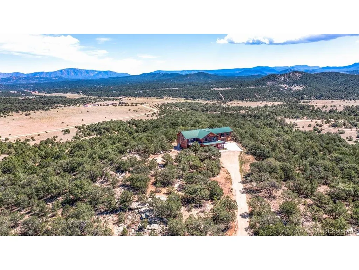
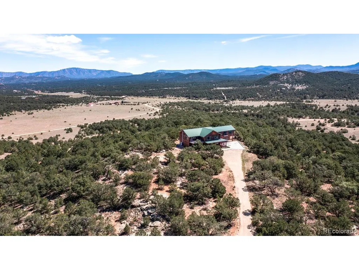
Colorado Dreams Begin Here. There are properties that give you more space, and then there are properties that offer an entirely different way of life. Set across nearly 71 acres of Colorado landscape, 1400 Wild Bill Boulevard is where mountain views fill the horizon, mornings begin with open skies, and possibilities stretch almost as far as the land itself. Recently transformed through an extensive remodel, the 4-bedroom, 4-bath home blends the character of a Colorado retreat with modern updates. A dedicated office creates space to work from home, while generous living areas make it easy to gather a crowd or enjoy a quiet evening. At the center of the home is a beautifully updated kitchen featuring an Italian-made induction range, double dishwashers and abundant workspace. Remodeled bathrooms, updated flooring, new heating, a new water heater and a three-stage mini-split cooling system on the main level add modern comfort, while the pellet stove brings warmth on chilly Colorado nights. But the real story begins when you step outside. Nearly 71 acres give you room to explore, ride, work, create and enjoy. Bring the horses, with a tack room already in place and space to shape the property around the lifestyle you've imagined. A massive heated workshop/barn with power, water and propane heat offers countless possibilities, while the oversized attached garage provides vehicle storage and a dedicated workshop area. Fire mitigation has been completed, allowing the surrounding landscape and natural beauty to take center stage. The adjoining parcel is included and features its own well and access to power, adding even more flexibility. Watch the morning sun move across the mountains, spend afternoons exploring your land and end the day beneath a sky filled with stars. Privacy. Acreage. Mountain views. Room for horses, hobbies and whatever comes next. This isn't simply a remodeled Colorado home on acreage. It's where the Colorado life you've been imagining can finally begin.
| Elementary School | Middle School | High School |
|---|---|---|
| Custer County Elementary School | Custer County Middle School | Custer County High School |
| Price History | |
|---|---|
| 7/1/2026 | Listed $1,300,000 |
General Features
| Living Area | 4906 |
|---|---|
| Sewer | Septic Tank |
| Heating | Baseboard,Radiant,Pellet Stove |
| Cooling | Wall/Window Unit(s),Ceiling Fan(s) |
| Roof | Metal |
| Appliances | Self Cleaning Oven,Dishwasher,Refrigerator,Dryer,Microwave |
| HOA Fee | 72 |
| Garage Spaces | 3 |
| Patio/Porch Features | Patio |
| Architectural Style | In-Law Area,Chalet |
| Construction Materials | Log |
| Exclusions | Starlink Equipment |
| Year Built | 1993 |
| View | Mountain(s) |
| Levels | Two |
| Property Subtype | Single Family Residence |
| Tax Year | 2025 |
| Assoc Fee Paid Per | Monthly |
| County | Custer |
| New Construction | No |
| Property Type | Residential |
| HOA | Yes |
| Subdivision Name | Bull Domingo Ranch |
| Full Baths | 2 |
| Status | Active |
| Directions | From Westcliffe,take CO-69 South approximately 4.5 miles. Turn right onto Wild Bill Boulevard and continue to the property. Home will be on the left. Look for sign. |
| High School | Custer County |
| City | Westcliffe |
| Association Name | Bull Domingo Ranch POA |
| High School District | Custer County C-1 |
| MLS Area | Out of Area |
| Elementary School | Custer County |
| Property Attached Y/N | No |
| Tax Annual Amount | 3173.12 |
| Middle/Junior High School | Custer County |
| Standard Status | Active |
| Expected Active Date | 2026-06-30 |
| AttributionContact | marjorie@nexthomeelevation.com,719-602-6981 |
Interior Features
| Interior Amenities | Eat-in Kitchen,Cathedral Ceiling(s),Open Floorplan,Walk-In Closet(s),Kitchen Island |
|---|---|
| Basement | Slab |
| Above Grade Finished Area | 4906 |
| Half Baths | 1 |
| 3/4 Baths | 1 |
| Total Bedrooms | 4 |
| LivingAreaSource | Assessor |
| Total Baths | 4 |
Exterior Features
| Exterior Amenities | Balcony,Heated Garage,Oversized Garage |
|---|---|
| Fencing | Partial |
| Parking Features | Attached |
| Lot Features | Deciduous Trees,Outbuildings,Gutters |
| Water Source | Well |
| Lot Size Area | 3062704 |
| Lot Size Acres | 70.31 |
| Road Surface Type | Dirt |
| Waterfront Y/N | No |
| Road Frontage Type | Privately Maintained |
| Horse Amenities | Horse(s) Allowed,Tack Room,Loafing Shed |
Amenities
- Foreclosure
- Views
- Short Sale
- New Construction
- Adult 55+
- Lease To Own
- No HOA Fees
- Furnished
- Primary On Main
- Air Conditioning
- Seller Finance
- Green
- Fixer Upper
- Horse
- Golf
- Fireplace
- Deck
- Garage
- Basement
- Pool
Property vs Single Family Average in 81252
Price
Year Built
Visits
 Information deemed reliable but not guaranteed by the MLS. © 2026 Information and Real Estate Services, LLC.
Information source: Information and Real Estate Services, LLC. Provided for limited non-commercial use only under IRES Rules. © Copyright IRES.
The information being provided is for the consumers personal, non-commercial use and may not be used for any purpose other than to identify prospective properties consumer may be interested in purchasing.
The IRES, LLC Data on this
Information deemed reliable but not guaranteed by the MLS. © 2026 Information and Real Estate Services, LLC.
Information source: Information and Real Estate Services, LLC. Provided for limited non-commercial use only under IRES Rules. © Copyright IRES.
The information being provided is for the consumers personal, non-commercial use and may not be used for any purpose other than to identify prospective properties consumer may be interested in purchasing.
The IRES, LLC Data on this
