











Address
4508 Bella Vista Dr, Longmont, CO
Price
$ 800,000
Property Attributes
- MLS#1062366
- TypeSingle Family
- Listing Status Active
- CountyBOULDER
- CityLongmont
- AreaLongmont
- NeighborhoodRenaissance Flg 2
- Zip80503
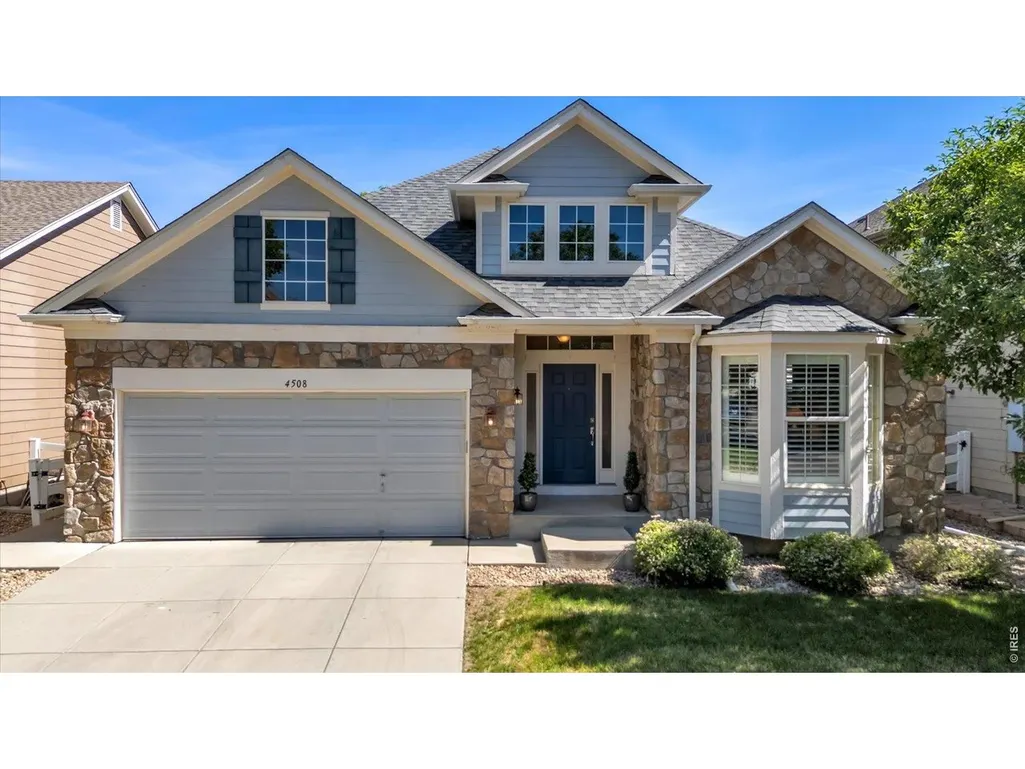
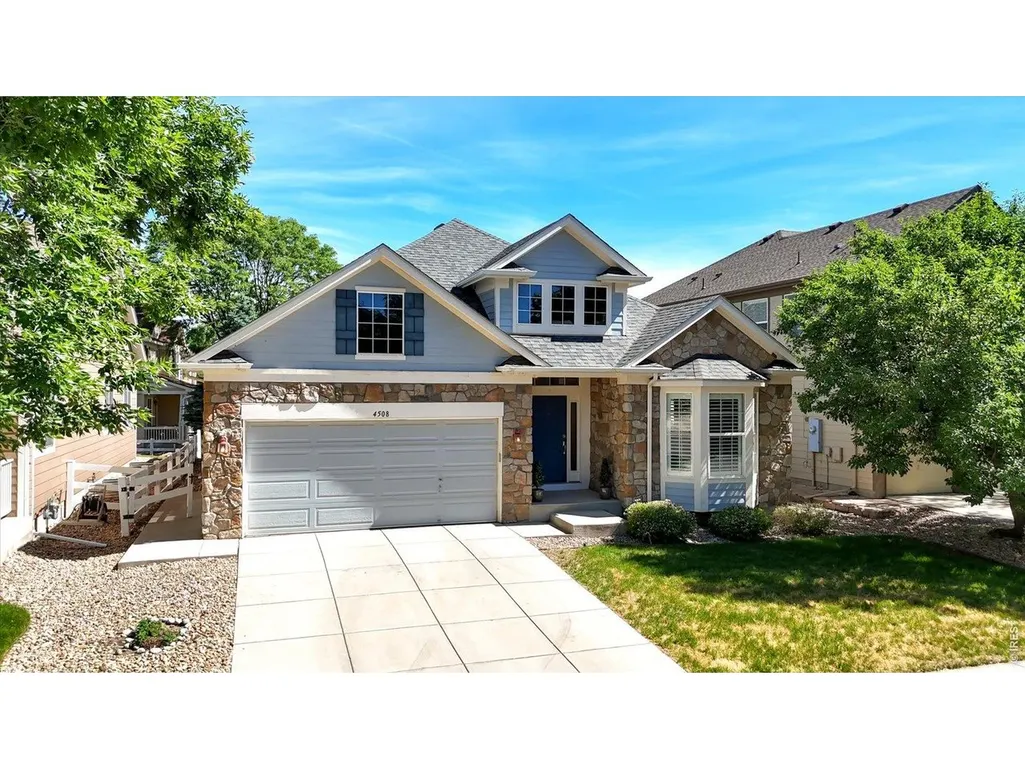
- StyleCottage,Legal Conforming
- Year Built2002
- Taxes$ 4420
- Price$ 800,000
- Bedrooms3
- Full Bathrooms2
- Half Bathrooms0
- Sqr Footage4184
- Lot Size0.13 Acres
Data Source:
Information and Real Estate Services (IRES)
Property Description
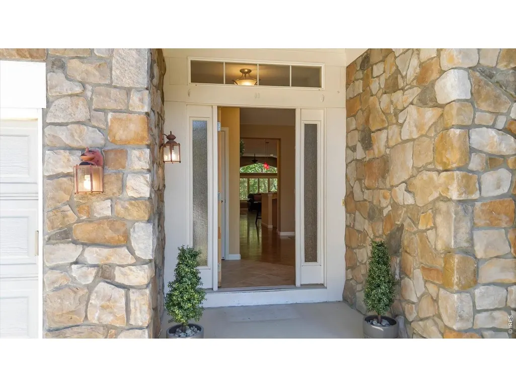
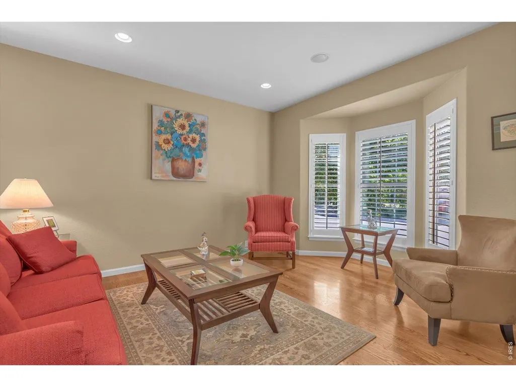
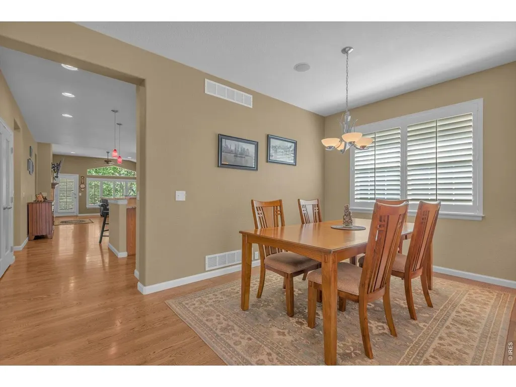
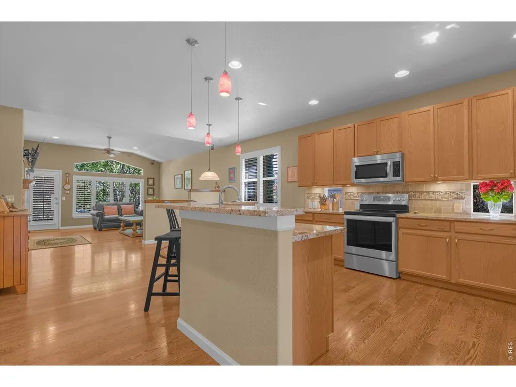
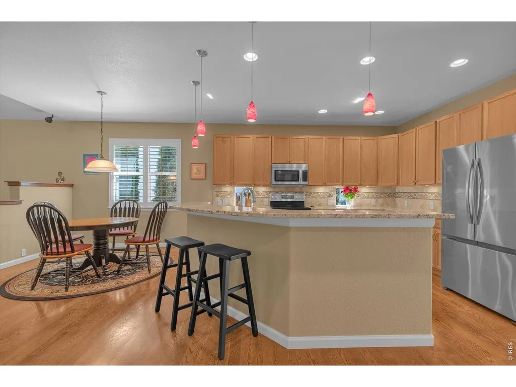
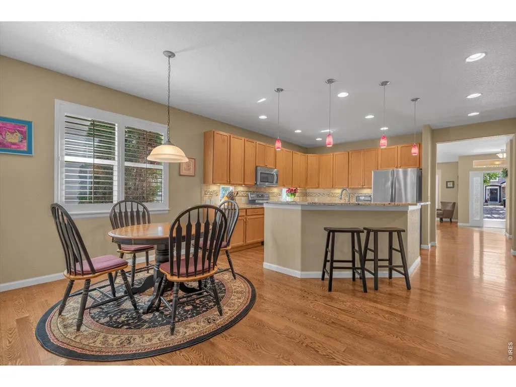
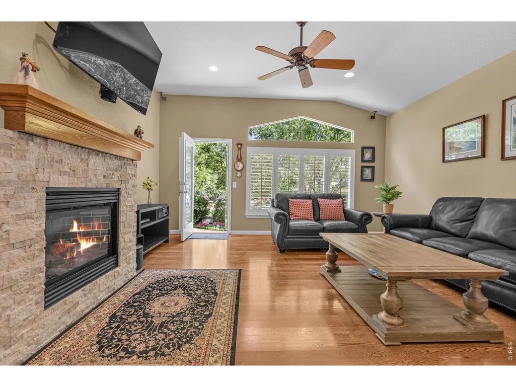
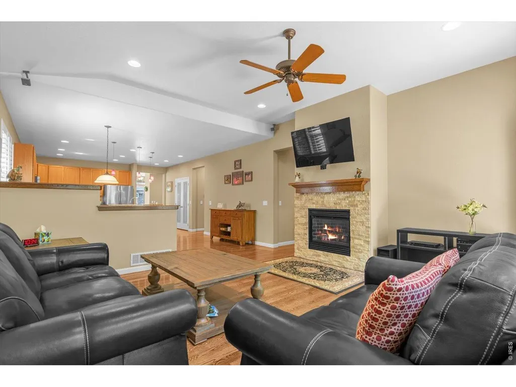
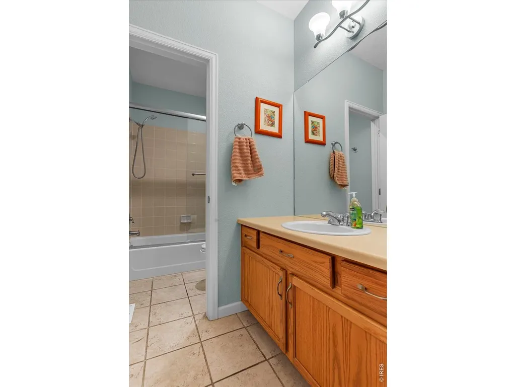
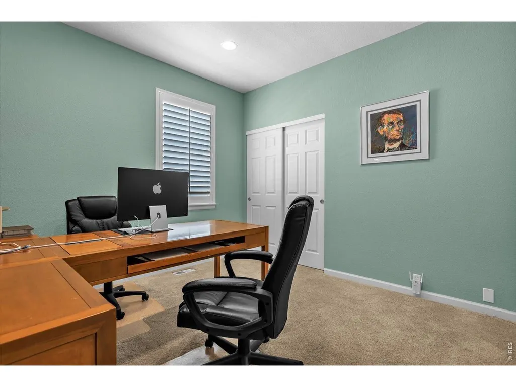
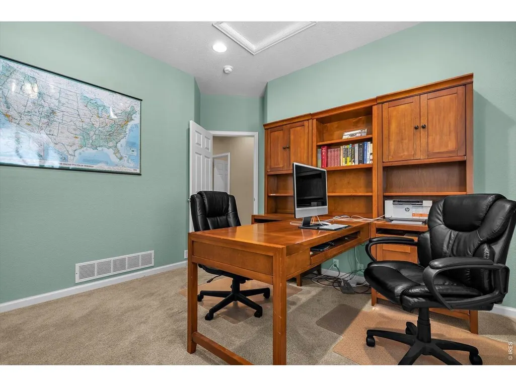
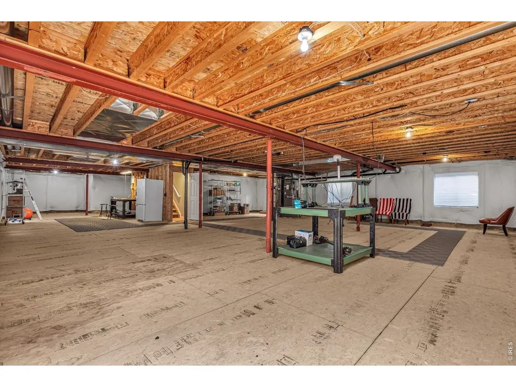
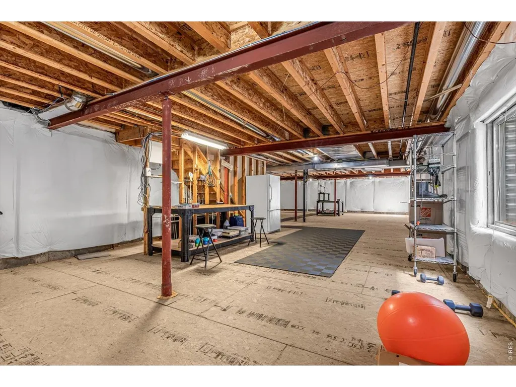
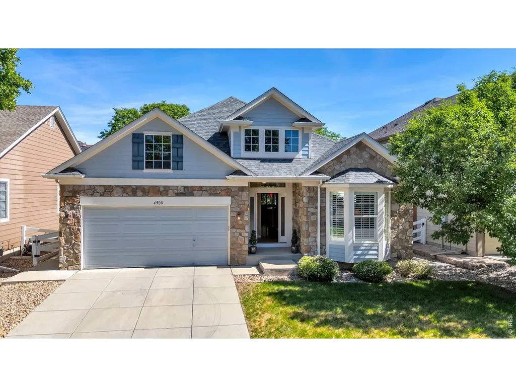
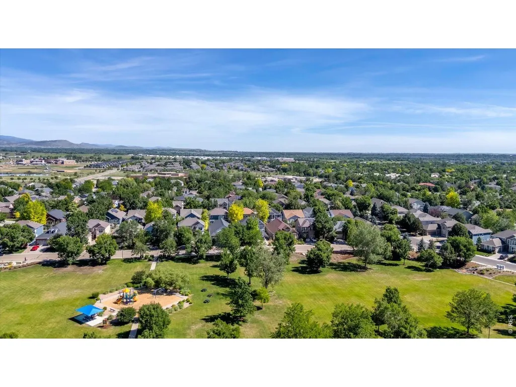
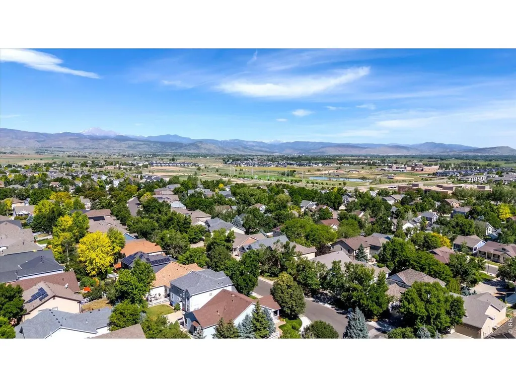
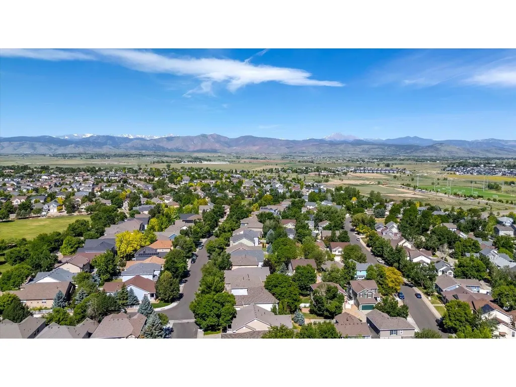
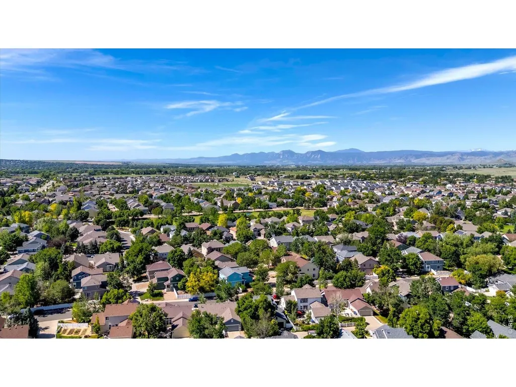
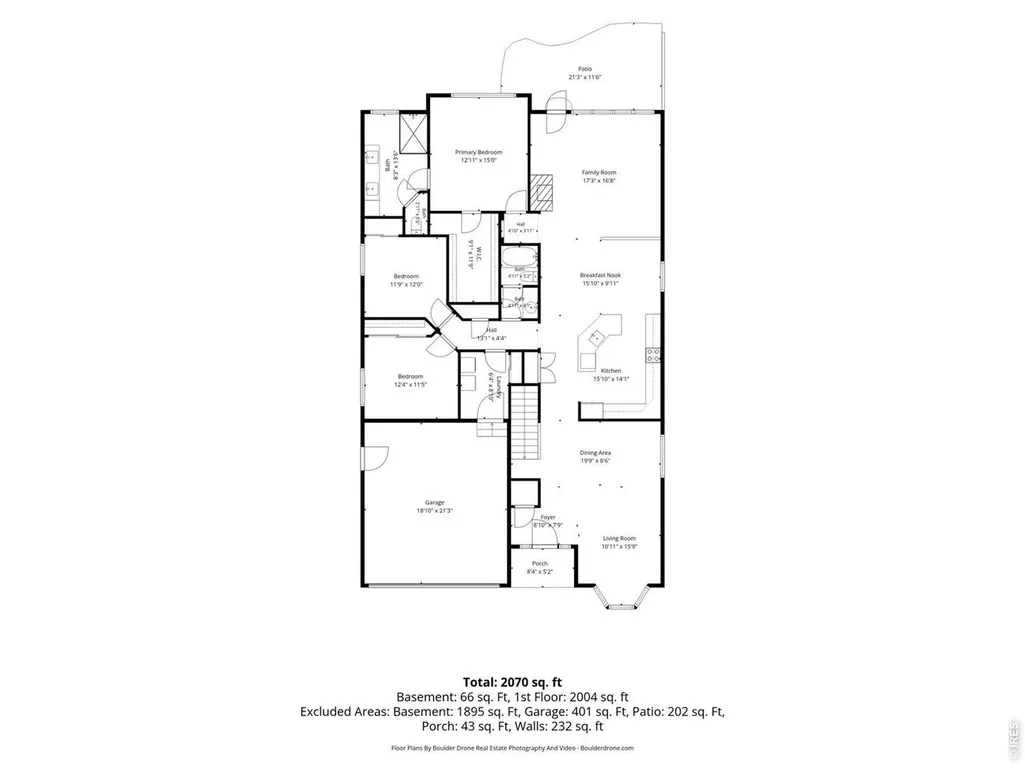
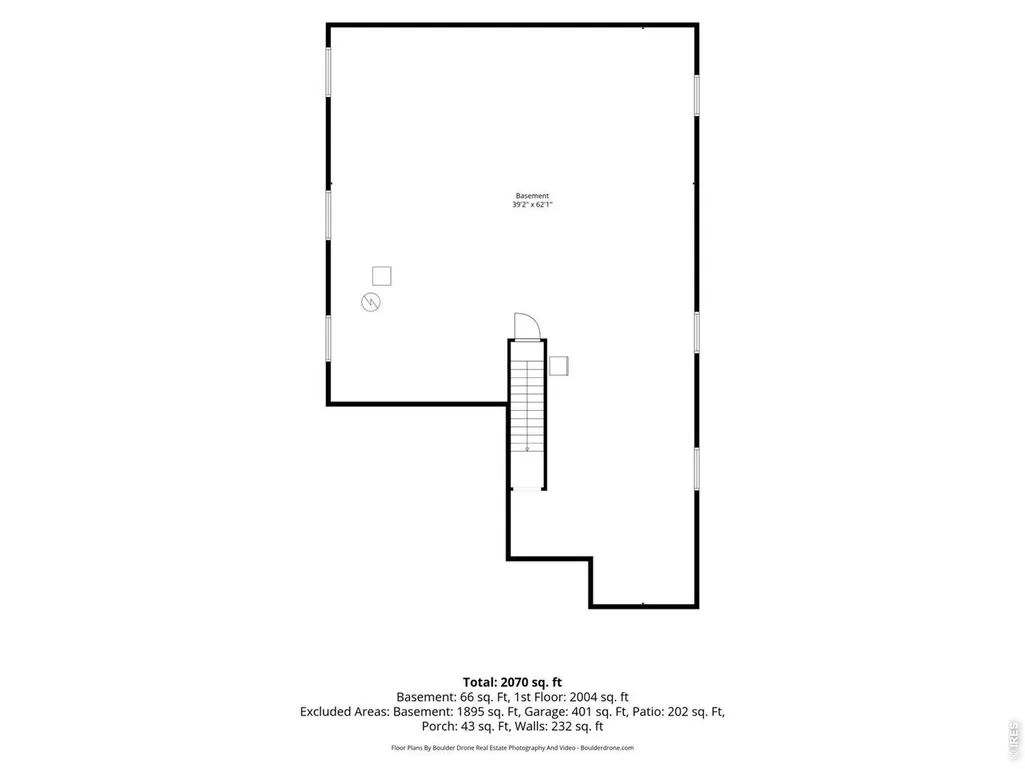
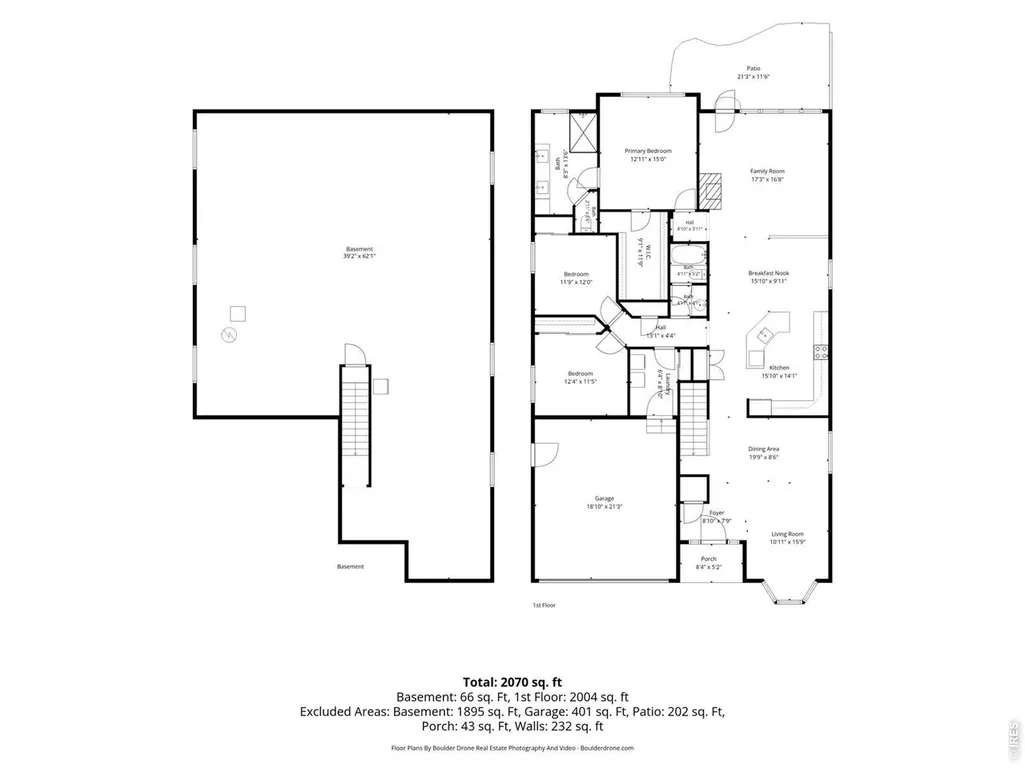
Move-In Ready Ranch with Upgrades Throughout!This ranch home offers 9-foot ceilings, an open floor plan, three bedrooms, two bathrooms, main-level laundry, hardwood floors, and plantation shutters throughout, all on a single level, with a long list of recent upgrades.The newly remodeled primary bathroom brings radiant floor heat, backlit mirrors, additional cabinet storage, and a glass-enclosed custom shower together for a refreshed retreat, while steps away, the kitchen offers granite countertops, stainless steel appliances, and double pantry doors.A remodeled fireplace, a newer roof with gutter guards, and custom paint colors round out the upgrades on the main level, where southern exposure keeps the rooms bright throughout the day.Downstairs, the 2,000+ sq. ft. unfinished basement is a blank canvas, with rough-in plumbing in place. Just one block from two neighborhood parks, this home offers move-in-ready living on the main level with space to grow below.
| Elementary School | Middle School | High School |
|---|---|---|
| Eagle Crest Elementary School | Altona Middle School | Silver Creek High School |
| Price History | |
|---|---|
| 6/19/2026 | Listed $800,000 |
General Features
| Living Area | 2106 |
|---|---|
| Sewer | Public Sewer |
| Heating | Forced Air,Radiant |
| Cooling | Central Air |
| Utilities | Natural Gas Available,Electricity Available,Cable Available,Satellite Avail,High Speed Avail |
| Roof | Composition |
| Appliances | Electric Range,Dishwasher,Refrigerator,Washer,Dryer,Microwave,Disposal,Fire Alarm |
| Zoning | RES |
| HOA Fee | 220 |
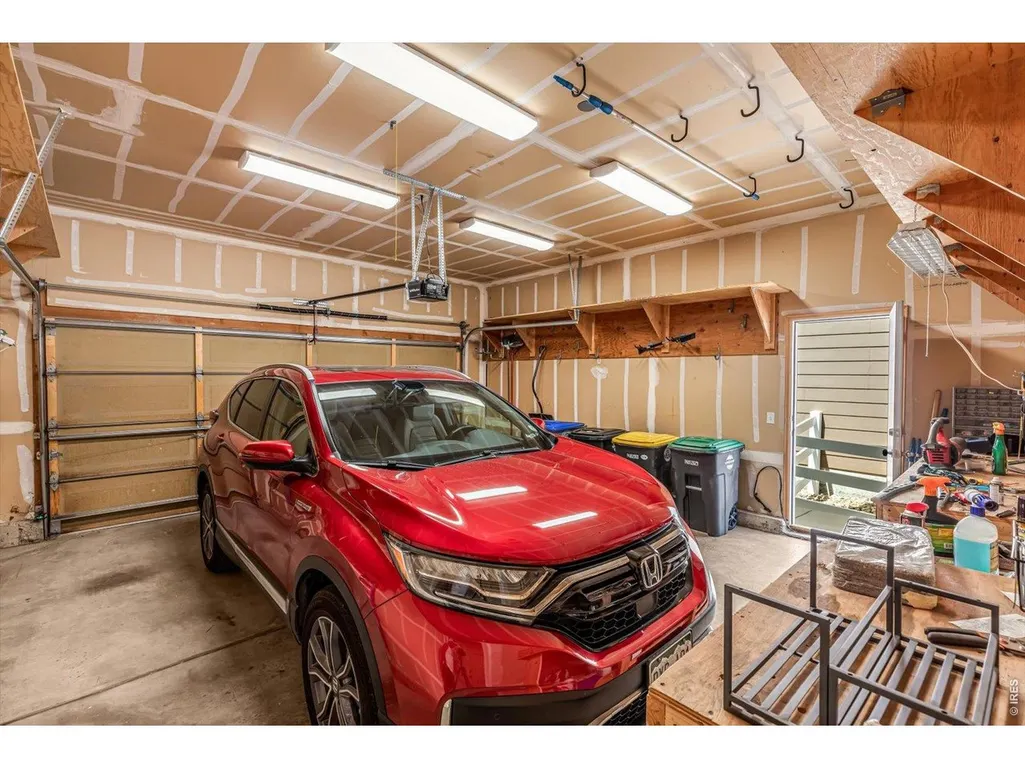
| Garage Spaces | 2 |
| Association Fee Includes | Management |
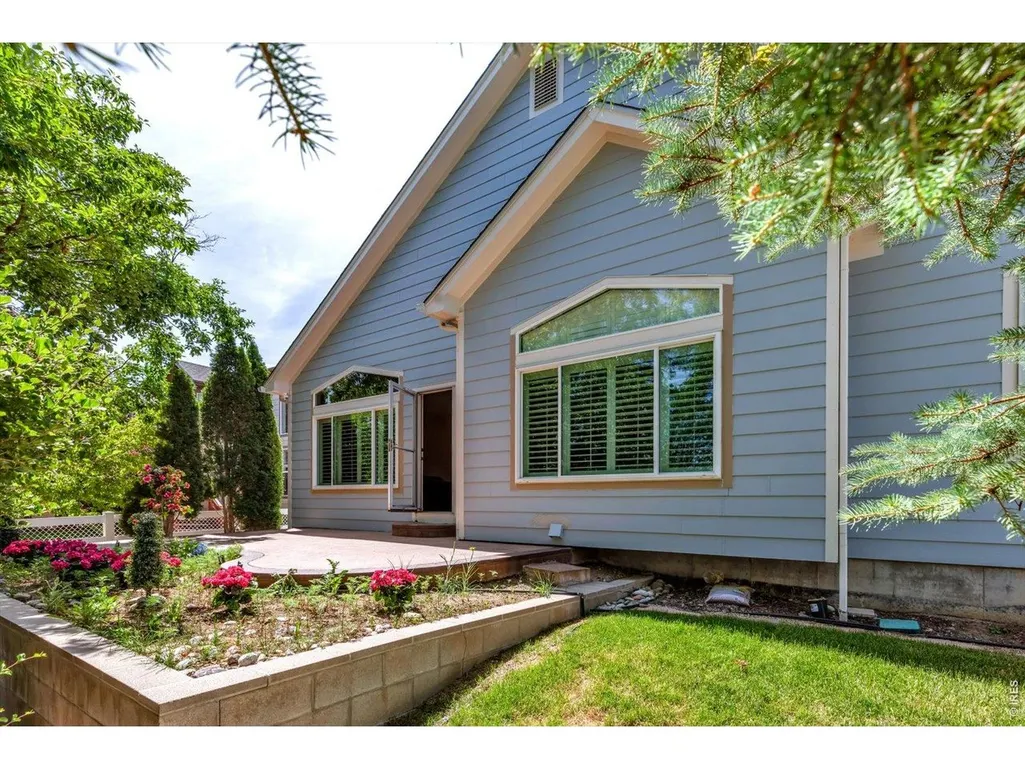
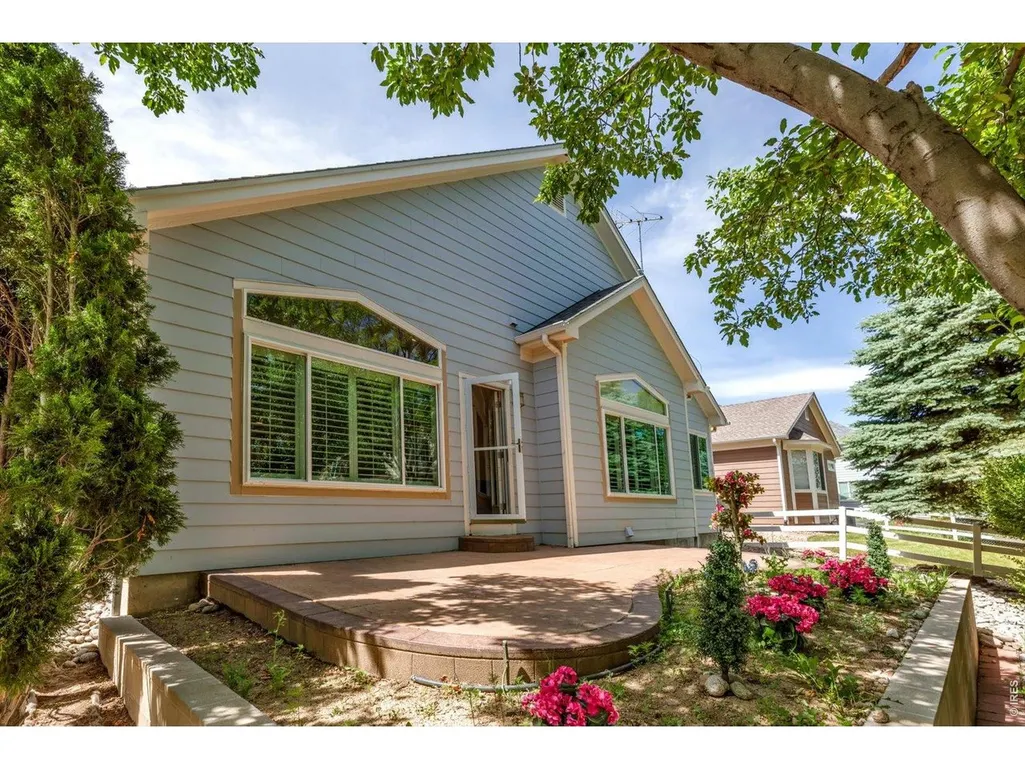
| Patio/Porch Features | Patio |
| Architectural Style | Cottage,Legal Conforming |
| Security Features | Fire Alarm |
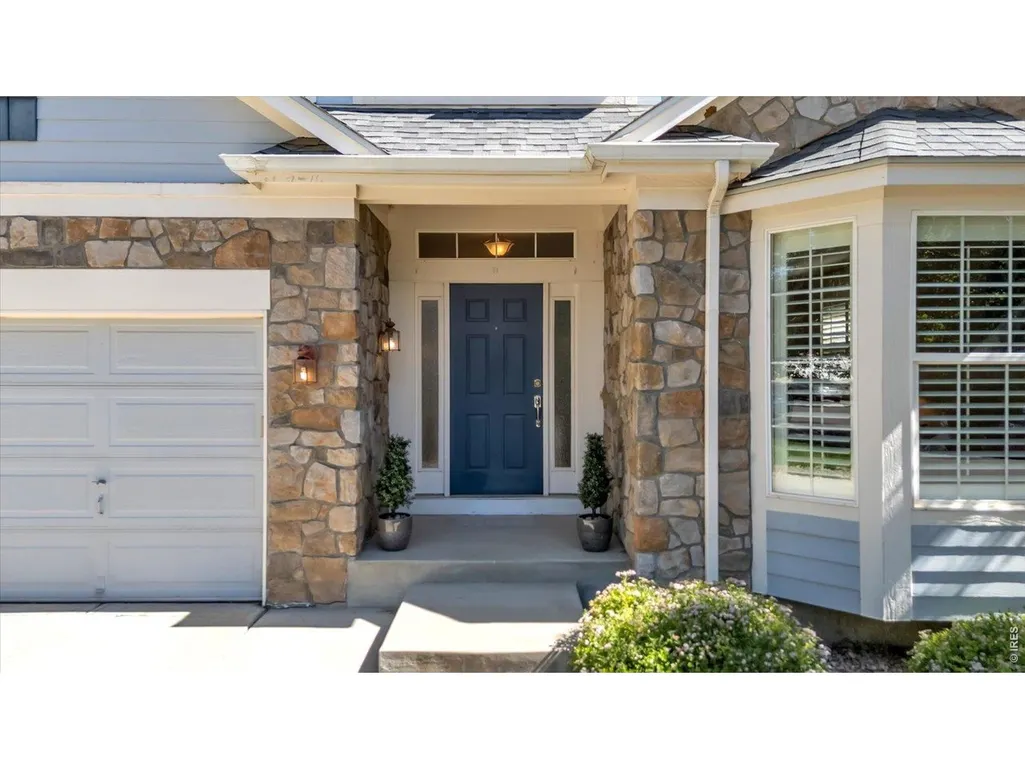
| Construction Materials | Frame,Stone |
| Exclusions | Seller's personal property. |
| Year Built | 2002 |
| Electric | City of Longmont |
| Levels | One |
| Property Subtype | Single Family Residence |
| Tax Year | 2025 |
| Parcel Number | R0501628 |
| Community Features | Park |
| Accessibility | Low Carpet,Main Floor Bath,Main Level Bedroom,Main Level Laundry |
| Assoc Fee Paid Per | Quarterly |
| County | Boulder |
| New Construction | No |
| Property Type | Residential |
| HOA | Yes |
| Energy Efficient | Windows,High Efficiency Furnace |
| Subdivision Name | Renaissance Flg 2 |
| Possible Use | Single Family |
| Full Baths | 1 |
| Status | Active |
| High School | Silver Creek |
| City | Longmont |
| Disclosures | Seller's Property Disclosure |
| Association Name | Boom Property Management |
| High School District | ST Vrain Dist RE 1J |
| MLS Area | Longmont |
| Elementary School | Eagle Crest |
| Property Attached Y/N | No |
| Tax Annual Amount | 4420 |
| Middle/Junior High School | Altona |
| Virtual Tour | https://youtu.be/MMkZuw5z5EU?si=YfIbGezgC-pWdgDT |
| Builder Name | Pulte Homes |
| Standard Status | Active |
| Expected Active Date | 2026-06-19 |
| AttributionContact | 3037094443 |
Interior Features
| Interior Amenities | Eat-in Kitchen,Separate Dining Room,Cathedral Ceiling(s),Open Floorplan,Pantry,Walk-In Closet(s),Washer/Dryer Hookup,High Ceilings |
|---|---|
| Basement | Full,Crawl Space,Structural Floor |
| Flooring | Wood |
| Fireplace Features | Gas,Living Room |
| Window Features | Window Coverings |
| Above Grade Finished Area | 2106 |
| 3/4 Baths | 1 |
| Total Bedrooms | 3 |
| LivingAreaSource | Assessor |
| Total Baths | 2 |
Exterior Features
| Exterior Amenities | Sprinkler System |
|---|---|
| Fencing | Fenced |
| Parking Features | Garage Door Opener,Attached |
| Lot Features | Paved,Curbs,Gutters,Sidewalks,Street Light,Fire Hydrant within 500 Feet |
| Water Source | City |
| Lot Size Area | 5714 |
| Lot Size Acres | 0.13 |
| Road Surface Type | Asphalt |
| Waterfront Y/N | No |
| Road Frontage Type | City Street |
| Builder Model | Brahms |
| Irrigation Water Rights Y/N | No |
Amenities
- Foreclosure
- Views
- Short Sale
- New Construction
- Adult 55+
- Lease To Own
- No HOA Fees
- Furnished
- Primary On Main
- Air Conditioning
- Seller Finance
- Green
- Fixer Upper
- Horse
- Golf
- Fireplace
- Deck
- Garage
- Basement
- Pool
Property vs Single Family Average in 80503
Price
Taxes
Year Built
Visits
 Information deemed reliable but not guaranteed by the MLS. © 2026 Information and Real Estate Services, LLC.
Information source: Information and Real Estate Services, LLC. Provided for limited non-commercial use only under IRES Rules. © Copyright IRES.
The information being provided is for the consumers personal, non-commercial use and may not be used for any purpose other than to identify prospective properties consumer may be interested in purchasing.
The IRES, LLC Data on this
Information deemed reliable but not guaranteed by the MLS. © 2026 Information and Real Estate Services, LLC.
Information source: Information and Real Estate Services, LLC. Provided for limited non-commercial use only under IRES Rules. © Copyright IRES.
The information being provided is for the consumers personal, non-commercial use and may not be used for any purpose other than to identify prospective properties consumer may be interested in purchasing.
The IRES, LLC Data on this
