
Just Listed














Address
1710 Tuscany Ct, Longmont, CO
Price
$ 684,900
Property Attributes
- MLS#1069178
- TypeSingle Family
- Listing Status Active
- CountyBOULDER
- CityLongmont
- AreaLongmont
- NeighborhoodRenaissance Flg 2
- Zip80503
- StyleSingle Family Residence
- Year Built2003
- Taxes$ 4716
- Price$ 684,900
- Bedrooms3
- Full Bathrooms2
- Half Bathrooms0
- Sqr Footage2483
- Lot Size0.15 Acres
Data Source:
Information and Real Estate Services (IRES)
Property Description
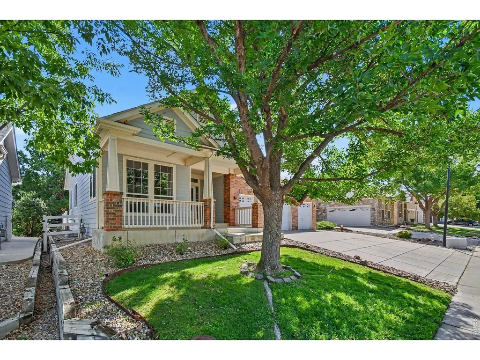
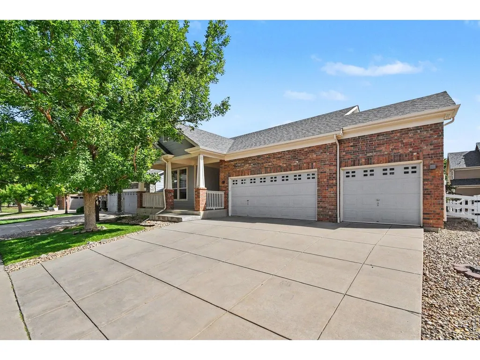
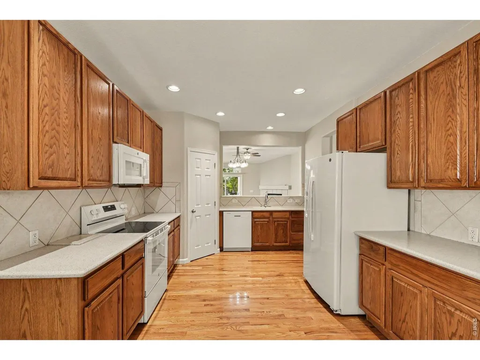
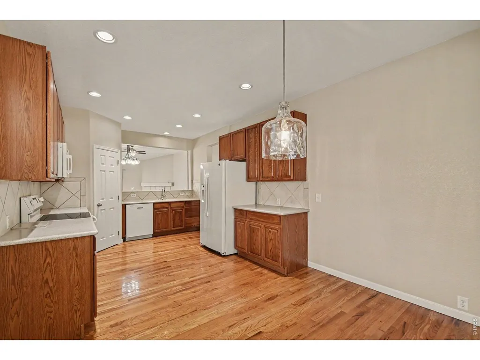
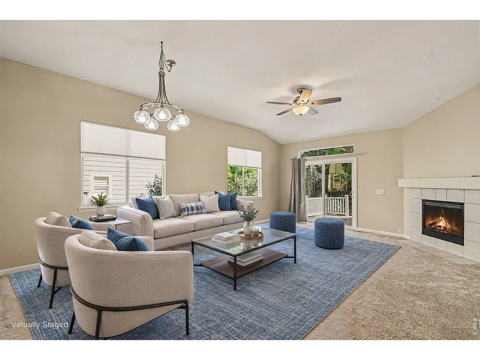
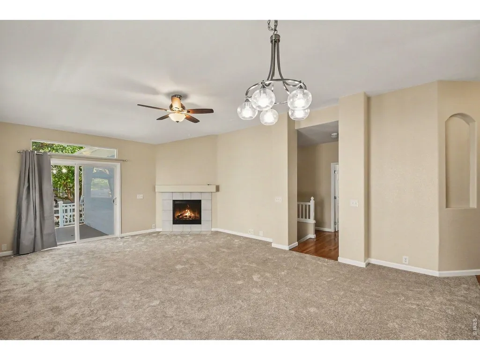
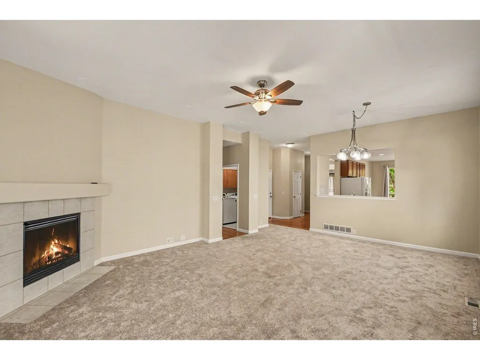
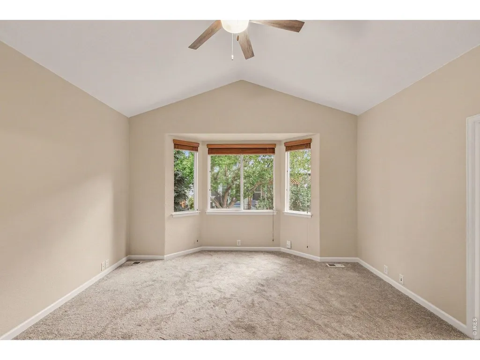
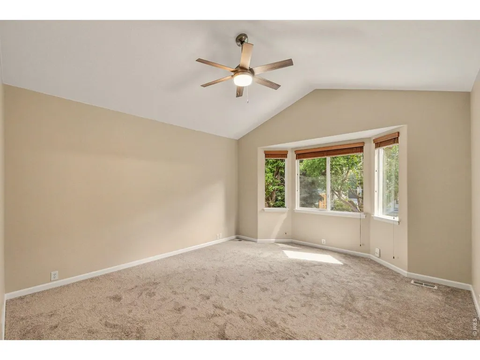
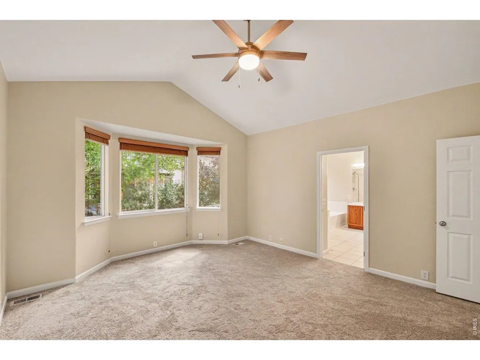
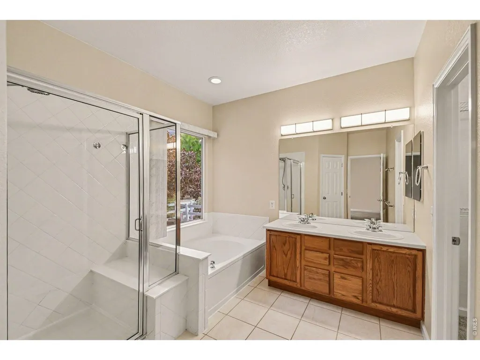
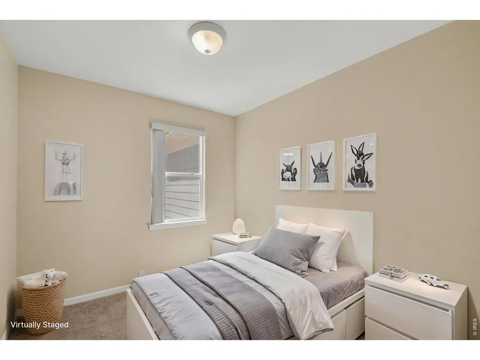
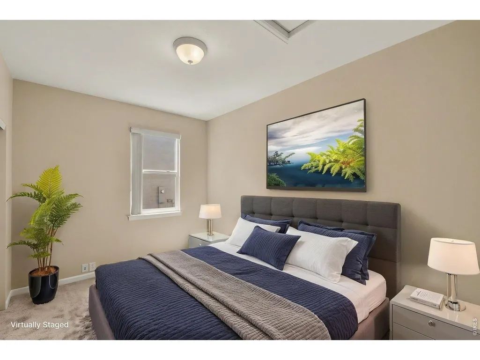
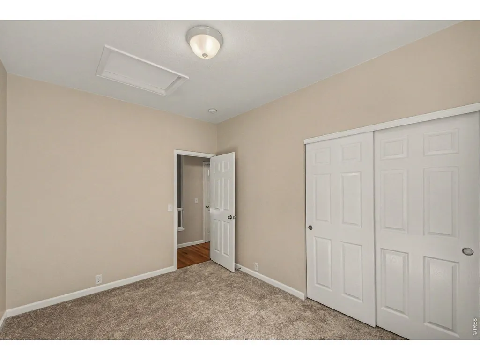
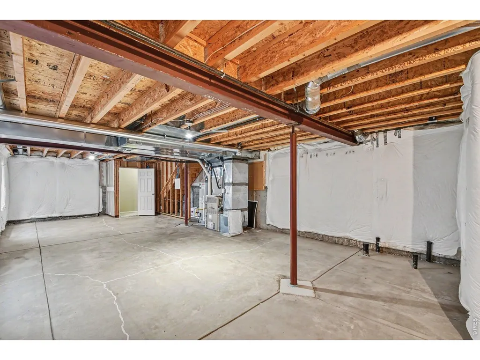
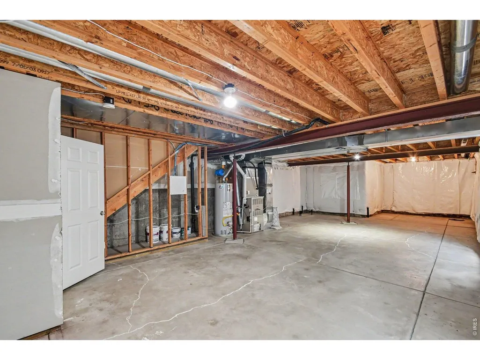
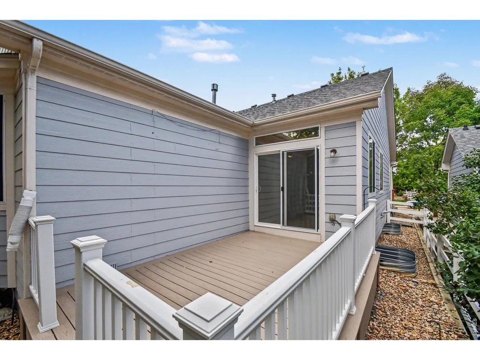
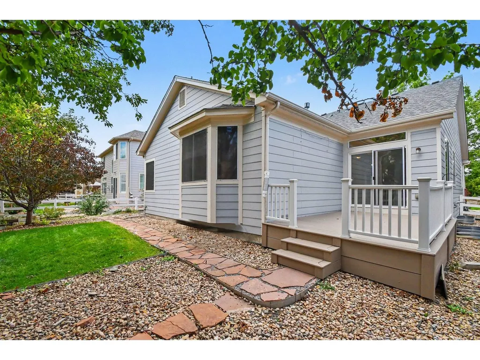
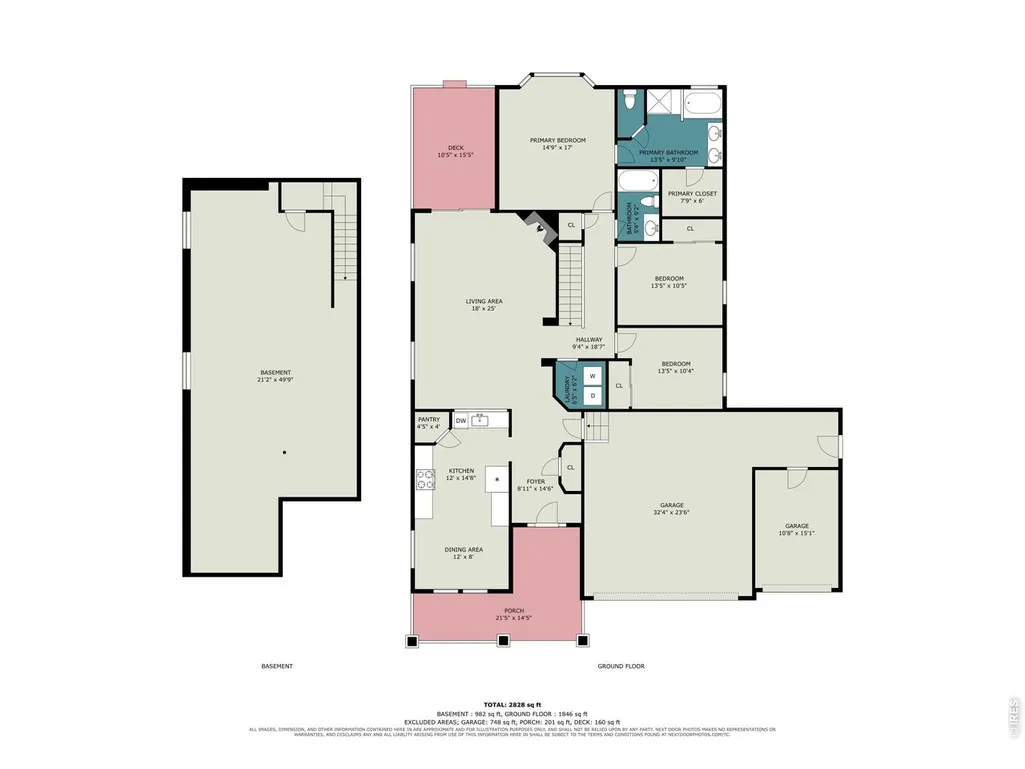
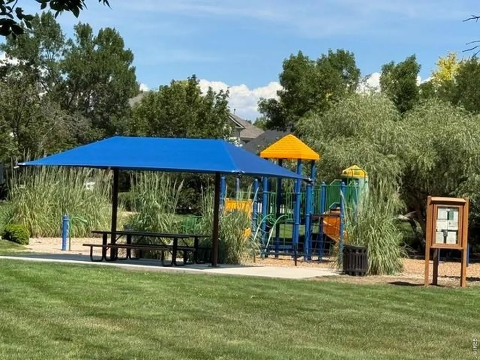
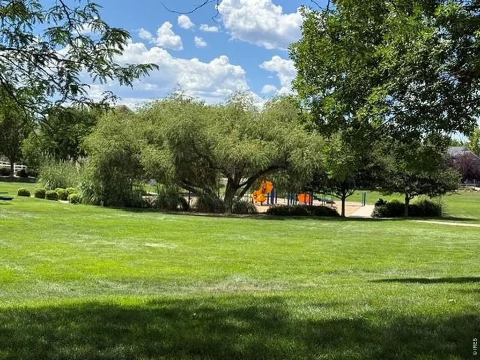
Welcome to Renaissance! This beautifully refreshed 3-bedroom, 2-bathroom ranch style home offers 2,483 total square feet and an ideal combination of comfort, convenience, and neighborhood living. Freshly updated with all-new interior paint and carpet, the home is move-in ready and waiting for its next owner. Step inside to a welcoming living room featuring a cozy fireplace, perfect for relaxing or entertaining. The spacious eat-in kitchen provides plenty of room for everyday meals and gatherings. A covered front porch adds curb appeal and a welcoming place to enjoy your morning coffee, while the back deck offers additional outdoor living space. The unfinished basement provides abundant potential for future living space, a recreation room, home office, or storage-giving you the flexibility to make the home your own. The 3-car garage provides plenty of room for vehicles, toys, tools, and additional storage. Location is a standout feature! Situated just two houses from the neighborhood park and conveniently connected to the neighborhood walking paths, outdoor recreation is right outside your door. You'll also enjoy a short distance to excellent schools and easy access to the shopping, businesses, and restaurants of Southwest Longmont. And when you want to enjoy everything Boulder has to offer, it's just a quick trip away. With fresh updates, generous space, excellent outdoor amenities, and a highly convenient location, this Renaissance home is ready to welcome you!
| Elementary School | Middle School | High School |
|---|---|---|
| Eagle Crest Elementary School | Altona Middle School | Silver Creek High School |
| Price History | |
|---|---|
| 9/22/2026 | Listed $684,900 |
General Features
| Living Area | 1649 |
|---|---|
| Sewer | Public Sewer |
| Heating | Forced Air |
| Cooling | Central Air |
| Utilities | Natural Gas Available,Electricity Available,Cable Available,Satellite Avail,High Speed Avail |
| Roof | Composition |
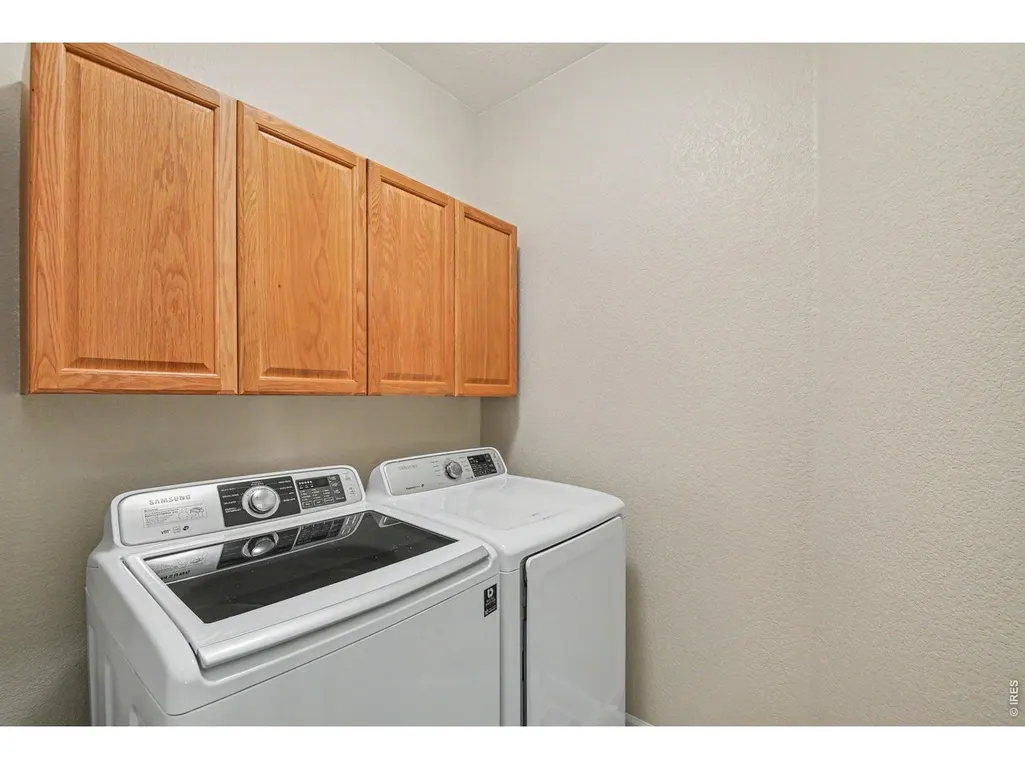
| Appliances | Electric Range,Dishwasher,Refrigerator,Washer,Dryer |
| Zoning | Res |
| HOA Fee | 246 |
| Garage Spaces | 3 |
| Association Fee Includes | Management |
| Patio/Porch Features | Patio,Deck |
| Construction Materials | Frame,Brick,Composition |
| Exclusions | Seller's personal property |
| Year Built | 2003 |
| Electric | City of Longmont |
| Levels | One |
| Property Subtype | Single Family Residence |
| Tax Year | 2025 |
| Parcel Number | R0500338 |
| Community Features | Trail(s) |
| Accessibility | Main Level Bedroom,Main Level Laundry |
| Assoc Fee Paid Per | Quarterly |
| County | Boulder |
| New Construction | No |
| Property Type | Residential |
| HOA | Yes |
| Energy Efficient | Windows |
| Subdivision Name | Renaissance Flg 2 |
| Possible Use | Single Family |
| Full Baths | 2 |
| Status | Active |
| High School | Silver Creek |
| City | Longmont |
| Disclosures | Seller's Property Disclosure |
| Association Name | Renaissance Community Assoc |
| High School District | ST Vrain Dist RE 1J |
| MLS Area | Longmont |
| Elementary School | Eagle Crest |
| Property Attached Y/N | No |
| Tax Annual Amount | 4716 |
| Middle/Junior High School | Altona |
| Virtual Tour | https://u.listvt.com/mls/266383336 |
| Standard Status | Active |
| Expected Active Date | 2026-09-22 |
| AttributionContact | 3038175934 |
Interior Features
| Interior Amenities | Eat-in Kitchen,Separate Dining Room,Cathedral Ceiling(s),Pantry,Bay or Bow Window,Walk-In Closet(s),Washer/Dryer Hookup |
|---|---|
| Basement | Partial |
| Flooring | Wood |
| Fireplace Features | Gas |
| Window Features | Window Coverings |
| Above Grade Finished Area | 1649 |
| Total Bedrooms | 3 |
| LivingAreaSource | Assessor |
| Total Baths | 2 |
Exterior Features
| Exterior Amenities | Sprinkler System |
|---|---|
| Fencing | Fenced,Wood |
| Parking Features | Garage Door Opener,Attached |
| Lot Features | Fire Hydrant within 500 Feet |
| Water Source | Public |
| Lot Size Area | 6701 |
| Lot Size Acres | 0.15 |
| Waterfront Y/N | No |
| Road Frontage Type | City Street |
| Irrigation Water Rights Y/N | No |
Amenities
- Foreclosure
- Views
- Short Sale
- New Construction
- Adult 55+
- Lease To Own
- No HOA Fees
- Furnished
- Primary On Main
- Air Conditioning
- Seller Finance
- Green
- Fixer Upper
- Horse
- Golf
- Fireplace
- Deck
- Garage
- Basement
- Pool
Property vs Single Family Average in 80503
Price
Taxes
Year Built
 Information deemed reliable but not guaranteed by the MLS. © 2026 Information and Real Estate Services, LLC.
Information source: Information and Real Estate Services, LLC. Provided for limited non-commercial use only under IRES Rules. © Copyright IRES.
The information being provided is for the consumers personal, non-commercial use and may not be used for any purpose other than to identify prospective properties consumer may be interested in purchasing.
The IRES, LLC Data on this
Information deemed reliable but not guaranteed by the MLS. © 2026 Information and Real Estate Services, LLC.
Information source: Information and Real Estate Services, LLC. Provided for limited non-commercial use only under IRES Rules. © Copyright IRES.
The information being provided is for the consumers personal, non-commercial use and may not be used for any purpose other than to identify prospective properties consumer may be interested in purchasing.
The IRES, LLC Data on this
