



Address
12324 Farmview St, Thornton, CO
Price
$ 560,000
Property Attributes
- MLS#1598205
- TypeSingle Family
- Listing Status Active
- CountyADAMS
- CityThornton
- AreaMetro Denver
- NeighborhoodKarls Farm
- Zip80241
- StyleContemporary
- Year Built2024
- Taxes$ 7250
- Price$ 560,000
- Bedrooms3
- Full Bathrooms3
- Half Bathrooms0
- Sqr Footage1935
- Lot Size0.04 Acres
Data Source:
Information and Real Estate Services (IRES)
Property Description
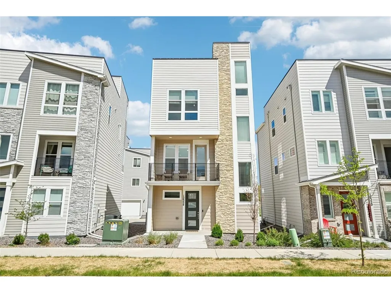
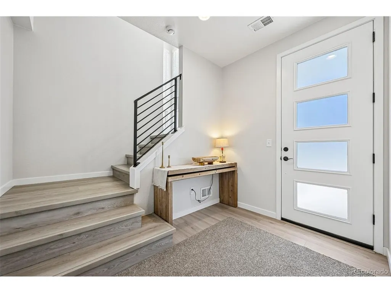
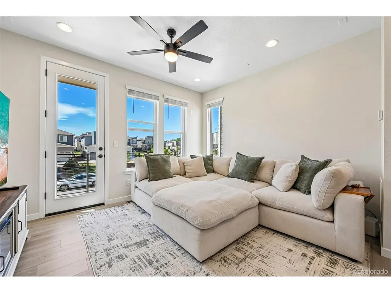
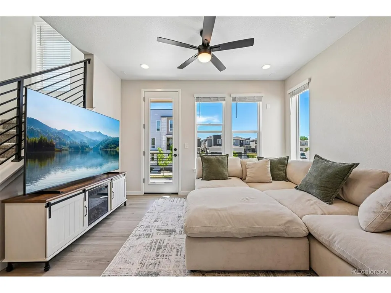
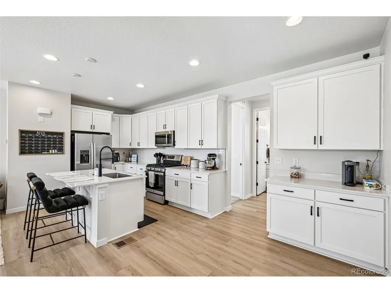
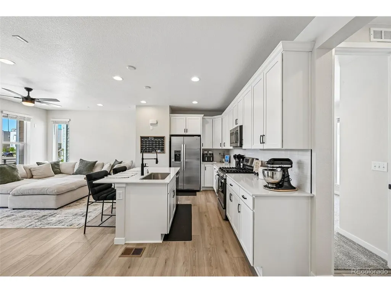
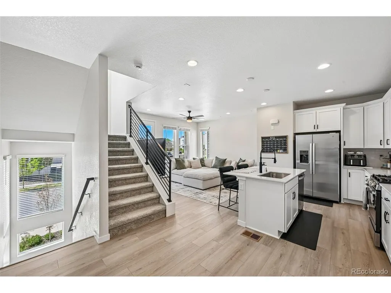
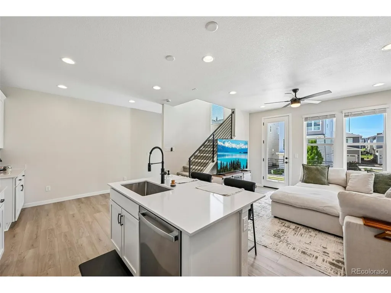
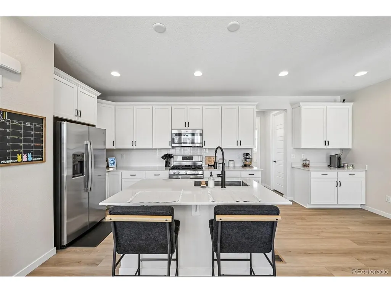
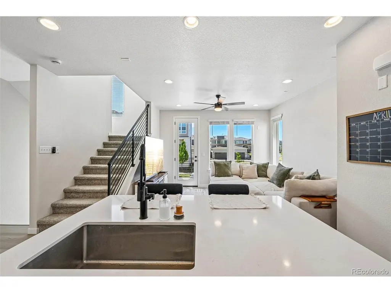
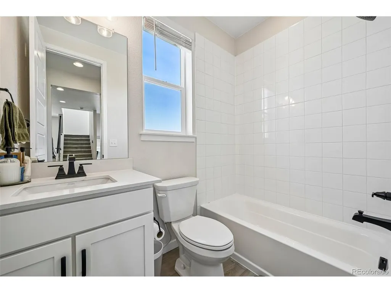
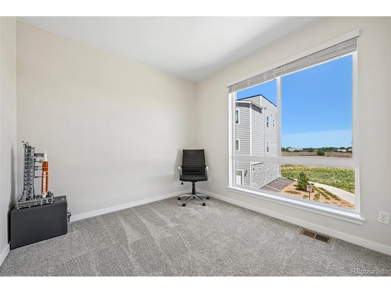
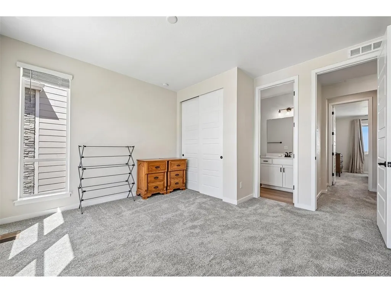
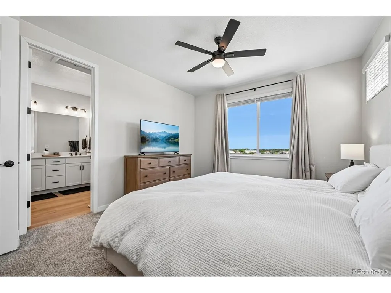
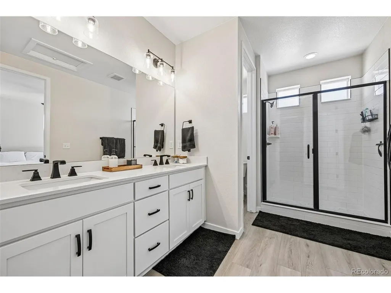
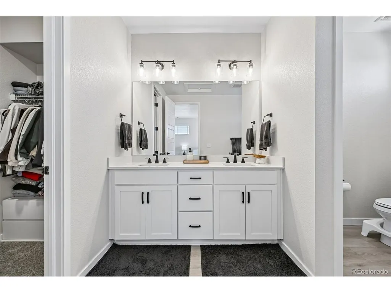
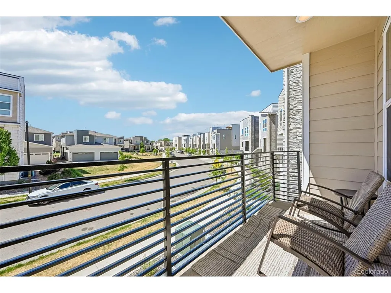
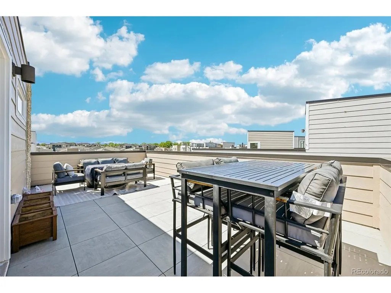
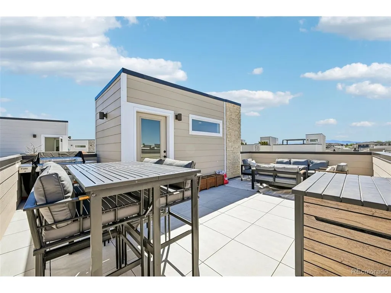
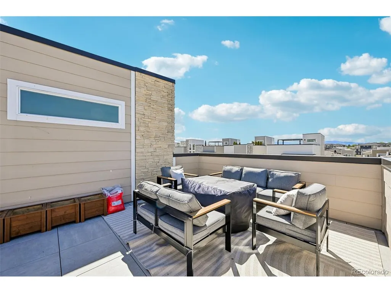
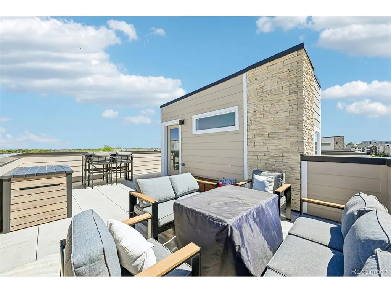
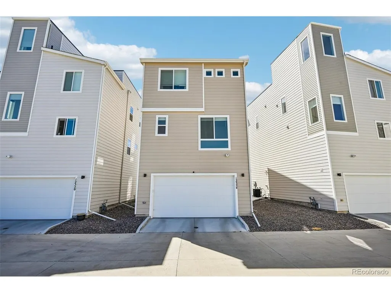
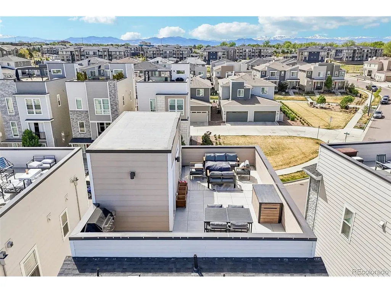
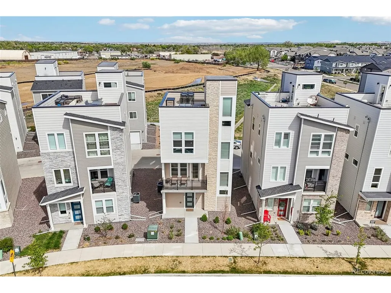
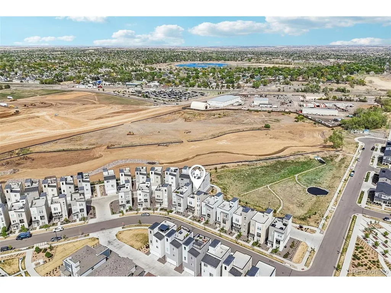
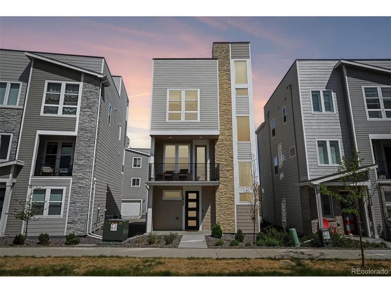
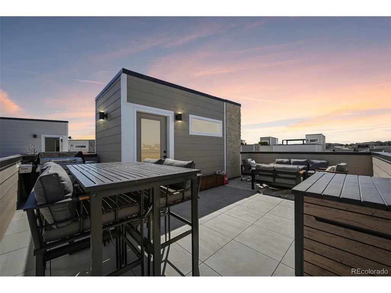
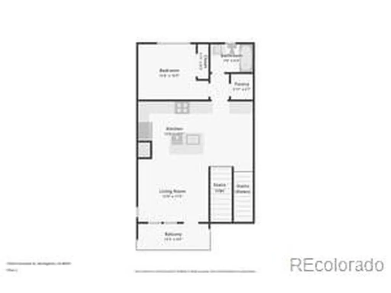
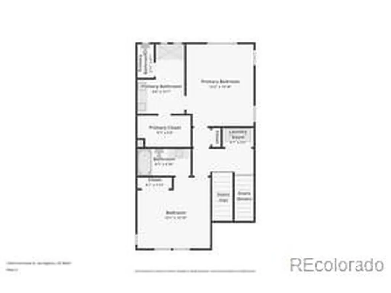
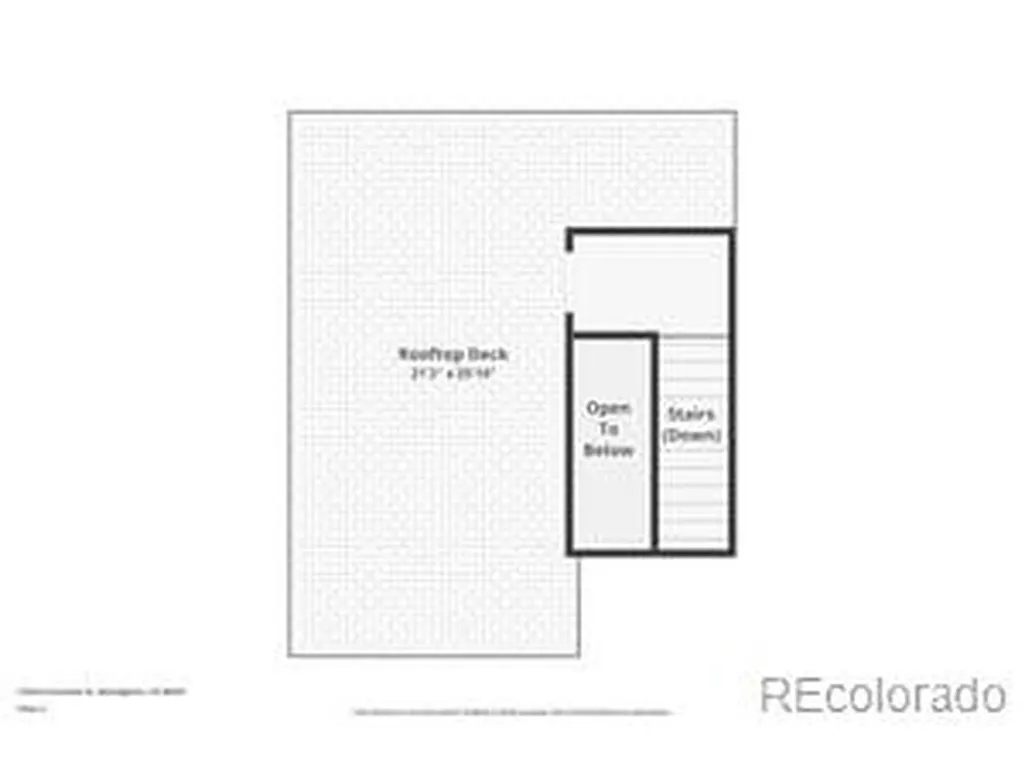
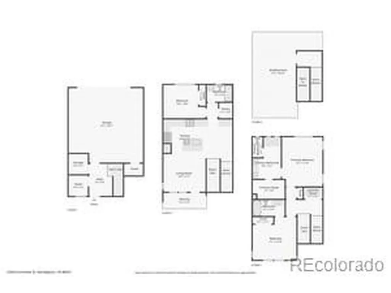
YOUR WEEKENDS JUST GOT BETTER. Imagine owning a nearly new, detached home where you can close the garage door, lock up and leave-without spending Saturday mowing, edging or tackling a never-ending list of exterior projects. Now add something you probably weren't expecting at $560,000: your own rooftop retreat with sweeping Colorado mountain views. Built in 2024, this 3-bedroom, 3-bath home delivers 1,935 finished square feet of modern living, an attached 2-car garage and the freedom of a low-maintenance lifestyle with grounds maintenance included through the HOA. But the rooftop changes everything. Picture summer evenings with friends, dinner under the Colorado sky, a glass of wine as the sun disappears behind the mountains, or coffee on a crisp Saturday morning with the Front Range as your backdrop. It's not simply a deck. It's the space you'll remember-and the one your friends will want to come back to. Inside, the bright, open main level was made for easy living and entertaining. The kitchen anchors the space with quartz countertops, a large island, stainless-steel appliances and walk-in pantry, flowing naturally into the dining and living areas. A main-floor bedroom and full bath offer flexibility for guests, or home office. Upstairs, the spacious primary suite provides a private escape with an ensuite bath ad generous walk-in closet, while another bedroom and bath create separation and privacy. Central air, 2024 construction and an attached 2-car garage mean less to worry about and more time to enjoy where you live. Parks, trails and open space are nearby, along with convenient access to shopping, dining, light rail and I-25. No big yard demanding your Saturday. No list of old-house projects waiting for you. No shared walls. Just a nearly new detached home, an easy lock-and-leave lifestyle-and your own rooftop seat for Colorado sunsets. Some homes give you more things to maintain. This one gives you more time to live.
| Elementary School | Middle School | High School |
|---|---|---|
| Hunters Glen Elementary School | Century Middle School | Mountain Range High School |
| Price History | |
|---|---|
| 4/28/2026 | Listed $575,000 |
| 7/24/2026 | 1$570,000 |
| 9/12/2026 | 2$560,000 |
General Features
| Living Area | 1935 |
|---|---|
| Sewer | Public Sewer |
| Heating | Forced Air |
| Cooling | Central Air |
| Roof | Fiberglass |
| Appliances | Dishwasher,Refrigerator,Microwave,Disposal |
| Zoning | Res |
| HOA Fee | 68 |
| Garage Spaces | 2 |
| Patio/Porch Features | Patio |
| Architectural Style | Contemporary |
| Construction Materials | Frame |
| Exclusions | Personal Property |
| Year Built | 2024 |
| View | Mountain(s) |
| Levels | Three Or More |
| Property Subtype | Single Family Residence |
| Tax Year | 2025 |
| Community Features | Playground,Park |
| Assoc Fee Paid Per | Monthly |
| County | Adams |
| New Construction | No |
| Property Type | Residential |
| HOA | Yes |
| Energy Efficient | Windows |
| Subdivision Name | Karl's Farm |
| Full Baths | 2 |
| Status | Active |
| Directions | 120th to irma,North to=run right ont Farmview St |
| High School | Mountain Range |
| City | Thornton |
| Association Name | Karl's Farm HOA |
| High School District | Adams CO. Dist 12 |
| MLS Area | Metro Denver |
| Elementary School | Hunters Glen |
| Property Attached Y/N | No |
| Tax Annual Amount | 7250 |
| Middle/Junior High School | Century |
| MLS Area Minor | Metro5/NSC |
| Virtual Tour | https://www.zillow.com/view-imx/10cd006f-13bb-4dda-8893-0c32f24f6eac?setAttribution=mls&wl=true&initialViewType=pano |
| Standard Status | Active |
| Expected Active Date | 2026-04-30 |
| AttributionContact | sam@sambarnesrealty.com |
Interior Features
| Interior Amenities | Eat-in Kitchen,Pantry,Walk-In Closet(s),Kitchen Island |
|---|---|
| Basement | Built-In Radon |
| Above Grade Finished Area | 1935 |
| 3/4 Baths | 1 |
| Total Bedrooms | 3 |
| LivingAreaSource | Assessor |
| Total Baths | 3 |
Exterior Features
| Exterior Amenities | Sprinkler System,Balcony |
|---|---|
| Parking Features | Attached |
| Lot Features | House Faces West,Paved |
| Water Source | City |
| Lot Size Area | 1742 |
| Lot Size Acres | 0.04 |
| Waterfront Y/N | No |
Amenities
- Foreclosure
- Views
- Short Sale
- New Construction
- Adult 55+
- Lease To Own
- No HOA Fees
- Furnished
- Primary On Main
- Air Conditioning
- Seller Finance
- Green
- Fixer Upper
- Horse
- Golf
- Fireplace
- Deck
- Garage
- Basement
- Pool
Property vs Single Family Average in 80241
Price
Taxes
Year Built
Visits
 Information deemed reliable but not guaranteed by the MLS. © 2026 Information and Real Estate Services, LLC.
Information source: Information and Real Estate Services, LLC. Provided for limited non-commercial use only under IRES Rules. © Copyright IRES.
The information being provided is for the consumers personal, non-commercial use and may not be used for any purpose other than to identify prospective properties consumer may be interested in purchasing.
The IRES, LLC Data on this
Information deemed reliable but not guaranteed by the MLS. © 2026 Information and Real Estate Services, LLC.
Information source: Information and Real Estate Services, LLC. Provided for limited non-commercial use only under IRES Rules. © Copyright IRES.
The information being provided is for the consumers personal, non-commercial use and may not be used for any purpose other than to identify prospective properties consumer may be interested in purchasing.
The IRES, LLC Data on this
