





Address
12240 Karls Ln, Thornton, CO
Price
$ 559,000
Property Attributes
- MLS#5597180
- TypeSingle Family
- Listing Status Active
- CountyADAMS
- CityThornton
- AreaMetro Denver
- NeighborhoodKarls Farm
- Zip80241
- StyleSingle Family Residence
- Year Built2022
- Taxes$ 7356
- Price$ 559,000
- Bedrooms2
- Full Bathrooms2
- Half Bathrooms1
- Sqr Footage1920
- Lot Size0.04 Acres
Data Source:
Information and Real Estate Services (IRES)
Property Description
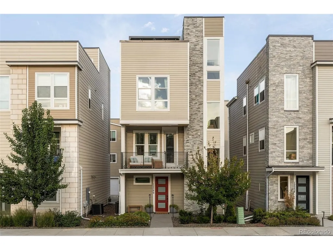
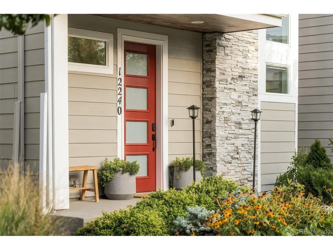
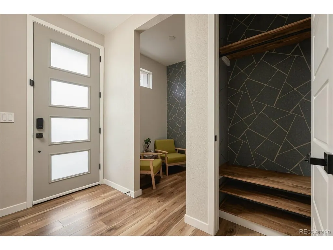
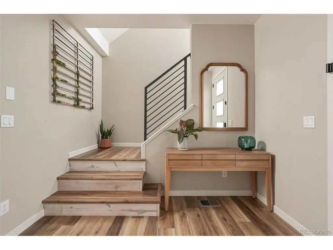
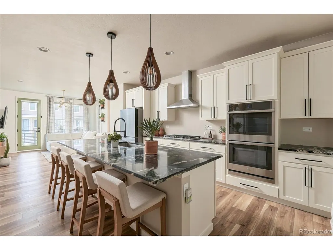
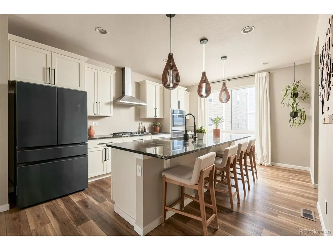
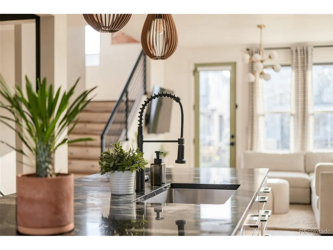
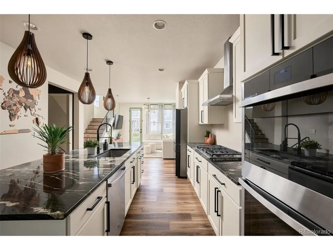
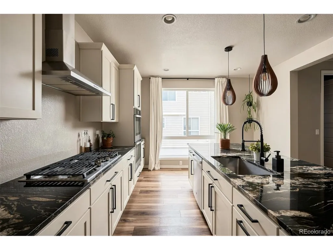
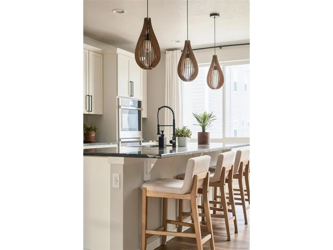
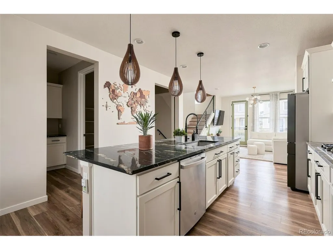
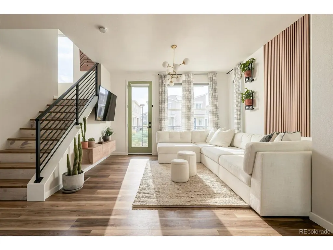
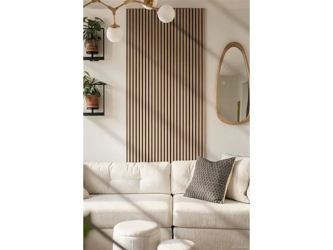
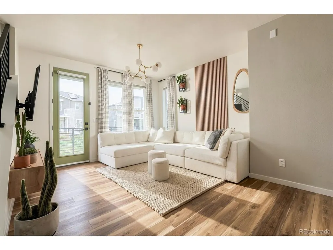
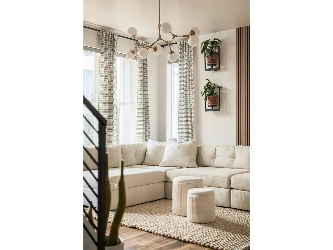
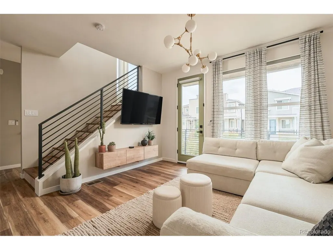
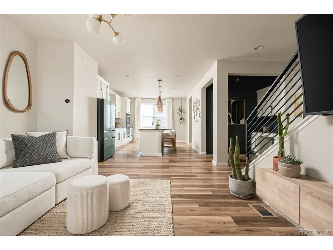
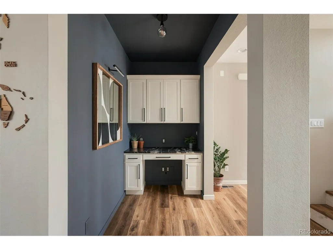
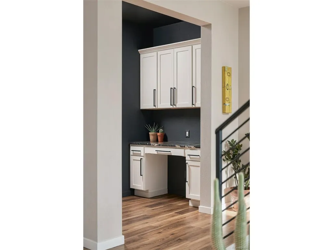
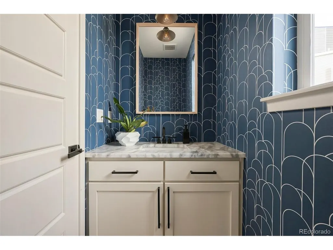
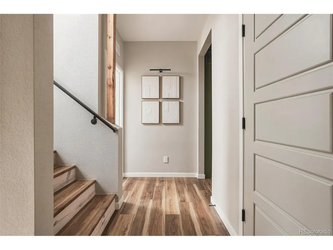
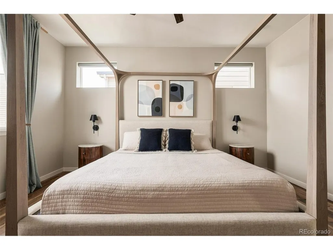
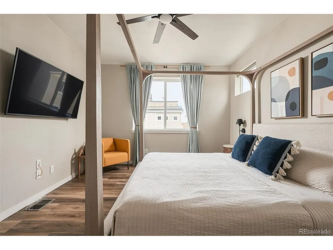
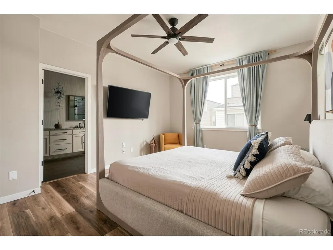
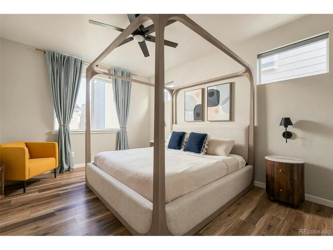
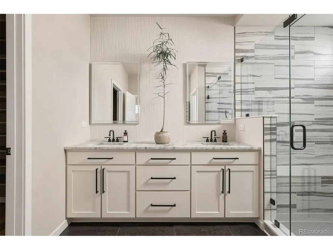
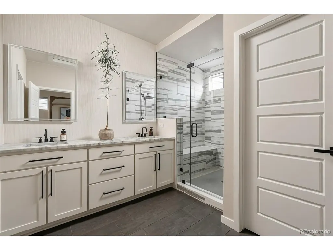
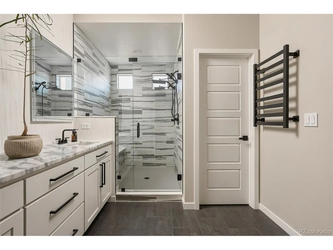
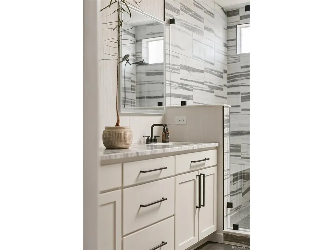
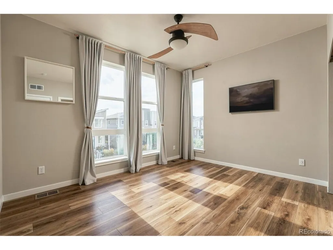
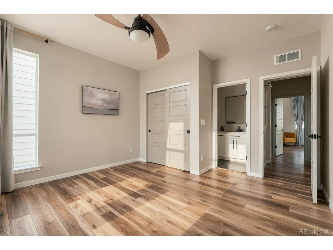
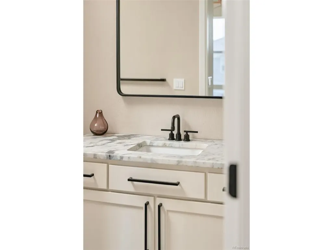
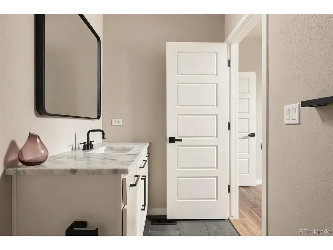
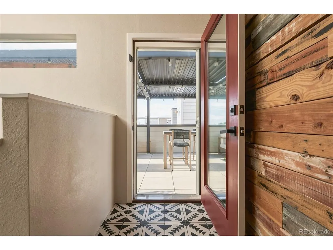
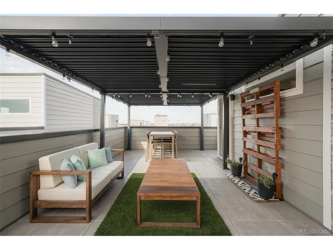
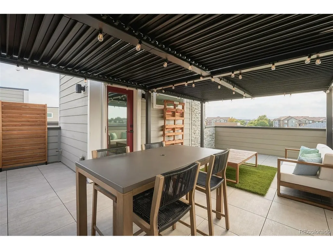
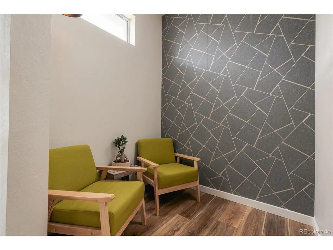
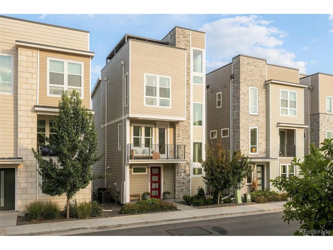
Designed for elevated Colorado living, this sophisticated Karl's Farm residence pairs thoughtful functionality with a curated selection of high-end finishes. An abundance of windows fills the home with natural light while maintaining a sense of privacy, complemented by automatic shades throughout. The kitchen features imported Belvedere granite countertops and a distinctive green refrigerator, while plank flooring, dimmable recessed lighting and custom wallpaper add refined character throughout. Two spacious primary suites each offering private en-suite baths with one featuring Statuary Satin marble countertops, a large tiled shower and towel warmer for a spa-inspired retreat. A versatile den near the foyer provides additional flexibility, with the potential to create a third bath. The oversized two-car garage is exceptionally well equipped with ample storage, an EV charger and epoxied flooring. Above, a private rooftop terrace showcases mountain views and sunset vistas, complete with an adjustable custom pergola and outdoor furnishings for effortless entertaining.
| Elementary School | Middle School | High School |
|---|---|---|
| Hunters Glen Elementary School | Century Middle School | Mountain Range High School |
| Price History | |
|---|---|
| 8/29/2026 | Listed $559,000 |
General Features
| Living Area | 1920 |
|---|---|
| Sewer | Public Sewer |
| Heating | Forced Air |
| Cooling | Central Air,Ceiling Fan(s) |
| Utilities | Natural Gas Available,Electricity Available,Cable Available |
| Roof | Composition |
| Appliances | Double Oven,Dishwasher,Refrigerator,Washer,Dryer,Disposal |
| HOA Fee | 90 |
| Garage Spaces | 2 |
| Patio/Porch Features | Patio |
| Construction Materials | Frame,Brick,Wood Siding |
| Exclusions | SELLER'S PERSONAL PROPERTY + ALL STAGING ITEMS |
| Year Built | 2022 |
| View | Mountain(s) |
| Levels | Three Or More |
| Property Subtype | Single Family Residence |
| Tax Year | 2025 |
| Accessibility | Level Lot |
| Assoc Fee Paid Per | Monthly |
| County | Adams |
| New Construction | No |
| Property Type | Residential |
| HOA | Yes |
| Subdivision Name | Karl's Farm |
| Full Baths | 1 |
| Status | Active |
| High School | Mountain Range |
| City | Thornton |
| Association Name | Karl's Farm Assocation |
| High School District | Adams CO. Dist 12 |
| MLS Area | Metro Denver |
| Elementary School | Hunters Glen |
| Property Attached Y/N | No |
| Tax Annual Amount | 7356 |
| Middle/Junior High School | Century |
| MLS Area Minor | Metro5/NSC |
| Standard Status | Active |
| Expected Active Date | 2026-09-05 |
| AttributionContact | connor@milehimodern.com,720-830-3785 |
Interior Features
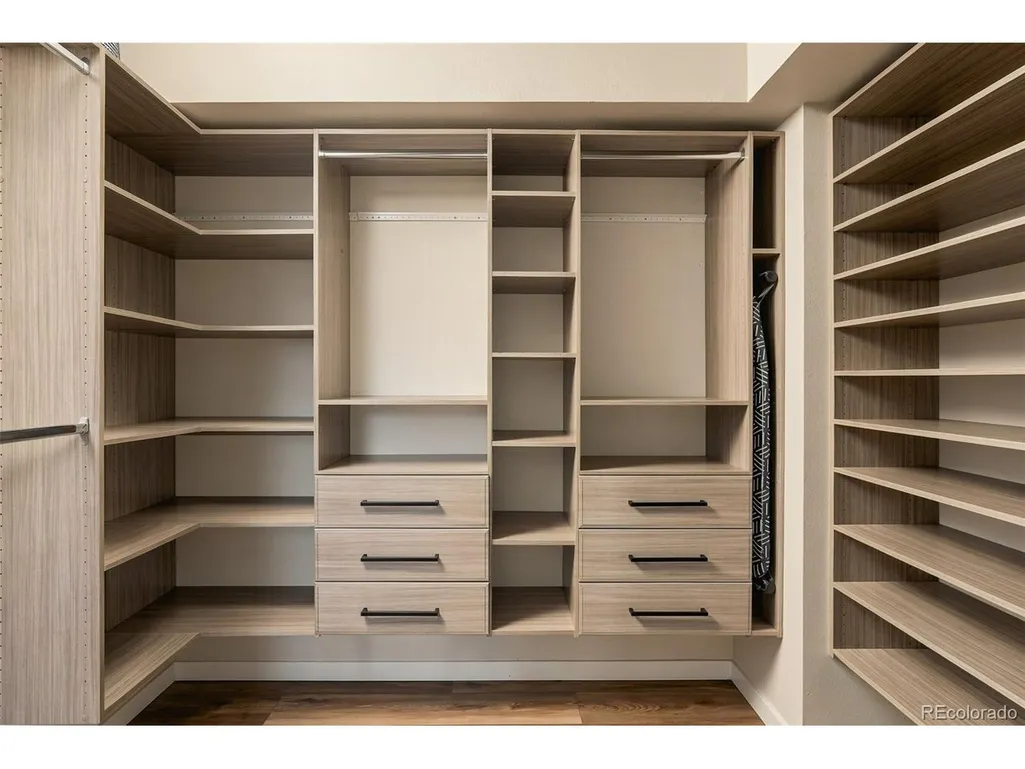
| Interior Amenities | Eat-in Kitchen,Open Floorplan,Pantry,Walk-In Closet(s),Kitchen Island |
|---|---|
| Window Features | Window Coverings |
| Above Grade Finished Area | 1920 |
| Half Baths | 1 |
| 3/4 Baths | 1 |
| Total Bedrooms | 2 |
| LivingAreaSource | Assessor |
| Total Baths | 3 |
Exterior Features
| Exterior Amenities | Balcony |
|---|---|
| Parking Features | Attached |
| Lot Features | Level,House Faces West,Paved,Gutters |
| Water Source | City |
| Lot Size Area | 1705 |
| Lot Size Acres | 0.04 |
| Waterfront Y/N | No |
Amenities
- Foreclosure
- Views
- Short Sale
- New Construction
- Adult 55+
- Lease To Own
- No HOA Fees
- Furnished
- Primary On Main
- Air Conditioning
- Seller Finance
- Green
- Fixer Upper
- Horse
- Golf
- Fireplace
- Deck
- Garage
- Basement
- Pool
Property vs Single Family Average in 80241
Price
Taxes
Year Built
Visits
 Information deemed reliable but not guaranteed by the MLS. © 2026 Information and Real Estate Services, LLC.
Information source: Information and Real Estate Services, LLC. Provided for limited non-commercial use only under IRES Rules. © Copyright IRES.
The information being provided is for the consumers personal, non-commercial use and may not be used for any purpose other than to identify prospective properties consumer may be interested in purchasing.
The IRES, LLC Data on this
Information deemed reliable but not guaranteed by the MLS. © 2026 Information and Real Estate Services, LLC.
Information source: Information and Real Estate Services, LLC. Provided for limited non-commercial use only under IRES Rules. © Copyright IRES.
The information being provided is for the consumers personal, non-commercial use and may not be used for any purpose other than to identify prospective properties consumer may be interested in purchasing.
The IRES, LLC Data on this
