






Address
9644 W Euclid Dr, Littleton, CO
Price
$ 624,900
Property Attributes
- MLS#1914527
- TypeSingle Family
- Listing Status Active
- CountyJEFFERSON
- CityLittleton
- AreaMetro Denver
- NeighborhoodPeakview Village
- Zip80123
- StyleSingle Family Residence
- Year Built1998
- Taxes$ 3724
- Price$ 624,900
- Bedrooms2
- Full Bathrooms2
- Half Bathrooms0
- Sqr Footage2646
- Lot Size0.16 Acres
Data Source:
Information and Real Estate Services (IRES)
Property Description
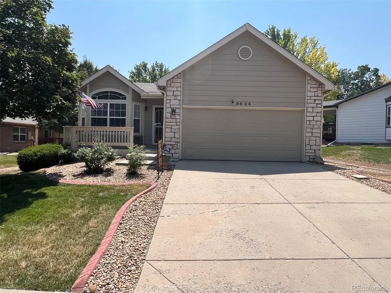
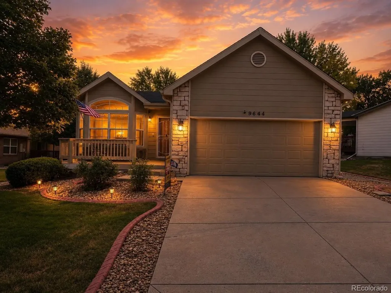
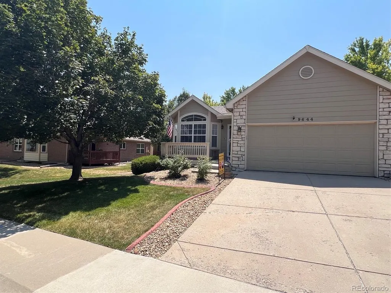
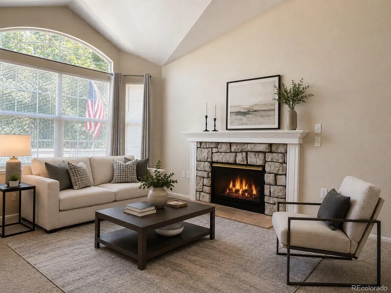
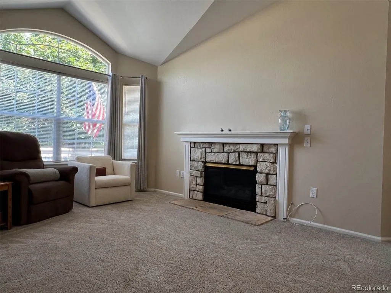
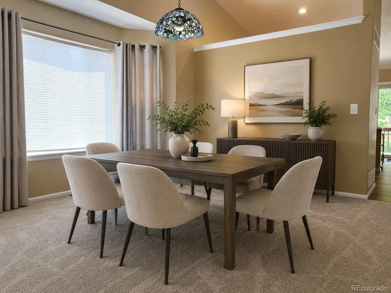
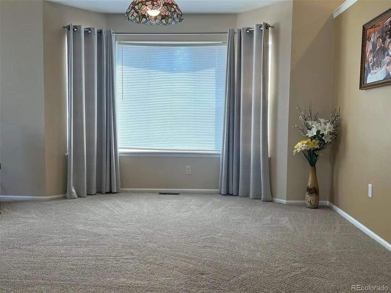
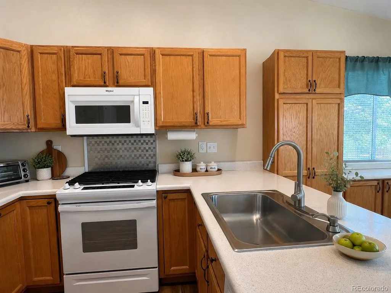
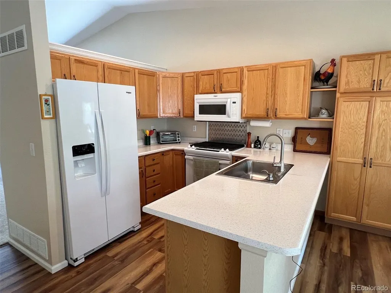
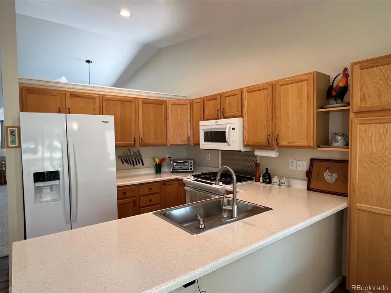
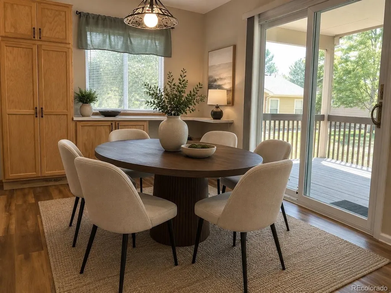
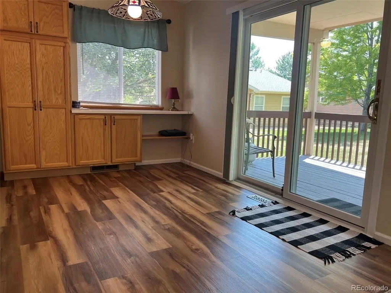
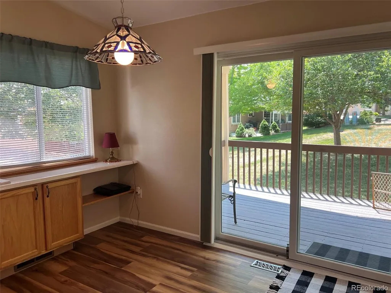
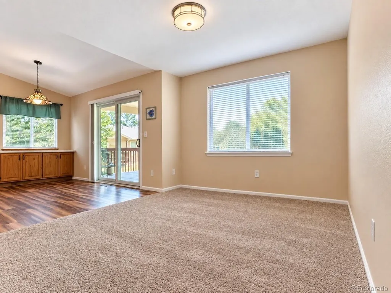
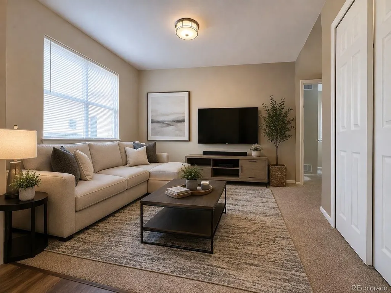
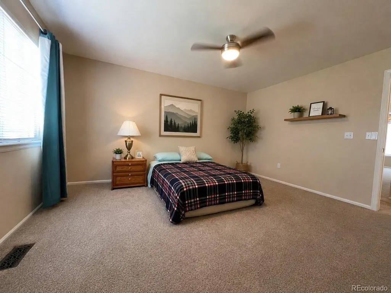
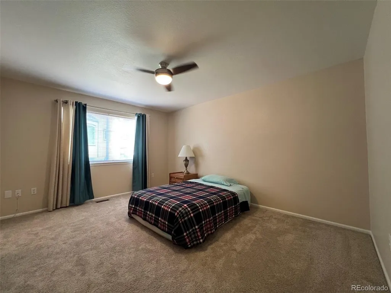
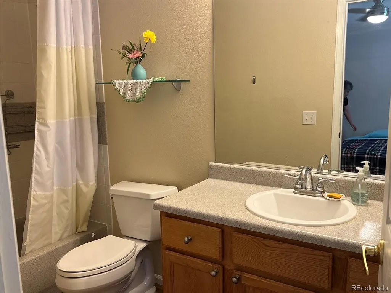
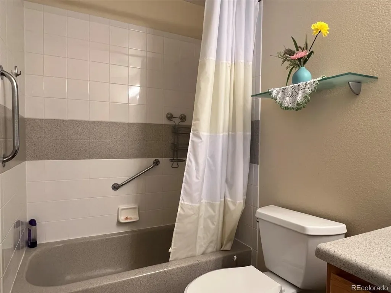
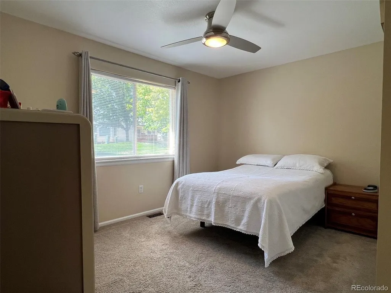
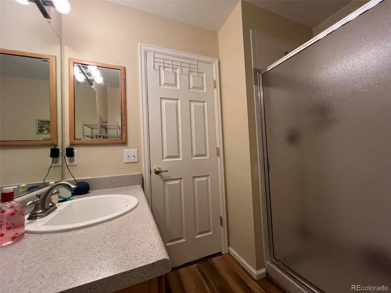
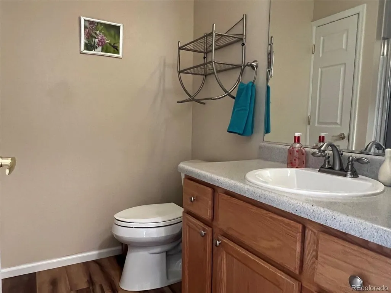
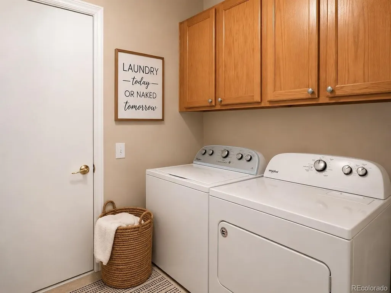
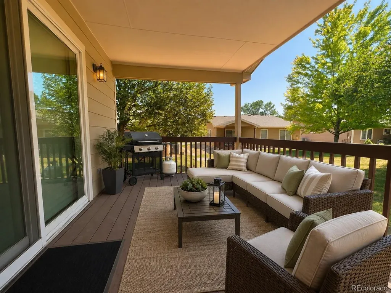
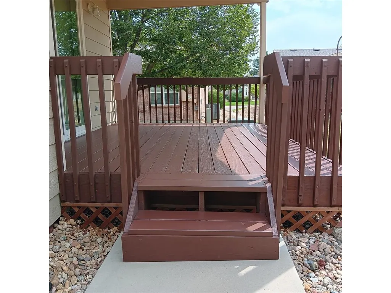
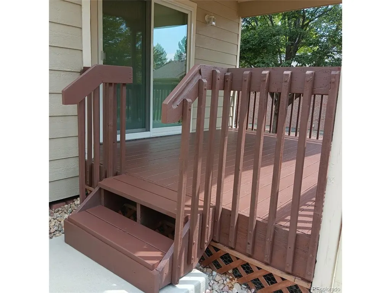
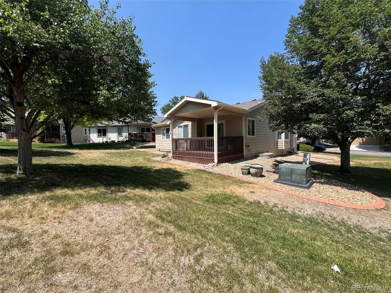
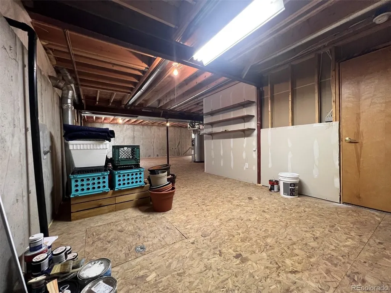
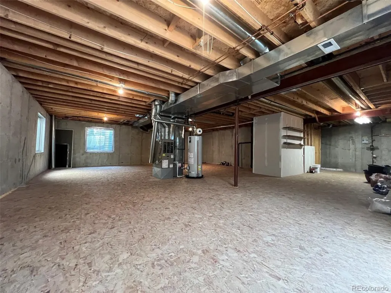
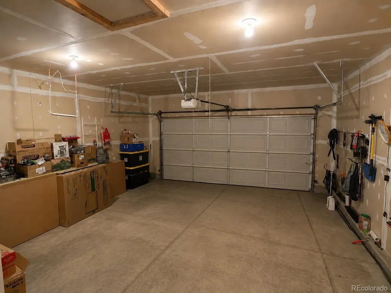
Welcome to easy, low-maintenance living in the sought-after 55+ community of Peak View Village! This beautifully updated ranch-style home offers true main-floor living with vaulted ceilings, two bedrooms, two bathrooms, and a spacious, comfortable floor plan. Step inside to a welcoming living room featuring a cozy gas fireplace and adjoining dining area. The open kitchen offers plenty of cabinet and countertop space, creating a functional and inviting setting for everyday living and entertaining. The spacious primary suite features a walk-in closet and an updated private full bathroom. A generously sized secondary bedroom and three-quarter bathroom provide comfortable accommodations for guests or a home office. Main-floor laundry adds even more convenience. A newer sliding glass door (2020) from Renewal by Andersen leads to the freshly painted covered deck overlooking a peaceful yard area -perfect for relaxing, entertaining, or enjoying Colorado's beautiful weather. The attached oversized two-car garage provides additional convenience and plenty of storage. Need more space? The full unfinished basement offers tremendous potential for future living space, a workshop, hobbies, or all the storage you could want. A newer roof and gutters (2023) provide peace of mind. Newer water heater (2020) as well. All of this is located in a fantastic location close to shopping, dining, worshipping, entertainment, and everyday conveniences. Comfortable, updated, and easy to maintain, this is the kind of home that makes 55+ living easy!
| Elementary School | Middle School | High School |
|---|---|---|
| Powderhorn Elementary School | Summit Ridge Middle School | Dakota Ridge High School |
| Price History | |
|---|---|
| 8/11/2026 | Listed $635,000 |
| 8/31/2026 | 2$624,900 |
General Features
| Living Area | 1372 |
|---|---|
| Sewer | Public Sewer |
| Heating | Forced Air |
| Cooling | Central Air |
| Roof | Composition |
| Appliances | Dishwasher,Refrigerator,Washer,Dryer,Microwave,Fire Alarm |
| Zoning | P-D |
| HOA Fee | 160 |
| Garage Spaces | 2 |
| Association Fee Includes | Trash,Snow Removal |
| Patio/Porch Features | Patio,Deck |
| Construction Materials | Other |
| Exclusions | SELLERS PERSONAL PROPERTY |
| Year Built | 1998 |
| Levels | One |
| Property Subtype | Single Family Residence |
| Tax Year | 2025 |
| Assoc Fee Paid Per | Monthly |
| County | Jefferson |
| New Construction | No |
| Property Type | Residential |
| HOA | Yes |
| Energy Efficient | Windows |
| Subdivision Name | Peakview Village |
| Full Baths | 1 |
| Status | Active |
| High School | Dakota Ridge |
| City | Littleton |
| Association Name | EXECUTIVE MGMNT GROUP (EMG) |
| High School District | Jefferson Dist R-1 |
| MLS Area | Metro Denver |
| Elementary School | Powderhorn |
| Property Attached Y/N | No |
| Tax Annual Amount | 3724 |
| Middle/Junior High School | Summit Ridge |
| MLS Area Minor | Metro20/JFS |
| Standard Status | Active |
| Expected Active Date | 2026-08-11 |
| AttributionContact | 720-217-5789 |
Interior Features
| Interior Amenities | Eat-in Kitchen,Cathedral Ceiling(s),Open Floorplan,Walk-In Closet(s) |
|---|---|
| Basement | Full,Unfinished |
| Fireplace Features | Gas,Gas Log,One |
| Above Grade Finished Area | 1372 |
| 3/4 Baths | 1 |
| Total Bedrooms | 2 |
| LivingAreaSource | Assessor |
| Total Baths | 2 |
Exterior Features
| Exterior Amenities | Oversized Garage |
|---|---|
| Parking Features | Attached |
| Lot Features | Deciduous Trees |
| Water Source | City |
| Lot Size Area | 6970 |
| Lot Size Acres | 0.16 |
| Waterfront Y/N | No |
Amenities
- Foreclosure
- Views
- Short Sale
- New Construction
- Adult 55+
- Lease To Own
- No HOA Fees
- Furnished
- Primary On Main
- Air Conditioning
- Seller Finance
- Green
- Fixer Upper
- Horse
- Golf
- Fireplace
- Deck
- Garage
- Basement
- Pool
Property vs Single Family Average in 80123
Price
Taxes
Year Built
Visits
 Information deemed reliable but not guaranteed by the MLS. © 2026 Information and Real Estate Services, LLC.
Information source: Information and Real Estate Services, LLC. Provided for limited non-commercial use only under IRES Rules. © Copyright IRES.
The information being provided is for the consumers personal, non-commercial use and may not be used for any purpose other than to identify prospective properties consumer may be interested in purchasing.
The IRES, LLC Data on this
Information deemed reliable but not guaranteed by the MLS. © 2026 Information and Real Estate Services, LLC.
Information source: Information and Real Estate Services, LLC. Provided for limited non-commercial use only under IRES Rules. © Copyright IRES.
The information being provided is for the consumers personal, non-commercial use and may not be used for any purpose other than to identify prospective properties consumer may be interested in purchasing.
The IRES, LLC Data on this
