









Address
6449 Village Ln, Centennial, CO
Price
$ 774,999
Property Attributes
- MLS#6338432
- TypeSingle Family
- Listing Status Active
- CountyARAPAHOE
- CityCentennial
- AreaMetro Denver
- NeighborhoodPeakview Village
- Zip80111
- StylePatio Home
- Year Built2018
- Taxes$ 5892
- Price$ 774,999
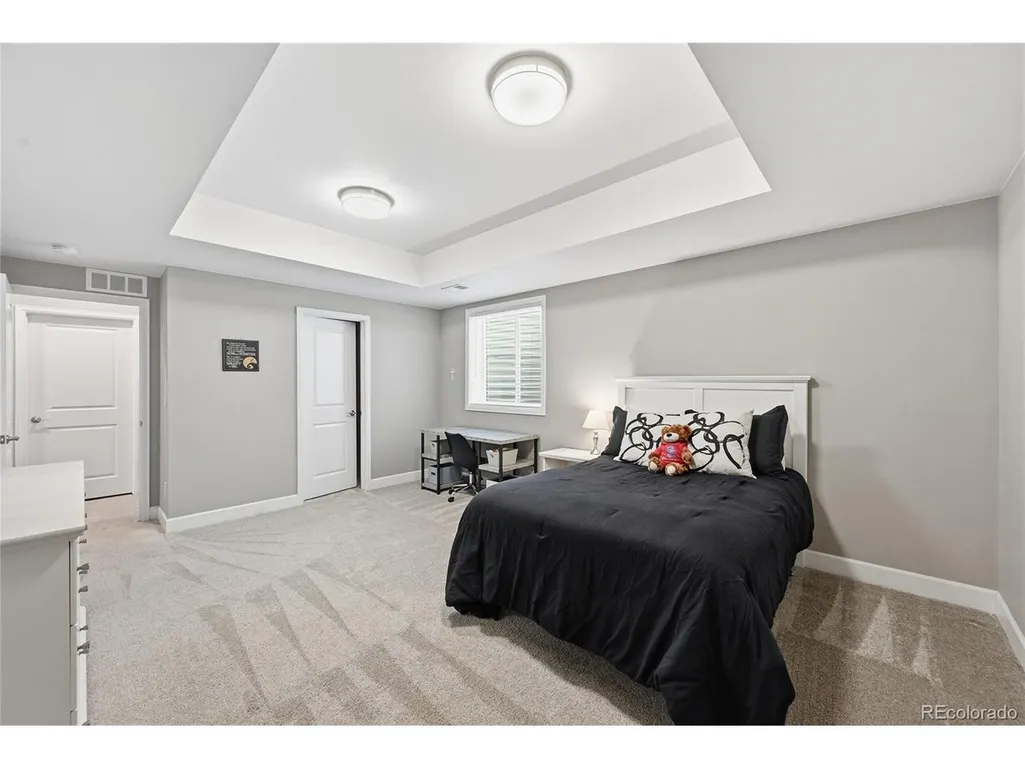
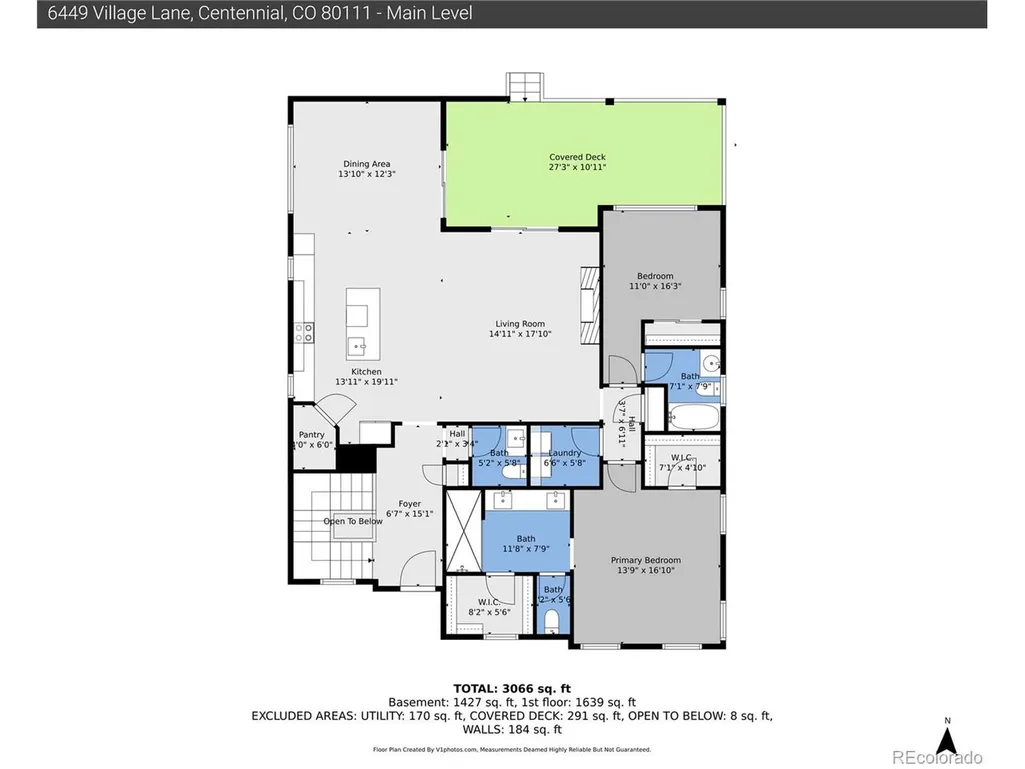
- Bedrooms3
- Full Bathrooms3
- Half Bathrooms1
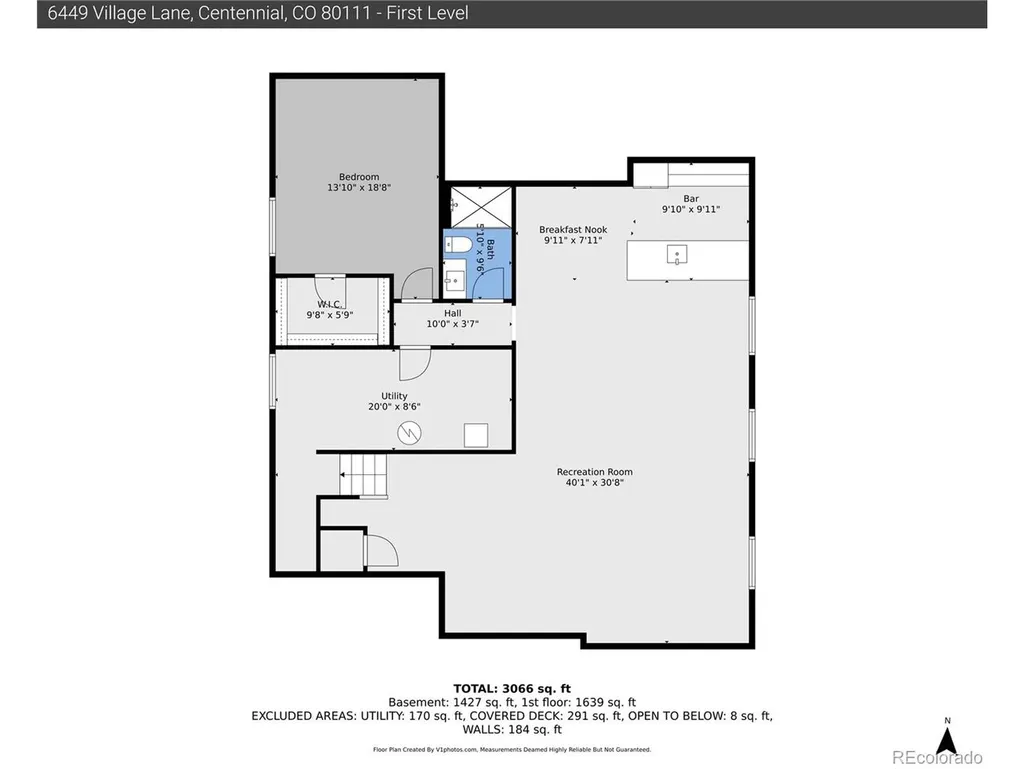
- Sqr Footage3305
- Lot Size0.13 Acres
Data Source:
Information and Real Estate Services (IRES)
Property Description
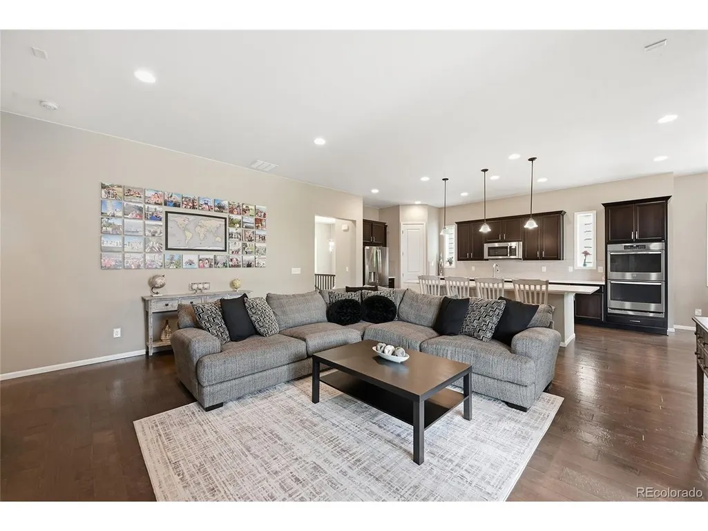
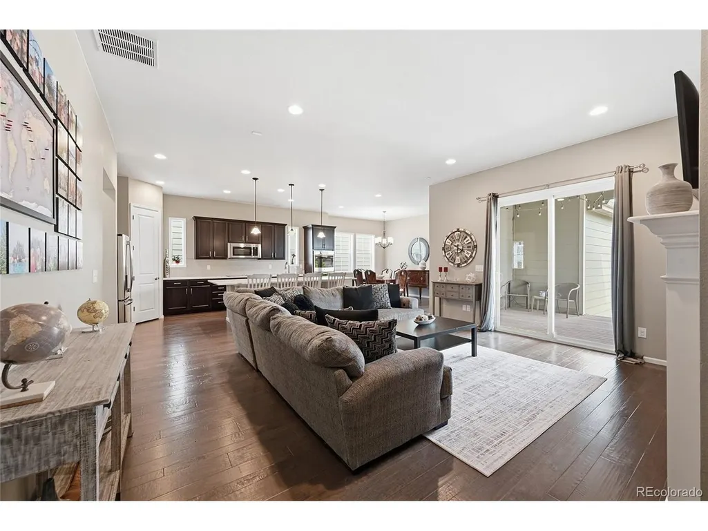
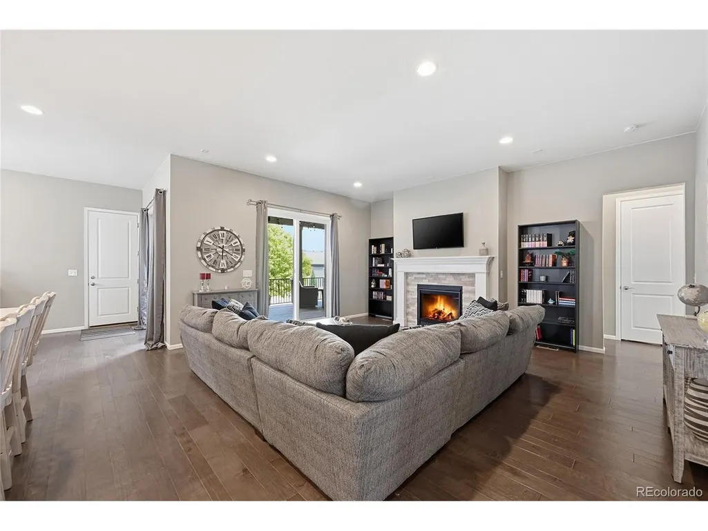
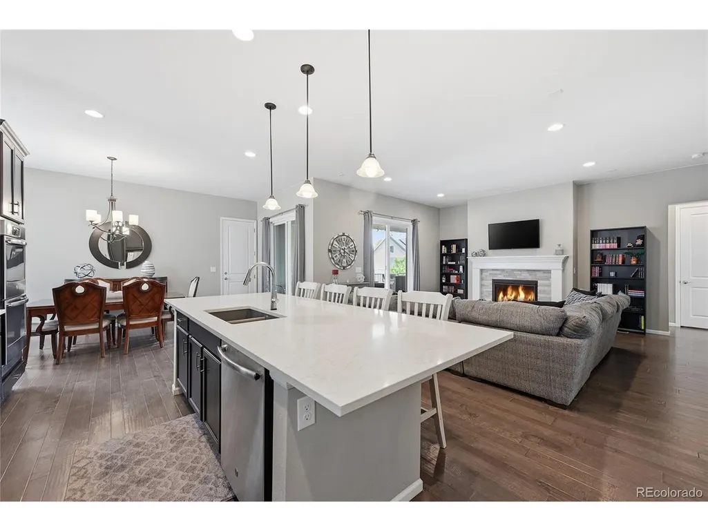
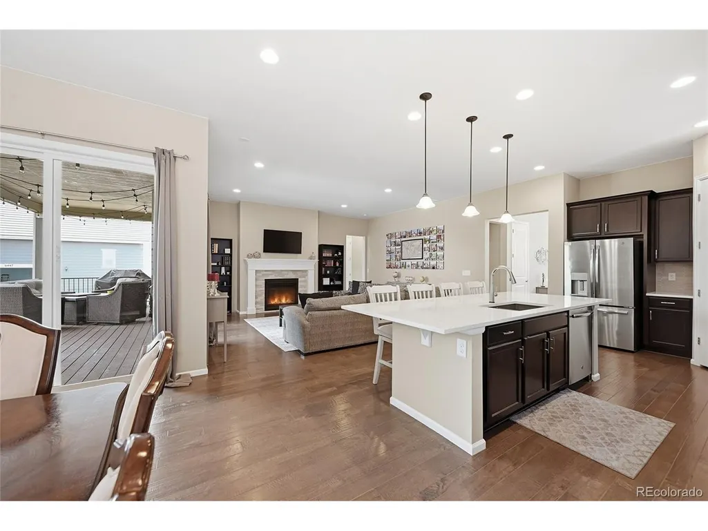
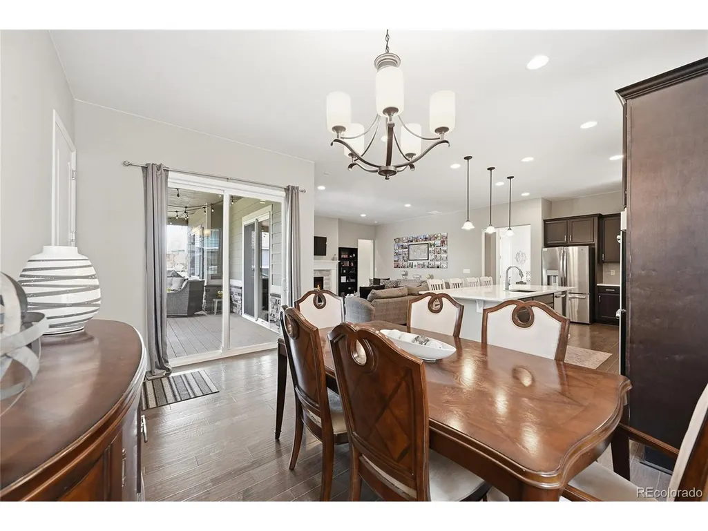
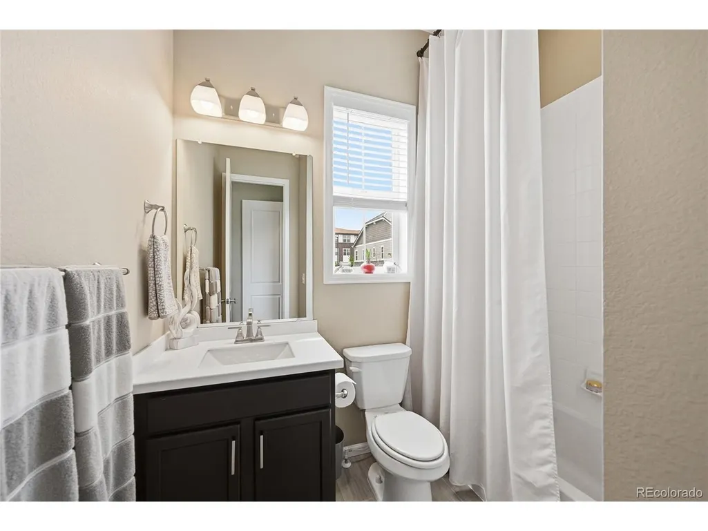
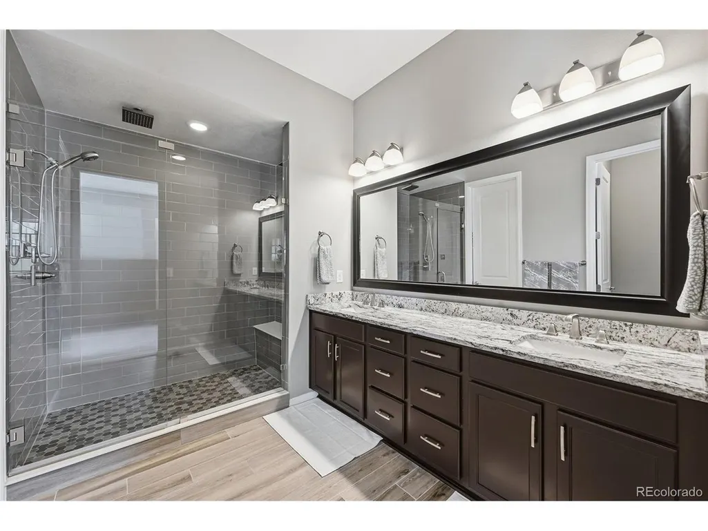
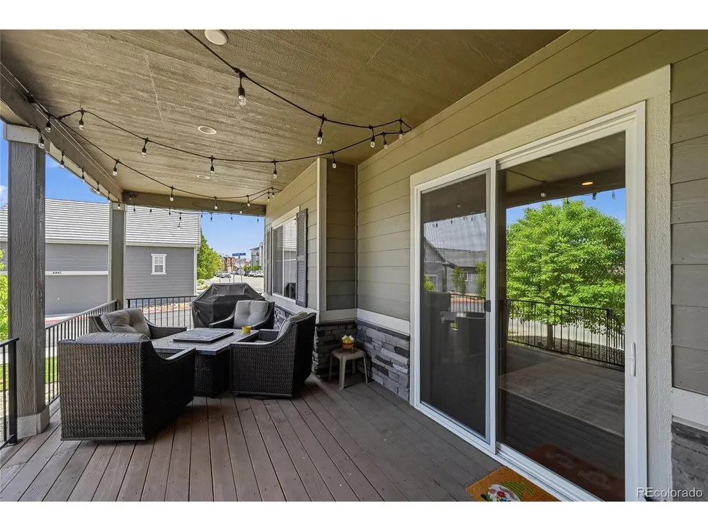
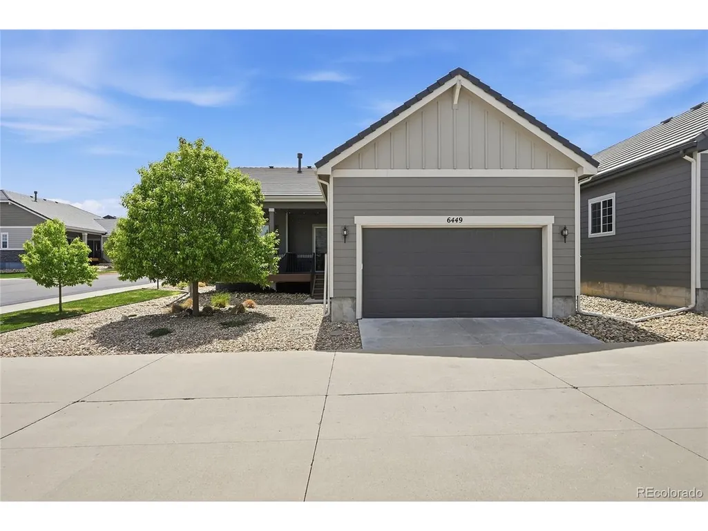
Welcome to your dream home! Nestled in a highly desirable community, this exceptional 2018 ranch-style patio home offers the ultimate in comfort, style, and low-maintenance convenience. From the moment you arrive, the charming front porch and stacked stone accents set a welcoming tone. Step inside to discover a bright and spacious open-concept layout defined by warm hardwood floors and neutral tones. The heart of the home is a chef's delight, showcasing a large center quartz island, dark wood cabinetry, and stainless steel appliances that make both meal prep and hosting a joy. The living area is bathed in natural light and centered around a cozy gas fireplace, creating an inviting space to gather with friends and family. Transition effortlessly from indoor living to the outdoors, where a large covered back deck awaits-an ideal setting for summer barbecues or enjoying a quiet morning coffee. Combining higher-end finishes, thoughtful design, and a highly accessible layout, this pristine home is truly move-in ready.
| Elementary School | Middle School | High School |
|---|---|---|
| High Plains Elementary School | Campus Middle School | Cherry Creek High School |
| Price History | |
|---|---|
| 5/4/2026 | Listed $824,900 |
| 6/12/2026 | 4$799,999 |
| 8/2/2026 | 7$749,999 |
General Features
| Living Area | 3305 |
|---|---|
| Sewer | Public Sewer |
| Heating | Forced Air |
| Cooling | Central Air |
| Roof | Slate |
| Appliances | Double Oven,Dishwasher,Refrigerator,Microwave,Disposal |
| HOA Fee | 231 |
| Garage Spaces | 2 |
| Association Fee Includes | Trash,Snow Removal |
| Patio/Porch Features | Patio,Deck |
| Architectural Style | Patio Home |
| Construction Materials | Stone,Vinyl Siding |
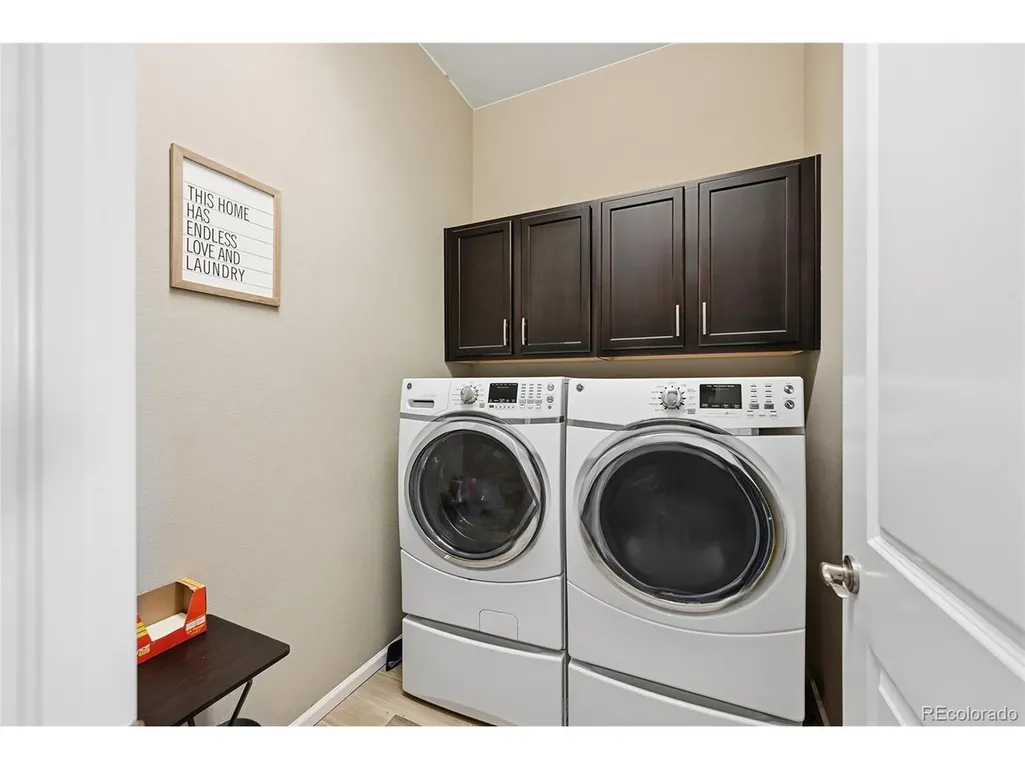
| Exclusions | Personal property,washer and dryer |
| Year Built | 2018 |
| Levels | One |
| Property Subtype | Single Family Residence |
| Tax Year | 2025 |
| Assoc Fee Paid Per | Monthly |
| County | Arapahoe |
| New Construction | No |
| Property Type | Residential |
| HOA | Yes |
| Subdivision Name | Peakview Village |
| Full Baths | 3 |
| Status | Active |
| High School | Cherry Creek |
| City | Centennial |
| Association Name | Peakview Village at Centennial |
| High School District | Cherry Creek 5 |
| MLS Area | Metro Denver |
| Elementary School | High Plains |
| Property Attached Y/N | No |
| Tax Annual Amount | 5892 |
| Middle/Junior High School | Campus |
| MLS Area Minor | Metro22/SSE |
| Virtual Tour | https://www.zillow.com/view-imx/81e6e255-b723-44ac-a67c-ac1e0b5860ec?setAttribution=mls&wl=true&initialViewType=pano |
| Builder Name | Richmond American Homes |
| Standard Status | Active |
| Expected Active Date | 2026-05-04 |
| AttributionContact | maxwell.t.klein@gmail.com,720-666-1083 |
Interior Features
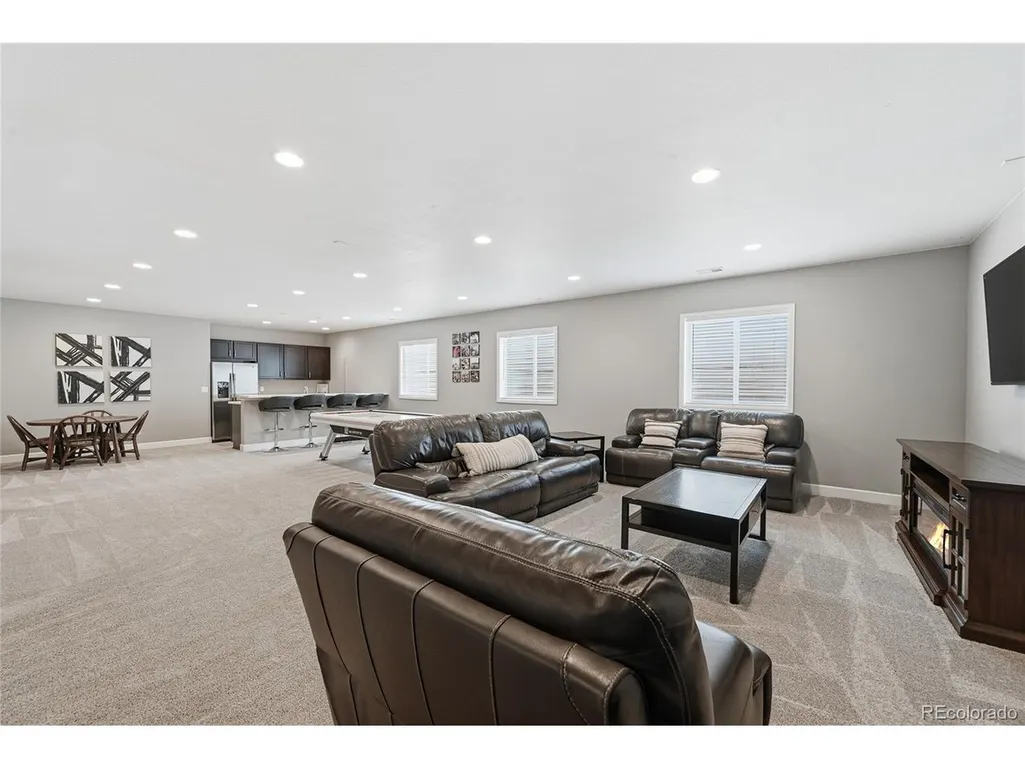
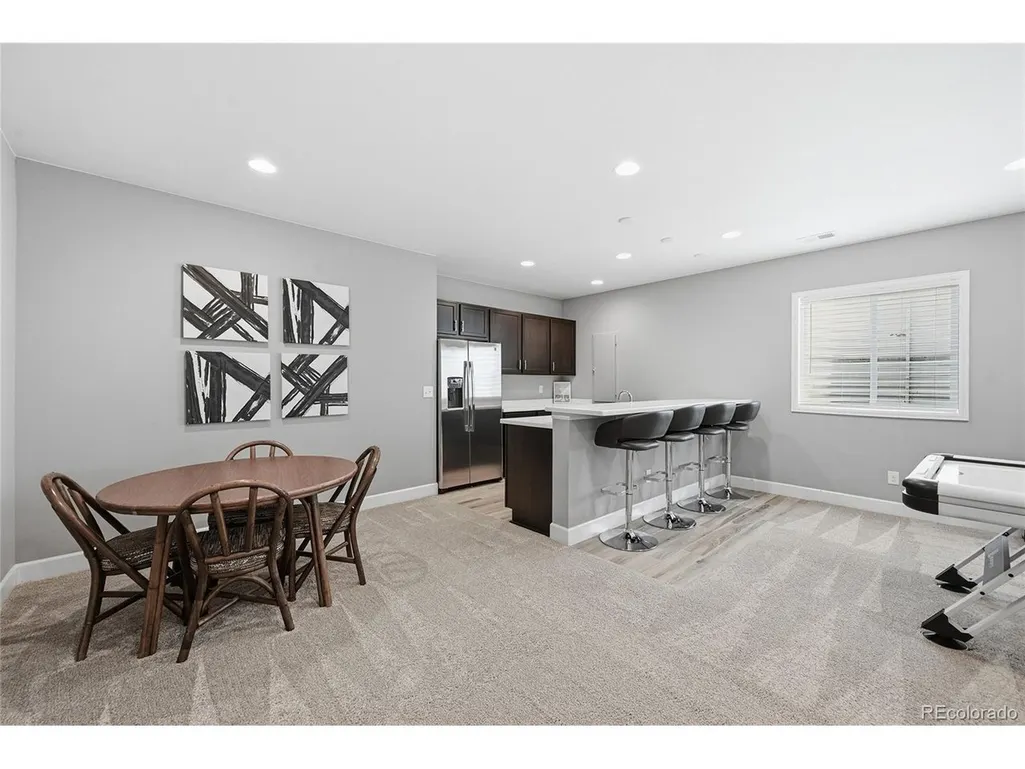
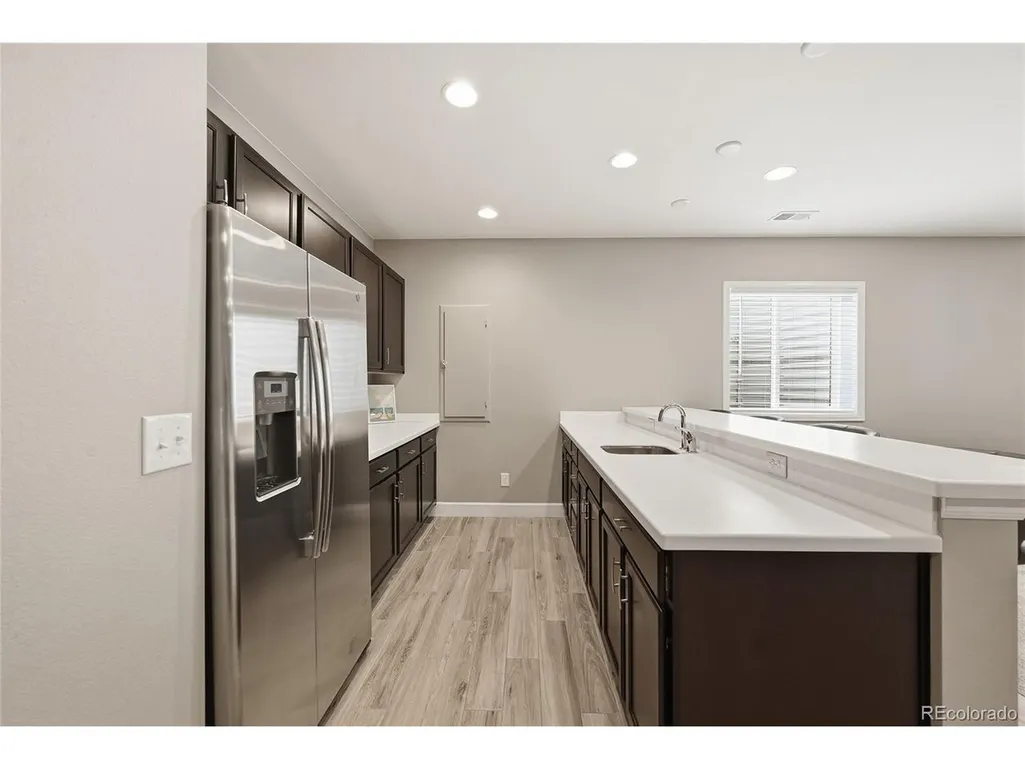
| Interior Amenities | Pantry,Walk-In Closet(s),Wet Bar,Kitchen Island |
|---|---|
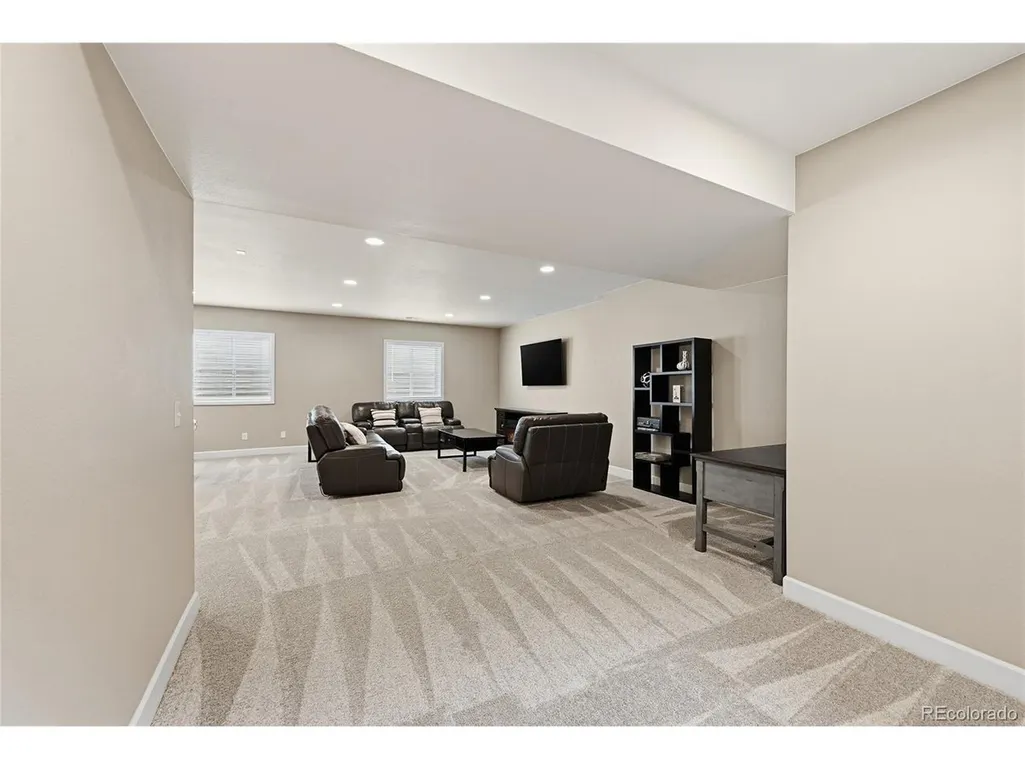
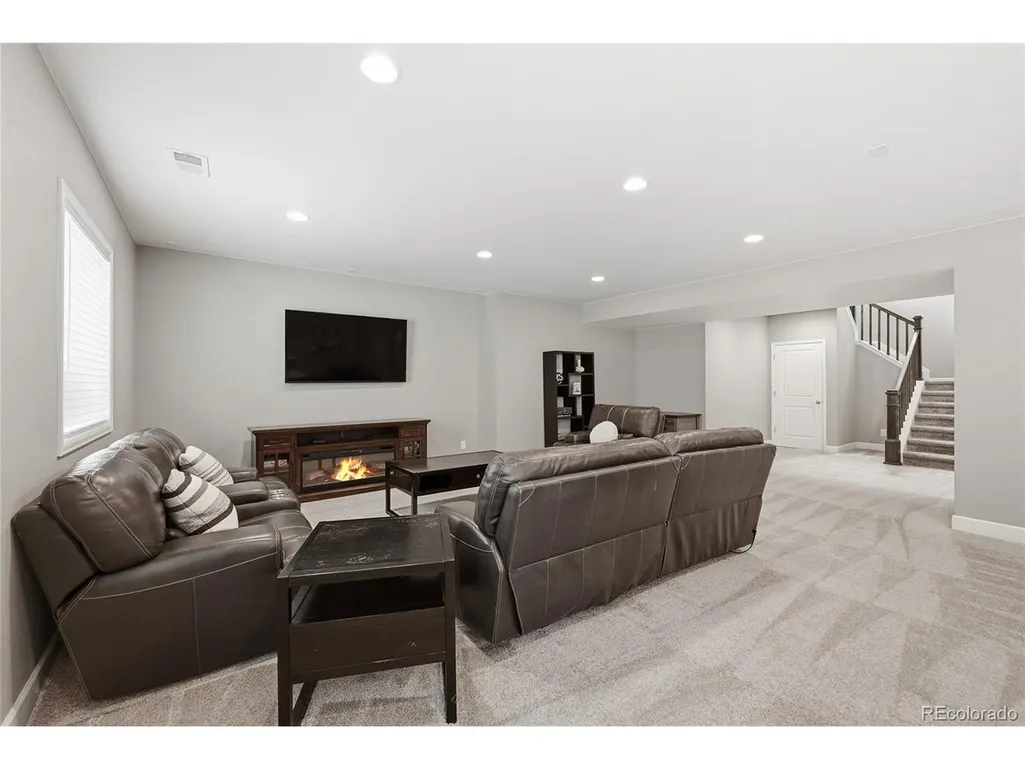
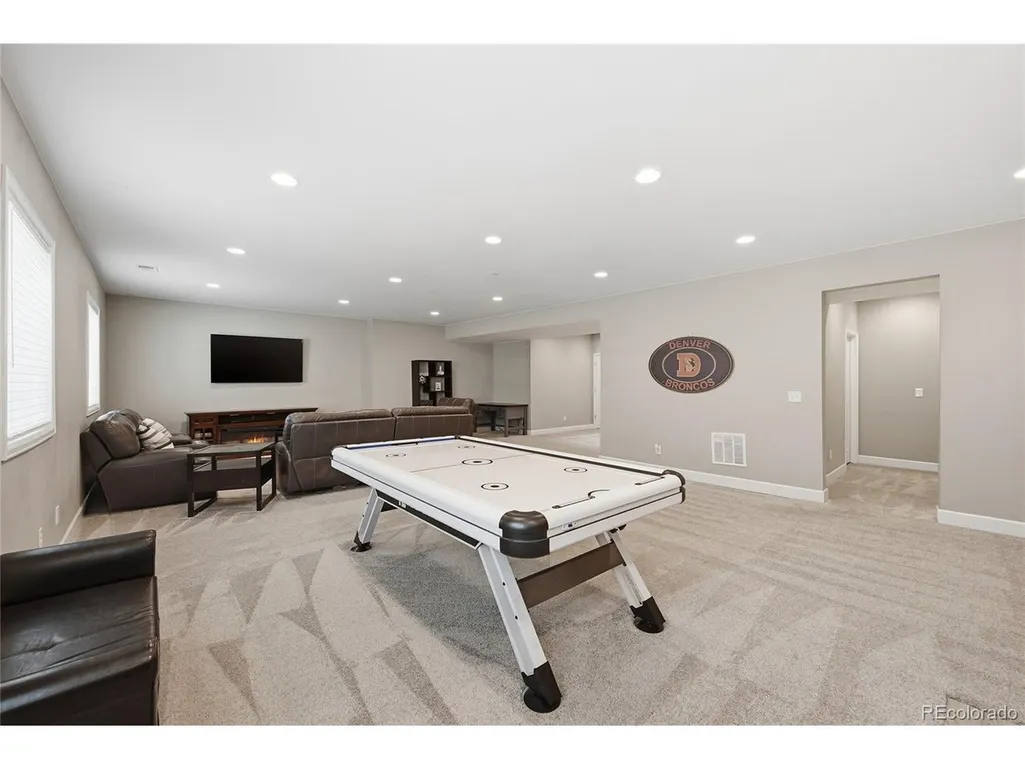
| Basement | Partially Finished,Built-In Radon,Sump Pump |
| Fireplace Features | Family Room,One |
| Above Grade Finished Area | 1801 |
| Half Baths | 1 |
| Total Bedrooms | 3 |
| LivingAreaSource | Assessor |
| Total Baths | 4 |
Exterior Features
| Parking Features | Attached |
|---|---|
| Water Source | City |
| Lot Size Area | 5576 |
| Lot Size Acres | 0.13 |
| Waterfront Y/N | No |
| Builder Model | Grady |
Amenities
- Foreclosure
- Views
- Short Sale
- New Construction
- Adult 55+
- Lease To Own
- No HOA Fees
- Furnished
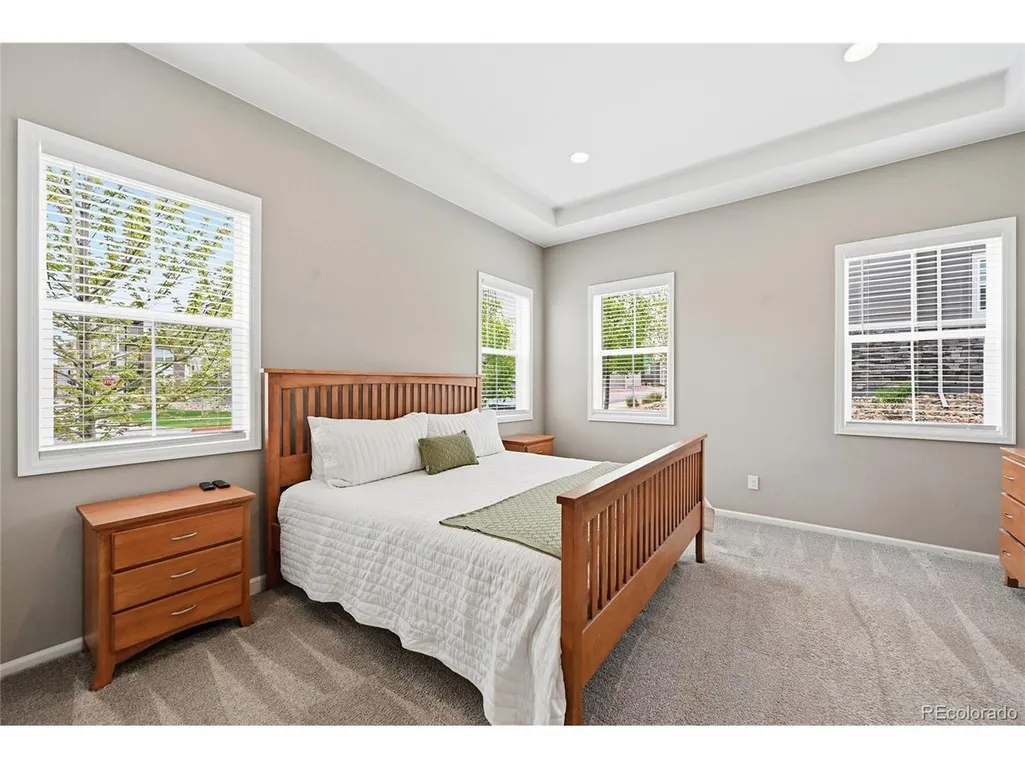
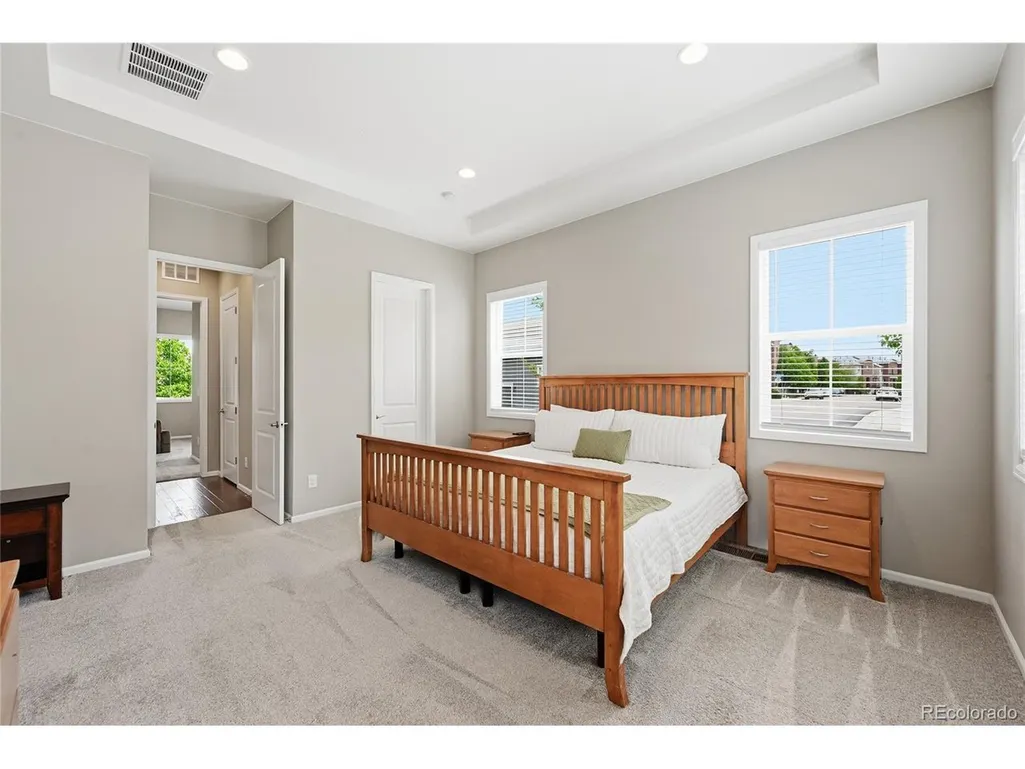
- Primary On Main
- Air Conditioning
- Seller Finance
- Green
- Fixer Upper
- Horse
- Golf
- Fireplace
- Deck
- Garage
- Basement
- Pool
Property vs Single Family Average in 80111
Price
Taxes
Year Built
Visits
 Information deemed reliable but not guaranteed by the MLS. © 2026 Information and Real Estate Services, LLC.
Information source: Information and Real Estate Services, LLC. Provided for limited non-commercial use only under IRES Rules. © Copyright IRES.
The information being provided is for the consumers personal, non-commercial use and may not be used for any purpose other than to identify prospective properties consumer may be interested in purchasing.
The IRES, LLC Data on this
Information deemed reliable but not guaranteed by the MLS. © 2026 Information and Real Estate Services, LLC.
Information source: Information and Real Estate Services, LLC. Provided for limited non-commercial use only under IRES Rules. © Copyright IRES.
The information being provided is for the consumers personal, non-commercial use and may not be used for any purpose other than to identify prospective properties consumer may be interested in purchasing.
The IRES, LLC Data on this
