
Just Listed
Address
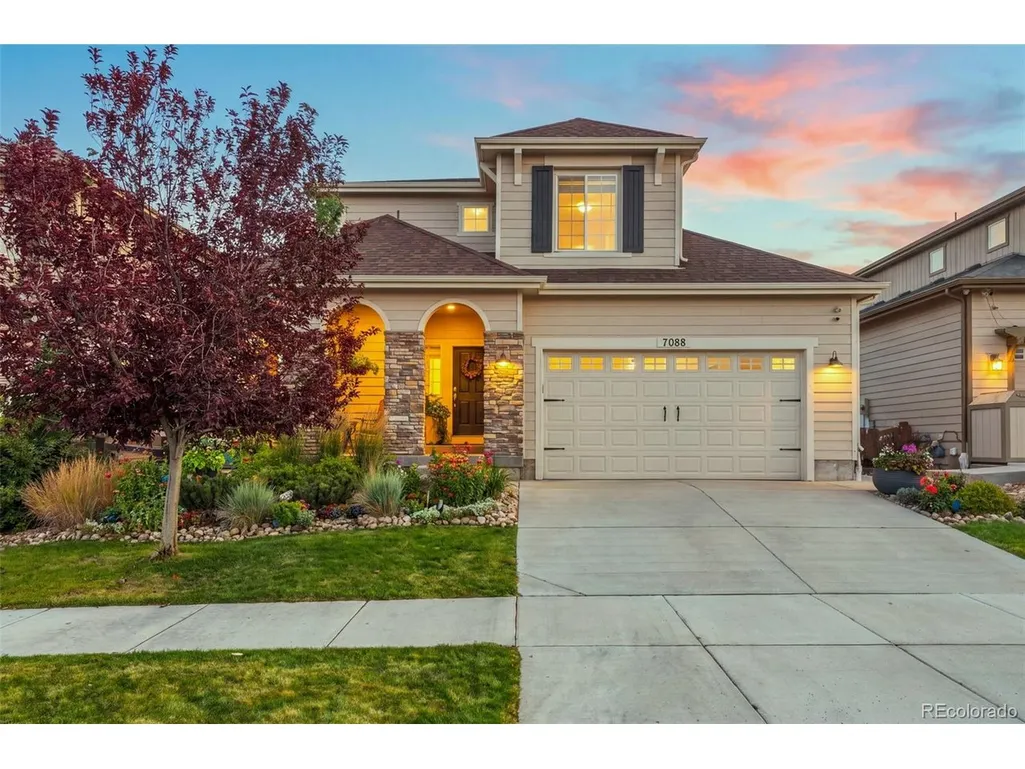
7088 Jagged Rock Cir, Colorado Springs, CO
Price
$ 525,000
Property Attributes
- MLS#2294431
- TypeSingle Family
- Listing Status Coming Soon
- CountyEL PASO
- CityColorado Springs
- NeighborhoodBanning Lewis Ranch
- Zip80927
- StyleSingle Family Residence
- Year Built2016
- Taxes$ 3806
- Price$ 525,000
- Bedrooms3
- Full Bathrooms2
- Half Bathrooms1
- Sqr Footage2574
- Lot Size0.11 Acres
Data Source:
Information and Real Estate Services (IRES)
Property Description
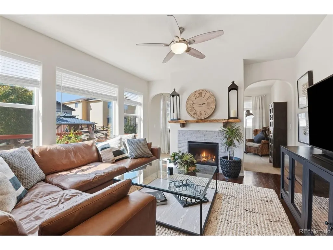
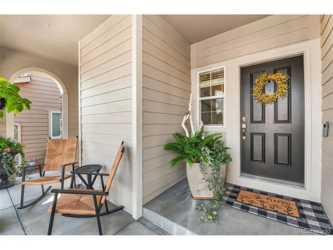
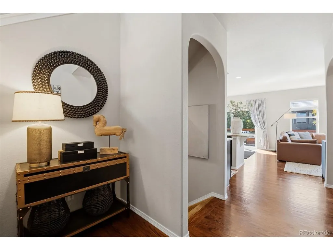
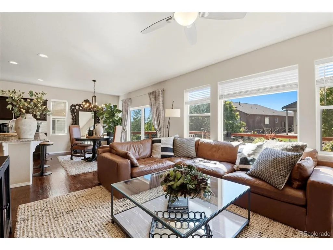
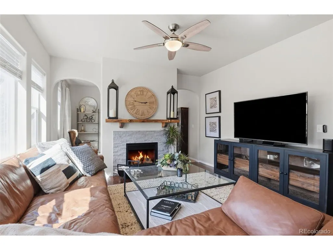
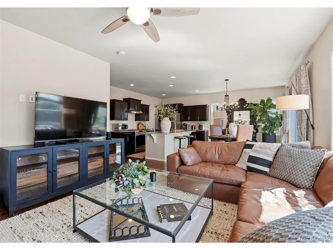
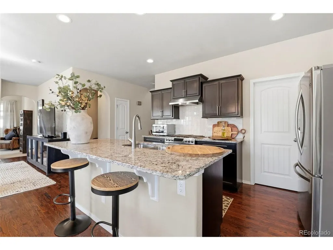
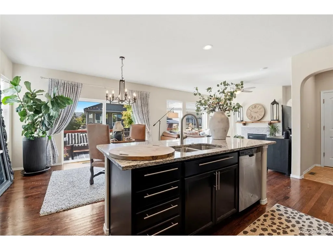
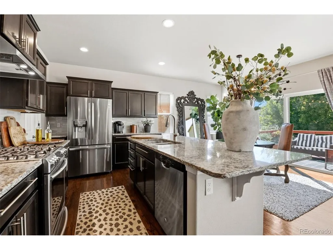
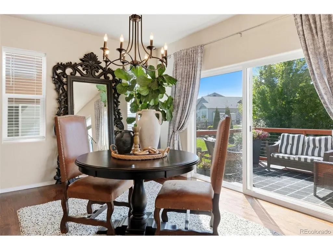
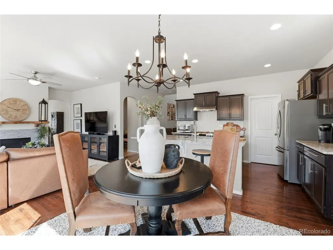
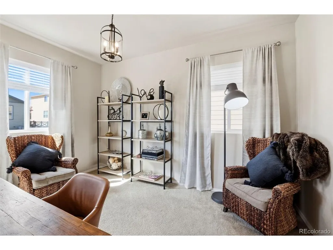
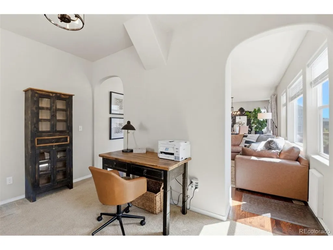
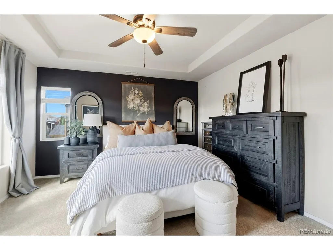
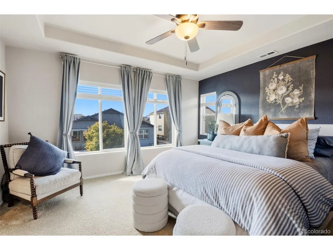
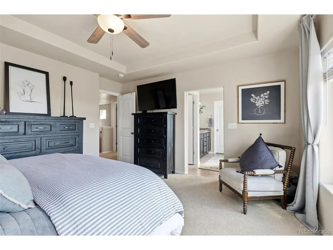
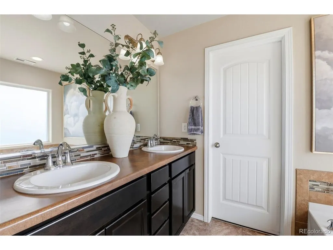
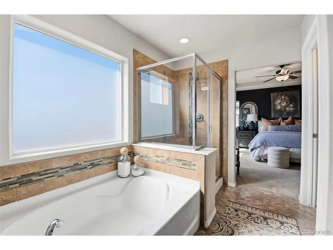
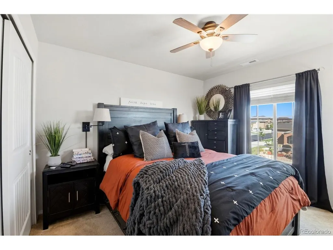
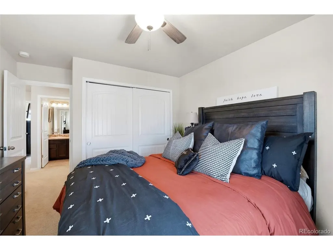
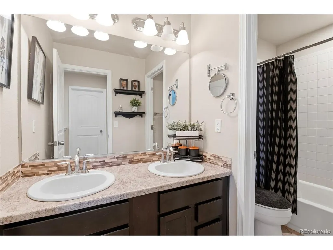
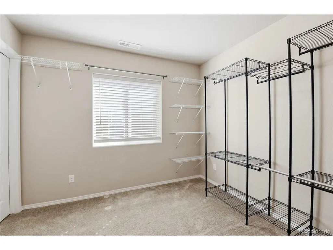
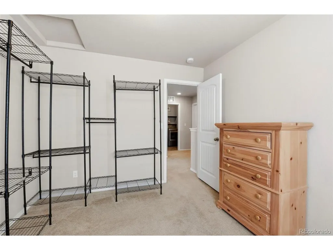
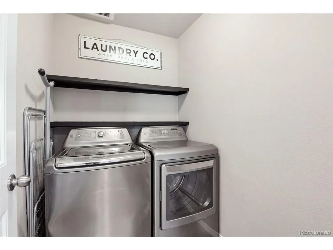
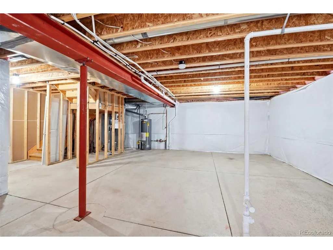
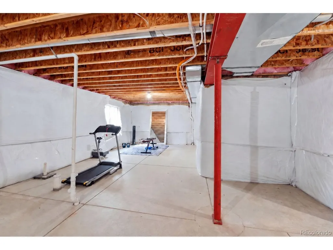
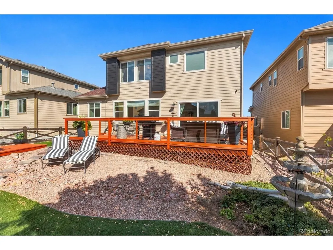
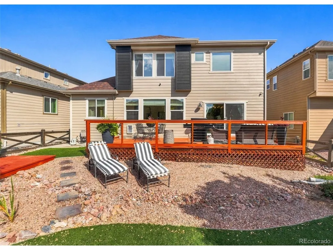
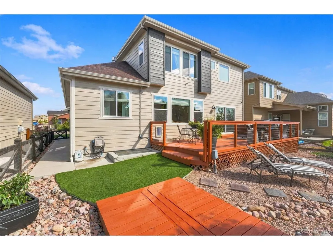
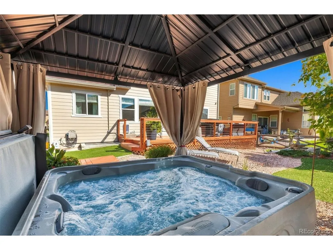
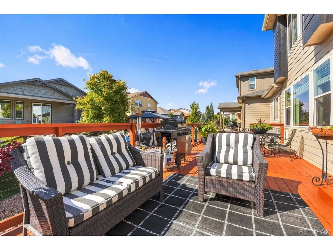
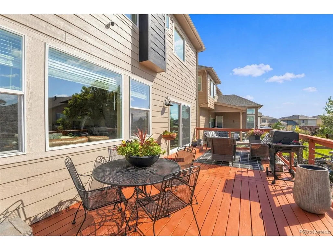
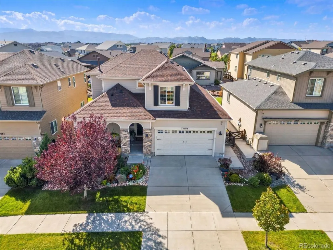
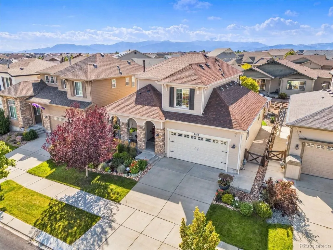
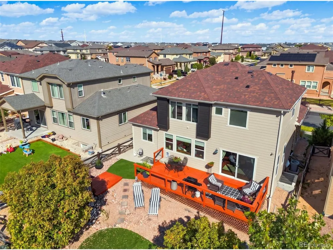
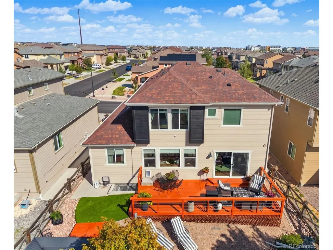
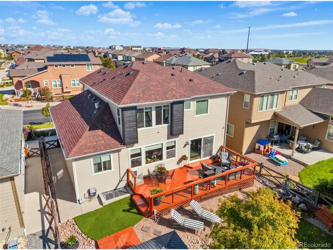
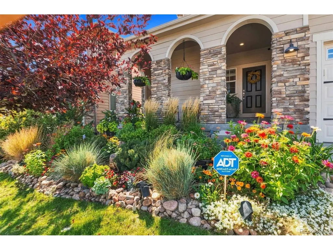
Some homes just feel inviting the moment you walk in, and 7088 Jagged Rock Circle is one of them. This home combines cozy comfortable living with an incredible backyard retreat in the heart of Banning Lewis Ranch. This home has a warm, inviting feel that makes it easy to picture yourself settling in and making it your own. The main level offers a comfortable, open layout centered around the living space and gas fireplace, the perfect place to unwind at the end of the day or gather with friends and family. Just off the main living room, a flexible office or den creates an easy extension of the space, perfect for working from home, reading, or creating a cozy second sitting area. The kitchen flows naturally into the dining and living areas, creating an easy everyday living space with plenty of room to connect. Upstairs, the bedrooms are thoughtfully grouped together along with the laundry room. The spacious primary suite offers a comfortable retreat with a five-piece bath featuring a large soaking tub, walk-in shower, dual vanities, and a generous walk-in closet. Additional bedrooms provide flexibility for family, guests, or another home office. Throughout the home, you'll also find plenty of storage, while the basement adds even more room to spread out and offers additional flexibility for future living space, hobbies, or organization. The backyard is where this home truly stands apart. Thoughtfully updated to create an outdoor extension of the living space, it features an expanded deck with plenty of room for dining, entertaining, or simply relaxing outside. A dedicated hot tub pad and gazebo create the perfect setup for soaking under the Colorado sky and enjoying the backyard throughout the seasons. And the location is hard to beat. Situated in the heart of Banning Lewis Ranch, you're close to the neighborhood clubhouse, schools, parks, trails, and the community amenities that make this one of Colorado Springs' most recognizable communities.
| Elementary School | Middle School | High School |
|---|---|---|
| Banning Lewis Ranch Academy Elementary School | Banning Lewis Ranch Academy Middle School | Vista Ridge High School |
| Price History | |
|---|---|
| 9/22/2026 | Listed $525,000 |
General Features
| Living Area | 1782 |
|---|---|
| Sewer | Public Sewer |
| Heating | Forced Air |
| Cooling | Central Air,Ceiling Fan(s) |
| Utilities | Electricity Available,Cable Available |
| Roof | Composition |
| Appliances | Dishwasher,Refrigerator,Washer,Dryer,Microwave,Fire Alarm |
| Zoning | PDZ AO |
| HOA Fee | 92 |
| Garage Spaces | 2 |
| Association Fee Includes | Trash |
| Construction Materials | Frame |
| Exclusions | Seller`s personal property,Shelves in secondary bedrooms |
| Year Built | 2016 |
| Levels | Two |
| Property Subtype | Single Family Residence |
| Tax Year | 2025 |
| Community Features | Clubhouse,Pool,Fitness Center,Trail(s) |
| Assoc Fee Paid Per | Monthly |
| County | El Paso |
| New Construction | No |
| Property Type | Residential |
| HOA | Yes |
| Energy Efficient | Windows |
| Subdivision Name | Banning Lewis Ranch |
| Full Baths | 2 |
| Status | Coming Soon |
| Directions | GPS |
| High School | Vista Ridge |
| City | Colorado Springs |
| Association Name | Timberline Management & Consulting |
| High School District | Falcon District 49 |
| MLS Area | Out of Area |
| Elementary School | Banning Lewis Ranch Academy |
| Property Attached Y/N | No |
| Tax Annual Amount | 3806 |
| Middle/Junior High School | Banning Lewis Ranch Academy |
| Standard Status | Coming Soon |
| Expected Active Date | 2026-09-24 |
| AttributionContact | homesalesco@gmail.com,720-323-3758 |
Interior Features
| Interior Amenities | Eat-in Kitchen,Open Floorplan,Pantry,Walk-In Closet(s),Kitchen Island |
|---|---|
| Basement | Partially Finished |
| Window Features | Window Coverings |
| Above Grade Finished Area | 1782 |
| Half Baths | 1 |
| Total Bedrooms | 3 |
| LivingAreaSource | Assessor |
| Total Baths | 3 |
Exterior Features
| Parking Features | Attached |
|---|---|
| Lot Features | Abuts Public Open Space,House Faces East,Paved,Gutters |
| Lot Size Area | 5001 |
| Lot Size Acres | 0.11 |
| Waterfront Y/N | No |
Amenities
- Foreclosure
- Views
- Short Sale
- New Construction
- Adult 55+
- Lease To Own
- No HOA Fees
- Furnished
- Primary On Main
- Air Conditioning
- Seller Finance
- Green
- Fixer Upper
- Horse
- Golf
- Fireplace
- Deck
- Garage
- Basement
- Pool
Property vs Single Family Average in 80927
Price
Taxes
Year Built
 Information deemed reliable but not guaranteed by the MLS. © 2026 Information and Real Estate Services, LLC.
Information source: Information and Real Estate Services, LLC. Provided for limited non-commercial use only under IRES Rules. © Copyright IRES.
The information being provided is for the consumers personal, non-commercial use and may not be used for any purpose other than to identify prospective properties consumer may be interested in purchasing.
The IRES, LLC Data on this
Information deemed reliable but not guaranteed by the MLS. © 2026 Information and Real Estate Services, LLC.
Information source: Information and Real Estate Services, LLC. Provided for limited non-commercial use only under IRES Rules. © Copyright IRES.
The information being provided is for the consumers personal, non-commercial use and may not be used for any purpose other than to identify prospective properties consumer may be interested in purchasing.
The IRES, LLC Data on this
