




Address
7158 Spring Linden Ct, Colorado Springs, CO
Price
$ 739,900
Property Attributes
- MLS#2471560
- TypeSingle Family
- Listing Status Active
- CountyEL PASO
- CityColorado Springs
- NeighborhoodBanning Lewis Ranch
- Zip80927
- StyleSingle Family Residence
- Year Built2013
- Taxes$ 4940
- Price$ 739,900
- Bedrooms6
- Full Bathrooms5
- Half Bathrooms0
- Sqr Footage4620
- Lot Size0.17 Acres
Data Source:
Information and Real Estate Services (IRES)
Property Description
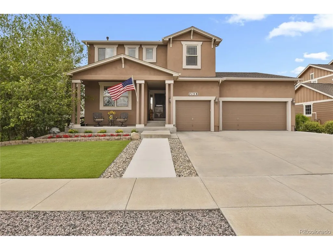
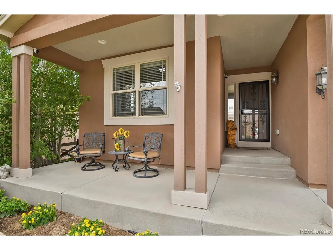
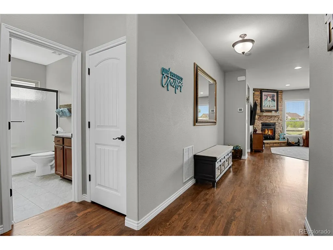
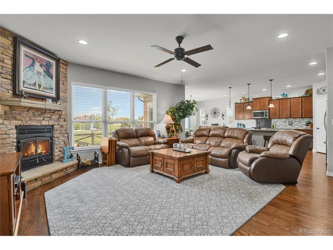
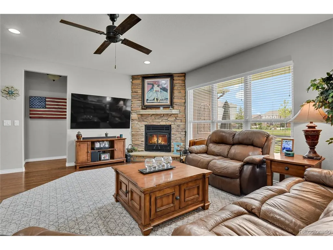
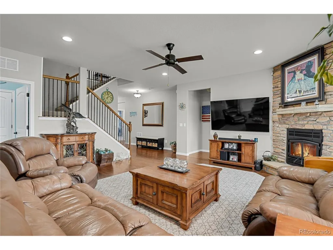
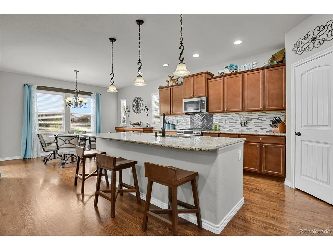
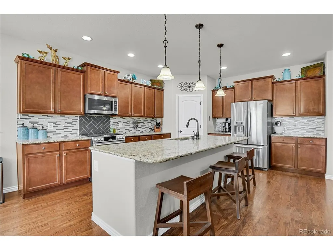
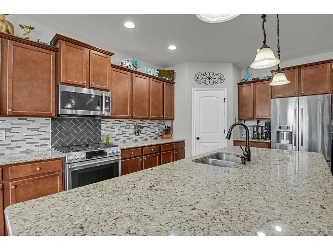
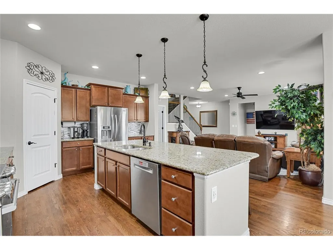
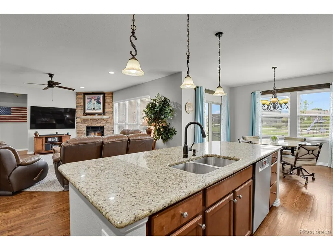
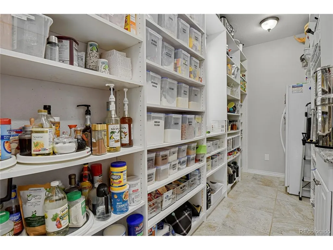
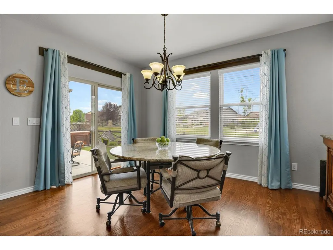
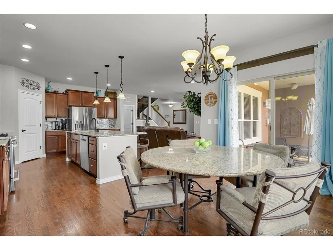
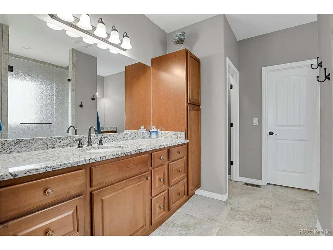
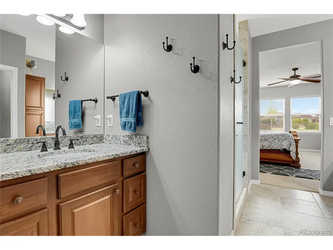
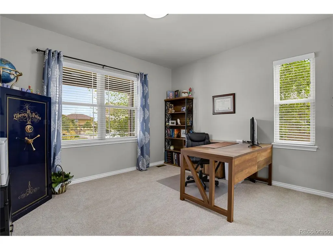
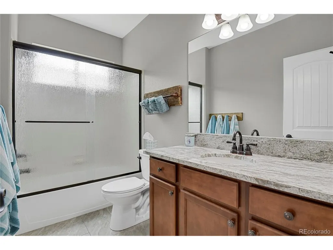
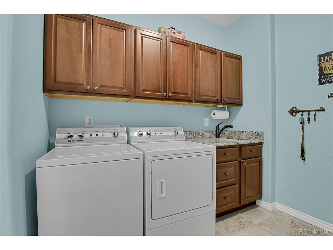
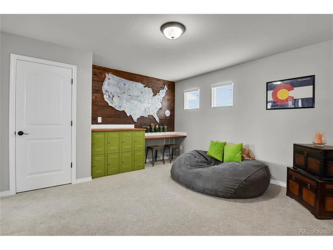
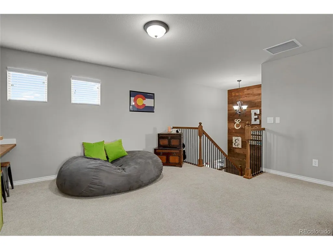
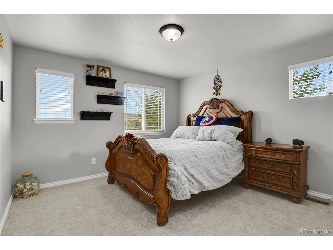
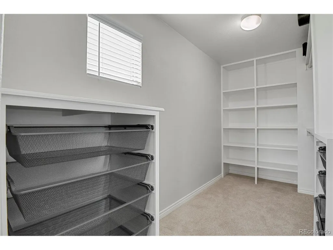
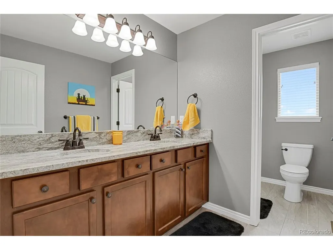
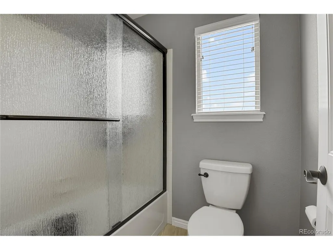
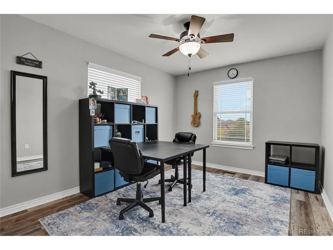
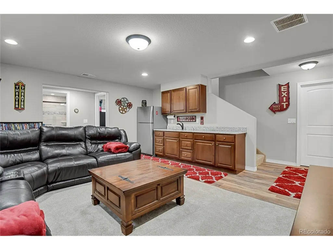
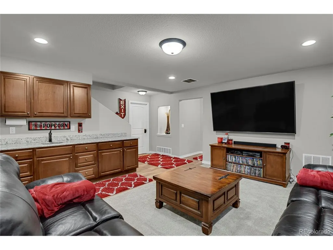
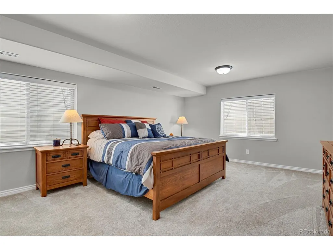
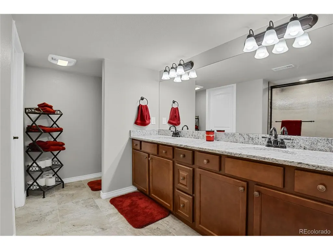
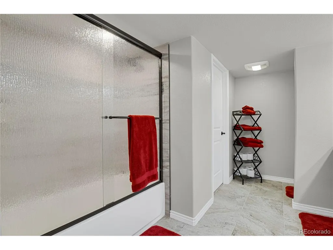
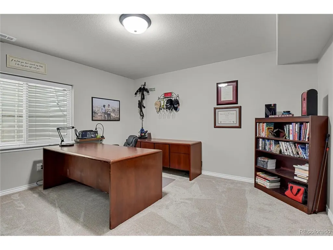
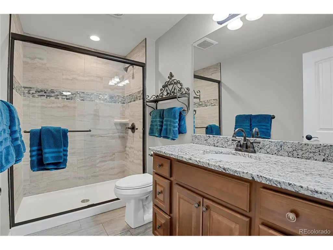
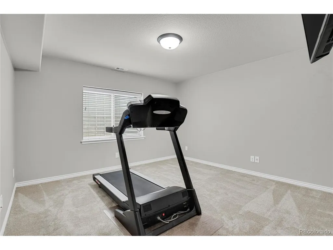
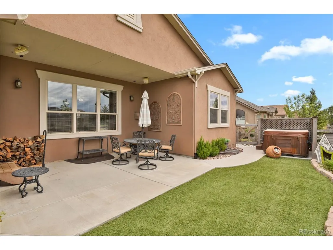
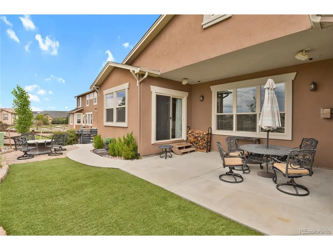
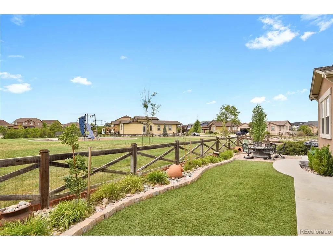
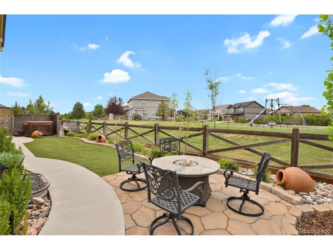
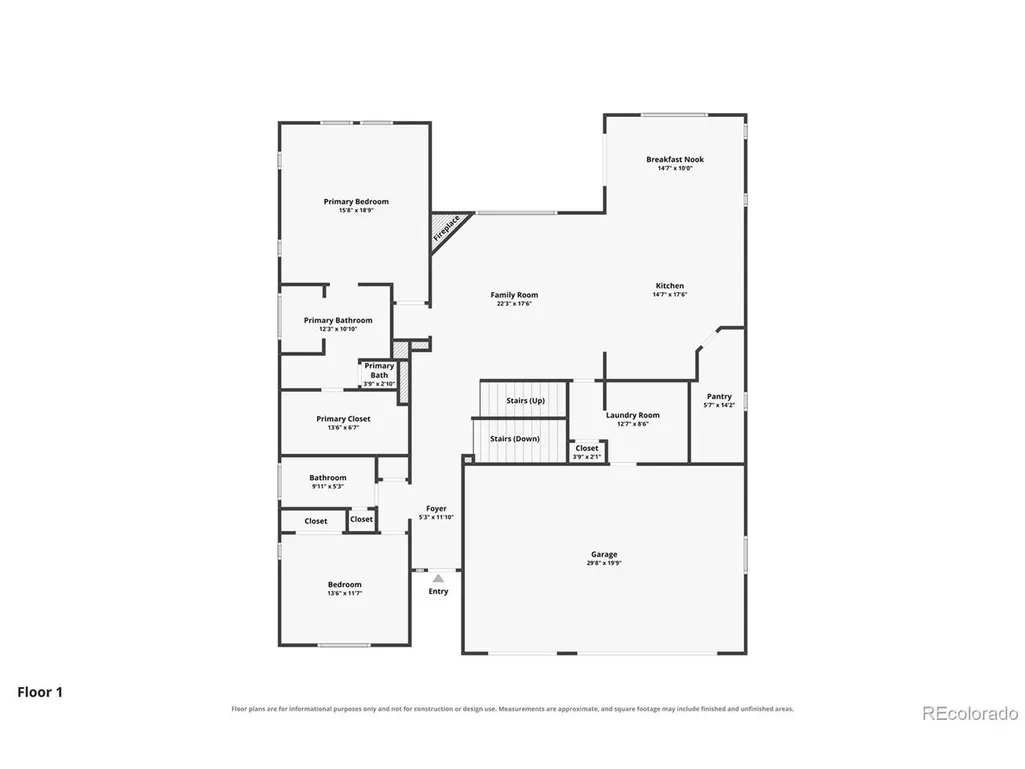
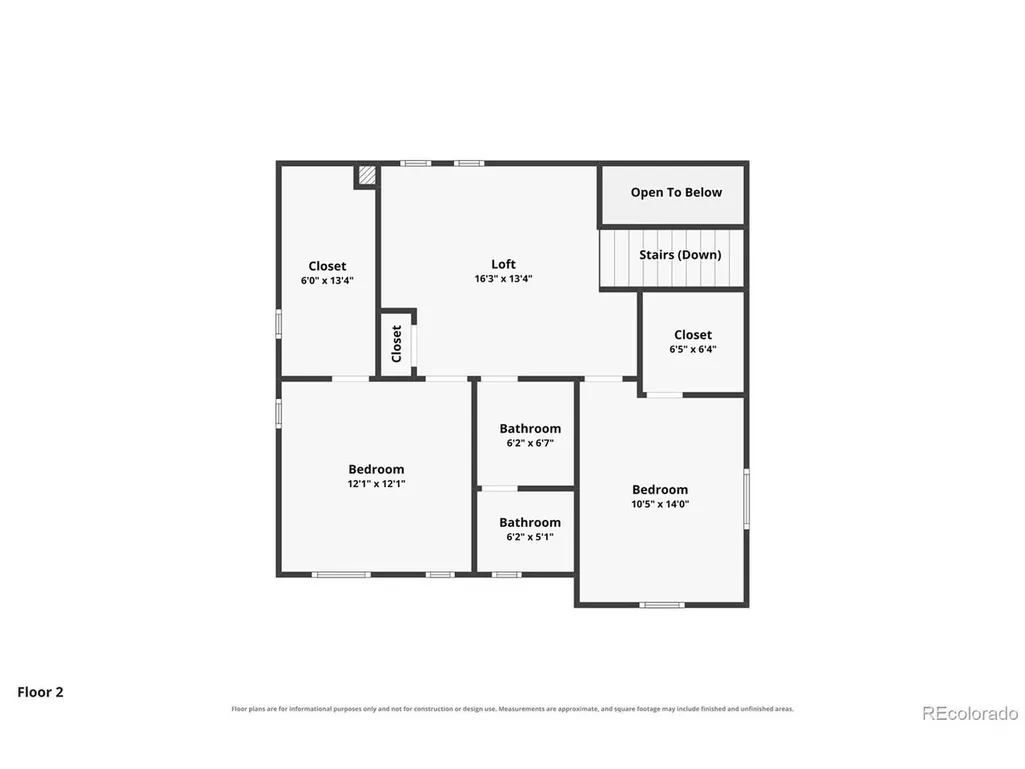
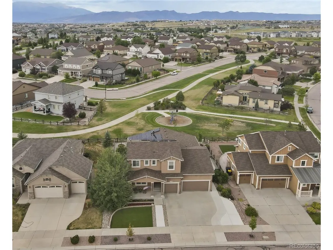
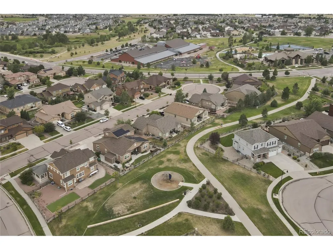
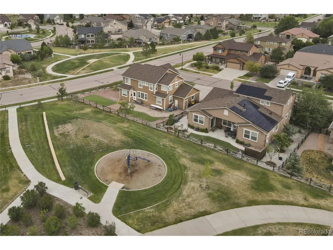
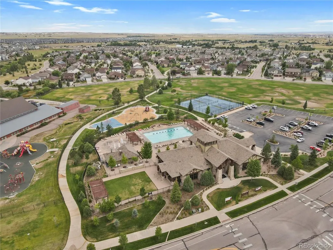
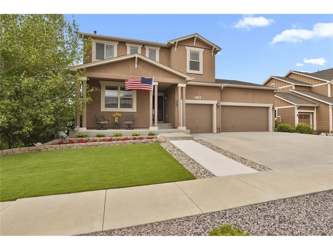
This spacious seven-bedroom, five-bathroom home features an open-concept floor plan designed for comfortable everyday living and effortless entertaining. Perfect for a multigenerational family, the home offers two luxurious primary suites, including one on the main level. The well appointed kitchen boasts upgraded GE Cafe range and microwave and a very large walk-in pantry. Interior highlights include granite countertops throughout, beautiful hardwood floors on the main level, a large laundry room with built-in cabinets and a sink, a main-level guest bedroom, and an efficient recirculating hot water system. The finished basement offers a large recreation room, three additional bedrooms including a second primary suite-a wet bar, and abundant storage, making it ideal for extended family, guests, or entertaining. Adding tremendous value is the paid-off oversized solar panel system, which has consistently produced more electricity than the current owners have used. Excess energy can be banked or sold back to Colorado Springs Utilities for outstanding long-term savings. Step outside to a fully fenced backyard that backs directly to a neighborhood park, providing privacy with no rear neighbors. Enjoy mature fruit trees, a hot tub, low-maintenance xeriscape front and back yards, and a storage shed. Additional features include central air, a whole-house attic fan, a wired camera system, and a desirable cul-de-sac location. Located within walking distance of the Banning Lewis Ranch Clubhouse and pool, this exceptional home offers access to outstanding neighborhood amenities, including the award-winning Banning Lewis Ranch Academy, more than 50 acres of parks and trails, two community pools, a fitness center, and a recreation center. Combining generous living space, premium upgrades, energy efficiency, and an unbeatable location, this is a rare opportunity to own one of Banning Lewis Ranch's finest homes. Ask your agent for "Attributes List" from MLS.
| Elementary School | Middle School | High School |
|---|---|---|
| Inspiration View Elementary School | Sky View Middle School | Vista Ridge High School |
| Price History | |
|---|---|
| 7/31/2026 | Listed $782,000 |
| 8/7/2026 | 3$765,000 |
| 8/18/2026 | 2$749,900 |
| 9/15/2026 | 2$739,900 |
General Features
| Living Area | 4248 |
|---|---|
| Sewer | Public Sewer |
| Heating | Forced Air |
| Cooling | Central Air,Ceiling Fan(s),Attic Fan |
| Utilities | Electricity Available,Cable Available |
| Roof | Composition |
| Appliances | Dishwasher,Refrigerator,Microwave,Freezer,Disposal,Fire Alarm |
| Zoning | PDZ AO |
| HOA Fee | 92 |
| Garage Spaces | 3 |
| Patio/Porch Features | Patio |
| Construction Materials | Frame,Concrete |
| Exclusions | Washer,Dryer,laundry room refrigerator,freezers in unfinished area,Solar battery,Security System |
| Year Built | 2013 |
| Levels | Two |
| Property Subtype | Single Family Residence |
| Tax Year | 2025 |
| Community Features | Clubhouse,Pool,Playground,Fitness Center,Park |
| Accessibility | Level Lot |
| Assoc Fee Paid Per | Monthly |
| County | El Paso |
| New Construction | No |
| Property Type | Residential |
| HOA | Yes |
| Energy Efficient | Windows |
| Subdivision Name | Banning Lewis Ranch |
| Full Baths | 4 |
| Status | Active |
| Directions | Woodmen Rd to Marksheffel Rd; Left on Vista Cerro;.,Left on Mountain Spruce,Right on Cedarstone,Right on Spring Linden Ct. House is second on the right. |
| High School | Vista Ridge |
| City | Colorado Springs |
| Association Name | Banniong Lewis Metro District |
| High School District | Falcon District 49 |
| MLS Area | Out of Area |
| Elementary School | Inspiration View |
| Property Attached Y/N | No |
| Tax Annual Amount | 4940 |
| Middle/Junior High School | Sky View |
| Standard Status | Active |
| Expected Active Date | 2026-07-31 |
| AttributionContact | theestyteam@essentialrealty.us,719-433-5404 |
Interior Features
| Interior Amenities | Open Floorplan,Pantry,Walk-In Closet(s),Wet Bar,Kitchen Island |
|---|---|
| Basement | Full,Partially Finished,Slab |
| Fireplace Features | One |
| Window Features | Window Coverings |
| Above Grade Finished Area | 2696 |
| 3/4 Baths | 1 |
| Total Bedrooms | 6 |
| Room Type | Loft |
| LivingAreaSource | Assessor |
| Total Baths | 5 |
| Power Production Type | 1 |
Exterior Features
| Exterior Amenities | Hot Tub |
|---|---|
| Fencing | Partial |
| Parking Features | Attached |
| Lot Features | Cul-De-Sac,Level,Paved |
| Water Source | City |
| Lot Size Area | 7405 |
| Lot Size Acres | 0.17 |
| Waterfront Y/N | No |
Amenities
- Foreclosure
- Views
- Short Sale
- New Construction
- Adult 55+
- Lease To Own
- No HOA Fees
- Furnished
- Primary On Main
- Air Conditioning
- Seller Finance
- Green
- Fixer Upper
- Horse
- Golf
- Fireplace
- Deck
- Garage
- Basement
- Pool
Property vs Single Family Average in 80927
Price
Taxes
Year Built
Visits
 Information deemed reliable but not guaranteed by the MLS. © 2026 Information and Real Estate Services, LLC.
Information source: Information and Real Estate Services, LLC. Provided for limited non-commercial use only under IRES Rules. © Copyright IRES.
The information being provided is for the consumers personal, non-commercial use and may not be used for any purpose other than to identify prospective properties consumer may be interested in purchasing.
The IRES, LLC Data on this
Information deemed reliable but not guaranteed by the MLS. © 2026 Information and Real Estate Services, LLC.
Information source: Information and Real Estate Services, LLC. Provided for limited non-commercial use only under IRES Rules. © Copyright IRES.
The information being provided is for the consumers personal, non-commercial use and may not be used for any purpose other than to identify prospective properties consumer may be interested in purchasing.
The IRES, LLC Data on this
