




Address
32643 Lodgepole Cir, Evergreen, CO
Price
$ 1,900,000
Property Attributes
- MLS#2806353
- TypeSingle Family
- Listing Status Active
- CountyJEFFERSON
- CityEvergreen
- AreaSuburban Mountains
- NeighborhoodEvergreen Hills
- Zip80439
- StyleChalet
- Year Built2023
- Taxes$ 2357
- Price$ 1,900,000
- Bedrooms4
- Full Bathrooms3
- Half Bathrooms1
- Sqr Footage3151
- Lot Size1.65 Acres
Data Source:
Information and Real Estate Services (IRES)
Property Description
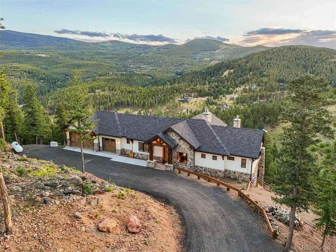
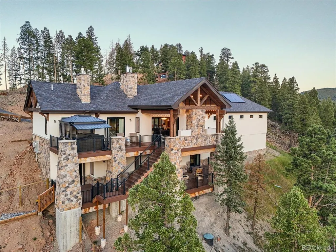
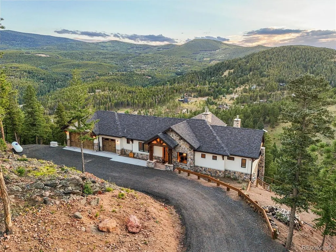
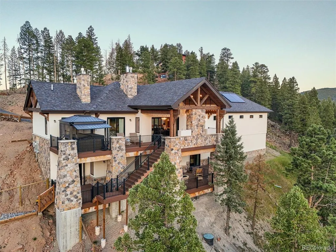
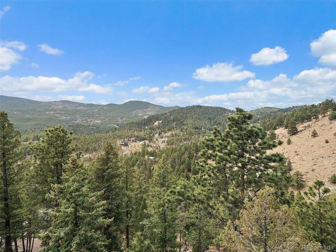
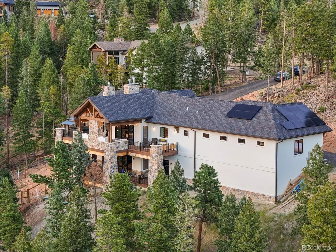
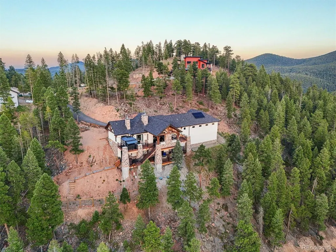
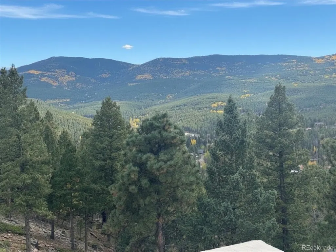
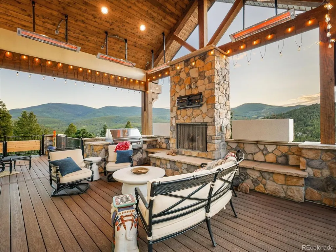
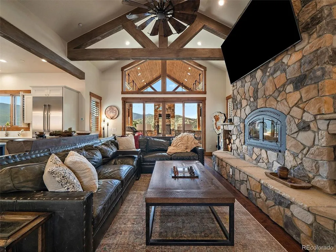
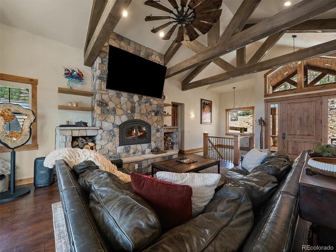
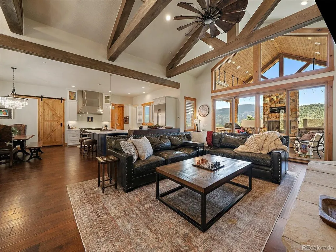
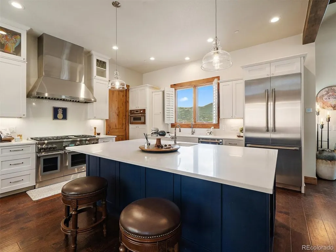
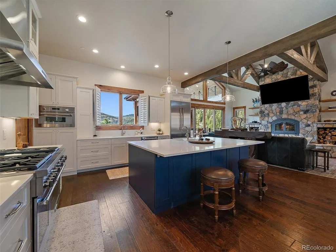
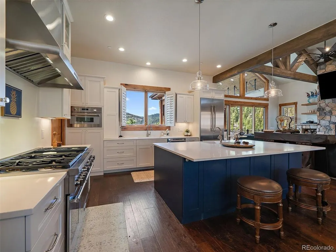
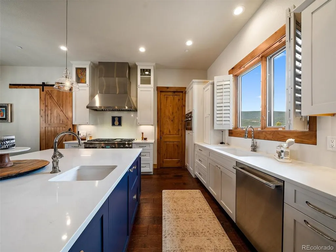
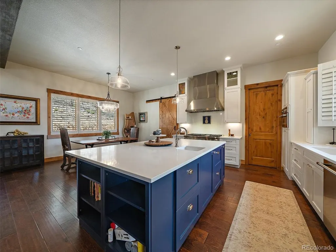
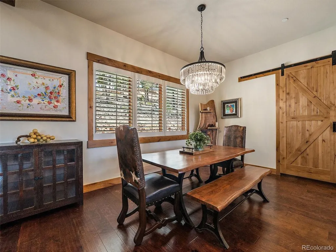
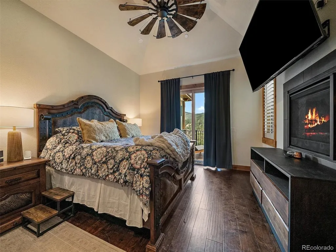
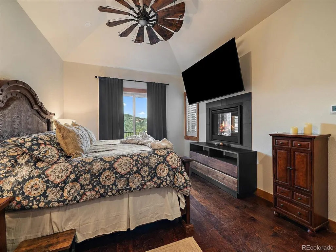
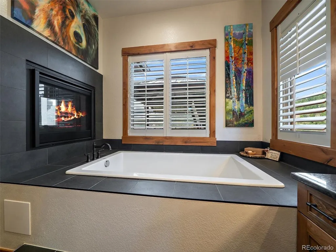
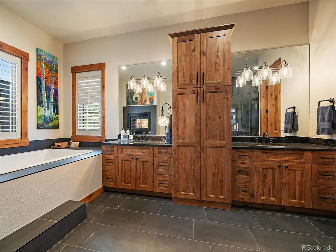
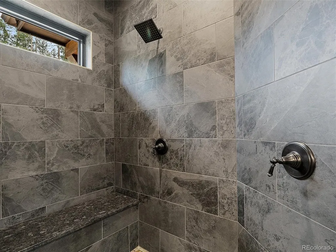
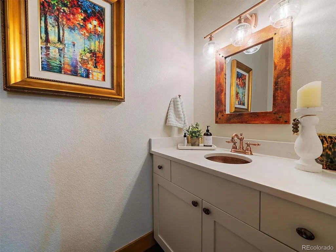
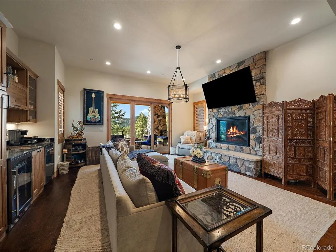
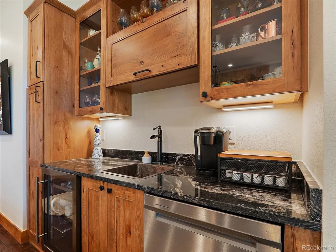
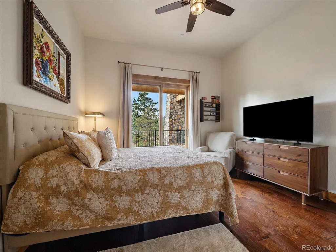
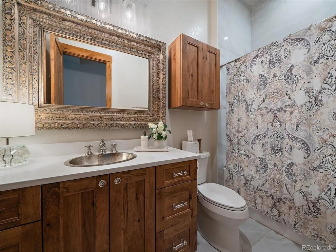
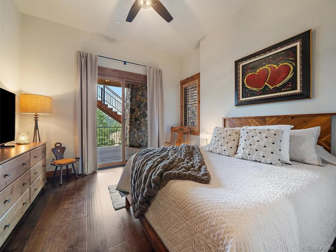
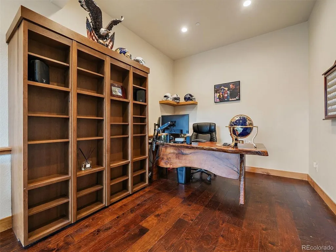
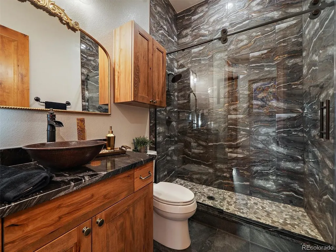
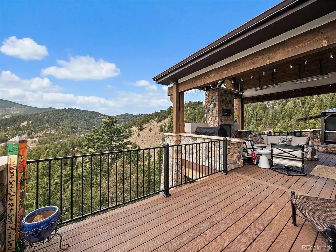
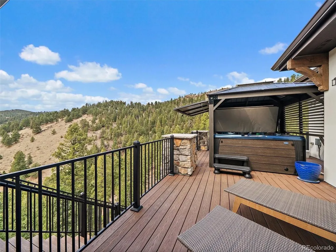
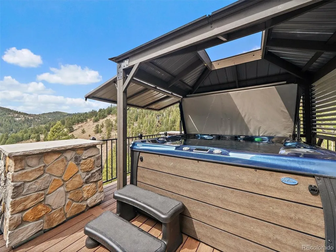
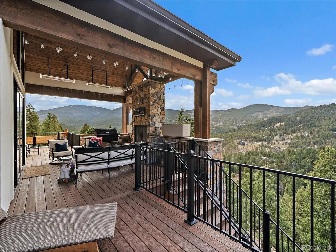
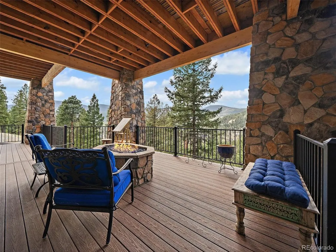
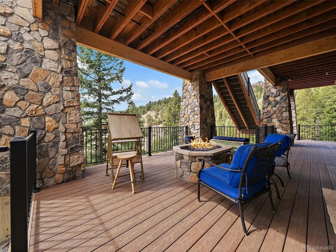
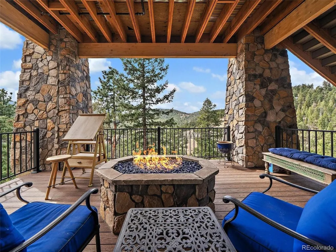
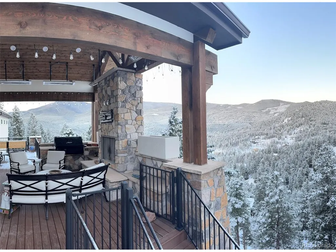
Completed in 2025, 32643 Lodgepole Circle in Evergreen offers a refined mountain contemporary design on a double lot of 1.65 acres with expansive mountain, valley, and meadow views. Set in a small enclave of new construction homes, this newly built residence pairs clean lines, natural materials, and a thoughtful layout designed to capture the setting from both levels. The main level centers around an open great room, dining area, and chef's kitchen with Thermador appliances, a large island, walk-in pantry, and direct access to a covered deck positioned for the views. Timber accents, vaulted ceilings, quartz counters, and generous windows add warmth and scale throughout the main living spaces. The main-level primary suite includes a large walk-in closet and spacious 5-piece bath with a soaking tub, and opens to the deck with a hot tub and outdoor fireplace. The finished walkout lower level adds three additional bedrooms, including one non-conforming bedroom currently used as an office with a Murphy bed, plus a large rec room with wet bar and access to lower-level outdoor living. The lower level opens to an additional deck and the fenced dog run, creating flexible indoor-outdoor space for year-round use. In total, the home includes 3 interior fireplaces, along with outdoor fireplaces on both deck levels. Radiant floor heat, a tankless water heater, smart thermostat, radon mitigation system, and double-pane windows add comfort and efficiency. The oversized heated 3-car garage includes 220V service, workspace, and a dog wash. The grounds feature rock outcroppings, aspen and pine, fire mitigation, and a private yard that blends into the natural landscape. Set in Evergreen with access to Maxwell Falls and Cub Creek trails, this newly completed view property brings together modern mountain design, flexible living space, and exceptional indoor-outdoor flow.
| Elementary School | Middle School | High School |
|---|---|---|
| Wilmot Elementary School | Evergreen Middle School | Evergreen High School |
| Price History | |
|---|---|
| 4/2/2026 | Listed $2,300,000 |
| 6/8/2026 | 5$2,190,000 |
| 7/24/2026 | 10$1,990,000 |
| 9/18/2026 | 5$1,900,000 |
General Features
| Living Area | 3151 |
|---|---|
| Sewer | Septic Tank |
| Heating | Wood Stove,Radiant |
| Cooling | Ceiling Fan(s) |
| Utilities | Electricity Available,Propane |
| Roof | Fiberglass |
| Appliances | Double Oven,Dishwasher,Refrigerator,Washer,Dryer,Gas Bar-B-Q,Disposal,Fire Alarm |
| Zoning | MR-1 |
| Garage Spaces | 3 |
| Patio/Porch Features | Patio,Deck |
| Architectural Style | Chalet |
| Construction Materials | Frame,Stone,Stucco |
| Exclusions | Seller's Personal Property |
| Year Built | 2023 |
| View | Mountain(s),Hills,Plains View |
| Levels | One |
| Property Subtype | Single Family Residence |
| Tax Year | 2024 |
| County | Jefferson |
| New Construction | Yes |
| Property Type | Residential |
| HOA | No |
| Energy Efficient | Solar Hot Water,Windows,High Efficiency Furnace,Thermostat |
| Subdivision Name | Evergreen Hills |
| Possible Use | Business |
| Full Baths | 3 |
| Status | Active |
| Directions | Use Caution with GPS! Apple maps may work,Google maps gets you close,but not quite there. Brook Forest Road to R on Brook Forest Drive. R on Timber Ridge Drive,L on Timber Trail Road,then continue th |
| High School | Evergreen |
| City | Evergreen |
| High School District | Jefferson Dist R-1 |
| MLS Area | Suburban Mountains |
| Spa Features | Bath |
| Elementary School | Wilmot |
| Property Attached Y/N | No |
| Tax Annual Amount | 2357 |
| Middle/Junior High School | Evergreen |
| Virtual Tour | https://www.zillow.com/view-imx/2ef059bb-4c2a-46f0-acfe-5ad3001bc224?setAttribution=mls&wl=true&initialViewType=pano |
| Standard Status | Active |
| Expected Active Date | 2026-04-07 |
| AttributionContact | julia@bhhselevated.com,303-981-5007 |
Interior Features
| Interior Amenities | Eat-in Kitchen,Cathedral Ceiling(s),Open Floorplan,Pantry,Walk-In Closet(s),Wet Bar,Kitchen Island |
|---|---|
| Basement | Full,Partially Finished,Walk-Out Access,Built-In Radon |
| Fireplace Features | Two or More,Gas Log,Bedroom,Great Room,Basement |
| Window Features | Window Coverings |
| Above Grade Finished Area | 1748 |
| Half Baths | 1 |
| Total Bedrooms | 4 |
| LivingAreaSource | Assessor |
| Total Baths | 4 |
| Power Production Type | 1 |
Exterior Features
| Exterior Amenities | Balcony,Hot Tub,Heated Garage,Oversized Garage |
|---|---|
| Fencing | Partial,Dog Run/Kennel |
| Parking Features | Attached |
| Lot Features | Wooded,Rolling Lot,Rock Outcropping,House/Lot Faces SW,Gutters |
| Water Source | City |
| Lot Size Area | 71874 |
| Lot Size Acres | 1.65 |
| Road Surface Type | Gravel |
| Waterfront Y/N | No |
Amenities
- Foreclosure
- Views
- Short Sale
- New Construction
- Adult 55+
- Lease To Own
- No HOA Fees
- Furnished
- Primary On Main
- Air Conditioning
- Seller Finance
- Green
- Fixer Upper
- Horse
- Golf
- Fireplace
- Deck
- Garage
- Basement
- Pool
Property vs Single Family Average in 80439
Price
Taxes
Year Built
Visits
 Information deemed reliable but not guaranteed by the MLS. © 2026 Information and Real Estate Services, LLC.
Information source: Information and Real Estate Services, LLC. Provided for limited non-commercial use only under IRES Rules. © Copyright IRES.
The information being provided is for the consumers personal, non-commercial use and may not be used for any purpose other than to identify prospective properties consumer may be interested in purchasing.
The IRES, LLC Data on this
Information deemed reliable but not guaranteed by the MLS. © 2026 Information and Real Estate Services, LLC.
Information source: Information and Real Estate Services, LLC. Provided for limited non-commercial use only under IRES Rules. © Copyright IRES.
The information being provided is for the consumers personal, non-commercial use and may not be used for any purpose other than to identify prospective properties consumer may be interested in purchasing.
The IRES, LLC Data on this
