











Address
32391 Lodgepole Dr, Evergreen, CO
Price
$ 749,000
Property Attributes
- MLS#9882493
- TypeSingle Family
- Listing Status Active
- CountyJEFFERSON
- CityEvergreen
- AreaSuburban Mountains
- NeighborhoodEvergreen Hills
- Zip80439
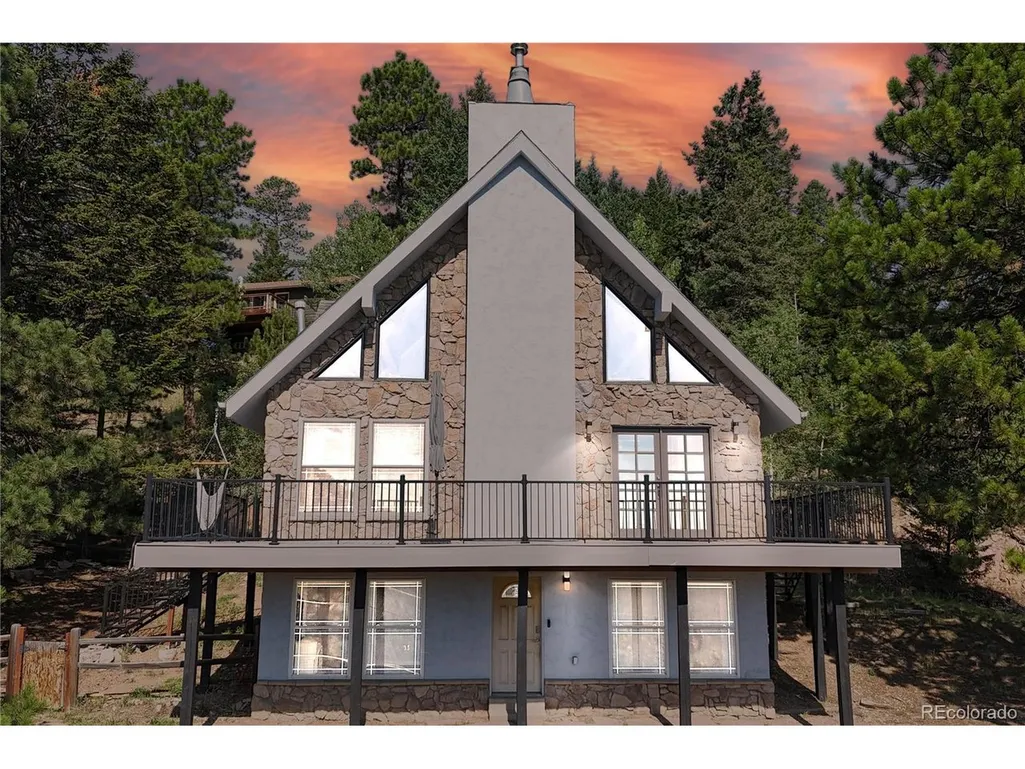
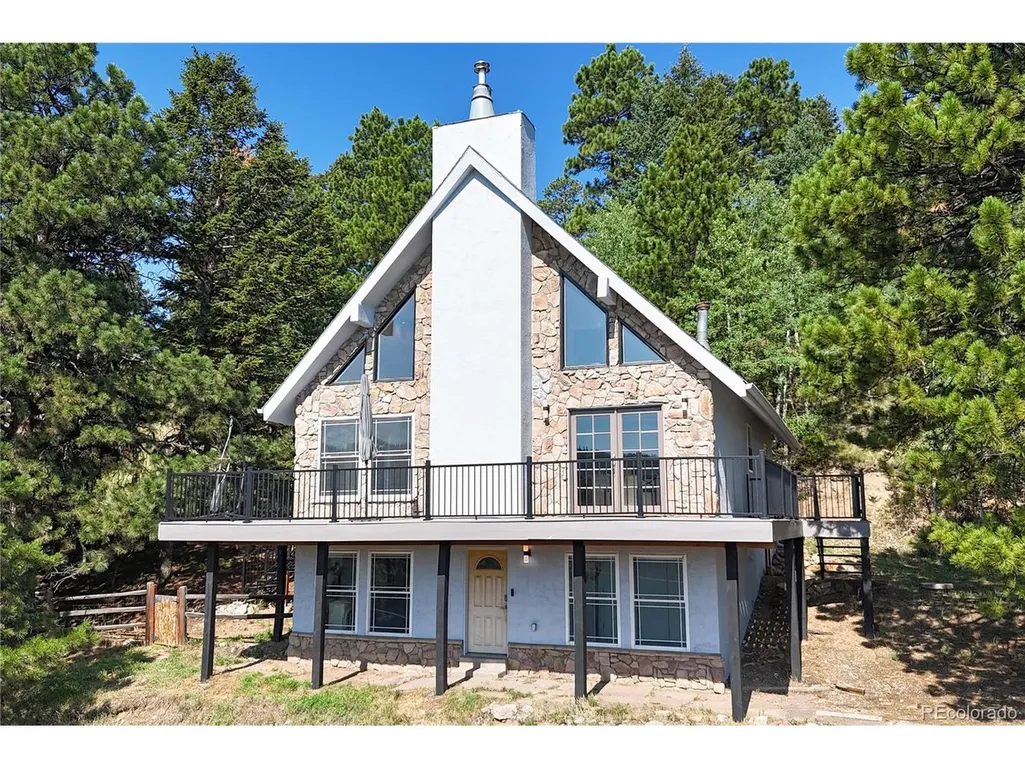
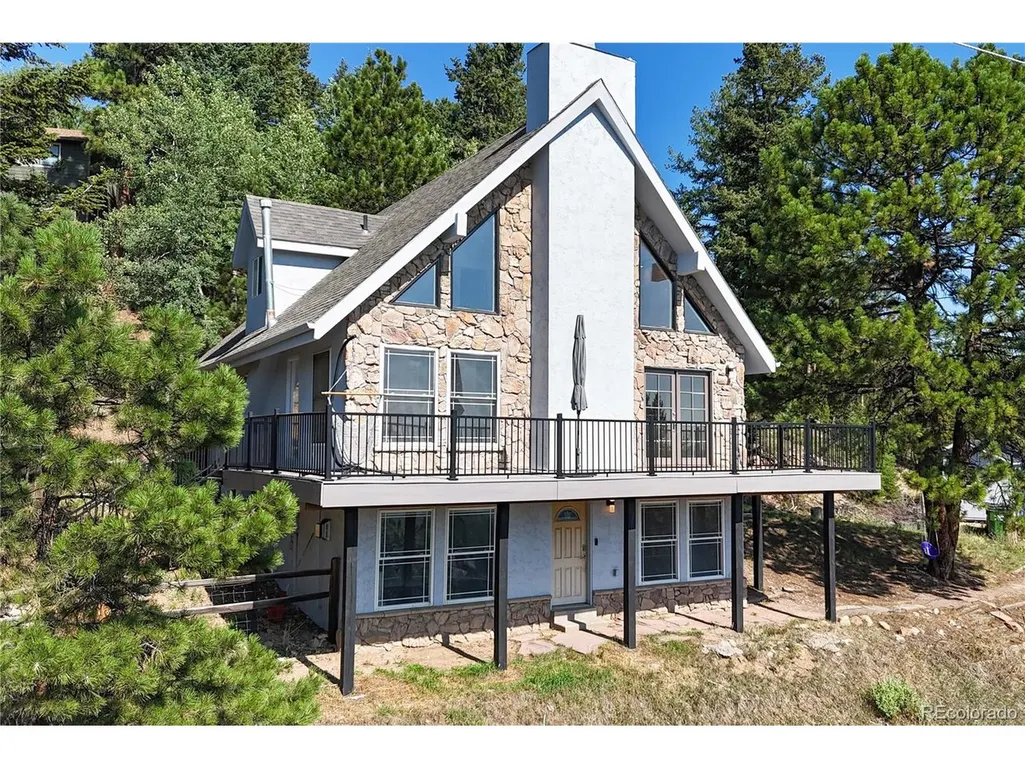
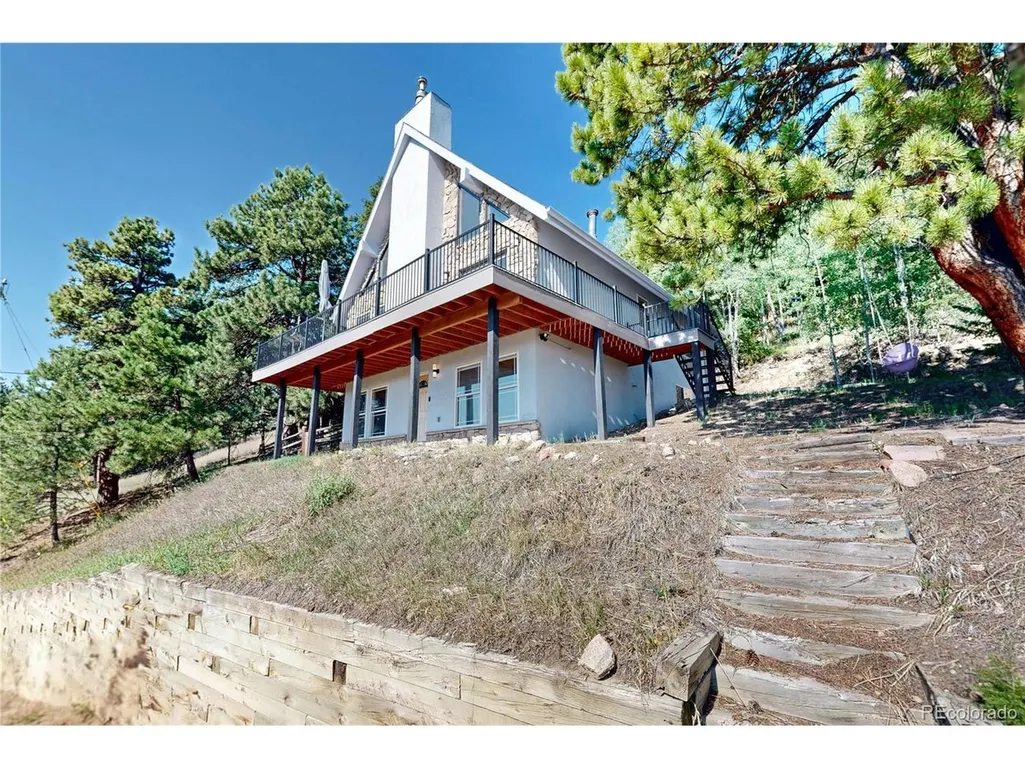
- StyleChalet
- Year Built1973
- Taxes$ 4732
- Price$ 749,000
- Bedrooms5
- Full Bathrooms3
- Half Bathrooms0
- Sqr Footage2494
- Lot Size0.59 Acres
Data Source:
Information and Real Estate Services (IRES)
Property Description
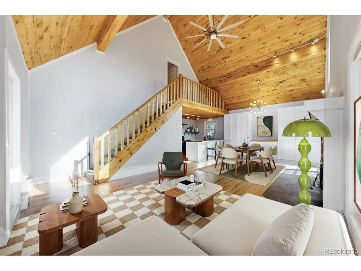
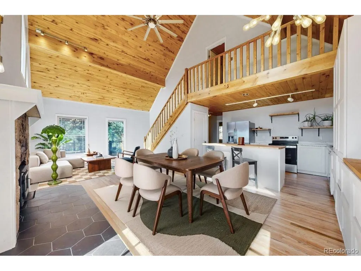
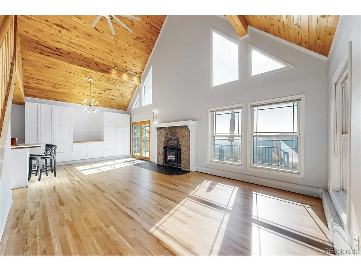
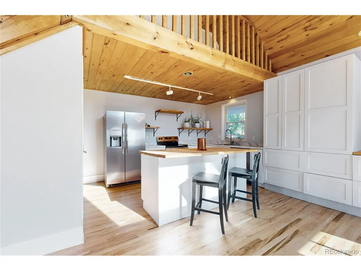
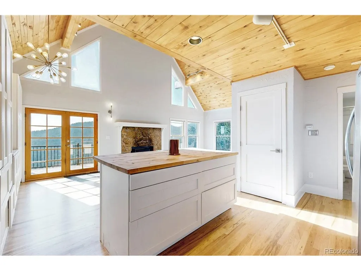
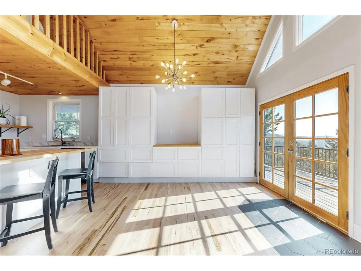
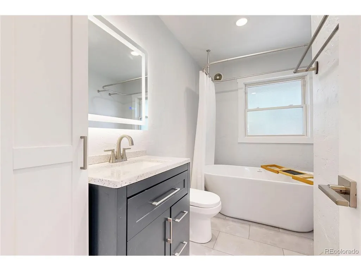
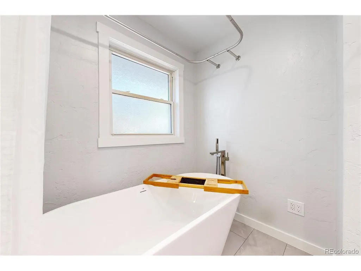
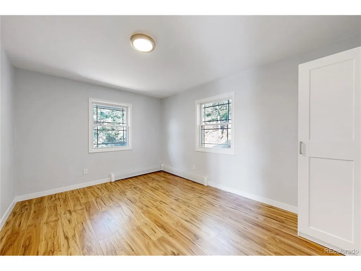
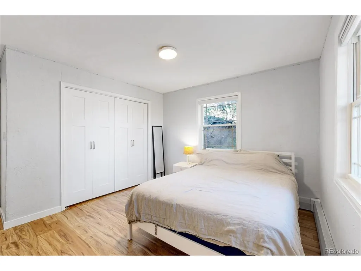
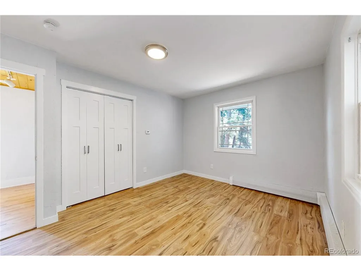
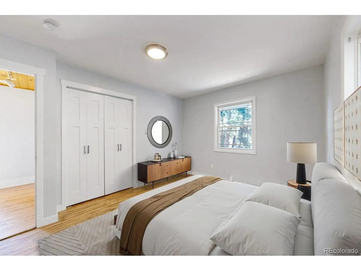
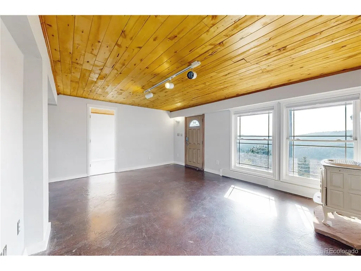
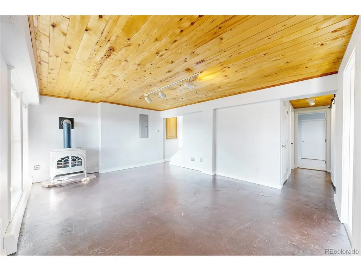
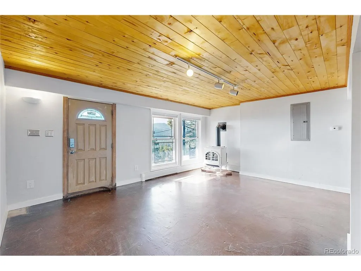
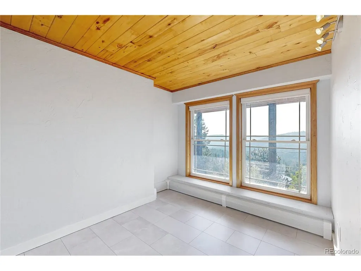
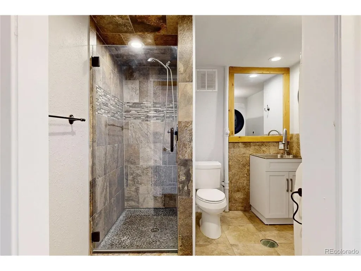
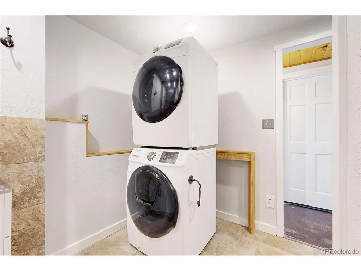
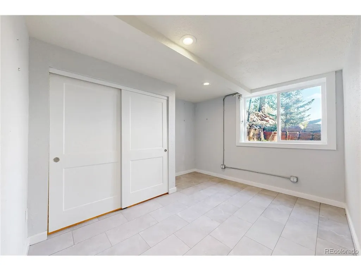
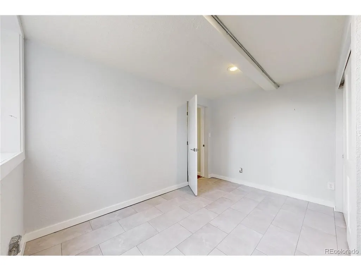
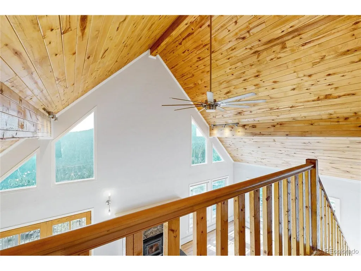
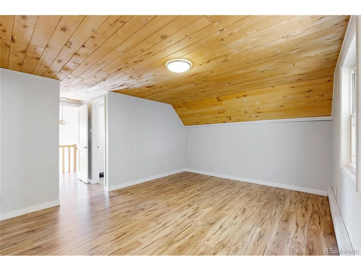
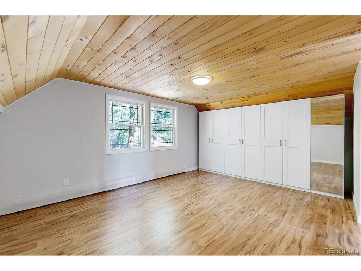
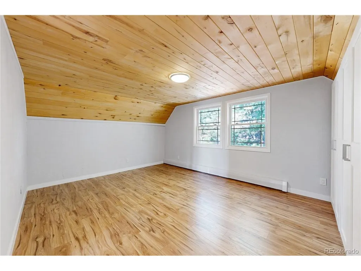
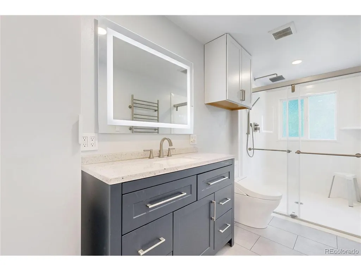
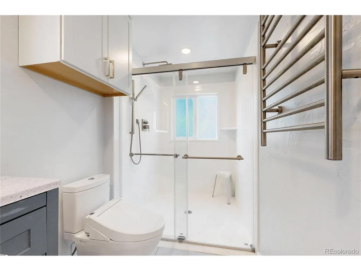
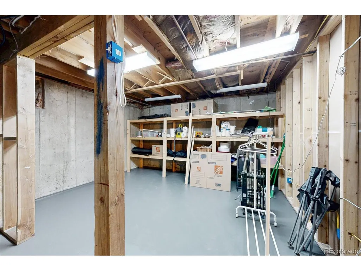
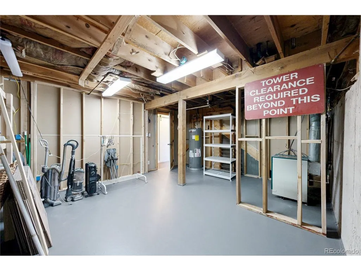
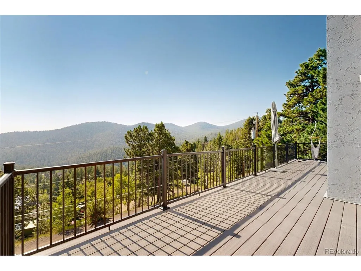
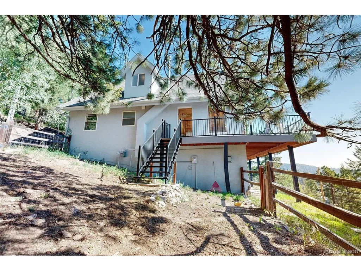
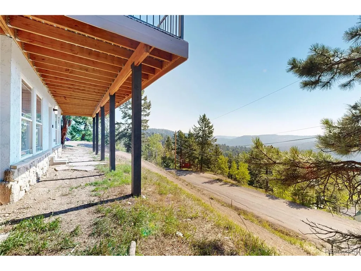
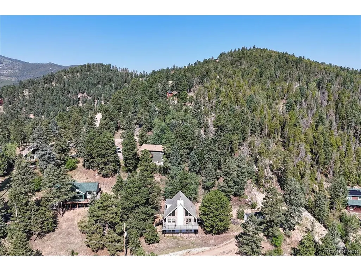
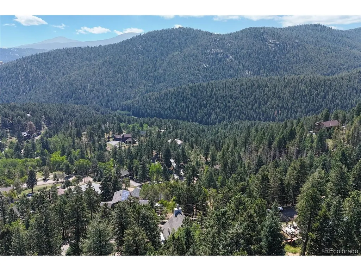
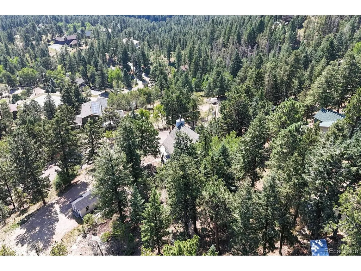
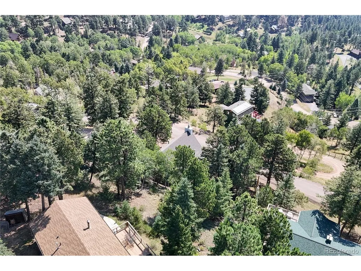
Stunning southeast Arapahoe National Forest views in Evergreen Hills/Brook Forest, this newly remodeled 2-story mountain home offers a practical layout, forest views, and updated living spaces throughout. The great room features tongue-and-groove cathedral ceilings, 2-story picture windows, newly refinished hardwood floors, and a fireplace with a wood stove insert. The kitchen has been remodeled with a center island, breakfast bar, butcher block island newer countertops, stainless appliances and updated cabinetry, and new carpet creating an easy connection between the main living and dining areas. The upper-level primary suite offers separation from the main living space, with a walk-in closet, newer custom built ins and updated en-suite bathroom with an oversized walk-in shower. The finished walk-out lower level adds flexible living space with a family room, large windows, stained concrete floors, and 2 rooms for guests, work, or everyday use. Large storage room. Outside, on your newer southeast facing deck the wooded setting gives the home presence and a strong connection to the surrounding Evergreen landscape. 5 bedrooms, 3 bathrooms, remodeled finishes, and classic mountain-home detail will be hard to match at this price.
| Elementary School | Middle School | High School |
|---|---|---|
| Wilmot Elementary School | Evergreen Middle School | Evergreen High School |
| Price History | |
|---|---|
| 8/11/2026 | Listed $749,000 |
General Features
| Living Area | 2206 |
|---|---|
| Sewer | Septic Tank |
| Heating | Hot Water,Baseboard,Wood Stove |
| Cooling | Ceiling Fan(s) |
| Utilities | Natural Gas Available |
| Roof | Composition |
| Appliances | Dishwasher,Refrigerator,Washer,Dryer,Microwave,Disposal |
| Zoning | MR-1 |
| Garage Spaces | 3 |
| Patio/Porch Features | Patio,Deck |
| Architectural Style | Chalet |
| Construction Materials | Frame,Stone,Stucco,Concrete |
| Exclusions | Sellers personal property and and any staging items |
| Year Built | 1973 |
| Levels | Two |
| Property Subtype | Single Family Residence |
| Tax Year | 2025 |
| County | Jefferson |
| New Construction | No |
| Property Type | Residential |
| HOA | No |
| Energy Efficient | Windows |
| Subdivision Name | Evergreen Hills |
| Full Baths | 1 |
| Status | Active |
| High School | Evergreen |
| City | Evergreen |
| High School District | Jefferson Dist R-1 |
| MLS Area | Suburban Mountains |
| Elementary School | Wilmot |
| Property Attached Y/N | No |
| Tax Annual Amount | 4732 |
| Middle/Junior High School | Evergreen |
| Virtual Tour | https://my.matterport.com/show/?m=gbhBM4D17WW |
| Standard Status | Active |
| Expected Active Date | 2026-08-10 |
| AttributionContact | Brandon@kentwood.com,303-880-7570 |
Interior Features
| Interior Amenities | Eat-in Kitchen,Cathedral Ceiling(s),Open Floorplan,Walk-In Closet(s),Kitchen Island |
|---|---|
| Basement | Full,Partially Finished,Slab,Walk-Out Access |
| Fireplace Features | Free Standing,Insert,Two or More,Gas,Gas Log,Family Room,Great Room |
| Window Features | Window Coverings |
| Above Grade Finished Area | 1497 |
| 3/4 Baths | 2 |
| Total Bedrooms | 5 |
| LivingAreaSource | Plans |
| Total Baths | 3 |
Exterior Features
| Fencing | Fenced |
|---|---|
| Parking Features | Off Street |
| Lot Features | Wooded,Sloping Lot,House/Lot Faces SE,Gutters |
| Water Source | City |
| Lot Size Area | 25700 |
| Lot Size Acres | 0.59 |
| Road Surface Type | Dirt,Gravel |
| Waterfront Y/N | No |
Amenities
- Foreclosure
- Views
- Short Sale
- New Construction
- Adult 55+
- Lease To Own
- No HOA Fees
- Furnished
- Primary On Main
- Air Conditioning
- Seller Finance
- Green
- Fixer Upper
- Horse
- Golf
- Fireplace
- Deck
- Garage
- Basement
- Pool
Property vs Single Family Average in 80439
Price
Taxes
Year Built
Visits
 Information deemed reliable but not guaranteed by the MLS. © 2026 Information and Real Estate Services, LLC.
Information source: Information and Real Estate Services, LLC. Provided for limited non-commercial use only under IRES Rules. © Copyright IRES.
The information being provided is for the consumers personal, non-commercial use and may not be used for any purpose other than to identify prospective properties consumer may be interested in purchasing.
The IRES, LLC Data on this
Information deemed reliable but not guaranteed by the MLS. © 2026 Information and Real Estate Services, LLC.
Information source: Information and Real Estate Services, LLC. Provided for limited non-commercial use only under IRES Rules. © Copyright IRES.
The information being provided is for the consumers personal, non-commercial use and may not be used for any purpose other than to identify prospective properties consumer may be interested in purchasing.
The IRES, LLC Data on this
