







Address
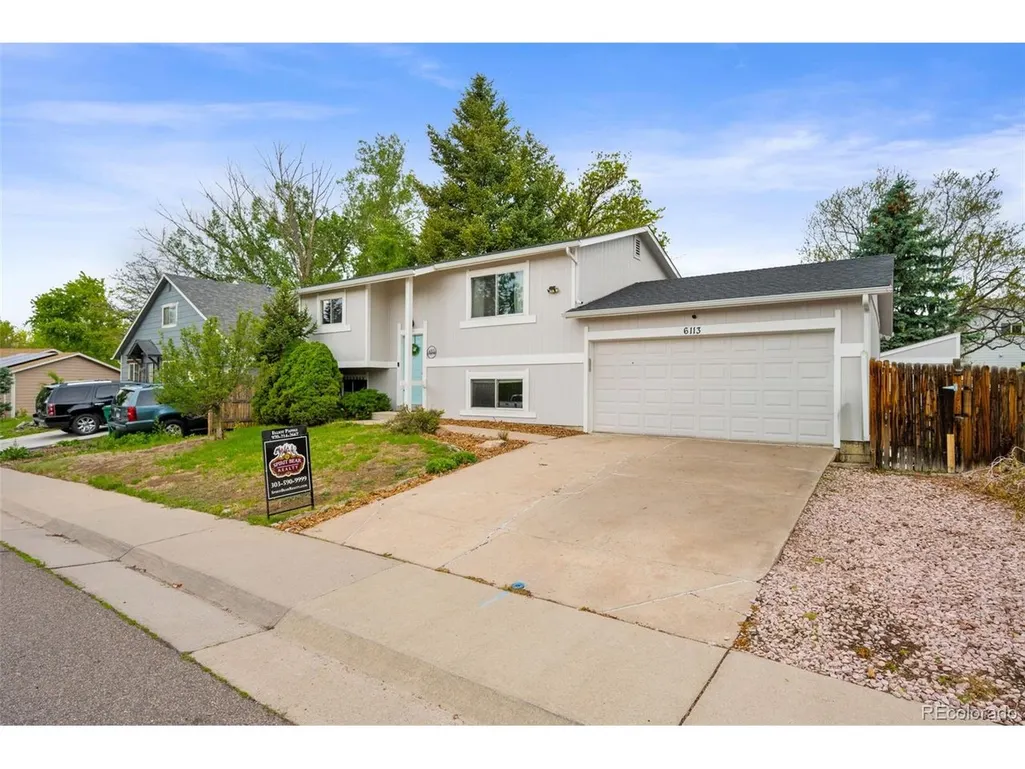
6113 S Cody Way, Littleton, CO
Price
$ 488,000
Property Attributes
- MLS#3024312
- TypeSingle Family
- Listing Status Active
- CountyJEFFERSON
- CityLittleton
- AreaMetro Denver
- NeighborhoodKipling Villas
- Zip80123
- StyleSingle Family Residence
- Year Built1975
- Taxes$ 3215
- Price$ 488,000
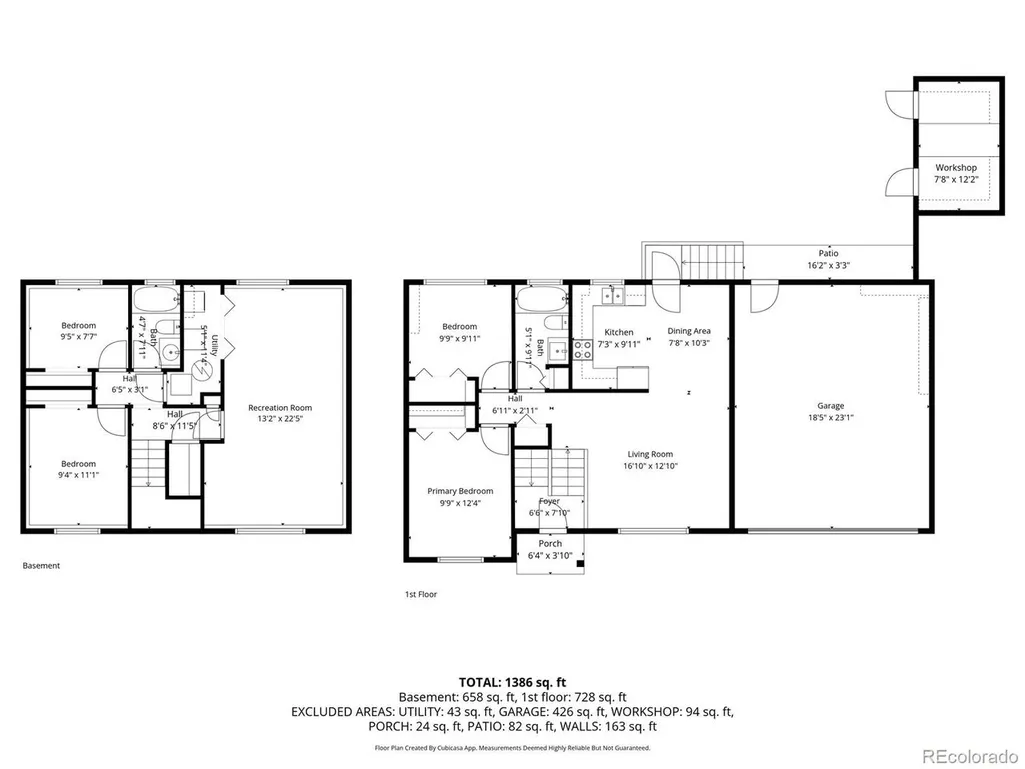
- Bedrooms4
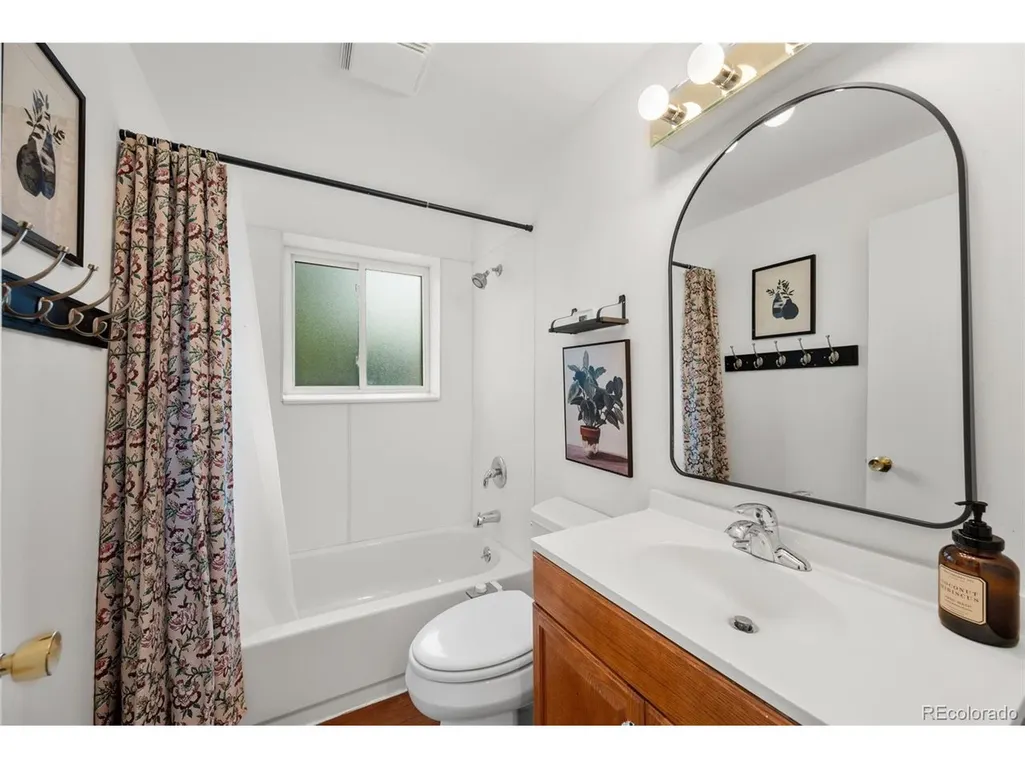
- Full Bathrooms2
- Half Bathrooms0
- Sqr Footage1570
- Lot Size0.16 Acres
Data Source:
Information and Real Estate Services (IRES)
Property Description
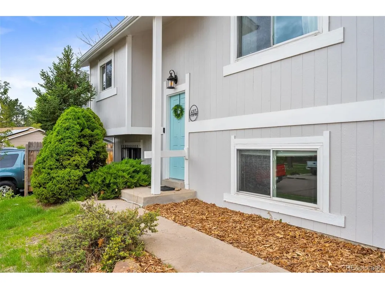
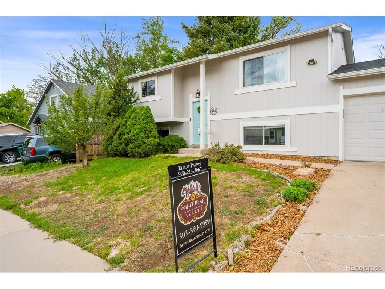
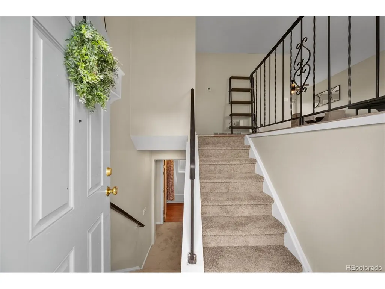
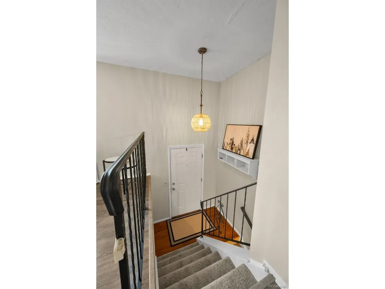
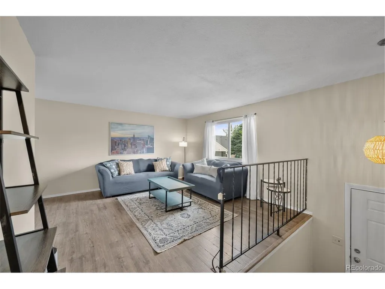
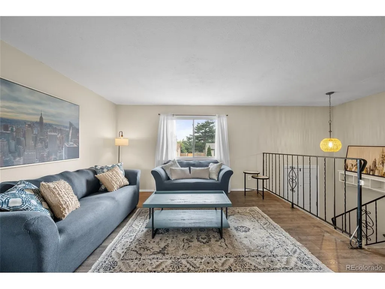
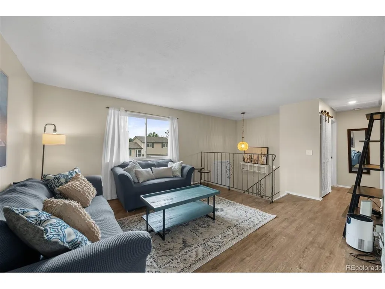
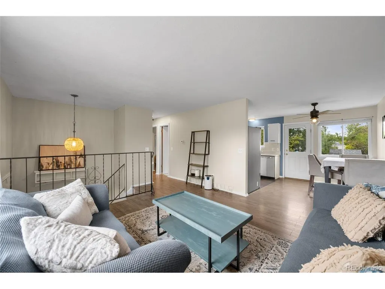
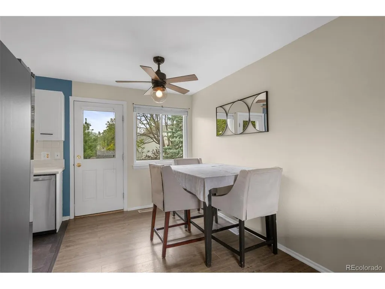
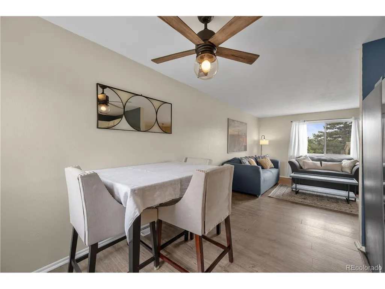
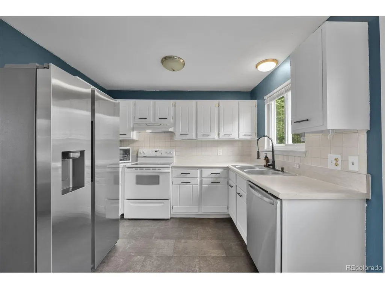
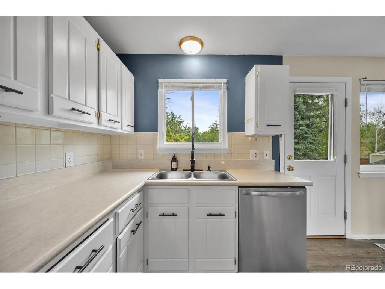
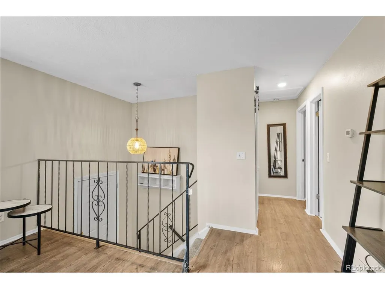
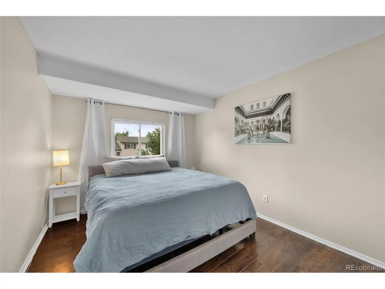
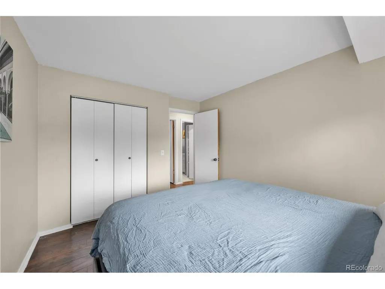
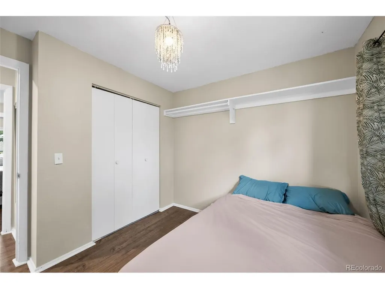
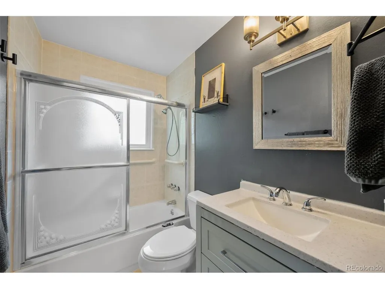
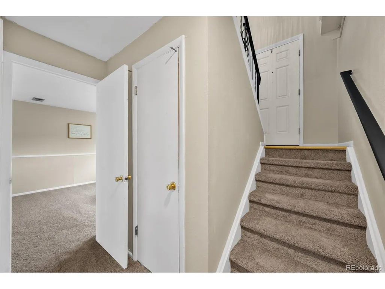
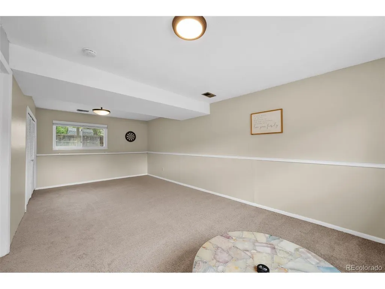
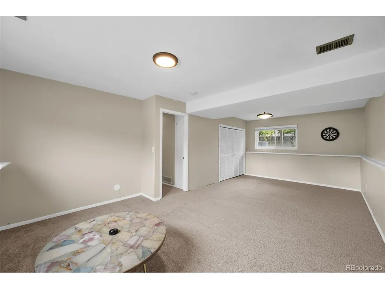
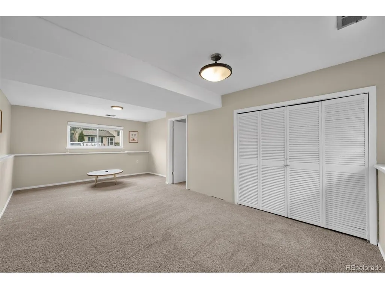
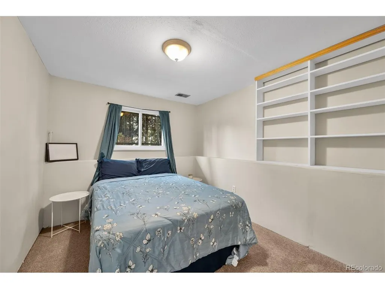
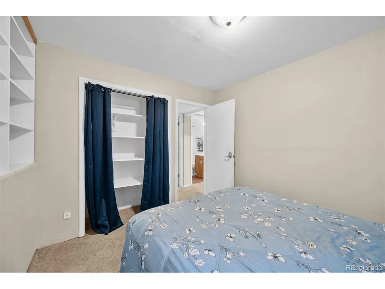
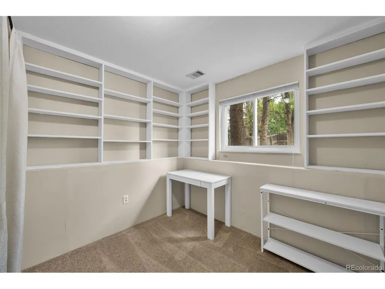
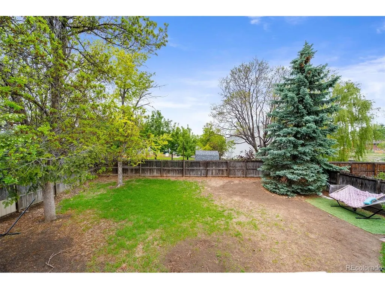
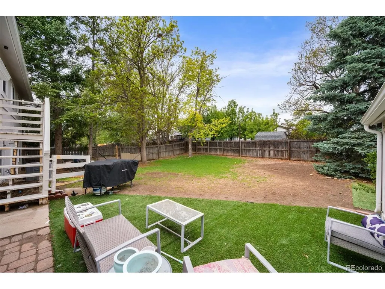
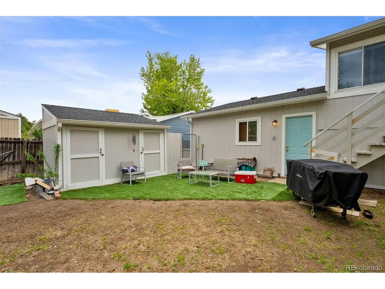
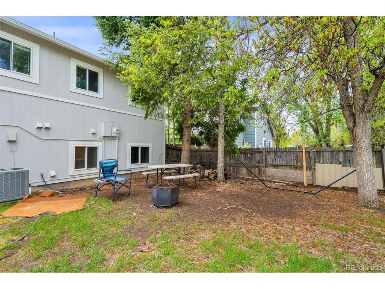
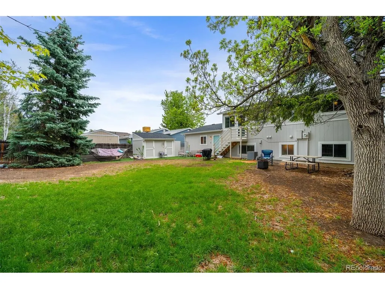
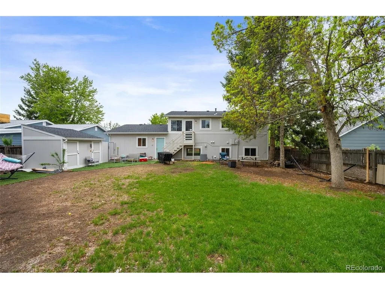
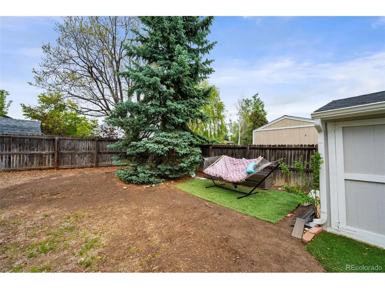
Welcome to 6113 S Cody Way in the heart of Littleton, Colorado - a beautifully updated home offering the perfect blend of comfort, convenience, and Colorado lifestyle living. Nestled in an established neighborhood with mature trees and easy access to parks, trails, shopping, dining, and top commuter routes, this property delivers the ideal balance of peaceful residential living and proximity to everything the Denver metro area has to offer. Inside, you'll discover inviting living spaces filled with natural light, functional flow, and timeless charm. Recent updates include fresh interior and exterior paint, stylish new flooring, and a newer roof, giving buyers peace of mind and a move-in ready experience. The spacious gathering areas are perfect for entertaining, relaxing evenings, or everyday living, while the kitchen offers ample cabinetry, generous prep space, and seamless connection to the dining and living areas. Comfortable bedrooms provide peaceful retreats, and the outdoor spaces create endless opportunities to enjoy Colorado's sunshine, mountain air, and indoor-outdoor lifestyle. Located just minutes from Clement Park, Chatfield Reservoir, Southwest Plaza, downtown Littleton, and countless hiking and biking trails, this home places you near some of the area's most desirable amenities. Enjoy quick access to C-470, Red Rocks, the foothills, and Denver Tech Center while still enjoying the charm and community feel that make Littleton one of Colorado's most sought-after places to live. Whether you are searching for a primary residence, move-up opportunity, or investment property in Littleton, 6113 S Cody Way offers exceptional value, modern updates, and an unbeatable location in one of the Denver metro area's most desirable communities.
| Elementary School | Middle School | High School |
|---|---|---|
| Powderhorn Elementary School | Summit Ridge Middle School | Dakota Ridge High School |
| Price History | |
|---|---|
| 5/22/2026 | Listed $525,000 |
| 7/10/2026 | 5$499,000 |
| 8/27/2026 | 3$488,000 |
General Features
| Living Area | 1570 |
|---|---|
| Sewer | Public Sewer |
| Heating | Forced Air,Humidity Control |
| Cooling | Central Air |
| Utilities | Natural Gas Available,Electricity Available,Cable Available |
| Roof | Composition |
| Appliances | Dishwasher,Refrigerator,Disposal,Fire Alarm |
| Zoning | P-D |
| Garage Spaces | 2 |
| Construction Materials | Frame |
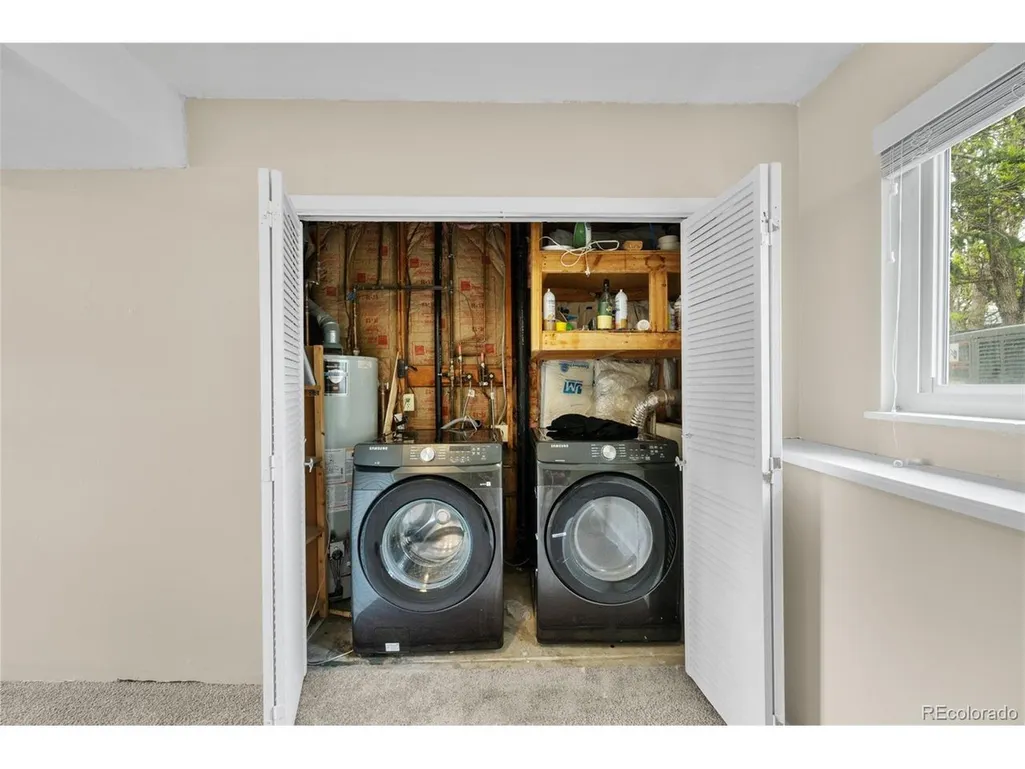
| Exclusions | Sellers personal property,staging items,washer and dryer,freezer. |
| Year Built | 1975 |
| Levels | Bi-Level |
| Property Subtype | Single Family Residence |
| Tax Year | 2025 |
| County | Jefferson |
| New Construction | No |
| Property Type | Residential |
| HOA | Yes |
| Subdivision Name | Kipling Villas |
| Possible Use | Business |
| Full Baths | 2 |
| Status | Active |
| Directions | From Bowles turn southbound onto S Wadsworth Blvd. Turn right onto W Parkhill Ave. Turn right onto S Cody Way. Destination will be on the left. |
| High School | Dakota Ridge |
| City | Littleton |
| Association Name | Kipling Villas Homeowners Association |
| High School District | Jefferson Dist R-1 |
| MLS Area | Metro Denver |
| Elementary School | Powderhorn |
| Property Attached Y/N | No |
| Tax Annual Amount | 3215 |
| Middle/Junior High School | Summit Ridge |
| MLS Area Minor | Metro20/JFS |
| Virtual Tour | https://youtube.com/watch?v=Yu8mh4tQGdU&feature=youtu.be |
| Builder Name | Melody Homes Inc |
| Standard Status | Active |
| Expected Active Date | 2026-05-23 |
| AttributionContact | trisha@spiritbearrealty.com,720-934-4477 |
Interior Features
| Basement | Slab |
|---|---|
| Window Features | Window Coverings |
| Above Grade Finished Area | 1570 |
| Total Bedrooms | 4 |
| LivingAreaSource | Assessor |
| Total Baths | 2 |
Exterior Features
| Fencing | Partial |
|---|---|
| Parking Features | Attached |
| Lot Features | Cul-De-Sac,House Faces East,Paved,Gutters |
| Water Source | City |
| Lot Size Area | 6839 |
| Lot Size Acres | 0.16 |
| Waterfront Y/N | No |
Amenities
- Foreclosure
- Views
- Short Sale
- New Construction
- Adult 55+
- Lease To Own
- No HOA Fees
- Furnished
- Primary On Main
- Air Conditioning
- Seller Finance
- Green
- Fixer Upper
- Horse
- Golf
- Fireplace
- Deck
- Garage
- Basement
- Pool
Property vs Single Family Average in 80123
Price
Taxes
Year Built
Visits
 Information deemed reliable but not guaranteed by the MLS. © 2026 Information and Real Estate Services, LLC.
Information source: Information and Real Estate Services, LLC. Provided for limited non-commercial use only under IRES Rules. © Copyright IRES.
The information being provided is for the consumers personal, non-commercial use and may not be used for any purpose other than to identify prospective properties consumer may be interested in purchasing.
The IRES, LLC Data on this
Information deemed reliable but not guaranteed by the MLS. © 2026 Information and Real Estate Services, LLC.
Information source: Information and Real Estate Services, LLC. Provided for limited non-commercial use only under IRES Rules. © Copyright IRES.
The information being provided is for the consumers personal, non-commercial use and may not be used for any purpose other than to identify prospective properties consumer may be interested in purchasing.
The IRES, LLC Data on this
