





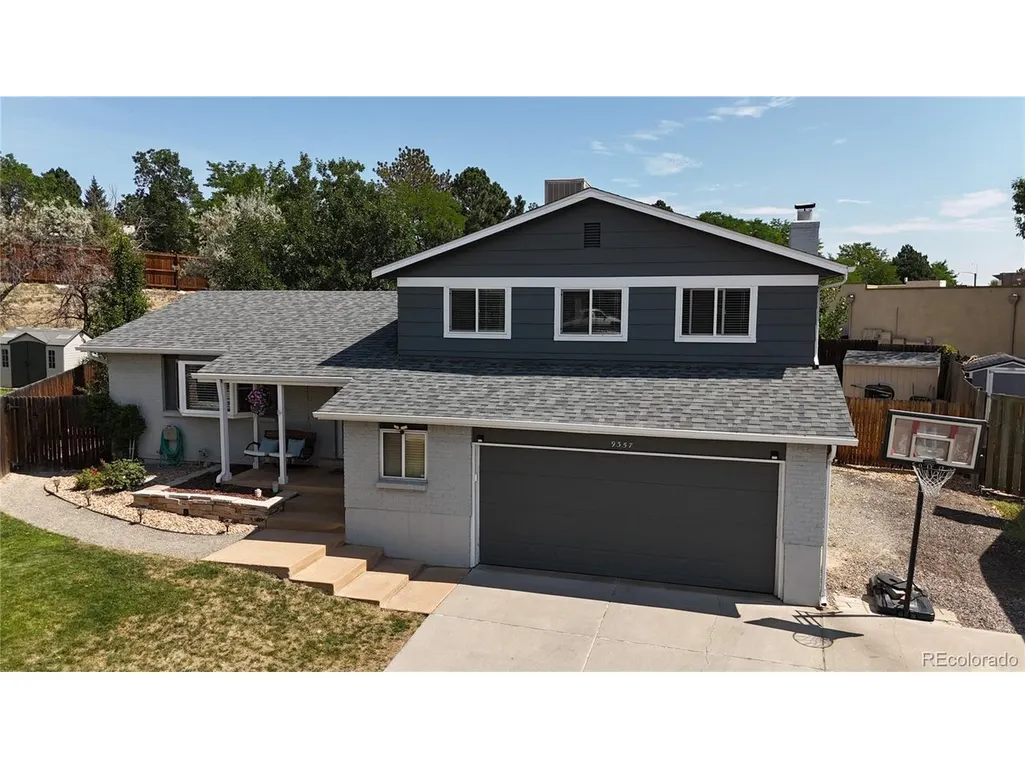
Address
9357 W Brittany Ave, Littleton, CO
Price
$ 610,000
Property Attributes
- MLS#8863614
- TypeSingle Family
- Listing Status Active
- CountyJEFFERSON
- CityLittleton
- AreaMetro Denver
- NeighborhoodKipling Villas
- Zip80123
- StyleSingle Family Residence
- Year Built1977
- Taxes$ 4097
- Price$ 610,000
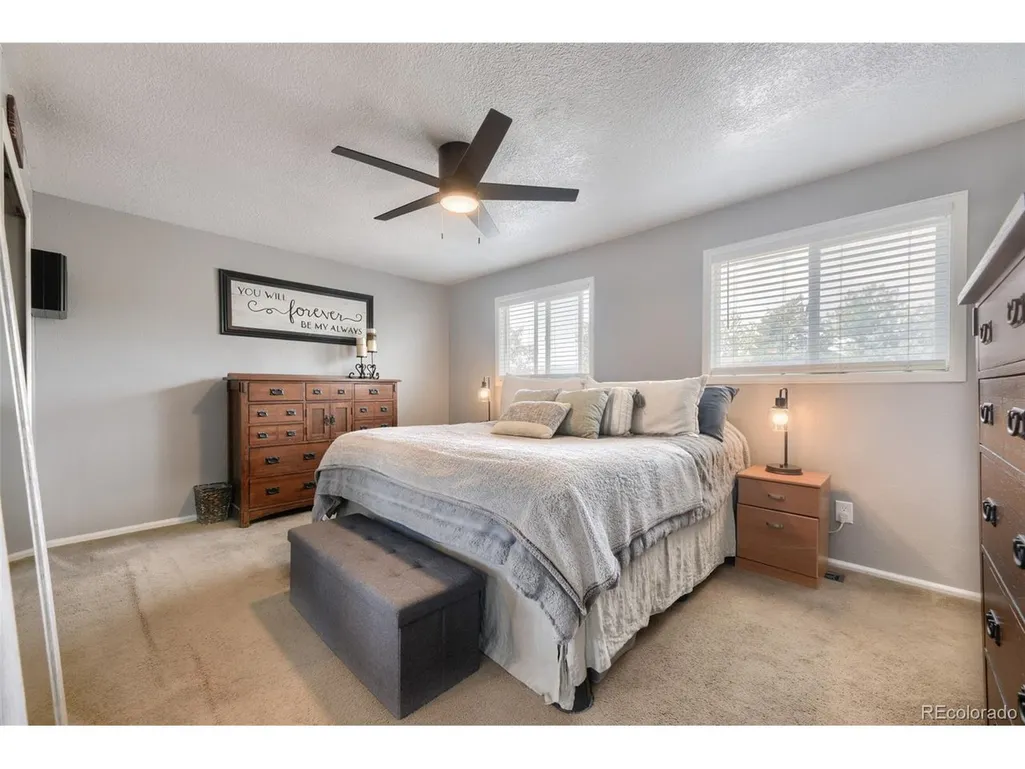
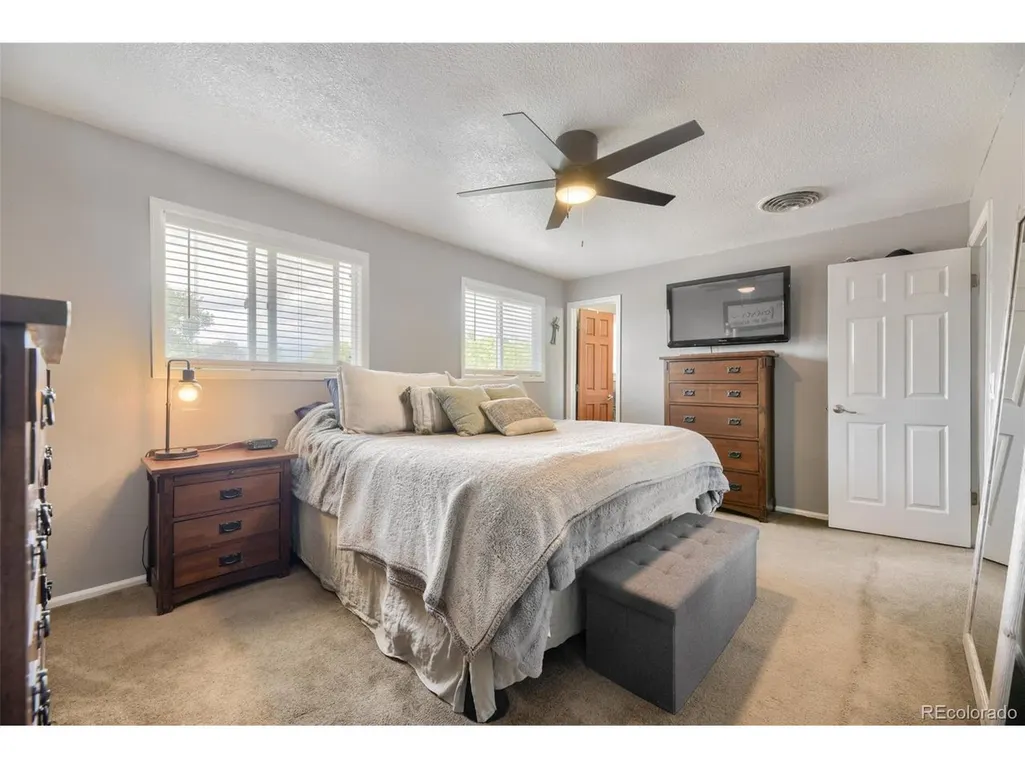
- Bedrooms3
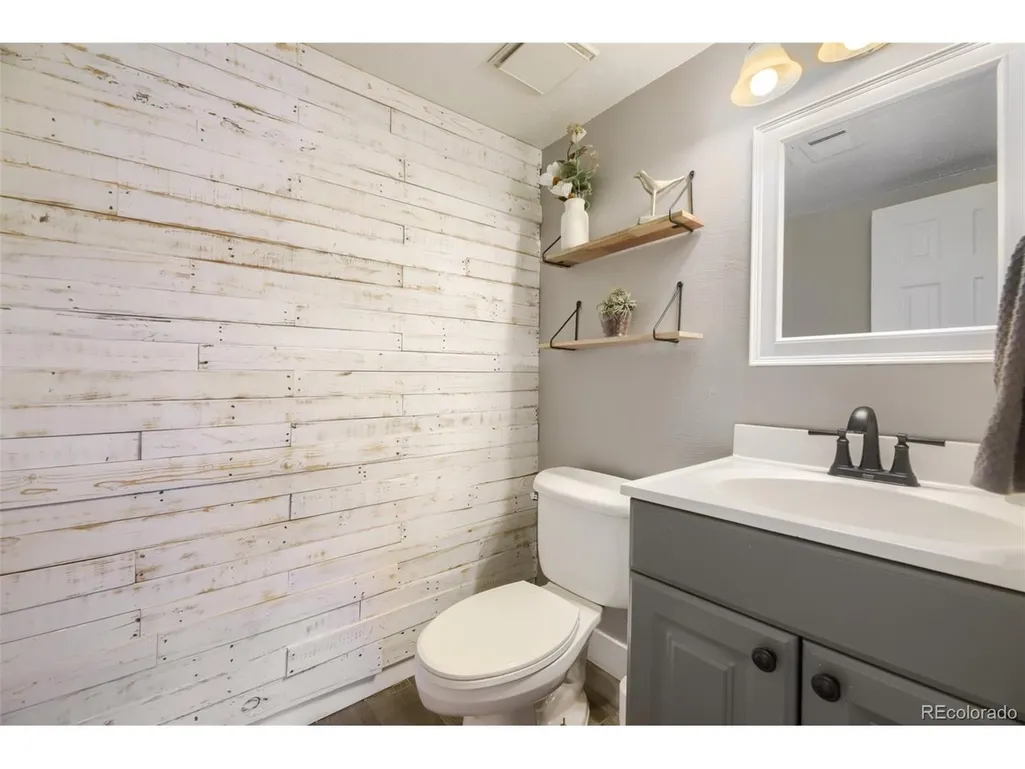
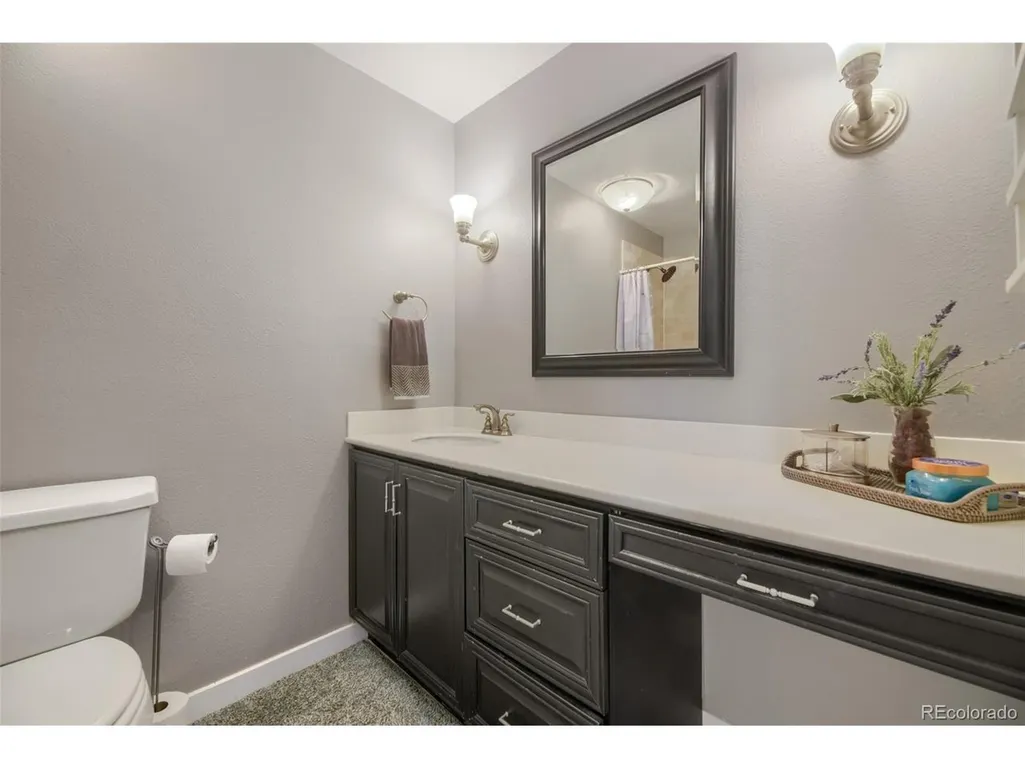
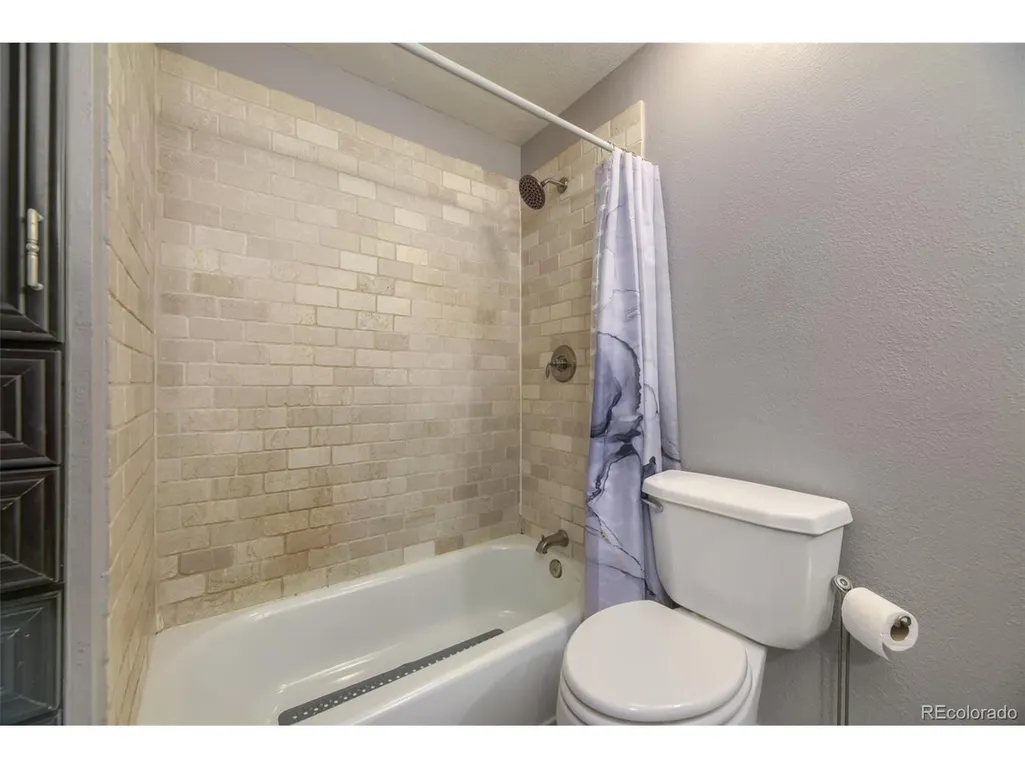
- Full Bathrooms2
- Half Bathrooms1
- Sqr Footage2246
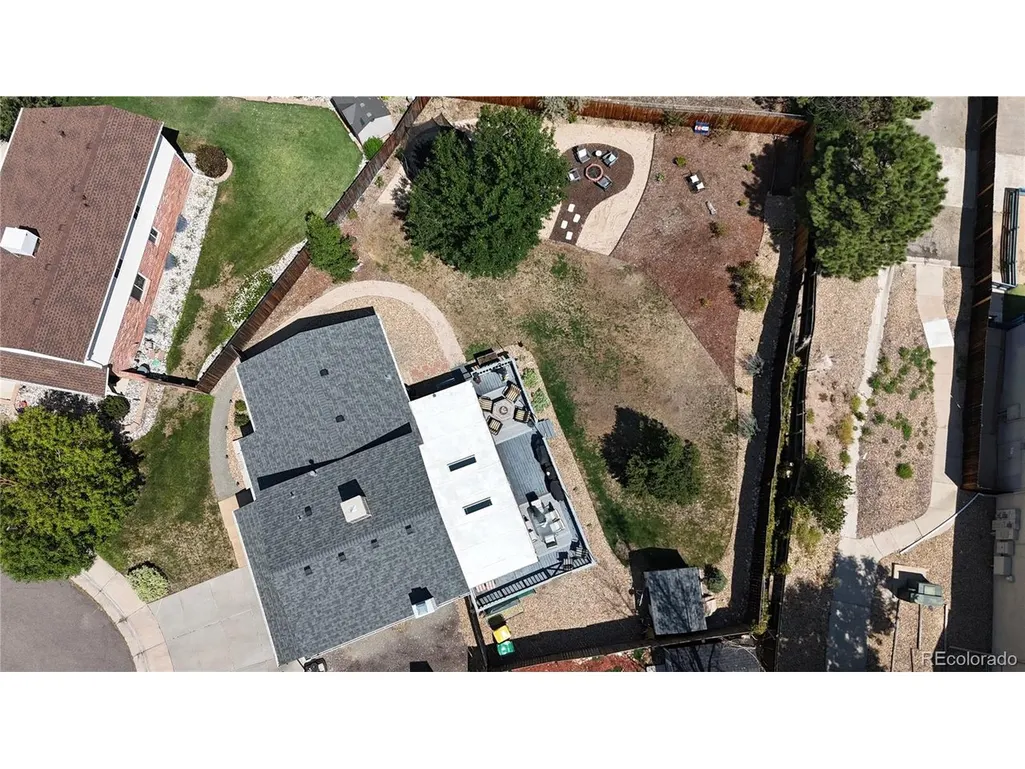
- Lot Size0.26 Acres
Data Source:
Information and Real Estate Services (IRES)
Property Description
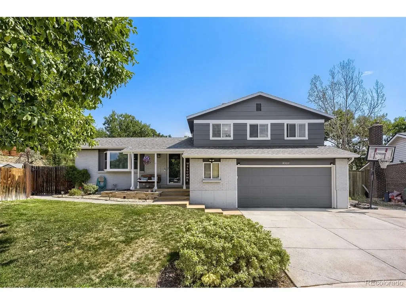
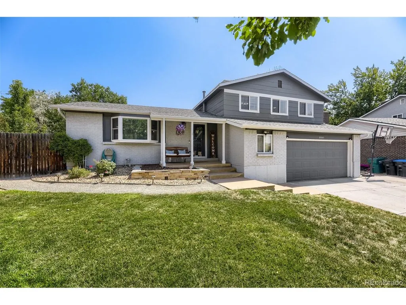
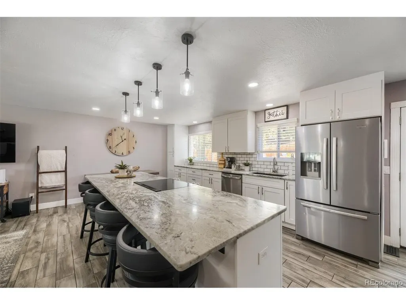
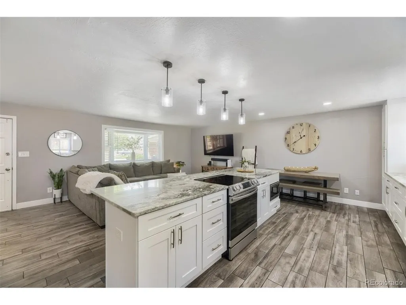
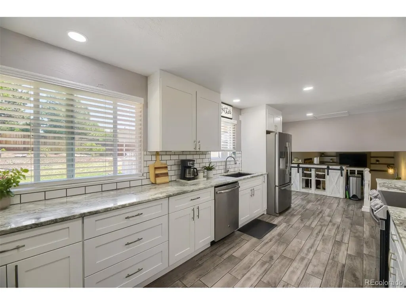
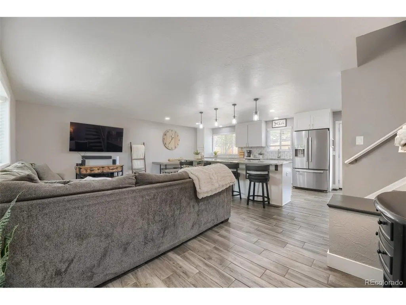
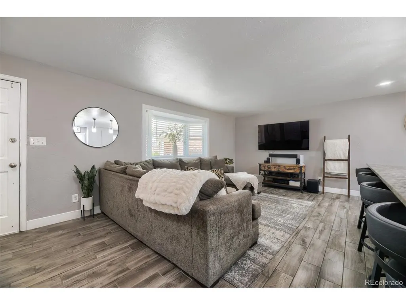
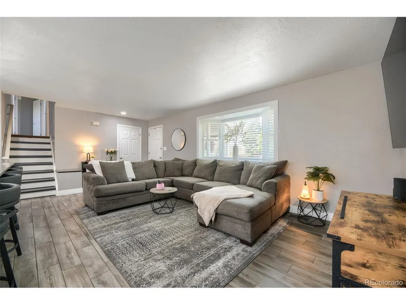
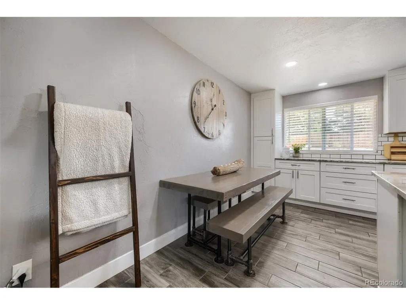
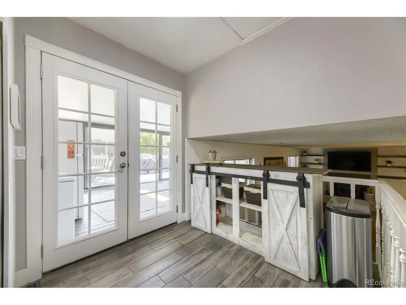
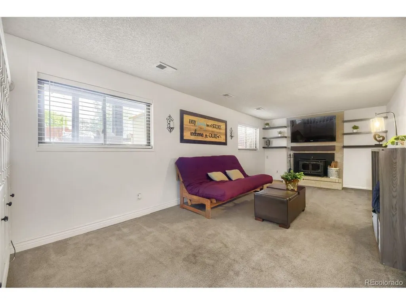
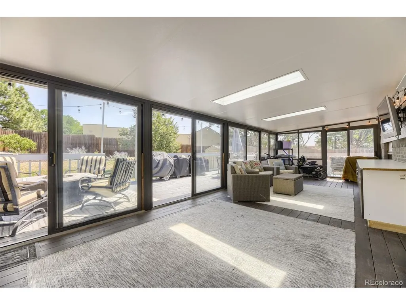
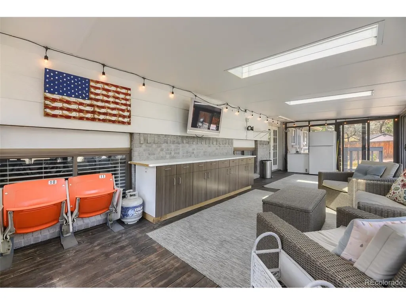
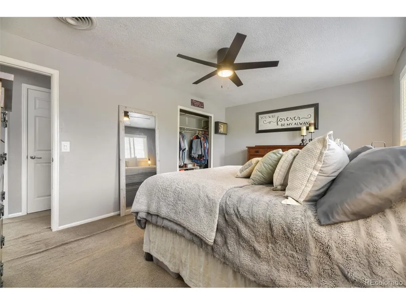
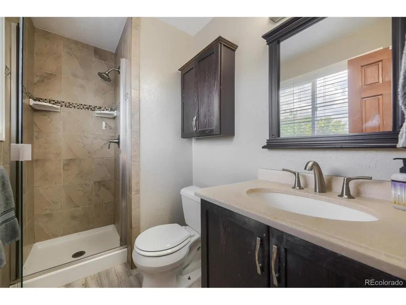
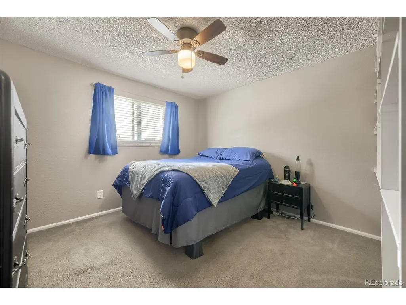
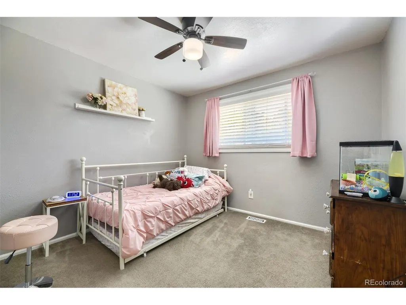
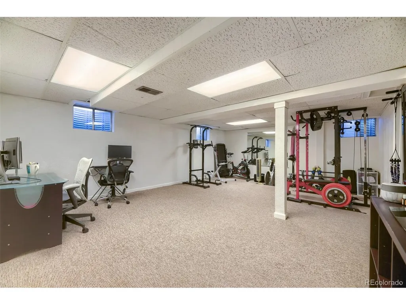
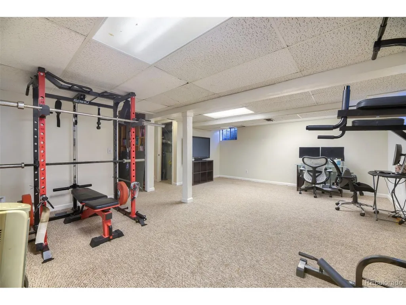
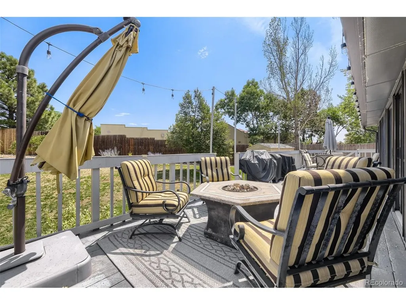
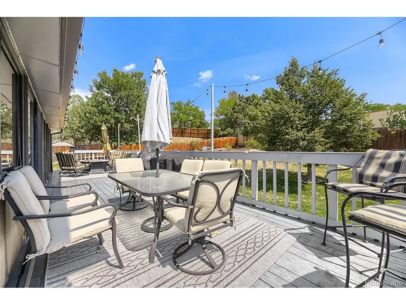
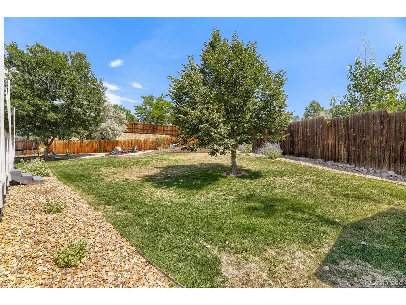
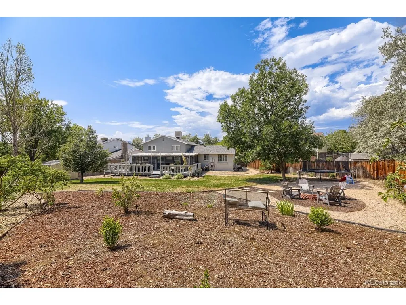
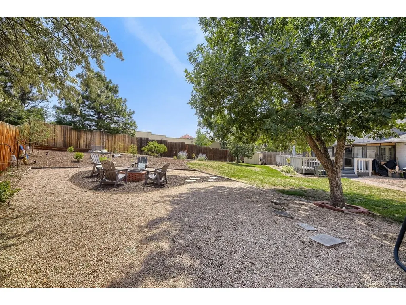
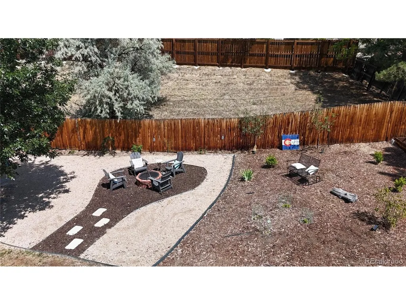
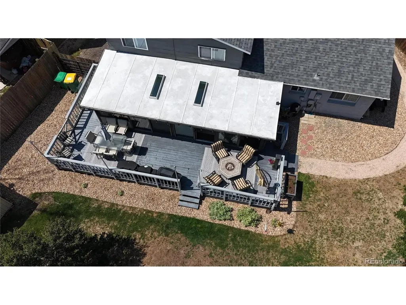
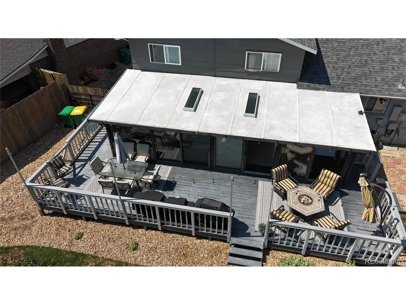
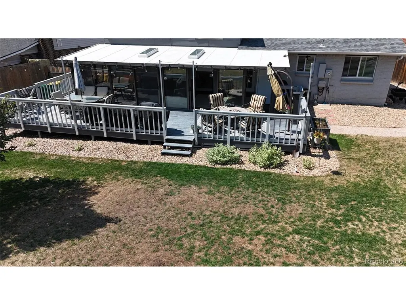
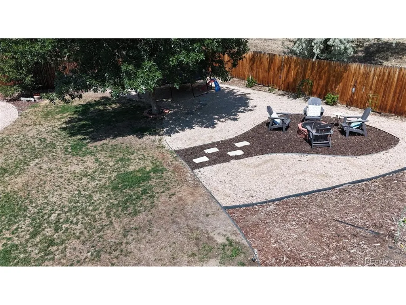
Welcome to this highly desirable home in the Kipling Villas community of Littleton! This inviting 3-bedroom, 3-bathroom home offers a versatile layout with an updated, open-concept kitchen that makes everyday living and entertaining a breeze. The finished basement provides valuable additional living space, perfect for guests, a home office, recreation room, or whatever best fits your lifestyle. The expansive sunroom offers even more room to relax and enjoy the surrounding views, while the large wraparound deck creates an ideal setting for outdoor dining, entertaining, and summer gatherings. Step outside to discover an enormous backyard with endless possibilities for families, gardening, recreation, pets, or simply enjoying Colorado's beautiful outdoor lifestyle. Location is another standout feature, with convenient access to Southwest Plaza, Target, Whole Foods, Clement Park, Raccoon Creek Golf Course, light rail, and C-470. With its flexible living spaces, generous outdoor areas, and convenient location, this home offers the perfect combination of comfort, functionality, and lifestyle.
| Elementary School | Middle School | High School |
|---|---|---|
| Powderhorn Elementary School | Summit Ridge Middle School | Dakota Ridge High School |
| Price History | |
|---|---|
| 8/13/2026 | Listed $639,900 |
| 8/31/2026 | 4$620,000 |
| 9/16/2026 | 2$610,000 |
General Features
| Living Area | 1658 |
|---|---|
| Sewer | Public Sewer |
| Heating | Forced Air |
| Cooling | Central Air |
| Roof | Composition |
| Appliances | Dishwasher,Refrigerator,Microwave,Fire Alarm |
| Zoning | P-D |
| HOA Fee | 40 |
| Garage Spaces | 2 |
| Patio/Porch Features | Patio,Deck |
| Construction Materials | Frame,Wood Siding |
| Exclusions | Seller's personal property |
| Year Built | 1977 |
| Levels | Tri-Level |
| Property Subtype | Single Family Residence |
| Tax Year | 2025 |
| Assoc Fee Paid Per | Annually |
| County | Jefferson |
| New Construction | No |
| Property Type | Residential |
| HOA | Yes |
| Subdivision Name | Kipling Villas |
| Full Baths | 1 |
| Status | Active |
| High School | Dakota Ridge |
| City | Littleton |
| Association Name | The Kipling Villas |
| High School District | Jefferson Dist R-1 |
| MLS Area | Metro Denver |
| Elementary School | Powderhorn |
| Property Attached Y/N | No |
| Tax Annual Amount | 4097 |
| Middle/Junior High School | Summit Ridge |
| MLS Area Minor | Metro20/JFS |
| Standard Status | Active |
| Expected Active Date | 2026-08-13 |
| AttributionContact | Ross@HQHomes.com,303-250-8300 |
Interior Features
| Basement | Partial,Partially Finished,Slab |
|---|---|
| Fireplace Features | Family Room,One |
| Above Grade Finished Area | 1658 |
| Half Baths | 1 |
| 3/4 Baths | 1 |
| Total Bedrooms | 3 |
| LivingAreaSource | Assessor |
| Total Baths | 3 |
Exterior Features
| Fencing | Fenced |
|---|---|
| Parking Features | Attached |
| Lot Features | Outbuildings |
| Lot Size Area | 11369 |
| Lot Size Acres | 0.26 |
| Waterfront Y/N | No |
Amenities
- Foreclosure
- Views
- Short Sale
- New Construction
- Adult 55+
- Lease To Own
- No HOA Fees
- Furnished
- Primary On Main
- Air Conditioning
- Seller Finance
- Green
- Fixer Upper
- Horse
- Golf
- Fireplace
- Deck
- Garage
- Basement
- Pool
Property vs Single Family Average in 80123
Price
Taxes
Year Built
Visits
 Information deemed reliable but not guaranteed by the MLS. © 2026 Information and Real Estate Services, LLC.
Information source: Information and Real Estate Services, LLC. Provided for limited non-commercial use only under IRES Rules. © Copyright IRES.
The information being provided is for the consumers personal, non-commercial use and may not be used for any purpose other than to identify prospective properties consumer may be interested in purchasing.
The IRES, LLC Data on this
Information deemed reliable but not guaranteed by the MLS. © 2026 Information and Real Estate Services, LLC.
Information source: Information and Real Estate Services, LLC. Provided for limited non-commercial use only under IRES Rules. © Copyright IRES.
The information being provided is for the consumers personal, non-commercial use and may not be used for any purpose other than to identify prospective properties consumer may be interested in purchasing.
The IRES, LLC Data on this
