




Address
1424 High Dr, Sedalia, CO
Price
$ 855,000
Property Attributes
- MLS#3463232
- TypeSingle Family
- Listing Status Active
- CountyDOUGLAS
- CitySedalia
- AreaMetro Denver
- NeighborhoodSedalia
- Zip80135
- StyleChalet
- Year Built2004
- Taxes$ 4738
- Price$ 855,000
- Bedrooms4
- Full Bathrooms3
- Half Bathrooms1
- Sqr Footage3212
- Lot Size2 Acres
Data Source:
Information and Real Estate Services (IRES)
Property Description
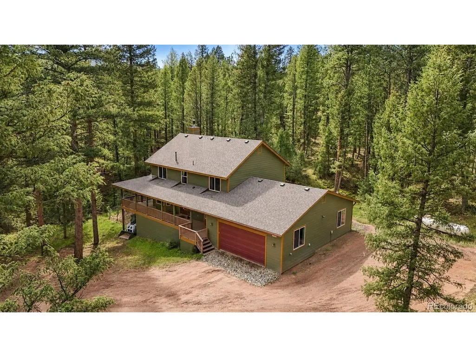
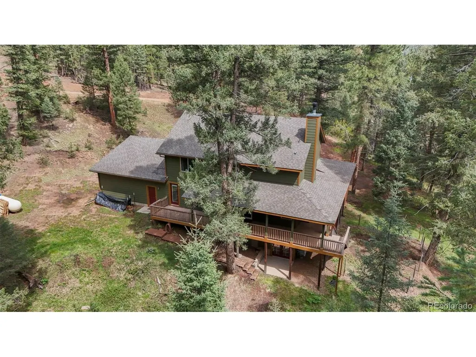
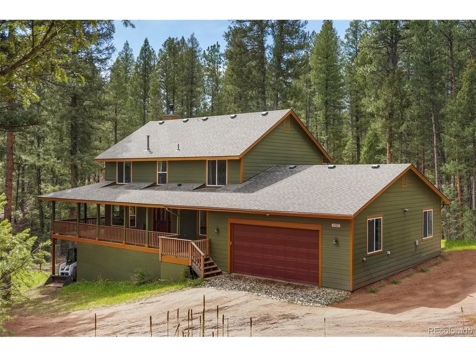
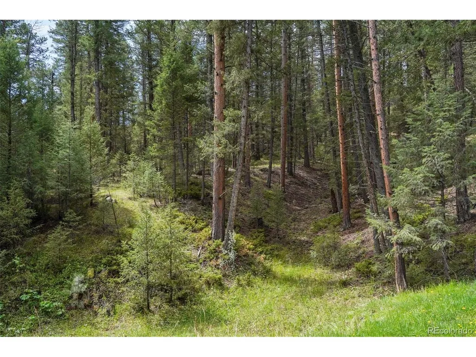
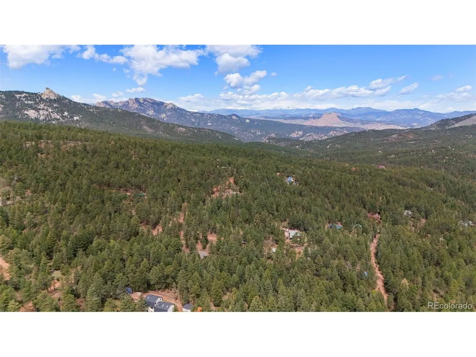
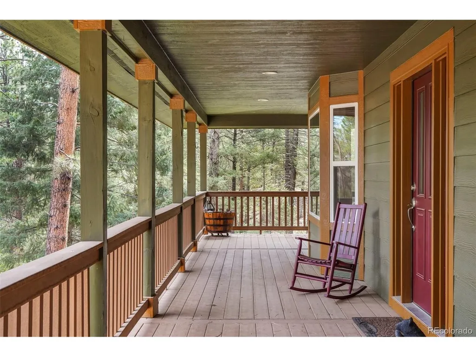
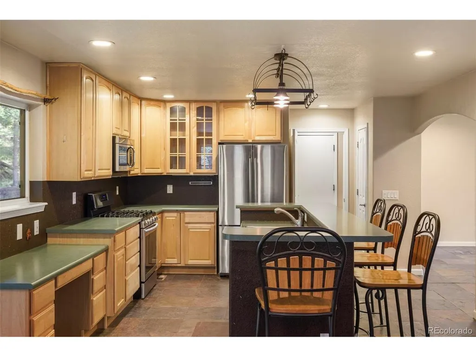
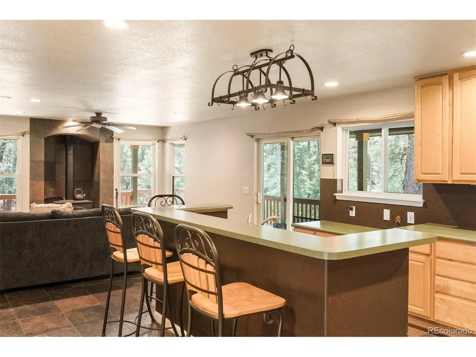
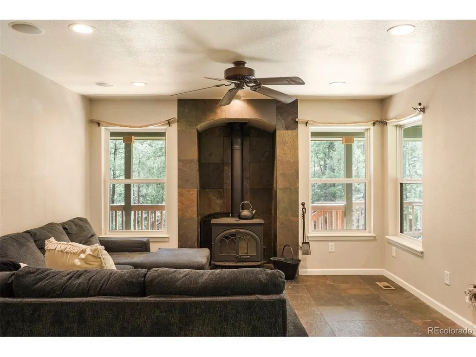
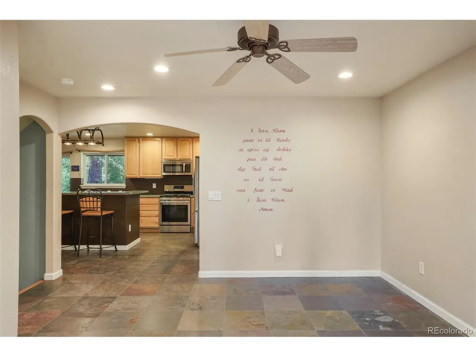
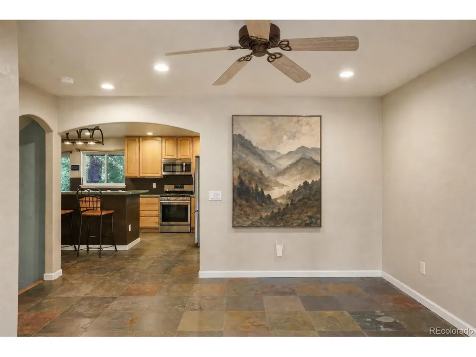
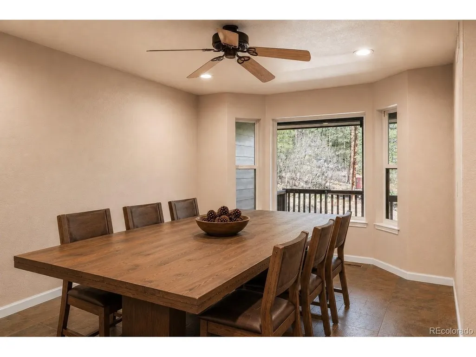
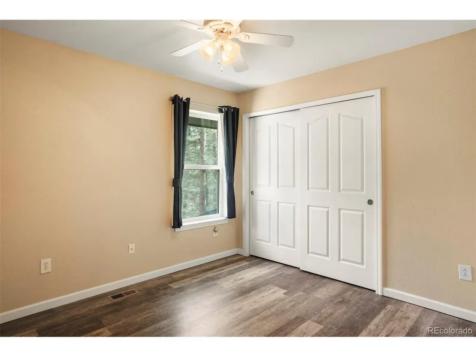
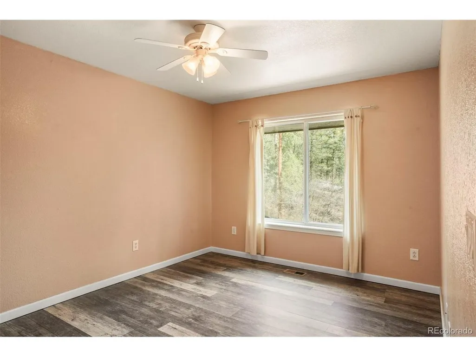
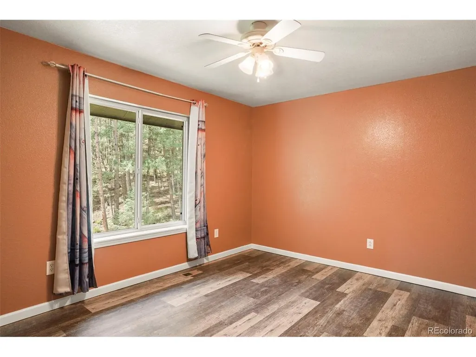
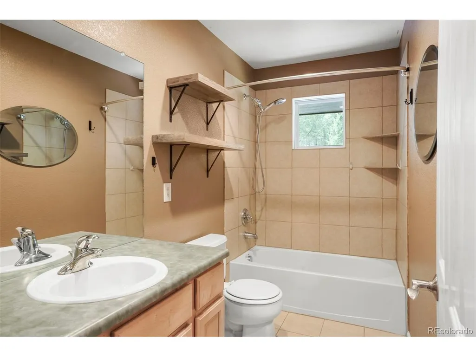
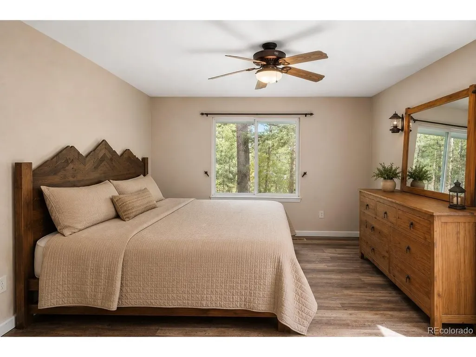
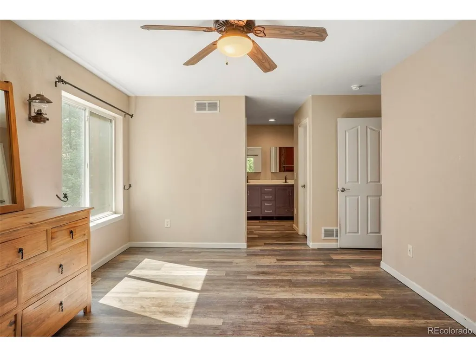
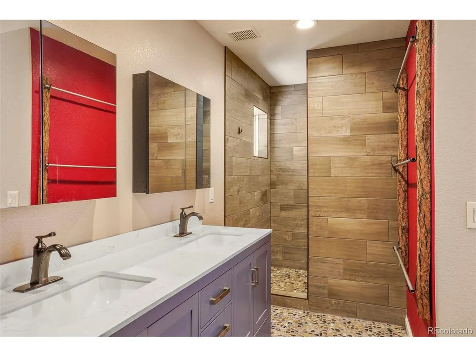
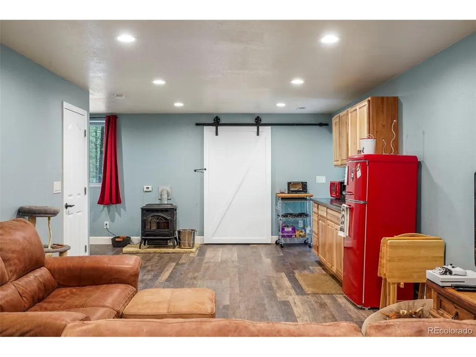
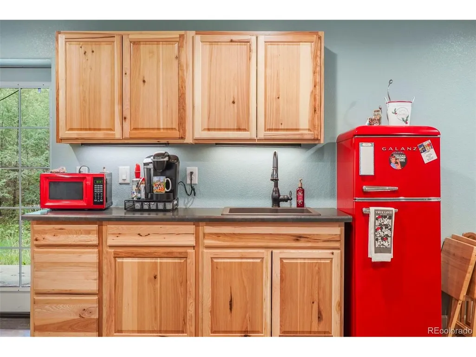
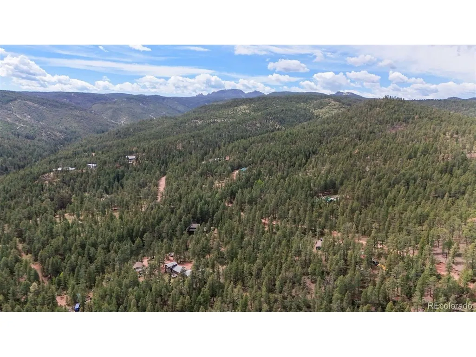
This home qualifies for the community reinvestment act providing .75% of the loan amount as a Lender credit towards buyer's closing costs, pre-paids and discount points. The Seller will match this for a total of a 1.5% incentive. Contact listing agent for more details. Country quiet yet town close is this impressive mountain contemporary home situated on 2 acres of wooded privacy. A mere 30 minutes to Castle Rock, 4 miles to the South Platte River, and just moments from millions of acres of National Forest, this area is replete with recreational opportunities. Custom built, the home has four bedrooms, three and half bathrooms, an office, a large front porch, and a finished basement with exterior access for flexible living situations. An oversized 4-car garage with an 8 foot door has room for all of your toys and necessities. Fresh exterior paint (23), a new roof, furnace, water system bladder (24) and new upstairs flooring (25) make this property turn key and ready for you today. Less than a mile off the paved bus route of County Highway 67, this property is easy to get to at all times of the year and is splendid in its varying topography, flora, and fauna. This is Colorado living at its finest.
| Elementary School | Middle School | High School |
|---|---|---|
| Sedalia Elementary School | Castle Rock Middle School | Castle View High School |
| Price History | |
|---|---|
| 5/22/2026 | Listed $925,000 |
| 6/9/2026 | 8$855,000 |
General Features
| Living Area | 3048 |
|---|---|
| Sewer | Septic Tank |
| Heating | Forced Air,Wood Stove,Pellet Stove |
| Cooling | Ceiling Fan(s) |
| Utilities | Electricity Available,Propane |
| Roof | Composition |
| Appliances | Dishwasher,Refrigerator,Washer,Dryer,Microwave,Fire Alarm |
| Zoning | ER |
| Garage Spaces | 4 |
| Patio/Porch Features | Patio,Deck |
| Architectural Style | Chalet |
| Construction Materials | Frame |
| Exclusions | Personal property,tenant personal property. The pressure washer,air compressor,and generator are all negotiable. Skid Steer available for sale outside of real estate transaction. |
| Year Built | 2004 |
| View | Hills |
| Levels | Two |
| Property Subtype | Single Family Residence |
| Tax Year | 2025 |
| County | Douglas |
| New Construction | No |
| Property Type | Residential |
| HOA | No |
| Energy Efficient | Windows |
| Subdivision Name | Sedalia |
| Full Baths | 2 |
| Status | Active |
| Directions | From Highway 67 and Highway 85 at the town of Sedalia,take 67 (aka Manhart in town) west 13 miles to the Sprucewood Inn. Take the left or south fork (67 aka Sugar Creek Road) about 3/4 mile to High |
| High School | Castle View |
| City | Sedalia |
| High School District | Douglas County RE-1 |
| MLS Area | Metro Denver |
| Elementary School | Sedalia |
| Property Attached Y/N | No |
| Tax Annual Amount | 4738 |
| Middle/Junior High School | Castle Rock |
| MLS Area Minor | Metro23/DCW |
| Virtual Tour | https://youtu.be/xv0llnBtxa8 |
| Standard Status | Active |
| Expected Active Date | 2026-05-22 |
| AttributionContact | shawn.kelley@compass.com,303-570-8354 |
Interior Features
| Interior Amenities | Walk-In Closet(s),Wet Bar |
|---|---|
| Basement | Partially Finished,Walk-Out Access |
| Fireplace Features | Two or More,Family Room,Basement |
| Above Grade Finished Area | 2148 |
| Half Baths | 1 |
| 3/4 Baths | 1 |
| Total Bedrooms | 4 |
| Room Type | Media Room |
| LivingAreaSource | Assessor |
| Total Baths | 4 |
Exterior Features
| Exterior Amenities | >8' Garage Door,Oversized Garage |
|---|---|
| Parking Features | Attached |
| Lot Features | Wooded,Deciduous Trees |
| Water Source | Well |
| Lot Size Area | 87120 |
| Lot Size Acres | 2 |
| Road Surface Type | Dirt,Gravel |
| Waterfront Y/N | No |
| Horse Amenities | Horse(s) Allowed |
Amenities
- Foreclosure
- Views
- Short Sale
- New Construction
- Adult 55+
- Lease To Own
- No HOA Fees
- Furnished
- Primary On Main
- Air Conditioning
- Seller Finance
- Green
- Fixer Upper
- Horse
- Golf
- Fireplace
- Deck
- Garage
- Basement
- Pool
Property vs Single Family Average in 80135
Price
Taxes
Year Built
Visits
 Information deemed reliable but not guaranteed by the MLS. © 2026 Information and Real Estate Services, LLC.
Information source: Information and Real Estate Services, LLC. Provided for limited non-commercial use only under IRES Rules. © Copyright IRES.
The information being provided is for the consumers personal, non-commercial use and may not be used for any purpose other than to identify prospective properties consumer may be interested in purchasing.
The IRES, LLC Data on this
Information deemed reliable but not guaranteed by the MLS. © 2026 Information and Real Estate Services, LLC.
Information source: Information and Real Estate Services, LLC. Provided for limited non-commercial use only under IRES Rules. © Copyright IRES.
The information being provided is for the consumers personal, non-commercial use and may not be used for any purpose other than to identify prospective properties consumer may be interested in purchasing.
The IRES, LLC Data on this
