





Address
7225 Box Canyon Rd, Sedalia, CO
Price
$ 5,250,000
Property Attributes
- MLS#9121131
- TypeSingle Family
- Listing Status Active
- CountyDOUGLAS
- CitySedalia
- AreaMetro Denver
- NeighborhoodSedalia
- Zip80135
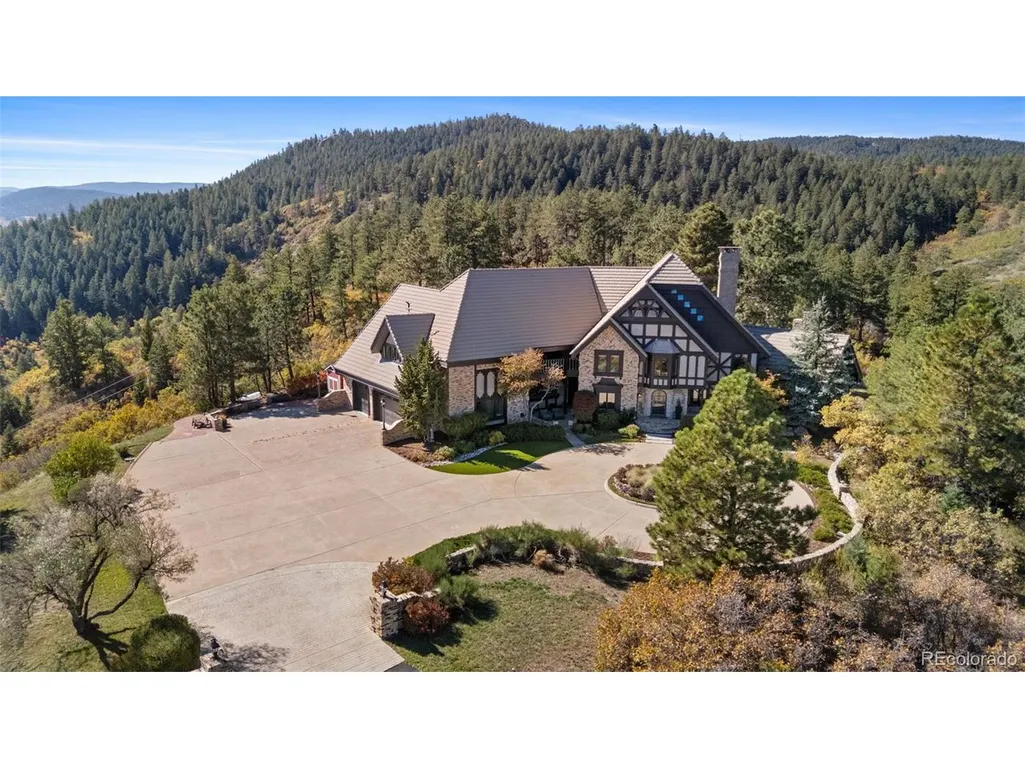
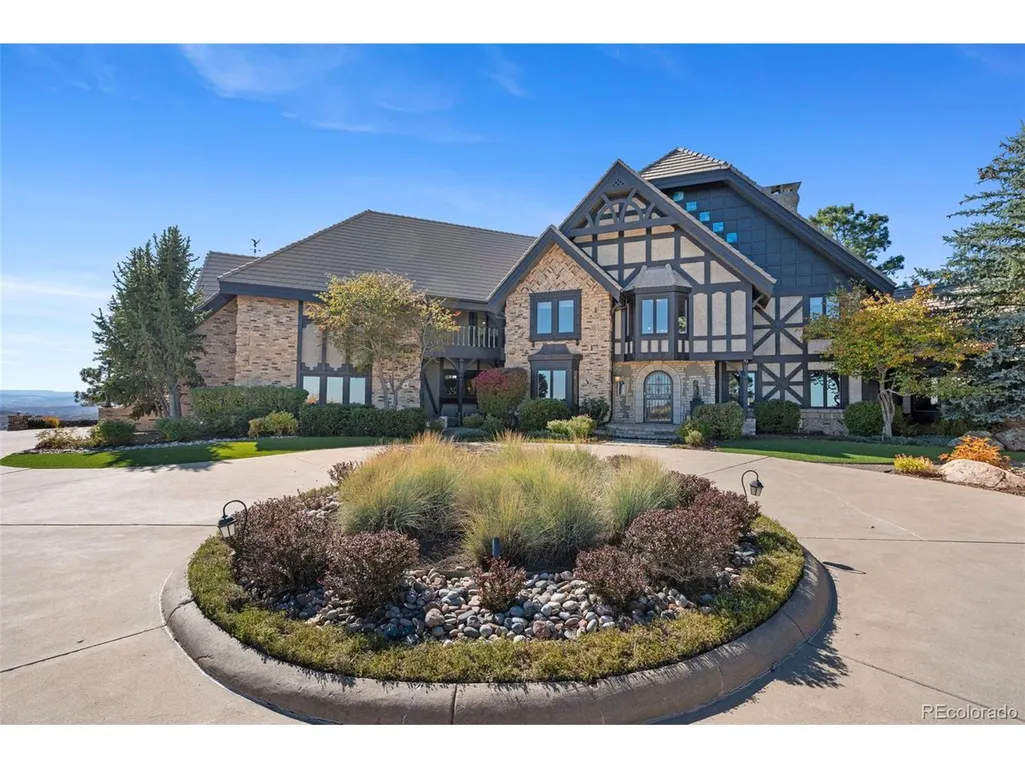
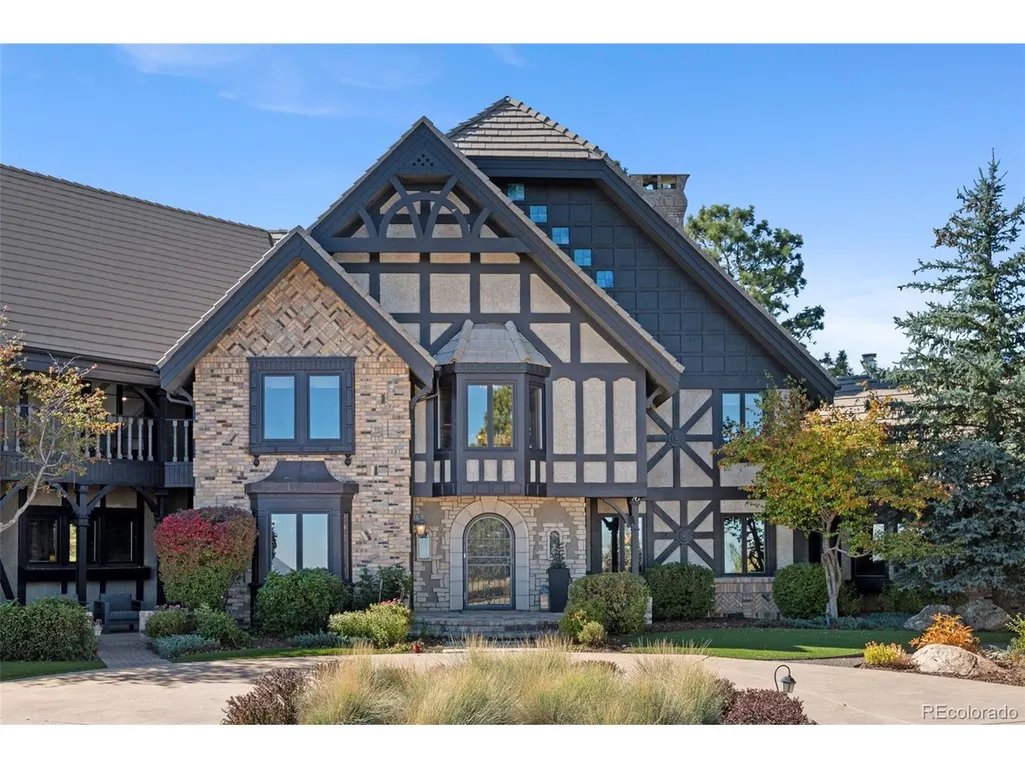
- StyleTudor
- Year Built1981
- Taxes$ 12269
- Price$ 5,250,000
- Bedrooms6
- Full Bathrooms4
- Half Bathrooms1
- Sqr Footage8722
- Lot Size45 Acres
Data Source:
Information and Real Estate Services (IRES)
Property Description
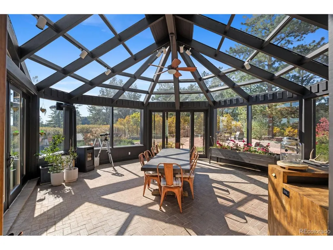
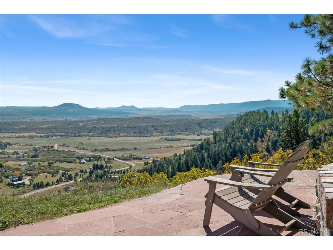
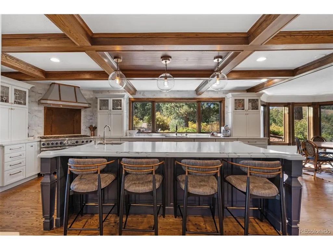
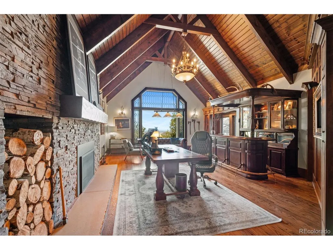
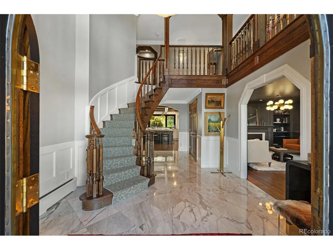
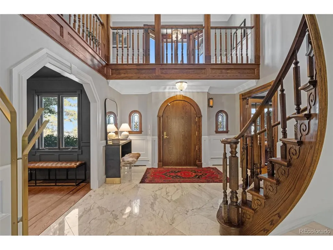
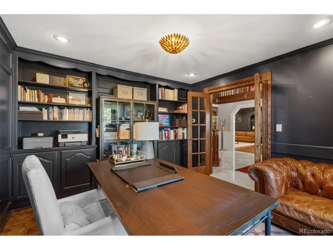
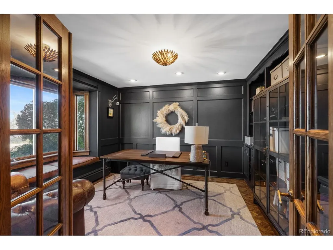
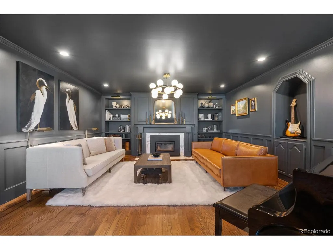
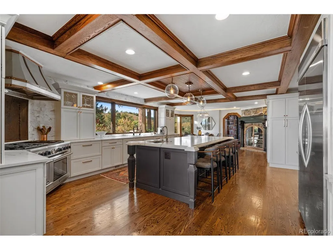
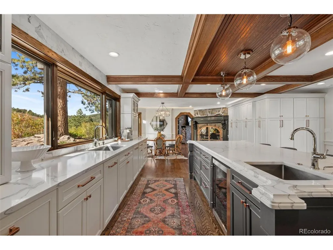
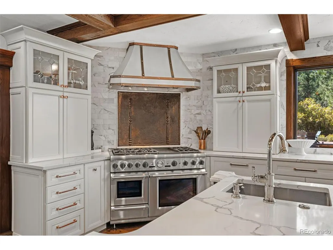
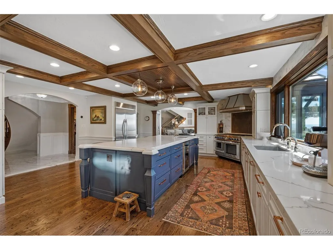
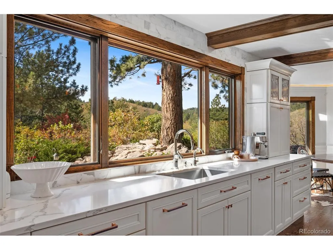
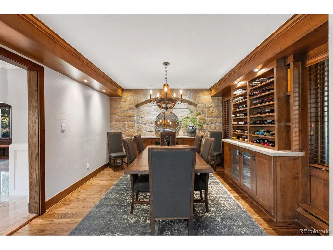
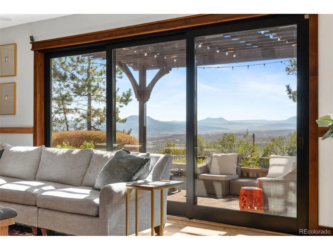
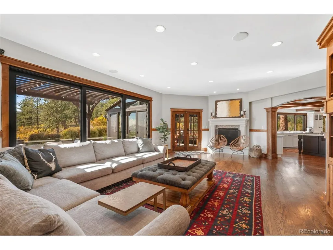
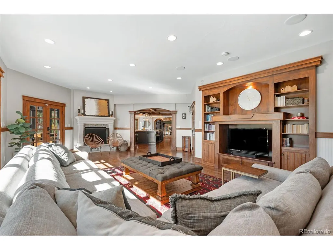
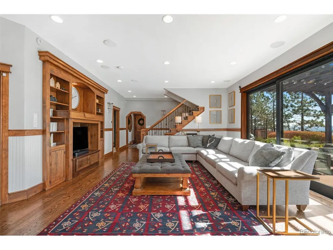
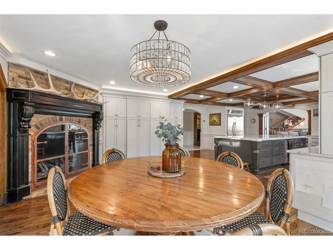
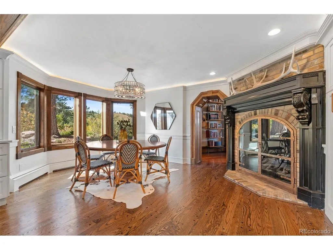
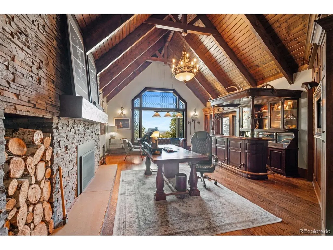
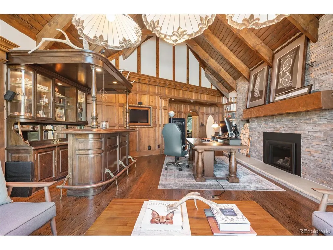
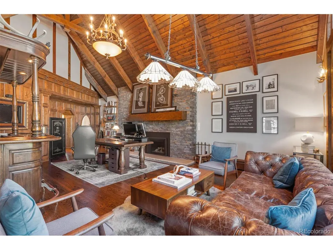
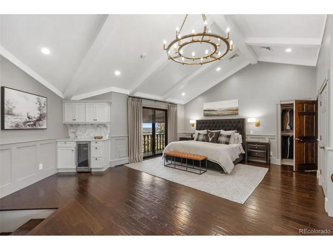
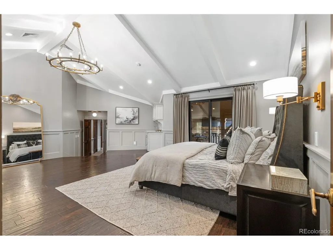
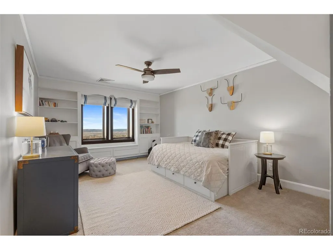
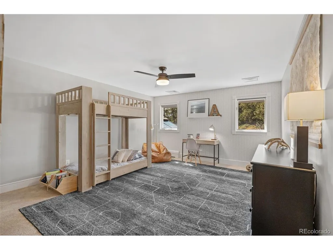
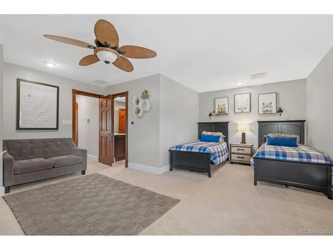
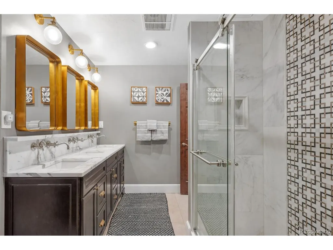
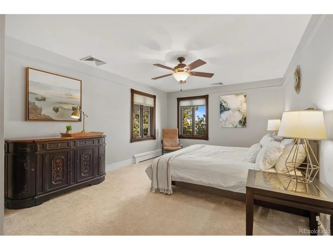
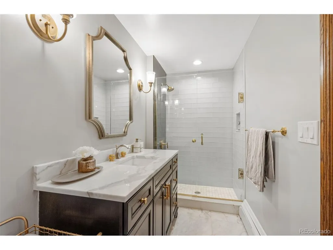
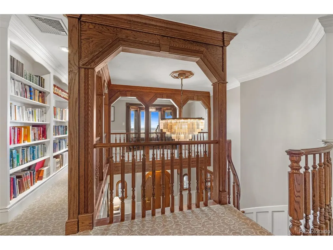
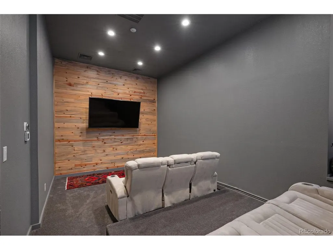
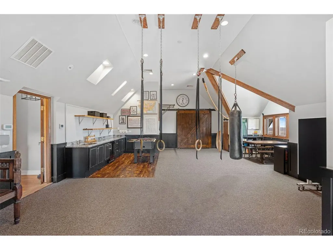
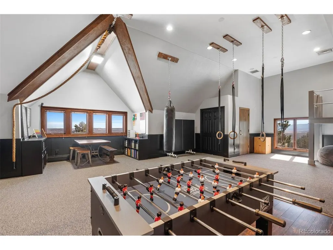
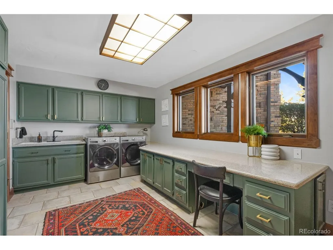
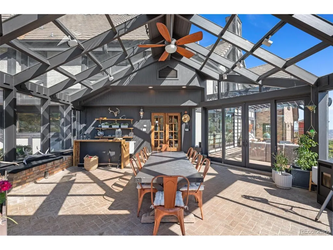
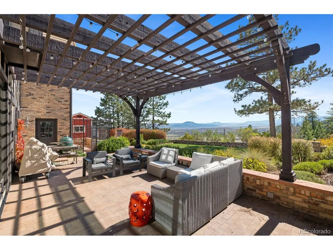
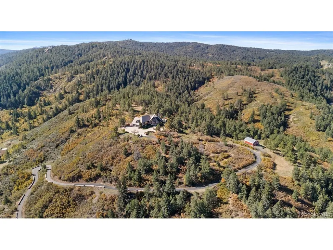
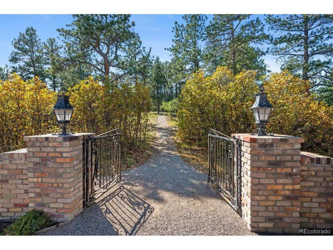
Perfectly located atop 45 acres of breathtaking Colorado landscape and the VIEWS are just spectacular! This fully renovated Tudor estate in Sedalia offers an unparalleled blend of sophistication and country charm in a private setting. The gourmet kitchen has been artfully reimagined with top-of-the-line finishes, fixtures, and appliances, featuring a rare artifact from the French Revolution as the cooktop backsplash. Charm and intrigue continue to flow throughout the home, highlighted by remarkable details such as an authentic stagecoach bar, historic period fixtures, stunning chandeliers & custom stonework, complemented by 5 inviting fireplaces and elegant marble flooring. This residence boasts a striking two-story glass atrium that invites natural light and panoramic views of the majestic mountains and Downtown Denver. The expansive outdoor living areas are equally impressive, showcasing meticulously landscaped grounds complete with low-maintenance turf, serene water features, sports field, grazing pasture, ATV track, shooting range, treehouse, and walking trails that enhance the estate's tranquility. Additional amenities include a spacious bonus/playroom, a state-of-the-art home theater, and two versatile outbuildings, ideal for vehicles, animals, or potential caregivers' accommodations. The expansive primary suite is the epitome of luxury with dual walk-in closets, a sitting area, a fireplace, a coffee bar, and a five-piece marble bathroom. The generously proportioned secondary bedrooms are perfect for children & guests. For those with a passion for sustainable living, this estate features a goat/chicken farm, adding a unique touch to this luxurious retreat. Situated just 25 minutes from the DTC and a mere 12 minutes from Whole Foods, this property ensures both privacy and accessibility. This exceptional estate is a rare opportunity, embodying the height of luxurious mountain living while providing countless amenities for a lifestyle of comfort and seclusion.
| Elementary School | Middle School | High School |
|---|---|---|
| Sedalia Elementary School | Castle Rock Middle School | Castle View High School |
| Price History | |
|---|---|
| 10/22/2025 | Listed $5,500,000 |
| 3/11/2026 | 1$5,475,000 |
| 4/17/2026 | 1$5,450,000 |
| 7/31/2026 | 4$5,250,000 |
General Features
| Living Area | 8722 |
|---|---|
| Sewer | Septic Tank |
| Heating | Hot Water,Baseboard |
| Cooling | Central Air |
| Utilities | Electricity Available,Propane |
| Roof | Tile |
| Appliances | Self Cleaning Oven,Dishwasher,Refrigerator,Microwave,Disposal |
| Zoning | A1 |
| Garage Spaces | 10 |
| Patio/Porch Features | Patio |
| Architectural Style | Tudor |
| Construction Materials | Frame,Brick,Wood Siding |
| Exclusions | Personal property |
| Year Built | 1981 |
| View | Mountain(s),Hills,Plains View,City |
| Levels | Three Or More |
| Property Subtype | Single Family Residence |
| Tax Year | 2024 |
| County | Douglas |
| New Construction | No |
| Property Type | Residential |
| HOA | No |
| Energy Efficient | Windows |
| Subdivision Name | Sedalia |
| Possible Use | Business |
| Full Baths | 1 |
| Status | Active |
| High School | Castle View |
| City | Sedalia |
| High School District | Douglas County RE-1 |
| MLS Area | Metro Denver |
| Spa Features | Bath |
| Elementary School | Sedalia |
| Property Attached Y/N | No |
| Tax Annual Amount | 12269 |
| Middle/Junior High School | Castle Rock |
| MLS Area Minor | Metro23/DCW |
| Virtual Tour | https://www.zillow.com/view-imx/1ee137fb-b857-4a05-aa01-e3d9a6e43c4e?setAttribution=mls&wl=true&initialViewType=pano |
| Standard Status | Active |
| Expected Active Date | 2025-10-22 |
| AttributionContact | EHotz@DenverRealEstate.com,303-601-5253 |
Interior Features
| Interior Amenities | Eat-in Kitchen,Bay or Bow Window,Walk-In Closet(s),Jack & Jill Bathroom,Kitchen Island,Theatre Room,Central Vacuum |
|---|---|
| Basement | Crawl Space |
| Fireplace Features | Two or More,Gas,Gas Log,Living Room,Family Room,Bedroom,Kitchen,Great Room |
| Window Features | Window Coverings |
| Above Grade Finished Area | 8722 |
| Half Baths | 1 |
| 3/4 Baths | 3 |
| Total Bedrooms | 6 |
| Room Type | Media Room |
| LivingAreaSource | Assessor |
| Total Baths | 5 |
Exterior Features
| Exterior Amenities | Balcony,Oversized Garage |
|---|---|
| Fencing | Fenced,Dog Run/Kennel |
| Parking Features | Attached |
| Lot Features | Deciduous Trees,Sloping Lot,Rock Outcropping,Abuts Public Open Space,Meadow,House/Lot Faces SE,Paved,Gutters |
| Lot Size Area | 1960200 |
| Lot Size Acres | 45 |
| Road Surface Type | Gravel |
| Waterfront Y/N | No |
| Road Frontage Type | Privately Maintained,Security Gate |
| Horse Amenities | Horse(s) Allowed |
Amenities
- Foreclosure
- Views
- Short Sale
- New Construction
- Adult 55+
- Lease To Own
- No HOA Fees
- Furnished
- Primary On Main
- Air Conditioning
- Seller Finance
- Green
- Fixer Upper
- Horse
- Golf
- Fireplace
- Deck
- Garage
- Basement
- Pool
Property vs Single Family Average in 80135
Price
Taxes
Year Built
Visits
 Information deemed reliable but not guaranteed by the MLS. © 2026 Information and Real Estate Services, LLC.
Information source: Information and Real Estate Services, LLC. Provided for limited non-commercial use only under IRES Rules. © Copyright IRES.
The information being provided is for the consumers personal, non-commercial use and may not be used for any purpose other than to identify prospective properties consumer may be interested in purchasing.
The IRES, LLC Data on this
Information deemed reliable but not guaranteed by the MLS. © 2026 Information and Real Estate Services, LLC.
Information source: Information and Real Estate Services, LLC. Provided for limited non-commercial use only under IRES Rules. © Copyright IRES.
The information being provided is for the consumers personal, non-commercial use and may not be used for any purpose other than to identify prospective properties consumer may be interested in purchasing.
The IRES, LLC Data on this
