
















Address
6392 S Emporia Cir, Englewood, CO
Price
$ 829,000
Property Attributes
- MLS#3749233
- TypeSingle Family
- Listing Status Active
- CountyARAPAHOE
- CityEnglewood
- AreaMetro Denver
- NeighborhoodCherry Creek Farm
- Zip80111
- StyleSingle Family Residence
- Year Built1978
- Taxes$ 5058
- Price$ 829,000
- Bedrooms4
- Full Bathrooms3
- Half Bathrooms1
- Sqr Footage2443
- Lot Size0.13 Acres
Data Source:
Information and Real Estate Services (IRES)
Property Description
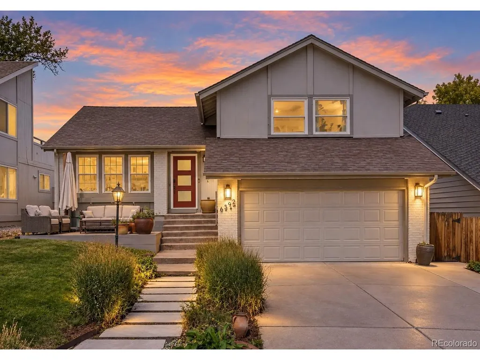
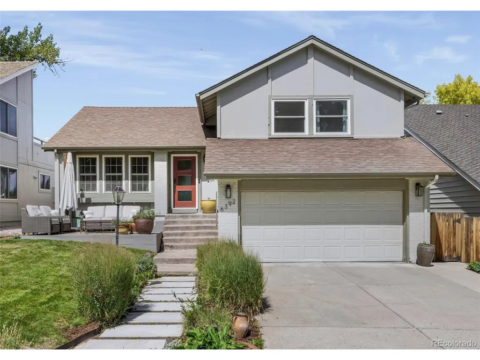
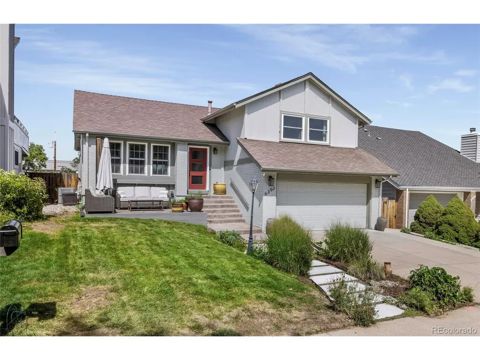
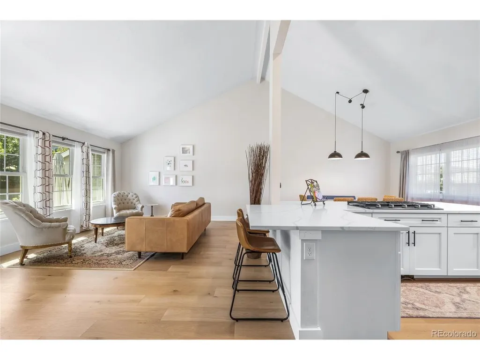
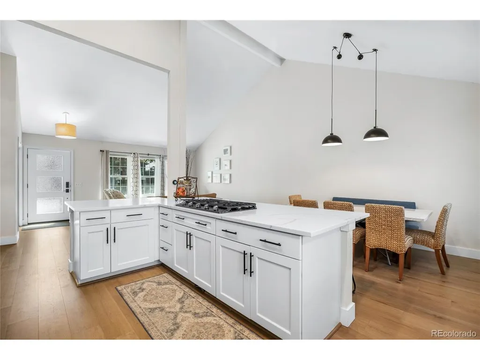
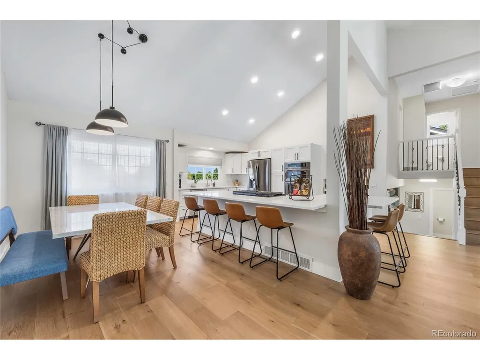
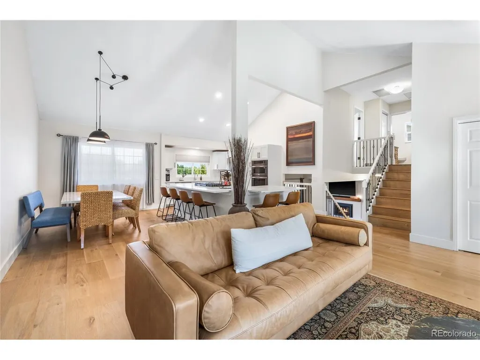
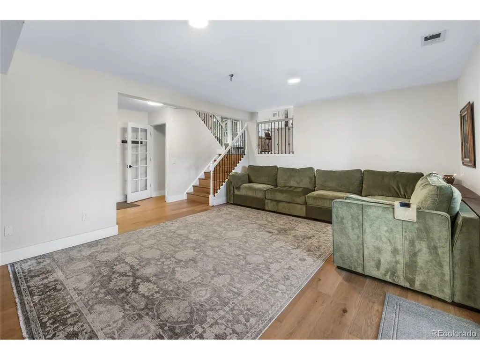
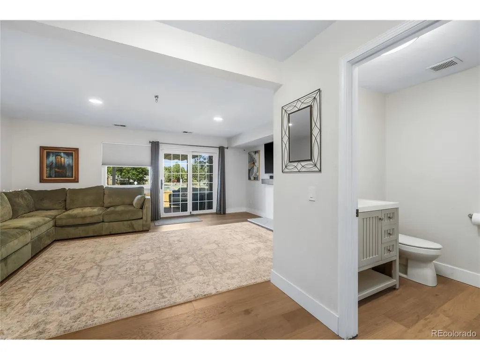
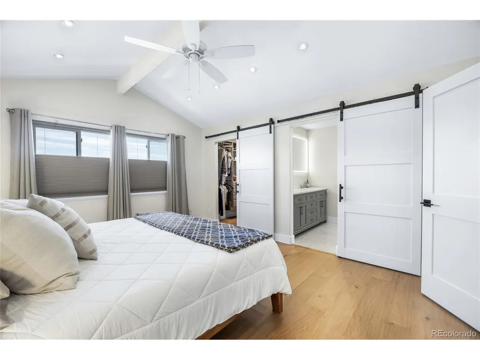
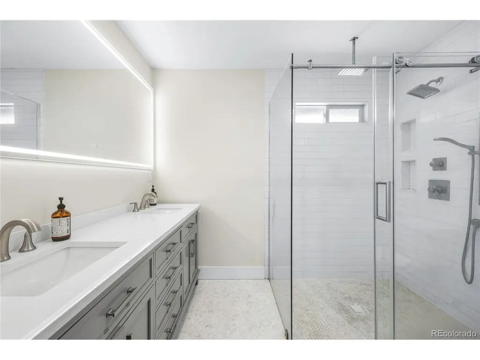
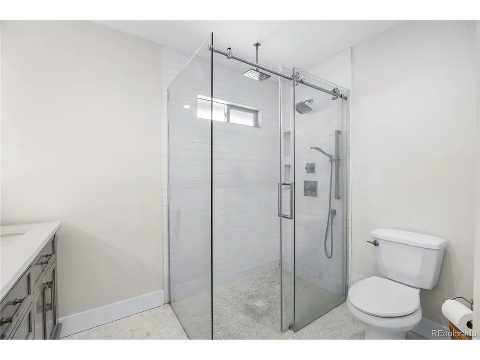
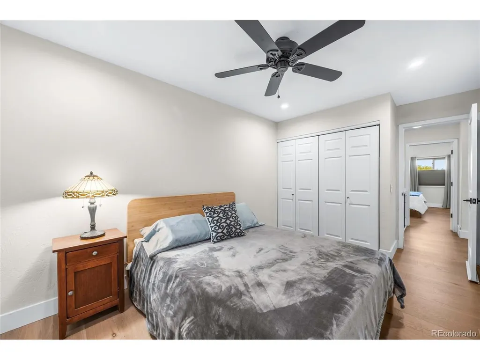
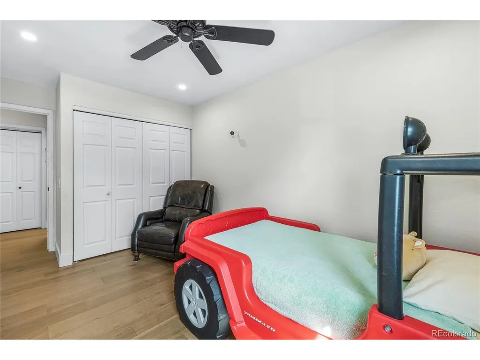
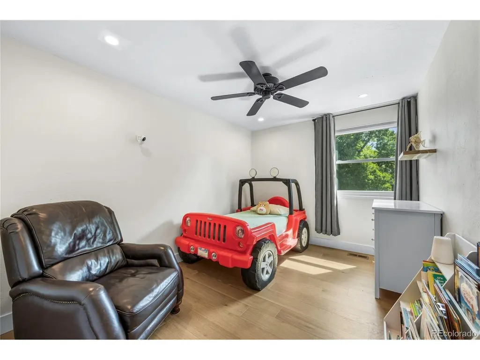
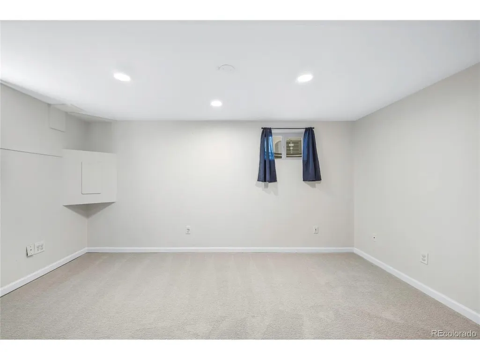
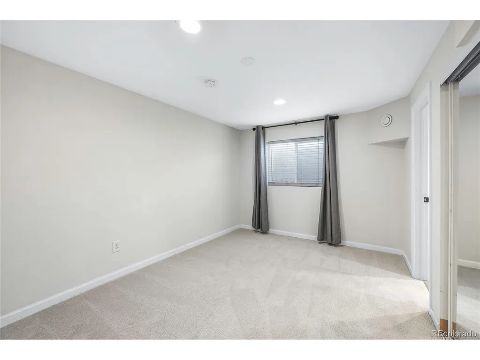
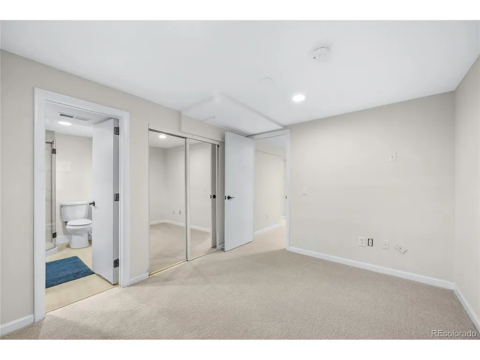
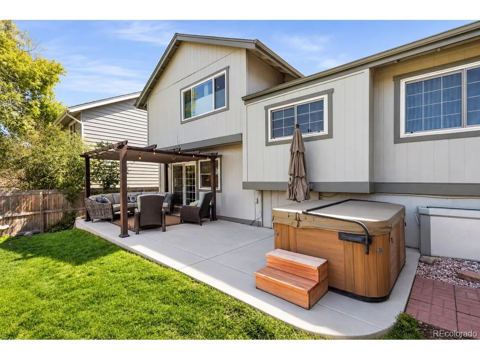
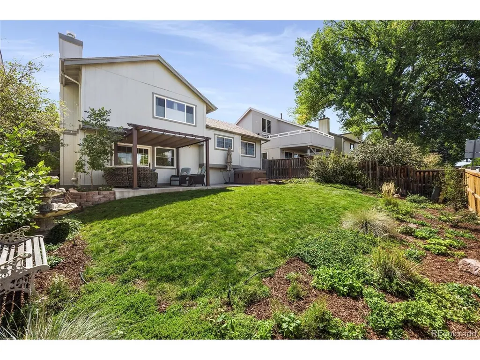
Beautifully remodeled 4 bed/4 bath home in Cherry Creek Farm & Cherry Creek School district. Excellent functional floorplan. Large living room with 15 ft tall vaulted ceilings. This home has been extensively updated with the following: all new open concept kitchen in 2022 with new enormous eat-in island, oversized 5 burner gas cooktop, high end appliance package, slab quartz countertops _ backsplash, & more. New electrical panel installed in 2023. Newer gas fireplace conversion done with new gas lines run. New (approx $10k) front door installed 2025. Primary bathroom remodeled in 2021 with zero entry/curbless shower, marble tile, new vanity & lighted mirror. Newer engineered hardwood flooring on 3 levels. Primary bedroom closet expanded/reconfigured to create a large walk-in closet. Newer 2nd floor solid core doors. New water heater installed in 2026. Newer front composite deck installed 2024. Remodeled 2nd floor full bathroom with tub in 2023. Updated 3/4 bath in basement with new flooring installed in 2026. Class 4 impact resistant shingle roof (saves on insurance premiums with many carriers). In 2025, 4 new Pella windows were installed (3 on 2nd floor & 1 on main floor). Most other windows also were updated/replaced previously. Primary bedroom windows with new top down/bottom up blackout shades. New basement carpet in 2026. New whole house attic fan installed in 2025. Nest wifi/smart thermostat. All kitchen appliances included. Washer & Dryer included. Garage fridge & hot tub are negotiable. The exterior offers a large private back yard with concrete patio, newer pergola, various garden areas & more. South facing driveway means snow melts quickly and less shoveling. Attached 2 car garage with plenty of storage shelving. Located in Cherry Creek School district and a short walk to Cherry Creek Academy. Excellent location close to I-25 & DTC access. Fiber optic internet has just installed in the neighborhood. Schedule your private showing today.
| Elementary School | Middle School | High School |
|---|---|---|
| High Plains Elementary School | Campus Middle School | Cherry Creek High School |
| Price History | |
|---|---|
| 9/11/2026 | Listed $829,000 |
General Features
| Living Area | 2443 |
|---|---|
| Sewer | Public Sewer |
| Heating | Forced Air |
| Cooling | Central Air,Ceiling Fan(s) |
| Utilities | Natural Gas Available |
| Roof | Composition |
| Appliances | Dishwasher,Refrigerator,Washer,Dryer,Microwave,Disposal |
| HOA Fee | 225 |
| Garage Spaces | 2 |
| Association Fee Includes | Trash |
| Patio/Porch Features | Patio,Deck |
| Construction Materials | Frame,Brick,Other |
| Exclusions | Seller's personal property. Hot tub & washer & dryer are negotiable. |
| Year Built | 1978 |
| Levels | Tri-Level |
| Property Subtype | Single Family Residence |
| Tax Year | 2025 |
| Community Features | Playground,Park |
| Accessibility | Level Lot |
| Assoc Fee Paid Per | Quarterly |
| County | Arapahoe |
| New Construction | No |
| Property Type | Residential |
| HOA | Yes |
| Energy Efficient | Windows,Thermostat |
| Subdivision Name | Cherry Creek Farm |
| Full Baths | 1 |
| Status | Active |
| Directions | from S. Yosemite and Caley,E. on Caley,S. on S. Emporia Circle. |
| High School | Cherry Creek |
| City | Englewood |
| Association Name | Cherry Creek Farm |
| High School District | Cherry Creek 5 |
| MLS Area | Metro Denver |
| Elementary School | High Plains |
| Property Attached Y/N | No |
| Tax Annual Amount | 5058 |
| Middle/Junior High School | Campus |
| MLS Area Minor | Metro22/SSE |
| Virtual Tour | https://www.zillow.com/view-imx/61f04354-24fa-4489-ba3f-321cc3bf5118?setAttribution=mls&wl=true&initialViewType=pano |
| Standard Status | Active |
| Expected Active Date | 2026-09-10 |
| AttributionContact | ryan@podiumproperties.com,303-929-8722 |
Interior Features
| Interior Amenities | Cathedral Ceiling(s),Open Floorplan,Pantry,Walk-In Closet(s),Kitchen Island |
|---|---|
| Basement | Partially Finished,Built-In Radon |
| Fireplace Features | Gas,Family Room,One |
| Window Features | Window Coverings |
| Above Grade Finished Area | 1830 |
| Half Baths | 1 |
| 3/4 Baths | 2 |
| Total Bedrooms | 4 |
| Room Type | Media Room |
| LivingAreaSource | Appraiser |
| Total Baths | 4 |
Exterior Features
| Parking Features | Attached |
|---|---|
| Lot Features | Level,House Faces South |
| Water Source | City |
| Lot Size Area | 5510 |
| Lot Size Acres | 0.13 |
| Waterfront Y/N | No |
Amenities
- Foreclosure
- Views
- Short Sale
- New Construction
- Adult 55+
- Lease To Own
- No HOA Fees
- Furnished
- Primary On Main
- Air Conditioning
- Seller Finance
- Green
- Fixer Upper
- Horse
- Golf
- Fireplace
- Deck
- Garage
- Basement
- Pool
Property vs Single Family Average in 80111
Price
Taxes
Year Built
Visits
 Information deemed reliable but not guaranteed by the MLS. © 2026 Information and Real Estate Services, LLC.
Information source: Information and Real Estate Services, LLC. Provided for limited non-commercial use only under IRES Rules. © Copyright IRES.
The information being provided is for the consumers personal, non-commercial use and may not be used for any purpose other than to identify prospective properties consumer may be interested in purchasing.
The IRES, LLC Data on this
Information deemed reliable but not guaranteed by the MLS. © 2026 Information and Real Estate Services, LLC.
Information source: Information and Real Estate Services, LLC. Provided for limited non-commercial use only under IRES Rules. © Copyright IRES.
The information being provided is for the consumers personal, non-commercial use and may not be used for any purpose other than to identify prospective properties consumer may be interested in purchasing.
The IRES, LLC Data on this
