











Address
6321 S Florence Way, Englewood, CO
Price
$ 909,000
Property Attributes
- MLS#7974793
- TypeSingle Family
- Listing Status Active
- CountyARAPAHOE
- CityEnglewood
- AreaMetro Denver
- NeighborhoodCherry Creek Farm
- Zip80111
- StyleContemporary
- Year Built1978
- Taxes$ 4080
- Price$ 909,000
- Bedrooms5
- Full Bathrooms4
- Half Bathrooms0
- Sqr Footage3536
- Lot Size0.13 Acres
Data Source:
Information and Real Estate Services (IRES)
Property Description
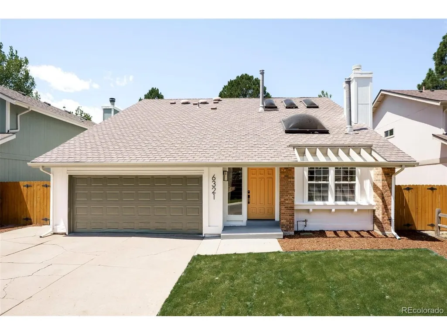
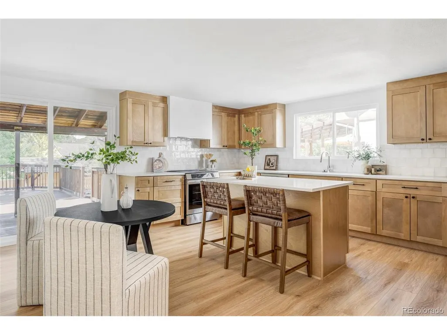
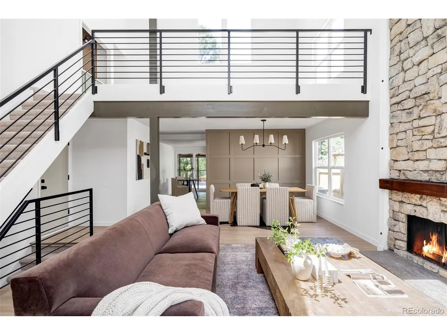
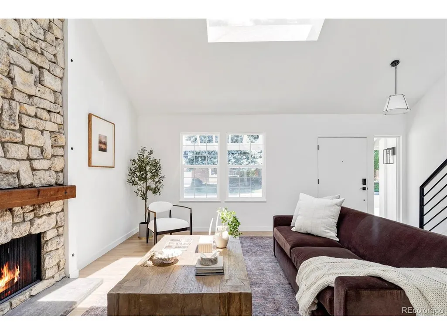
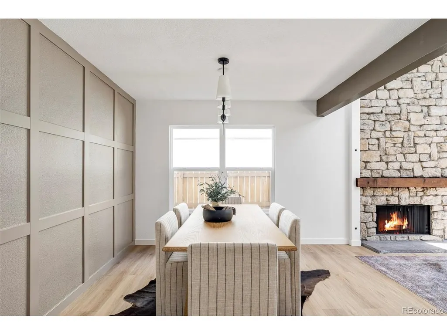
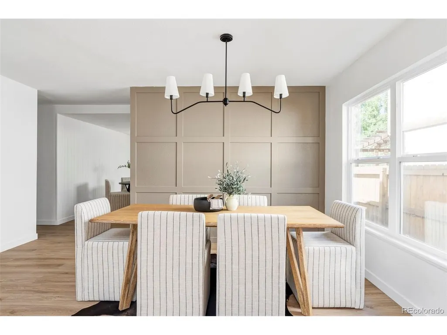
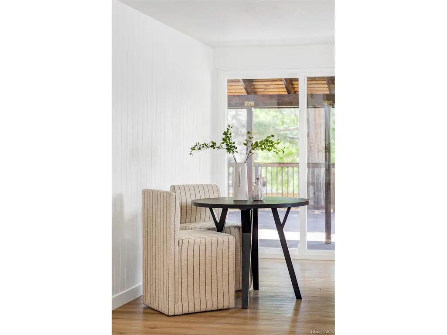
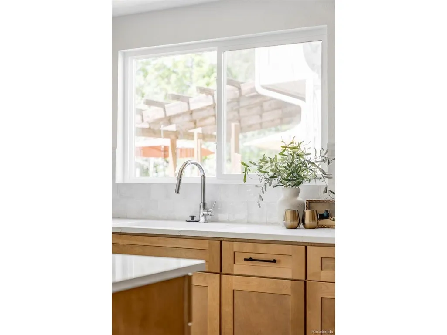
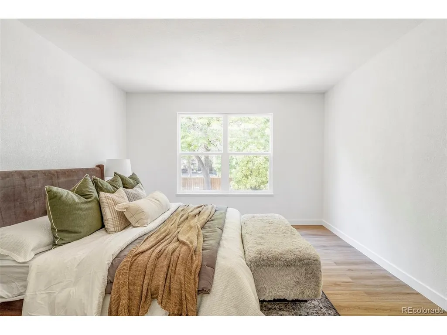
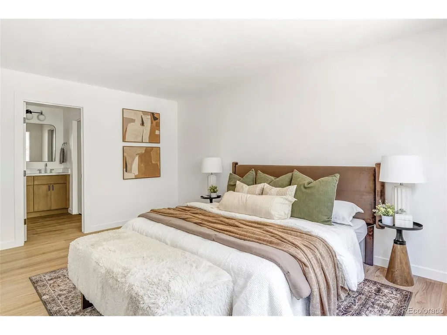
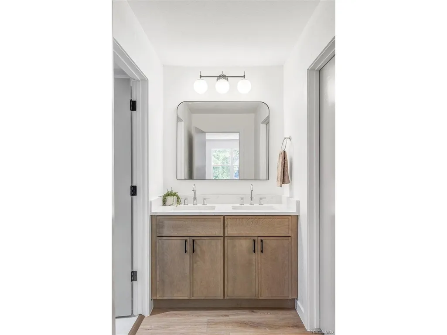
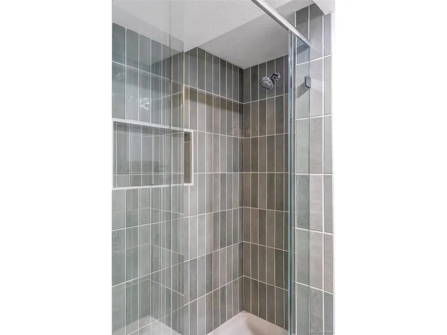
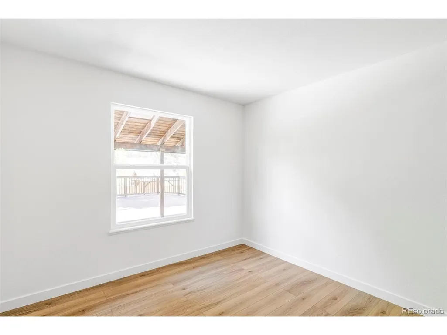
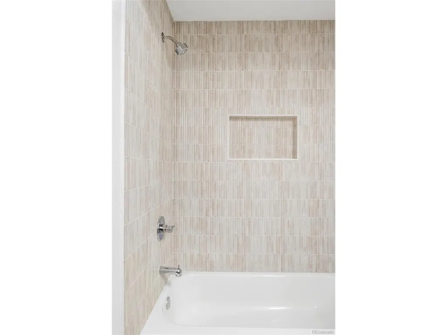
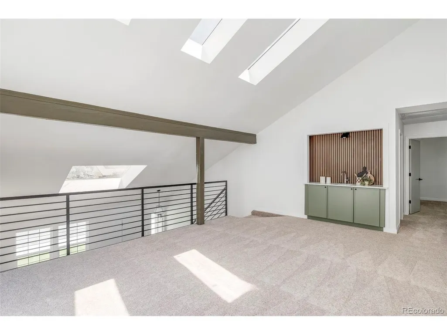
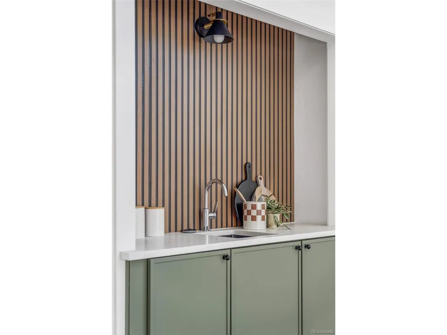
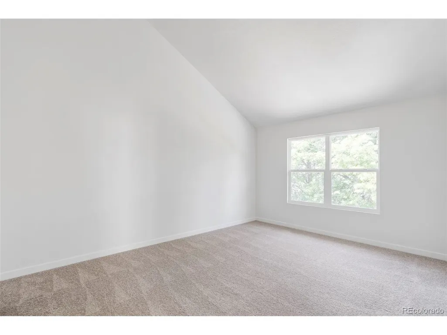
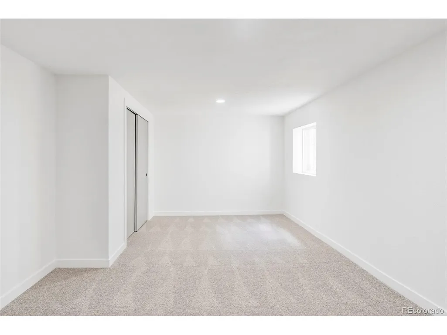
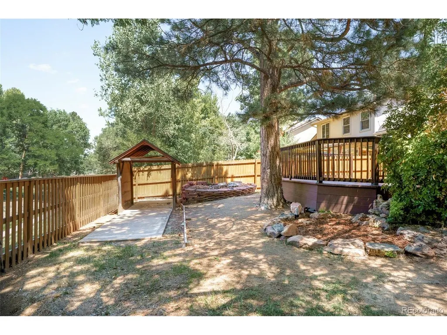
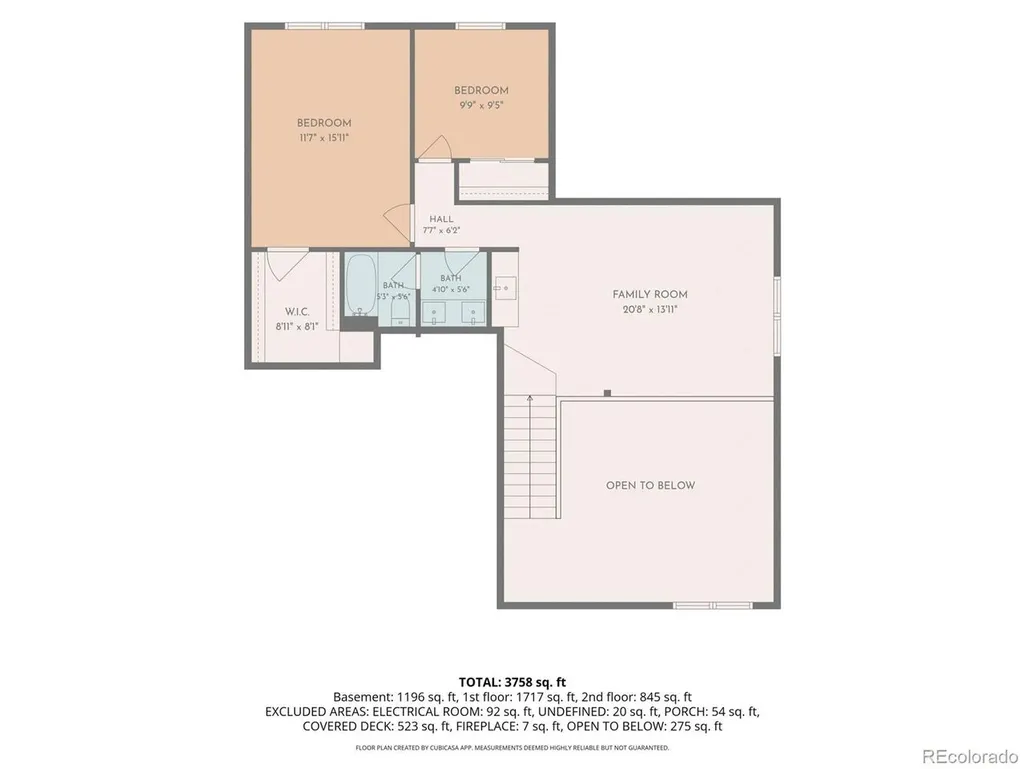
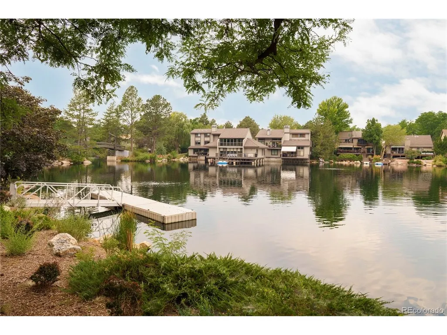
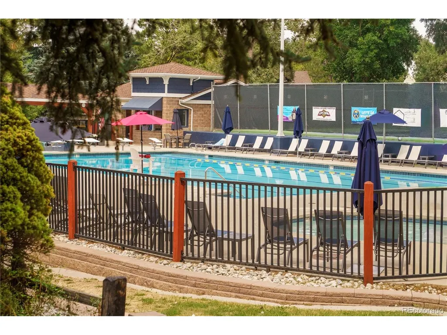
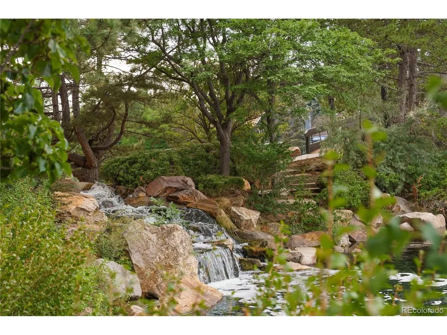
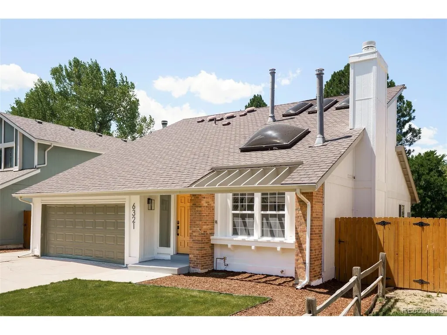
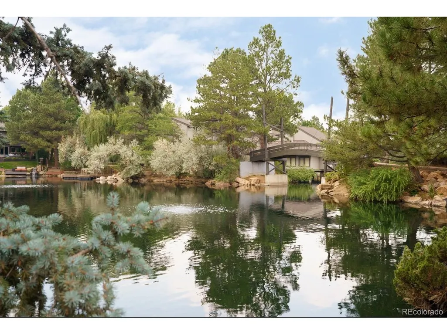
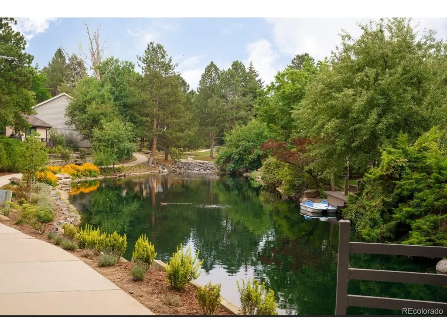
Beautifully updated 5-bedroom, 4-bath home backing to open space in the highly sought-after Cherry Creek School District! This move-in ready home features a spacious living room with vaulted ceilings, skylights, a cozy fireplace, and abundant natural light from the new windows throughout the home. The fully remodeled kitchen offers new cabinetry, quartz countertops, a quartz backsplash, a pantry, and ample workspace, making it both stylish and functional. The main level includes a bedroom with a full bath nearby, perfect for guests or a home office. The primary suite features a large walk-in closet and a private en-suite bath with dual sinks. Upstairs, you'll find a spacious loft ideal for a home office or second living area, along with two additional bedrooms and a full bath with double sinks. One upstairs bedroom showcases a vaulted ceiling, adding to the home's airy feel. The finished basement offers a large recreation room, a fifth bedroom with an egress window and closet, and an updated 3/4 bath-providing flexible space for entertaining, guests, or multi-generational living. Thoughtful updates throughout include new windows, a new sliding glass door, updated interior and exterior paint, new carpet, new designer lighting, and a stylish new stair railing, creating a fresh, modern look from top to bottom. Outside, the updated landscaping enhances the home's curb appeal and outdoor enjoyment. An attached 2-car garage and spacious laundry room provide added convenience. Ideally located near shopping, restaurants, parks, Cherry Creek Reservoir, walking and biking trails, and major highways. Enjoy an easy walk to High Plains Elementary and the Arapahoe Lakes neighborhood pool. Backing to open space and loaded with quality updates, this is a wonderful opportunity to own a beautifully refreshed home in an exceptional location.
| Elementary School | Middle School | High School |
|---|---|---|
| High Plains Elementary School | Campus Middle School | Cherry Creek High School |
| Price History | |
|---|---|
| 8/1/2026 | Listed $975,000 |
| 8/13/2026 | 3$949,900 |
| 8/27/2026 | 3$924,900 |
| 9/3/2026 | 2$909,000 |
General Features
| Living Area | 3536 |
|---|---|
| Sewer | Public Sewer |
| Heating | Forced Air |
| Cooling | Central Air |
| Utilities | Electricity Available,Cable Available |
| Roof | Composition |
| Appliances | Dishwasher,Microwave,Disposal |
| HOA Fee | 215 |
| Garage Spaces | 2 |
| Patio/Porch Features | Patio,Deck |
| Architectural Style | Contemporary |
| Construction Materials | Frame |
| Exclusions | Sellers Personal Property |
| Year Built | 1978 |
| Levels | Two |
| Property Subtype | Single Family Residence |
| Tax Year | 2024 |
| Accessibility | Level Lot |
| Assoc Fee Paid Per | Quarterly |
| County | Arapahoe |
| New Construction | No |
| Property Type | Residential |
| HOA | Yes |
| Subdivision Name | Cherry Creek Farm |
| Full Baths | 2 |
| Status | Active |
| High School | Cherry Creek |
| City | Englewood |
| Association Name | Cherry Creek Farm |
| High School District | Cherry Creek 5 |
| MLS Area | Metro Denver |
| Elementary School | High Plains |
| Property Attached Y/N | No |
| Tax Annual Amount | 4080 |
| Middle/Junior High School | Campus |
| MLS Area Minor | Metro22/SSE |
| Standard Status | Active |
| Expected Active Date | 2026-07-31 |
| AttributionContact | Realty@Dysart.biz,303-358-7447 |
Interior Features
| Basement | Full |
|---|---|
| Fireplace Features | Living Room,One |
| Above Grade Finished Area | 2196 |
| 3/4 Baths | 2 |
| Total Bedrooms | 5 |
| LivingAreaSource | Assessor |
| Total Baths | 4 |
Exterior Features
| Fencing | Fenced |
|---|---|
| Parking Features | Attached |
| Lot Features | Level,Paved |
| Water Source | City |
| Lot Size Area | 5663 |
| Lot Size Acres | 0.13 |
| Waterfront Y/N | No |
Amenities
- Foreclosure
- Views
- Short Sale
- New Construction
- Adult 55+
- Lease To Own
- No HOA Fees
- Furnished
- Primary On Main
- Air Conditioning
- Seller Finance
- Green
- Fixer Upper
- Horse
- Golf
- Fireplace
- Deck
- Garage
- Basement
- Pool
Property vs Single Family Average in 80111
Price
Taxes
Year Built
Visits
 Information deemed reliable but not guaranteed by the MLS. © 2026 Information and Real Estate Services, LLC.
Information source: Information and Real Estate Services, LLC. Provided for limited non-commercial use only under IRES Rules. © Copyright IRES.
The information being provided is for the consumers personal, non-commercial use and may not be used for any purpose other than to identify prospective properties consumer may be interested in purchasing.
The IRES, LLC Data on this
Information deemed reliable but not guaranteed by the MLS. © 2026 Information and Real Estate Services, LLC.
Information source: Information and Real Estate Services, LLC. Provided for limited non-commercial use only under IRES Rules. © Copyright IRES.
The information being provided is for the consumers personal, non-commercial use and may not be used for any purpose other than to identify prospective properties consumer may be interested in purchasing.
The IRES, LLC Data on this
