







Address
4 Oakmont Ln, Littleton, CO
Price
$ 1,075,000
Property Attributes
- MLS#4401645
- TypeSingle Family
- Listing Status Active
- CountyJEFFERSON
- CityLittleton
- AreaMetro Denver
- NeighborhoodKen Caryl
- Zip80127
- StyleSingle Family Residence
- Year Built1983
- Taxes$ 5668
- Price$ 1,075,000
- Bedrooms4
- Full Bathrooms3
- Half Bathrooms0
- Sqr Footage3743
- Lot Size0.17 Acres
Data Source:
Information and Real Estate Services (IRES)
Property Description
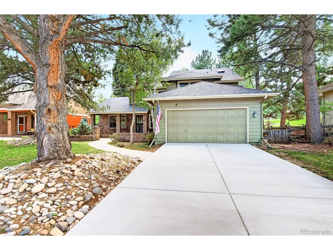
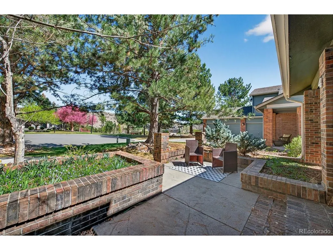
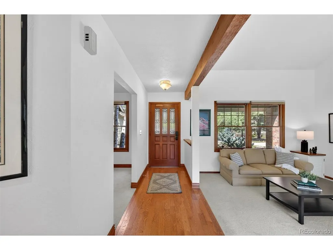
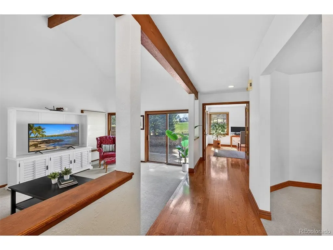
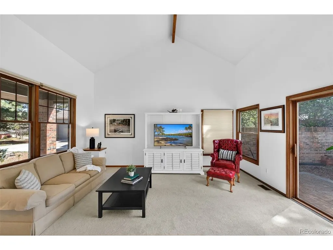
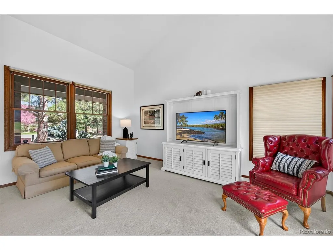
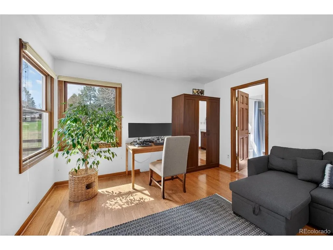
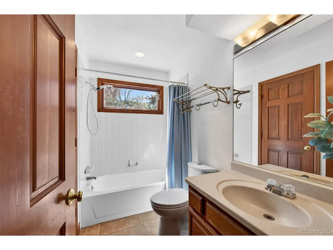
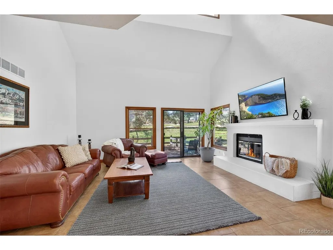
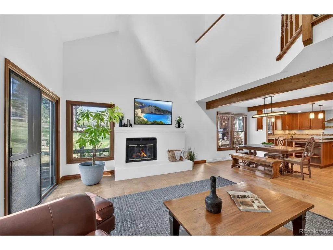
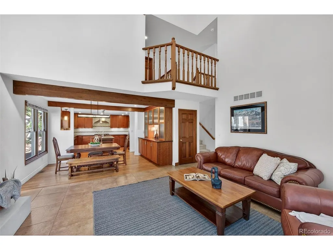
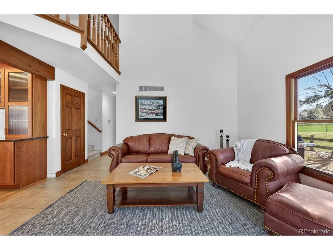
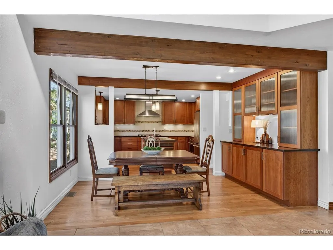
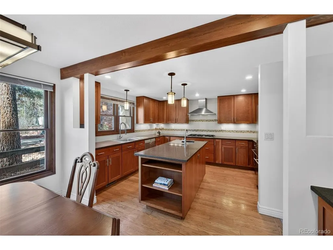
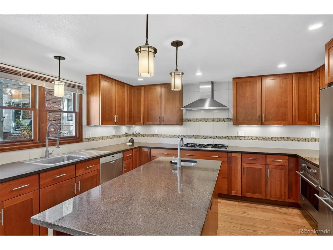
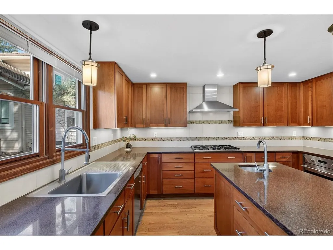
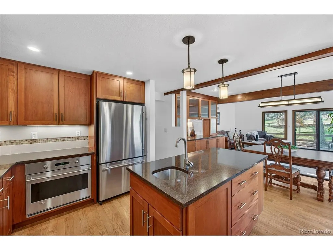
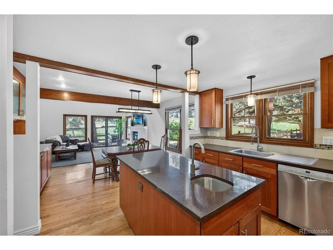
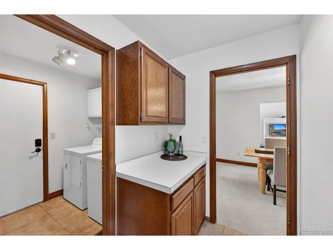
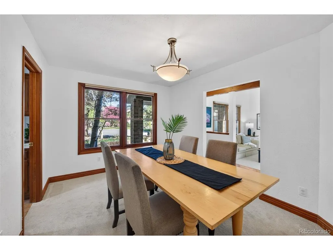
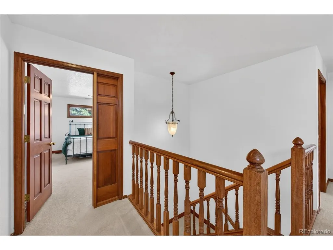
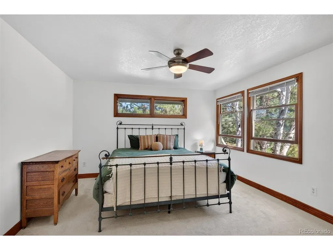
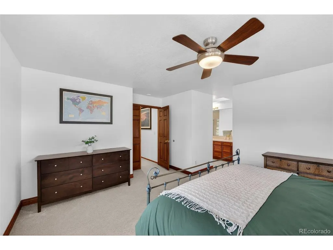
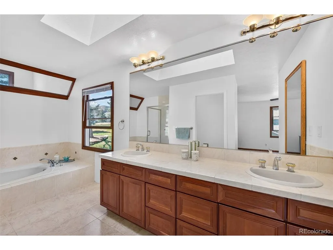
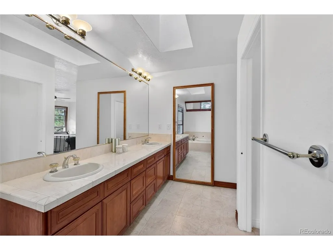
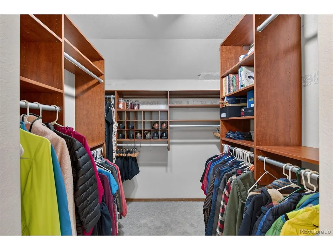
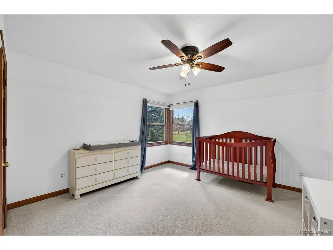
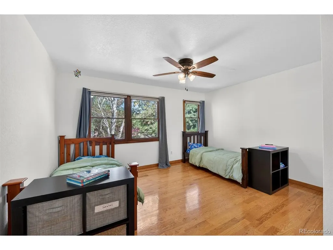
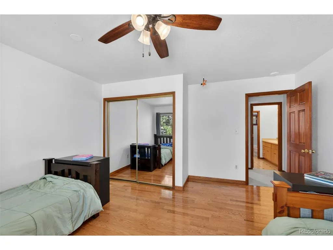
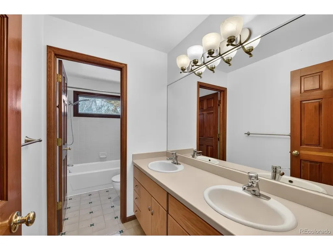
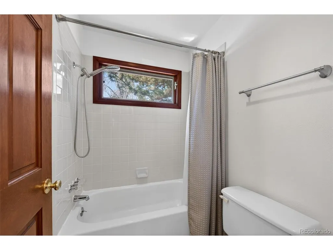
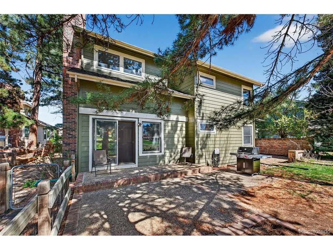
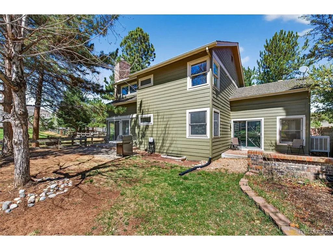
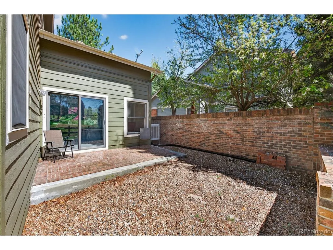
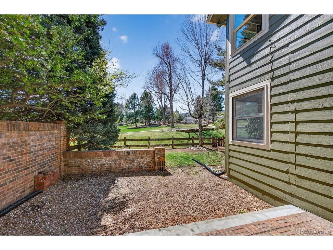
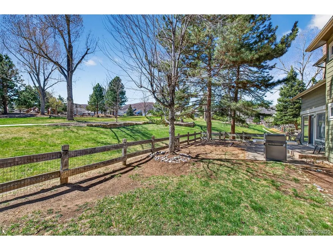
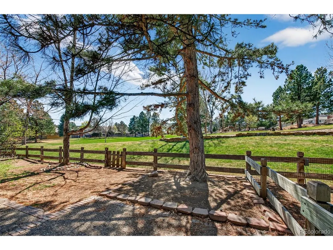
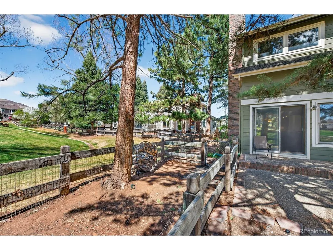
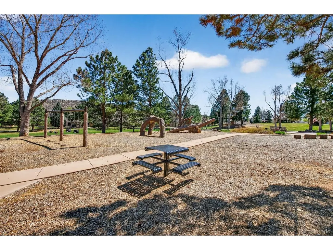
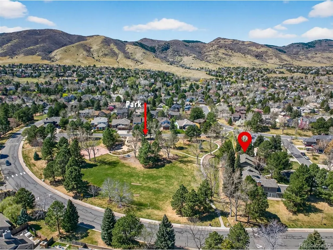
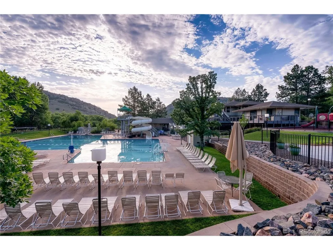
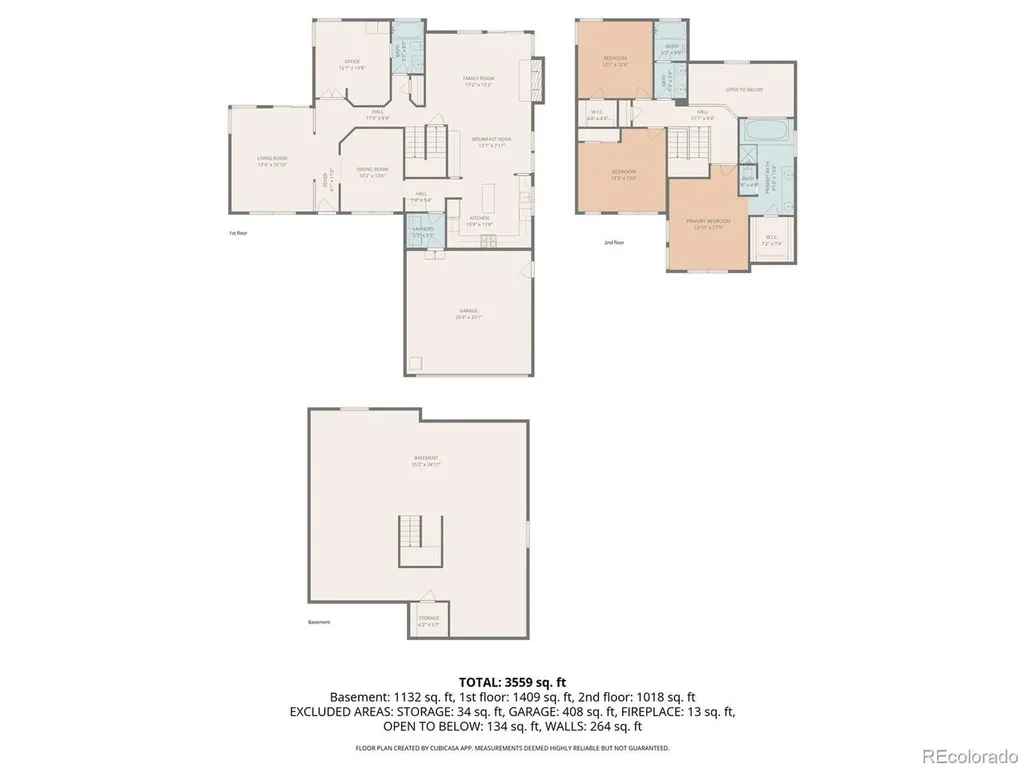
Location, location, location! Ideally situated on a quiet cul-de-sac backing directly to Heirloom Park, this lovely home offers beautiful views and an unbeatable setting just steps from the pool, park, and tennis courts. Recent improvements include a new driveway, new roof, and new hot water heater. The main level features a thoughtfully designed floor plan with formal living and dining rooms, a bedroom or private study, a full bath, and a spacious laundry/mudroom. The light-filled two-story family room offers a welcoming gathering space, with sliding glass doors that open to the back patio and connect seamlessly to the updated kitchen. The kitchen features abundant cherry cabinetry, a center island, a built-in pantry, a sunny eat-in area, a 5-burner gas cooktop, and a GE Monogram convection oven-ideal for everyday living and entertaining. Upstairs, the spacious primary suite offers a large walk-in closet and well-appointed ensuite bath with dual vanities and soaking tub. Two additional bedrooms and a full bath complete the upper level. The expansive basement offers more than 1,200 square feet of unfinished space, providing endless possibilities to create the additional living space you've always envisioned. Outside, enjoy the peaceful setting backing to open space with beautiful park views-perfect for relaxing, entertaining, or enjoying the natural surroundings. Ken Caryl Valley residents enjoy premier amenities, including three pools, miles of trails, tennis and pickleball courts, numerous parks and playgrounds, an equestrian center, and approximately 4,800 acres of private open space. This exceptional location offers the perfect blend of privacy, views, convenience, and an incredible Colorado lifestyle.
| Elementary School | Middle School | High School |
|---|---|---|
| Bradford Elementary School | Bradford Middle School | Chatfield High School |
| Price History | |
|---|---|
| 4/3/2026 | Listed $1,089,000 |
| 4/17/2026 | 4$1,050,000 |
General Features
| Living Area | 2523 |
|---|---|
| Sewer | Public Sewer |
| Heating | Forced Air |
| Cooling | Evaporative Cooling,Ceiling Fan(s) |
| Roof | Composition |
| Appliances | Dishwasher,Refrigerator,Washer,Dryer,Disposal,Fire Alarm |
| Zoning | P-D |
| HOA Fee | 83 |
| Garage Spaces | 2 |
| Association Fee Includes | Trash |
| Patio/Porch Features | Patio |
| Construction Materials | Frame,Brick |
| Exclusions | Ring Cameras,curtains in kids rooms |
| Year Built | 1983 |
| View | Mountain(s) |
| Levels | Two |
| Property Subtype | Single Family Residence |
| Tax Year | 2024 |
| Community Features | Tennis Court(s),Pool,Playground,Park,Trail(s) |
| Accessibility | Level Lot |
| Assoc Fee Paid Per | Monthly |
| County | Jefferson |
| New Construction | No |
| Property Type | Residential |
| HOA | Yes |
| Subdivision Name | Ken Caryl |
| Full Baths | 3 |
| Status | Active |
| High School | Chatfield |
| City | Littleton |
| Association Name | Ken Caryl |
| High School District | Jefferson Dist R-1 |
| MLS Area | Metro Denver |
| Elementary School | Bradford |
| Property Attached Y/N | No |
| Tax Annual Amount | 5668 |
| Middle/Junior High School | Bradford |
| MLS Area Minor | Metro20/JFS |
| Virtual Tour | https://www.listingsmagic.com/sps/tour-slider/index.php?property_ID=281531&ld_reg=Y |
| Standard Status | Active |
| Expected Active Date | 2026-04-06 |
| AttributionContact | 303-619-4880 |
Interior Features
| Interior Amenities | Eat-in Kitchen,Cathedral Ceiling(s),Walk-In Closet(s),Kitchen Island |
|---|---|
| Basement | Unfinished,Slab |
| Fireplace Features | Family Room,One |
| Window Features | Window Coverings |
| Above Grade Finished Area | 2523 |
| Total Bedrooms | 4 |
| LivingAreaSource | Assessor |
| Total Baths | 3 |
Exterior Features
| Exterior Amenities | Sprinkler System |
|---|---|
| Fencing | Partial |
| Parking Features | Attached |
| Lot Features | Cul-De-Sac,Deciduous Trees,Level,Paved |
| Water Source | City |
| Lot Size Area | 7405 |
| Lot Size Acres | 0.17 |
| Waterfront Y/N | No |
Amenities
- Foreclosure
- Views
- Short Sale
- New Construction
- Adult 55+
- Lease To Own
- No HOA Fees
- Furnished
- Primary On Main
- Air Conditioning
- Seller Finance
- Green
- Fixer Upper
- Horse
- Golf
- Fireplace
- Deck
- Garage
- Basement
- Pool
Property vs Single Family Average in 80127
Price
Taxes
Year Built
Visits
 Information deemed reliable but not guaranteed by the MLS. © 2026 Information and Real Estate Services, LLC.
Information source: Information and Real Estate Services, LLC. Provided for limited non-commercial use only under IRES Rules. © Copyright IRES.
The information being provided is for the consumers personal, non-commercial use and may not be used for any purpose other than to identify prospective properties consumer may be interested in purchasing.
The IRES, LLC Data on this
Information deemed reliable but not guaranteed by the MLS. © 2026 Information and Real Estate Services, LLC.
Information source: Information and Real Estate Services, LLC. Provided for limited non-commercial use only under IRES Rules. © Copyright IRES.
The information being provided is for the consumers personal, non-commercial use and may not be used for any purpose other than to identify prospective properties consumer may be interested in purchasing.
The IRES, LLC Data on this
